




1. Start With the Datasheet's Identity: Standard, Grade, Product Form, and Edition
A grade name is not a complete material identity. “A36,” “304,” or “1085” identifies a family of steel only when the applicable specification, product form, dimensions, chemical limits, mechanical requirements, and edition are also known. A datasheet that reports “A36 steel” without stating whether the material is plate, sheet, bar, or a structural shape leaves a critical question unanswered: which requirements were used to judge conformity?
| Field | What it identifies | Why it matters |
|---|---|---|
| Specification designation | Governing document and product requirements | Defines the applicable form, limits, tests, and acceptance rules |
| Grade or type | Chemistry or property category within the specification | Selects the relevant material class |
| Product form | Plate, sheet, bar, structural shape, or other product | Determines applicable dimensions, testing, tolerances, and delivery provisions |
| Edition | Revision year of the governing standard | Controls the requirements and referenced methods used for comparison |
| Heat number | Steelmaking heat or cast | Links the product to mill analysis and production records |
ASTM International organizes steel standards around more than chemistry. Its framework addresses product form, chemical composition, mechanical and metallurgical properties, and the tests used to establish those properties (ASTM International, 2026). Read the datasheet as a standards-based record, not as a catalogue of isolated numbers.

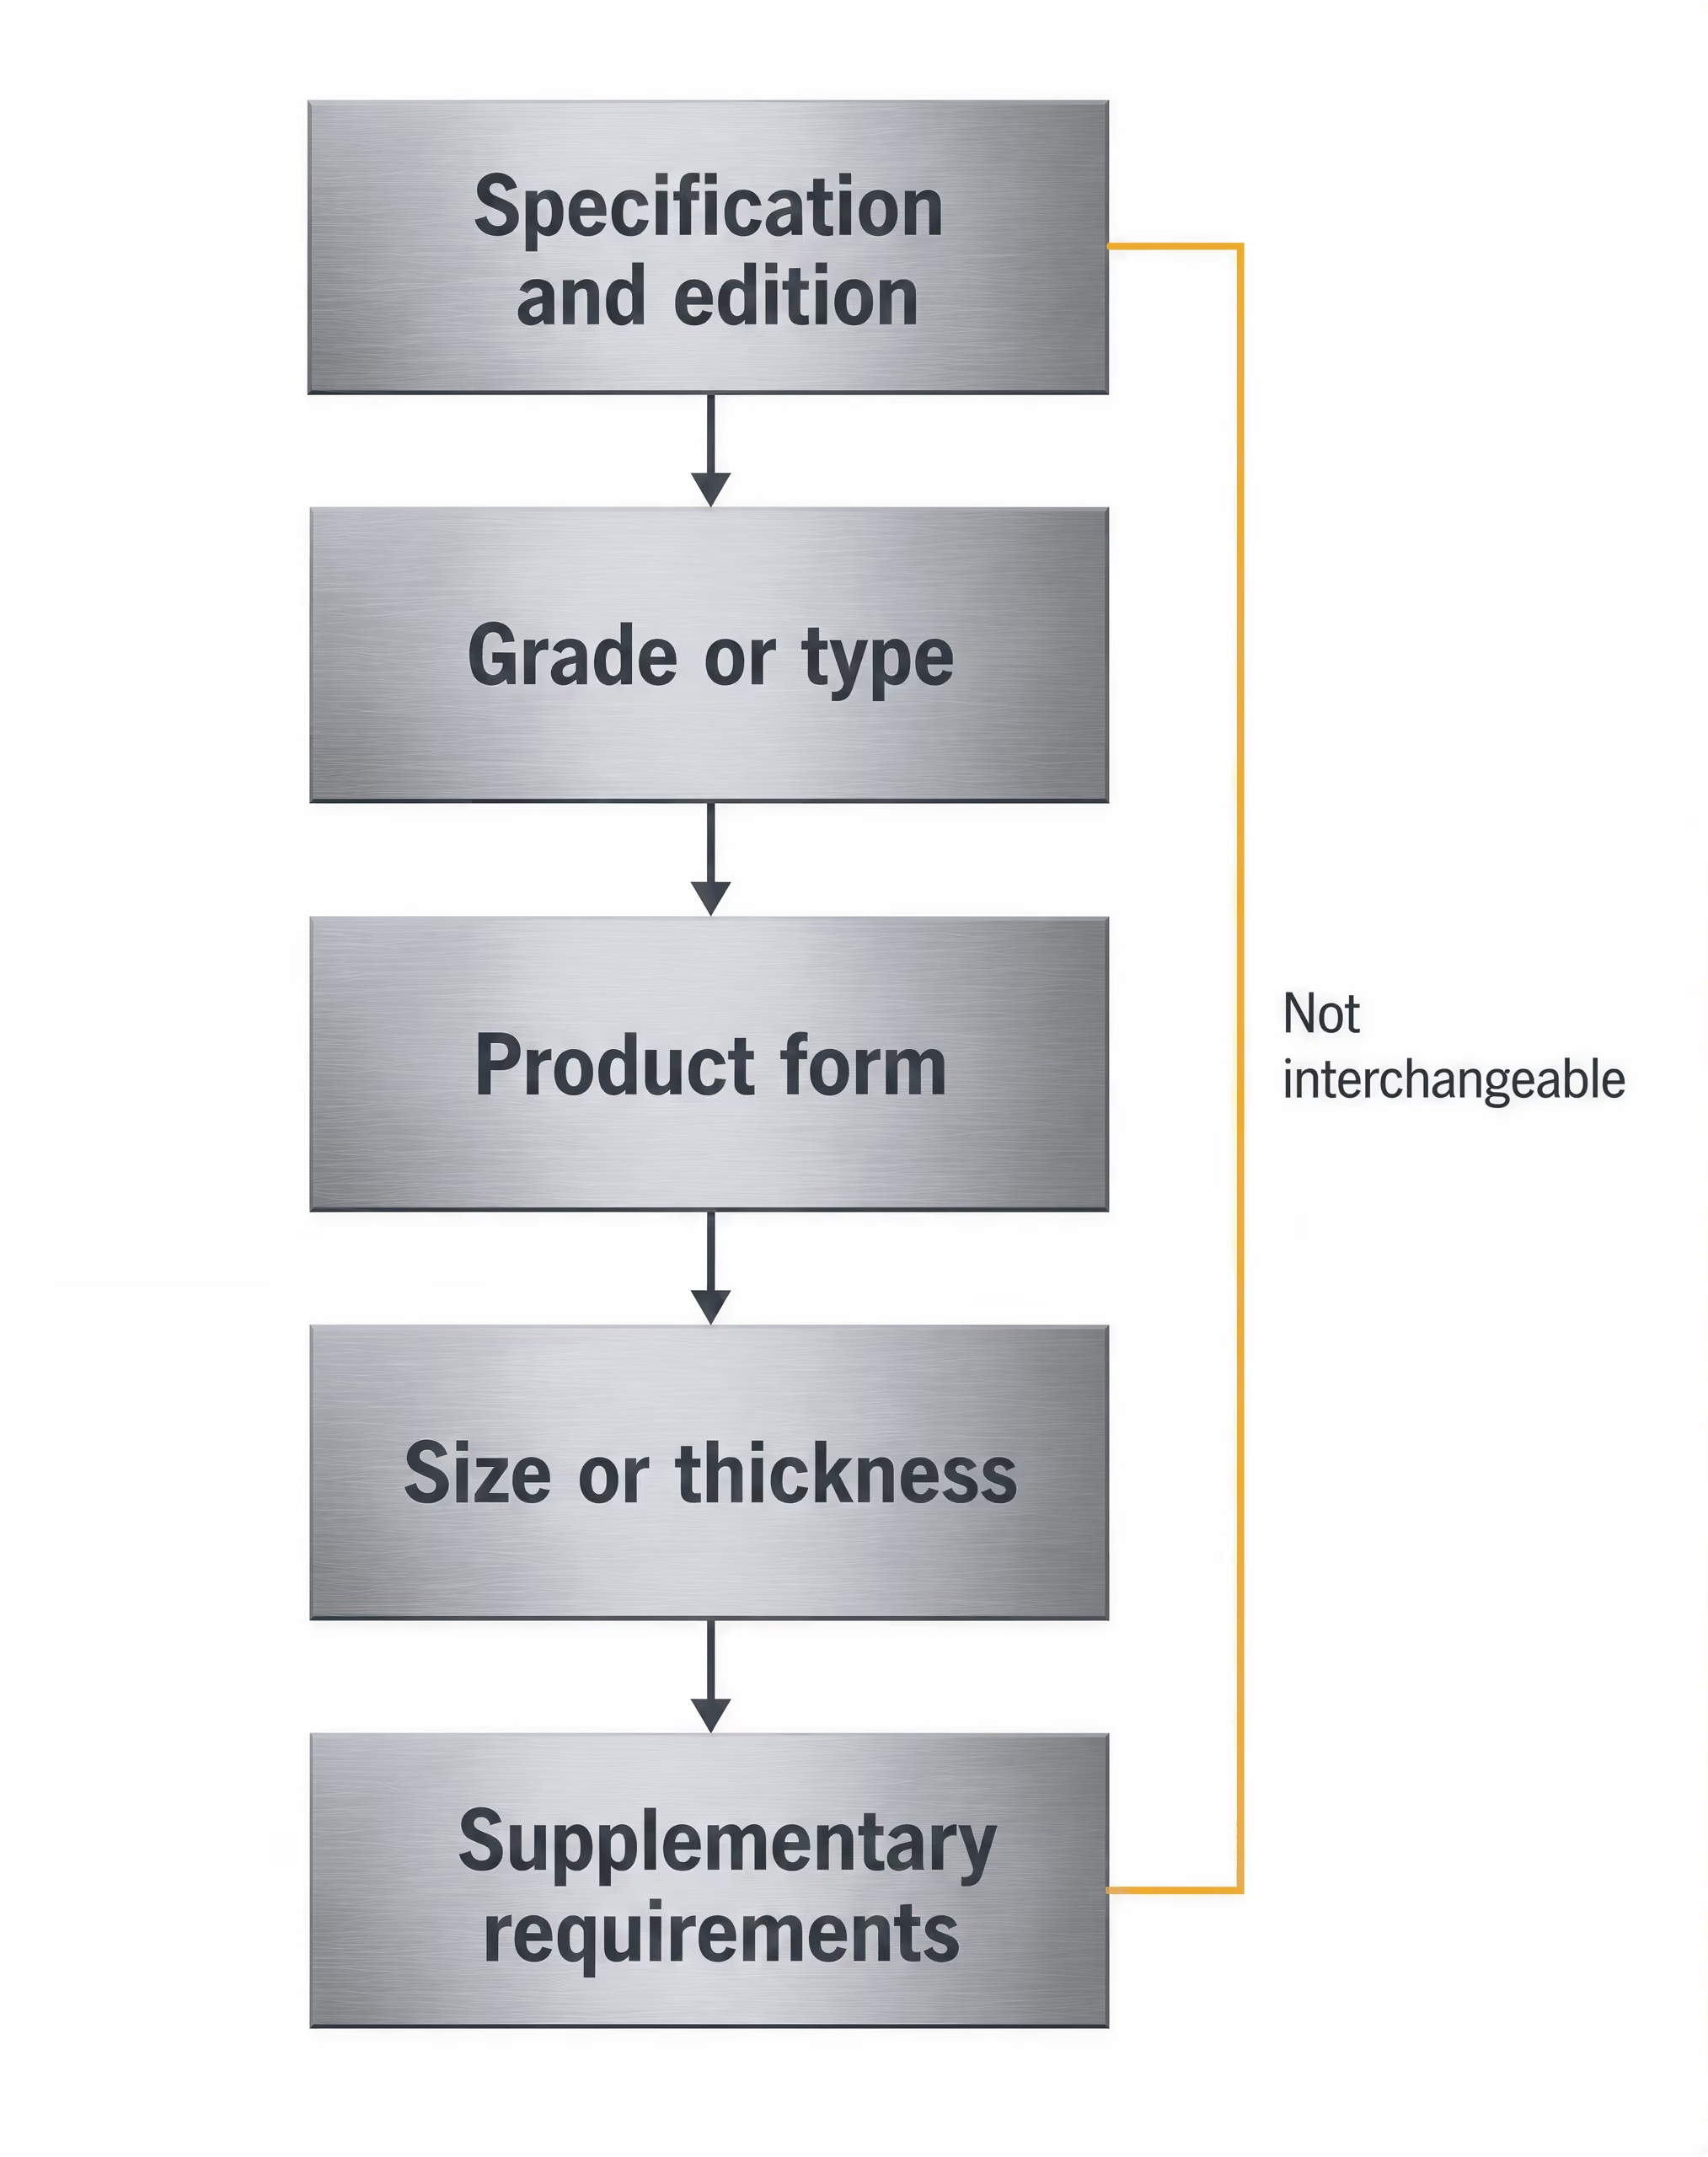
Separate the specification designation from the grade or type
First record the specification designation exactly as written, including its prefix, number, suffix, and revision year. ASTM A36/A36M, ASTM A240/A240M, and ASTM A500/A500M are specification designations; A36, Type 304, and Grade B are grades or types within specifications. These labels do different jobs. The specification states which product forms and requirements apply, while the grade or type selects a particular chemistry or property category within that specification.
This distinction also applies outside ASTM systems. ISO/TS 4949:2016 explains that steel names combine letters and numbers expressing an application or principal mechanical, physical, or chemical characteristic, with additional symbols for treatment or service conditions. The name therefore conveys classification information, but it does not replace the governing product standard.
Identity fields to record
- Specification and edition Copy the full designation, prefix, number, suffix, and revision year.
- Grade or type Record the grade, type, class, or steel number exactly as stated.
- Product form Identify whether the material is plate, sheet, bar, structural shape, tube, or another defined form.
- Size or thickness Record nominal thickness, diameter, width, or section dimensions.
- Supplementary requirements Capture additional testing, delivery-condition, or service requirements.
Write the identity in a fixed sequence:
> Specification and edition — grade or type — product form — size or thickness — supplementary requirements
For example, “ASTM A6/A6M-26, Grade 50, carbon structural plate, 20 mm thick” is more informative than “Grade 50 steel.” If the document instead says “ASTM A36/A36M-19, structural shape,” do not silently substitute current requirements from a later edition. A revision can change chemical limits, testing provisions, dimensional tolerances, or referenced methods.
Product form is a boundary, not a descriptive afterthought. Plate, sheet, bar, structural shape, and sheet piling may be made from related chemistries while remaining subject to different requirements for dimensions, testing, tolerances, processing, and delivery condition. A tensile value listed for plate cannot automatically validate a bar. A sheet requirement cannot be transferred to sheet piling because both products are flat or rolled. ASTM A6/A6M is especially important here because it establishes identification fields for structural steel products: designation, grade, heat number, size or thickness, and manufacturer. It also connects chemical analysis and tension testing with composition, yield strength, tensile strength, and elongation (ASTM International, 2026).
Thickness can change the applicable requirement. Some standards assign different yield-strength, impact-test, or elongation provisions to thickness ranges. Record the actual nominal thickness or size before comparing a measured result with a table. “20 mm plate” and “50 mm plate” are not interchangeable test categories merely because both carry the same grade designation.
Check product form, size or thickness, and standard year
A reliable reading starts with the document header and material certificate, not the chemistry table. Confirm:
- the full specification designation and year;
- grade, type, class, or steel number;
- product form;
- nominal size, diameter, width, or thickness;
- heat or cast number;
- manufacturer or producing mill;
- supplementary requirements and referenced test standards.
ASTM’s structured steel database reflects this same order of thought. Its records can include specification designation and year, grade or type, UNS or steel number, product form, composition, tensile or yield strength, elongation, impact strength, and hardness. Those fields are not redundant. They identify the population to which each reported value belongs.
Edition control matters even when the grade name has not changed. Compare the edition printed on the certificate with the edition specified by the contract, drawing, or regulatory requirement. Then check whether the datasheet is reporting a requirement from that edition or merely repeating a typical value from a general reference. A typical value is evidence about a material family; it is not proof of compliance with a specific lot.
Use heat numbers, UNS numbers, and manufacturer fields as traceability identifiers
Heat number An identifier assigned to a steelmaking heat or cast. It connects the supplied product with the mill's chemical analysis, processing records, and certification.
A heat number identifies the steelmaking heat or cast from which the product was produced. It links the product to the mill’s heat analysis, processing records, and certification. ASTM A505, for example, distinguishes cast or heat analysis from product analysis and lists limits for carbon, manganese, phosphorus, sulfur, silicon, nickel, chromium, molybdenum, vanadium, tungsten, and aluminum (ASTM International, 2021). Do not compare a product-analysis result with a heat-analysis limit unless the specification states that this is permitted and supplies the applicable adjustment.
UNS number A cross-reference for an alloy designation used across documents. It does not by itself establish product-form compliance, dimensions, delivery condition, or test conformity.
A UNS number or steel number helps identify the alloy designation across documents, but it does not by itself establish product-form compliance. The same nominal alloy identity can appear in documents governed by different standards, dimensions, delivery conditions, or test requirements. Treat it as a cross-reference, not as a substitute for the specification.
The manufacturer field completes the chain. Record the mill or producer exactly, along with the heat number and certificate number when supplied. If a datasheet omits the heat number, product form, thickness, or edition, mark the record incomplete before interpreting its yield strength or chemistry. Identity comes first. Without it, the numbers may be accurate and still answer the wrong question.
2. Decode the Steel Designation Without Overreading Its Name
A steel designation is an identification system, not a complete material description. The name may tell you the intended application, a principal mechanical or chemical characteristic, or a treatment and service condition. It does not automatically tell you the full composition, manufacturing route, heat-treatment history, product form, test direction, or delivered properties.
ISO/TS 4949:2016 provides a useful framework. It describes steel names built from letters and numbers that express application and principal mechanical, physical, or chemical characteristics. Additional symbols may identify treatment or service conditions. The important word is principal. A designation selects particular information for recognition; it does not reproduce every requirement in the governing specification.
What letters and numbers can communicate
Read the designation according to the rule attached to it. That rule may appear in the steel standard, an annex, a table of designations, or an explanatory key. Do not assign a private meaning to each character merely because the pattern resembles another grade system.
A designation beginning with an application-related letter may identify a class of structural, pressure-vessel, engineering, electrical, or tool steel. Numbers may state a nominal strength level, a chemical composition, a steel number, or another defined characteristic. The same-looking number can therefore mean different things in different systems. “1085,” for example, is not a universal strength value. In the AISI 1085 designation, the number is associated with a carbon-steel composition range under that naming system; it is not a substitute for the chemistry table or the mechanical-property requirements of the applicable product specification.
The designation must also be separated from the grade, type, and specification designation. ASTM steel records commonly identify the specification and year, grade or type, UNS or steel number, product form, composition, strength, elongation, impact strength, and hardness as separate fields. A grade name copied without its specification designation and year leaves a material identity gap. ASTM A6/A6M, for example, requires structural steel products to be identified by designation, grade, heat number, size or thickness, and manufacturer. That information links the name to a particular product and production record.
ISO 6306:2020 adds another useful safeguard: it standardizes the order in which elements appear in chemical-composition tables for steel and most other iron-based alloy standards. This makes tables easier to compare, but the order itself does not say which element controls the grade. Carbon appearing first does not mean carbon alone determines strength; an element appearing near the end is not unimportant.
Application, mechanical, physical, and chemical meaning
A designation can point to intended use without proving that the supplied product meets every property needed for that use. It can also identify a principal property, such as a yield-strength class, electrical characteristic, corrosion-related composition, or specified carbon level. Those clues tell you where to look next.
For a strength designation, inspect the actual mechanical-property table. Find whether yield strength, tensile strength, elongation, impact energy, or hardness is specified, then record the product thickness, test temperature, specimen orientation, and test method. ASTM International describes steel standards as classifying and specifying products through product form, chemical composition, mechanical and metallurgical properties, and applicable tests. The name is only one field in that structure.
Chemistry needs the same discipline. ASTM A505 distinguishes cast or heat analysis from product analysis and lists limits for carbon, manganese, phosphorus, sulfur, silicon, nickel, chromium, molybdenum, vanadium, tungsten, and aluminum. A heat analysis represents the molten steel; a product analysis checks material taken from the finished product and may have permitted deviations. Those are not interchangeable results.
ISO 5951:2013 shows why a chemistry label cannot be read in isolation. Its sheet-steel example controls composition and microalloying to obtain a specified higher yield strength together with improved formability. The result depends on the interaction of chemistry, processing, and product requirements. A familiar grade number cannot establish that relationship by itself.
Additional symbols for treatment and service condition
Suffixes and added letters often carry information that the base designation omits. Under the applicable designation rule, they may indicate normalized or thermomechanically controlled delivery, a quenched-and-tempered condition, impact testing at a stated temperature, resistance to a service environment, or another defined condition. Their meaning is system-specific. Never expand a suffix from memory when the standard provides a key.
Treatment symbols also do not prove that every property remains unchanged after fabrication. Forming, welding, reheating, cold work, and stress relief can alter local properties. A U.S. government reference notes that measured yield strength can be affected by pre-strain and by tensile-test direction relative to the prior forming direction. Therefore, a designation that identifies a strength class does not remove the need to check orientation and test conditions.
Finally, read every symbol beside the edition and product form named on the datasheet. ASTM Form and Style guidance requires requirement tables to state units, minimums, maximums, ranges, footnotes, allowances, and test methods. If the designation rule is missing, the safe conclusion is limited: the name identifies a claimed grade or class, while the chemistry, processing history, and verified performance remain questions for the governing standard and its test record.
3. Read the Chemical-Composition Table as Limits, Not as a Recipe
A chemical-composition table does not describe one universal batch of steel. It states the chemical boundaries permitted by a specification for a particular product, grade, and manufacturing route. That distinction matters because a grade name identifies a standards-defined category, while the table defines only part of the evidence needed to show conformity. ASTM steel standards classify products by form, composition, mechanical and metallurgical properties, and required tests; chemistry is one field in that record, not the entire record (ASTM International, 2026).

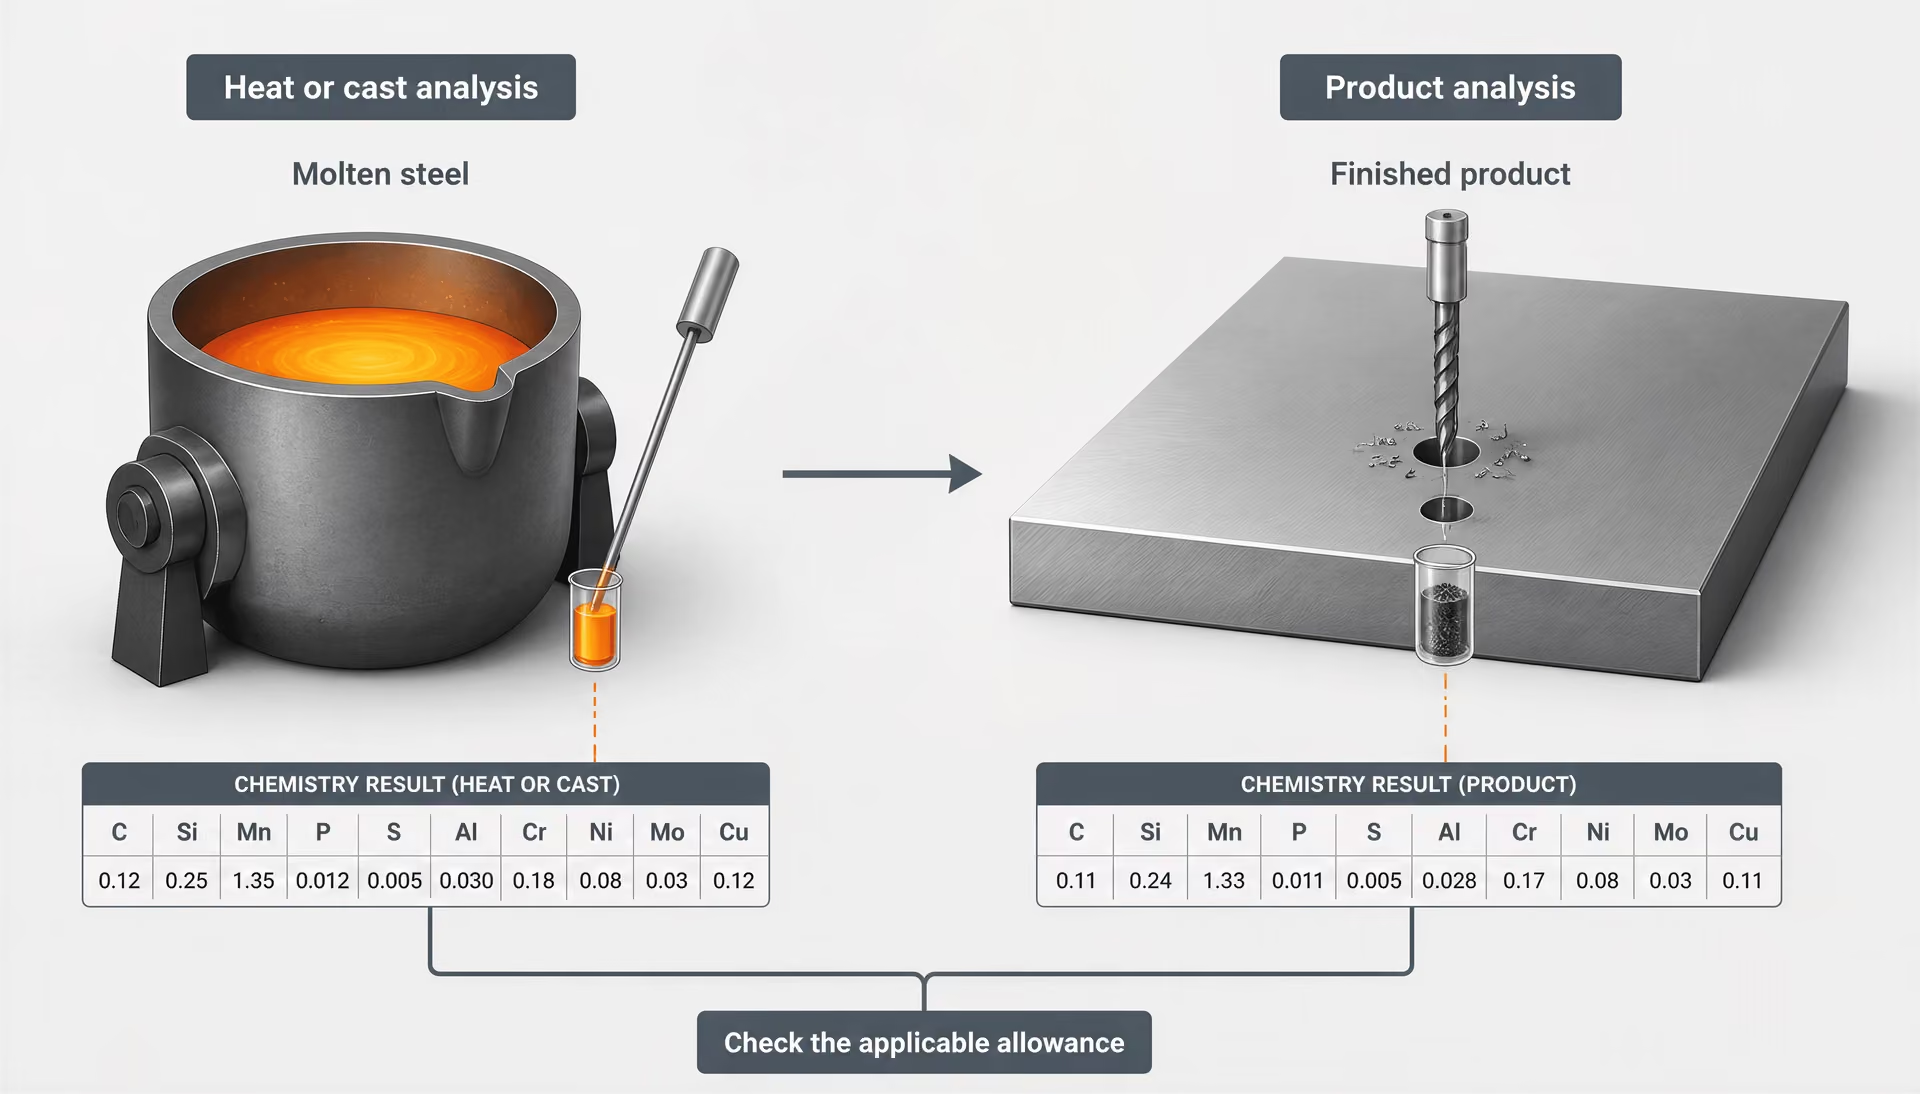
Heat analysis versus product analysis
ASTM A505 distinguishes cast or heat analysis from product analysis. A heat analysis is the chemical result obtained from the molten steel representing a heat, normally before that heat becomes sheet, strip, plate, or another finished product. It describes the steel cast into the product. A product analysis is performed on material taken from the finished product, so it checks what is actually present after casting, rolling, heat treatment, and normal composition variation.
Those results are related but are not interchangeable. A heat may satisfy the specified carbon maximum when sampled from the melt, while a finished-product sample shows a slightly different value because elements are not distributed with perfect uniformity and because the specification permits an analytical tolerance. Conversely, a product-analysis result should not be judged against a heat-analysis limit without checking the governing clause and its permitted variation.
ASTM A505 lists requirements for carbon, manganese, phosphorus, sulfur, silicon, nickel, chromium, molybdenum, vanadium, tungsten, and aluminum, but the table must be read alongside its analysis definitions. If a certificate reports “heat chemistry,” it is reporting the cast analysis, not necessarily a direct measurement from the supplied piece. If it reports “product chemistry,” the result must be evaluated using the product-analysis provisions, including any stated allowance.
This is why a defensible reading connects the chemistry to the heat number, product form, size or thickness, and applicable edition of the standard. ASTM A6/A6M identifies designation, grade, heat number, size or thickness, and manufacturer as important product-identification fields; it also connects analysis and tension testing with composition, yield strength, tensile strength, and elongation (ASTM International, 2026). A number without that identification is incomplete evidence.
Minimums, maximums, ranges, and units
| Table notation | Meaning | Example interpretation |
|---|---|---|
| 0.030 maximum | The result must not exceed the stated value | Values at or below 0.030 mass % satisfy the numerical boundary, subject to the standard's rules |
| 0.20 minimum | The result must reach at least the stated value | The value is not a target composition of exactly 0.20 |
| 0.15–0.25 | Both lower and upper boundaries apply | The result must fall within the stated range |
| 0.030 mass % | Mass percentage | Equivalent to 300 parts per million |
First identify the type of limit in every column. Maximum 0.030 means the reported value may not exceed 0.030. Minimum 0.20 means it must reach at least 0.20. A range such as 0.15–0.25 imposes both a lower and an upper boundary. These forms are not interchangeable: “0.20 minimum” does not mean the steel should contain exactly 0.20, and “0.30 maximum” does not establish a target composition of 0.30.
Most steel tables express composition as mass percent, often written %, mass %, or wt %. Do not assume that notation. A value of 0.030 mass percent is 0.030 parts per hundred by mass, equivalent to 300 parts per million, not 3 percent. Some certificates use ppm for trace elements, while others report more decimal places than the specification requires. Preserve the reported unit before comparing the result with a limit.
Read the heading, not just the number. The column may specify “heat analysis,” “product analysis,” or both. A footnote may apply an allowance to a product-analysis result, exclude an element from a total, define a residual element, or state that a value is not applicable to a certain product form. ASTM’s Form and Style guidance calls for requirement tables to identify minimums, maximums, or ranges and to provide units, footnotes, allowances, and test methods (ASTM International, 2026). Those details are part of the requirement.
Test method also matters. Chemical analysis is not a method-free observation: the standard or certificate may identify an ASTM, ISO, or other accepted analytical procedure, including a method for resolving differences between laboratories. Rounding can affect an apparent pass or fail when a measured result lies close to a limit. Compare results using the specified reporting and rounding rules, rather than silently rounding a value to make it fit.
Treat permitted limits as boundaries, not as a recipe for melting steel. A table allowing carbon up to a stated maximum does not require the producer to aim at that maximum. Nor does the presence of nickel, chromium, molybdenum, vanadium, tungsten, or aluminum prove that each element was deliberately added for the same metallurgical purpose. Their permitted limits may control residual content, intentional alloying, grain refinement, hardenability, strength, or processing response, depending on the grade and standard.
The chemistry-property relationship can be deliberate without being read backward. ISO 5951:2013 describes sheet in which controlled composition and microalloying produce higher specified yield strength together with improved formability. That does not mean a reader can infer the achieved yield strength from one chemistry value. Mechanical properties require their own test results, orientation, thickness range, and acceptance criteria.
Element order, alloying additions, and footnotes
ISO 6306:2020 standardizes the order in which elements appear in chemical-composition tables for steel and most other iron-based alloy standards. This helps readers compare two tables: carbon may appear before manganese, followed by phosphorus, sulfur, silicon, nickel, chromium, molybdenum, vanadium, tungsten, and aluminum in the sequence specified by the table. The order is a reporting convention, not a ranking of importance. An element listed later is not necessarily less significant, and a listed element is not necessarily an intentional alloy addition.
Read symbols and footnotes carefully. “Residual” can indicate an element not intentionally added but controlled because it enters through raw materials or processing. “Total” may combine several elements under a stated rule. A dash may mean that no limit is specified, not that the element is absent. “Balance” generally identifies the remainder of the composition, but its meaning depends on the table and standard.
Finally, do not turn the chemistry table into a prediction of performance. The AISI 1085 example shows why chemical and mechanical-property tables must be read together. Even measured yield strength can change with pre-strain and with the tensile-test direction relative to the prior forming direction, as reported by the U.S. Government Publishing Office (1986). The defensible question is therefore not “Does this analysis look like the grade?” It is “Does this identified product, heat or product analysis, test method, unit system, and applicable standard edition satisfy each stated limit?”
4. Connect Chemistry and Processing to Mechanical Properties
A chemistry table does not predict a finished product’s mechanical properties by itself. Composition affects hardenability, phase formation, grain size, precipitation, and response to rolling or heat treatment, but the measured result also depends on product form, thickness, thermal history, prior deformation, specimen location, and test direction. A defensible reading therefore follows the material from designation and heat identification to analysis, processing condition, and test result.
ASTM International’s steel framework separates product form, chemical composition, mechanical and metallurgical properties, and applicable tests. ASTM A6/A6M makes that connection explicit for structural steel products: the record identifies the specification designation, grade, heat number, size or thickness, and manufacturer, while chemical analysis and tension testing verify different parts of the specification. The heat number links the reported composition to the material under test; it does not turn a generic grade table into a certificate for every piece of steel carrying that grade name.

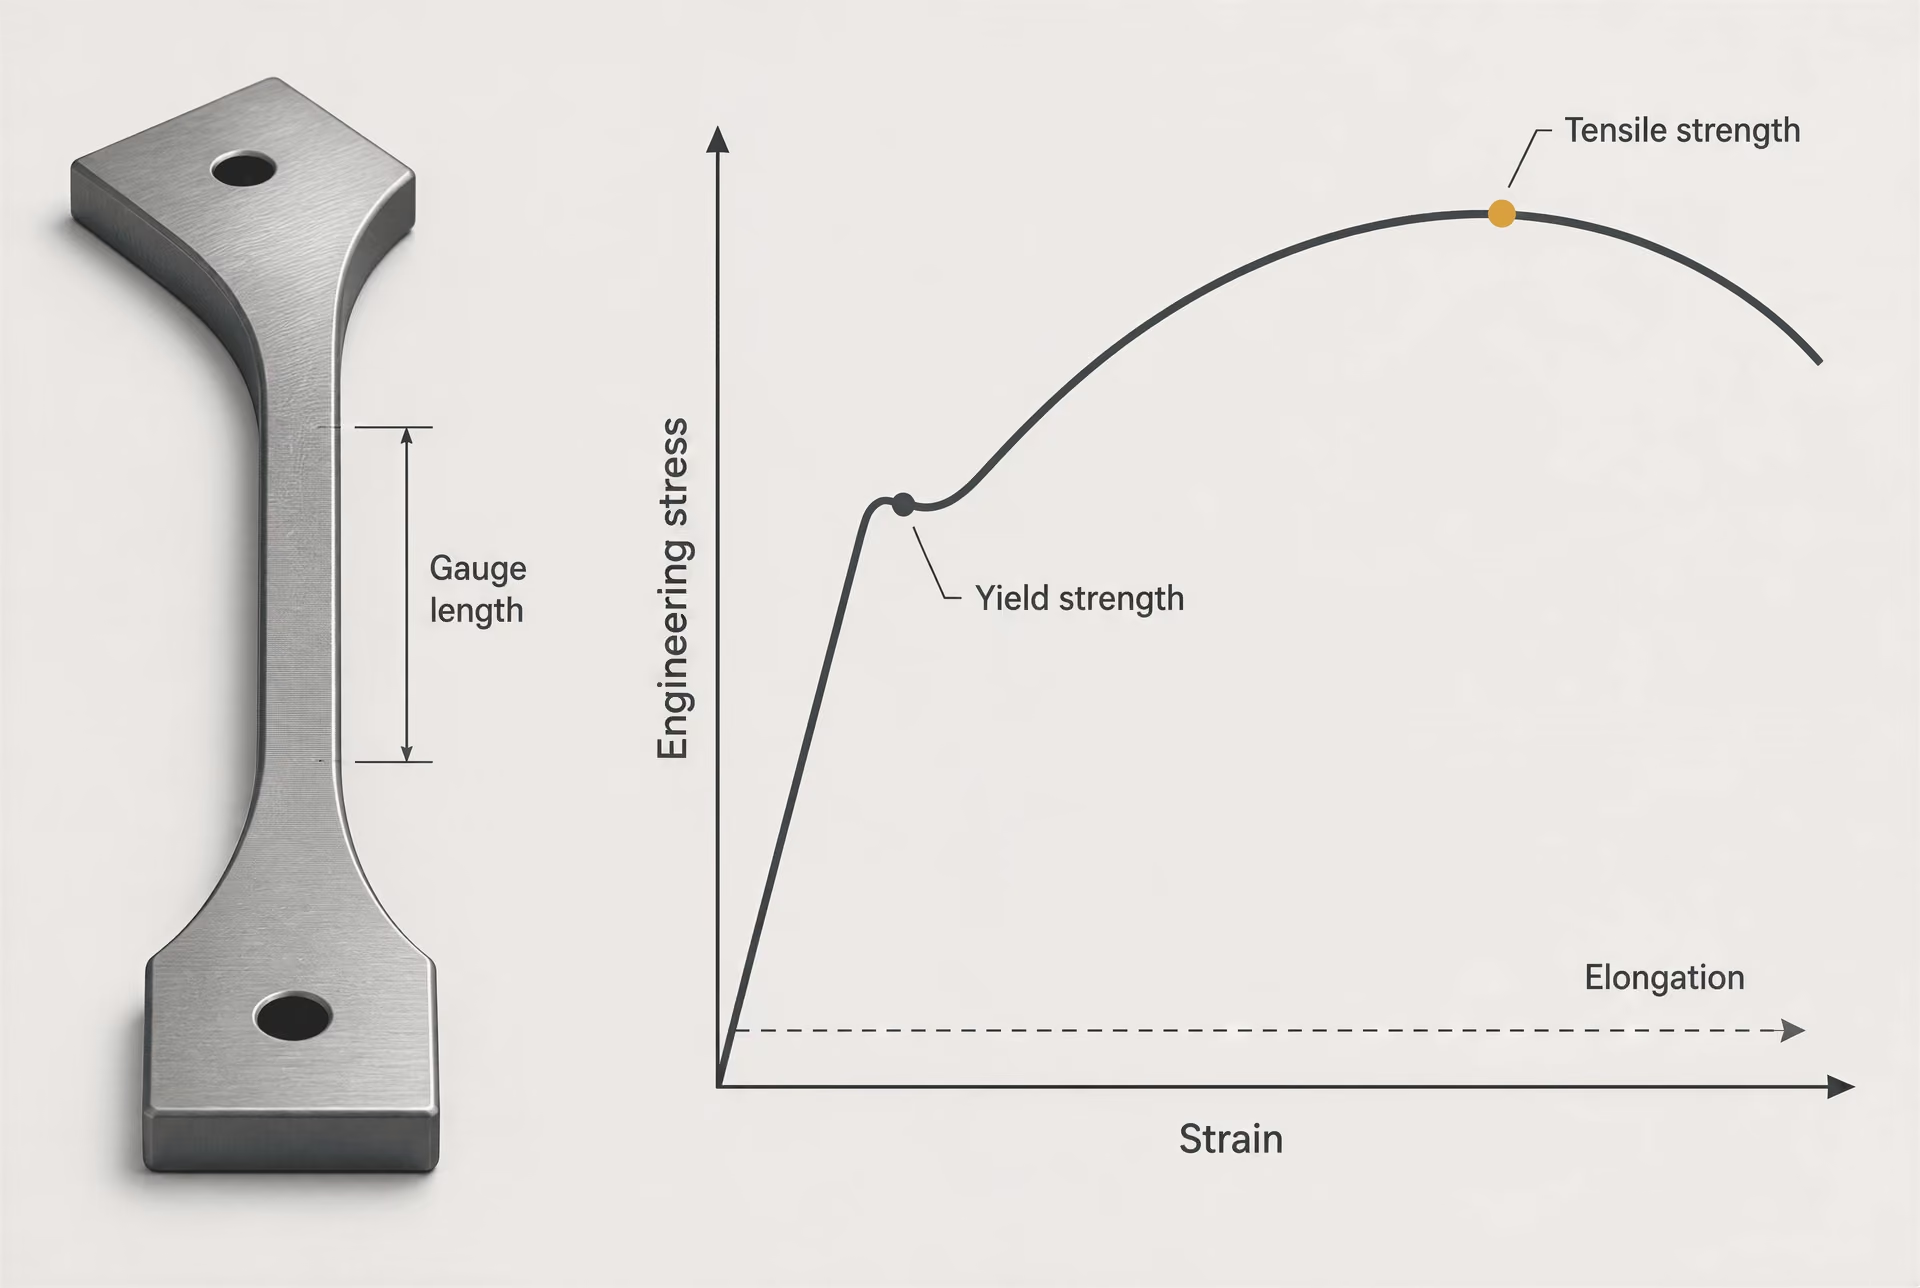
Yield strength, tensile strength, and elongation
Yield strength marks the stress associated with the beginning of specified plastic deformation. Tensile strength is the maximum engineering stress reached during a tension test. Elongation reports how much the test specimen extended at fracture, normally as a percentage over a defined gauge length. These quantities describe different portions of the stress-strain response and should not be treated as interchangeable measures of “strength.”
ASTM A6/A6M frames yield strength, tensile strength, and elongation as results verified by tension testing. The test method, specimen geometry, gauge length, thickness, and reporting units matter. A value in MPa cannot be compared casually with a value in ksi, and elongation over 50 mm is not automatically equivalent to elongation over 200 mm. A datasheet should also state whether a value is a minimum, maximum, or permitted range, together with any thickness-dependent requirement.
Test direction can change the result. A U.S. government reference published in 1986 warns that measured yield strength is affected by pre-strain and by the direction of tensile testing relative to the prior forming direction. Plate or sheet rolled in one direction may therefore show different longitudinal and transverse behavior. A reported “yield strength” without orientation, test method, and product condition is incomplete.[1] Structural Steel: Selection and Application. U.S. Government Publishing Office. U.S. Government reference, 1986.
The AISI 1085 reference illustrates another common error. Its chemistry table and mechanical-property table answer separate questions: the first describes limits or expected composition, while the second gives performance under stated testing or treatment conditions. Reading only the carbon content, for example, cannot establish the tensile strength or elongation of a particular 1085 product. Reading only the mechanical table cannot confirm that the material satisfies the specified chemistry. Both tables must be read with their units, footnotes, condition of supply, and applicable standard edition.
ASTM A505 reinforces the distinction between cast or heat analysis and product analysis. A heat analysis describes the steel made in the furnace; a product analysis checks the composition represented by the supplied product, subject to the standard’s permitted variation. The listed elements may include carbon, manganese, phosphorus, sulfur, silicon, nickel, chromium, molybdenum, vanadium, tungsten, and aluminum. Their presence in a table is not enough. Check the limit beside each element and whether the limit is a maximum, minimum, or range.
Hardness, impact strength, and what each test does not prove
Hardness-to-strength conversions can be useful within a defined material family but cannot replace the required tensile test. Limited evidence
Hardness measures resistance to localized indentation or penetration under a specified scale and procedure, such as Rockwell, Brinell, or Vickers. It is useful for comparing regions, checking treatment response, and detecting some changes in condition. It does not directly establish yield strength, tensile strength, elongation, weldability, or toughness for every steel and product form. Empirical hardness-to-strength conversions can be useful within a defined material family, but they are not a substitute for the required tension test.
Impact strength is a result from a notched impact test, commonly reported as absorbed energy at a stated temperature and specimen orientation. It probes resistance to rapid fracture under the test configuration. It does not prove static tensile strength, fatigue life, fracture toughness under another geometry, or ductility in a forming operation. A high impact value and a high hardness value answer different questions.
Consequently, hardness and impact strength are additional property fields, not replacement fields. ASTM steel records may separately identify tensile or yield strength, elongation, impact strength, and hardness. Read the method, temperature, direction, specimen dimensions, and acceptance criterion before comparing any number. A Charpy result at −40 °C cannot be compared with one at room temperature as though temperature were a minor footnote.
Microalloying, formability, and the limits of chemistry-only interpretation
Alloying changes the available mechanisms, but processing determines how those mechanisms appear in the product. Small additions of elements such as niobium, vanadium, or titanium can restrict grain growth or form precipitates during controlled processing. Rolling schedule, cooling rate, annealing, quenching, tempering, and subsequent forming then influence grain size, phase distribution, residual stress, and anisotropy.[2] ISO 5951:2013, Hot-rolled steel sheet of higher yield strength with improved formability. International Organization for Standardization. ISO standard, 2013.
ISO 5951:2013 provides a direct warning against the claim that “more alloying” alone explains a datasheet value. It describes steel sheet in which chemistry and microalloying are controlled to provide a specified higher yield strength together with improved formability. The target is a coordinated composition-and-process result: strength is raised while forming performance is retained through controlled microstructure and product manufacture. The grade designation does not reveal every processing variable that produced that balance.
ISO/TS 4949:2016 explains that steel names encode application and principal mechanical, physical, or chemical characteristics, with additional symbols for treatment or service conditions. ISO 6306:2020 standardizes the order of elements in composition tables, which helps comparison but does not assign importance based on table position. When reading a datasheet, connect the designation to product form, heat and product analysis, thickness, condition, test direction, units, limits, method, and standard edition. Only then can chemistry be used as evidence about measured performance rather than as a substitute for it.
5. Audit the Test Conditions Before Comparing Numbers
A value such as “yield strength: 355 MPa” is not a complete result. It identifies a property, but not the product form, thickness range, specimen direction, treatment condition, test method, or standard edition behind the number. Two datasheets can print the same label and unit while reporting results obtained under different conditions. Comparing them as though they were interchangeable can produce a false ranking.
ASTM’s steel standards framework treats product form, chemical composition, mechanical and metallurgical properties, and applicable tests as connected parts of a specification. ASTM A6/A6M, for example, ties structural-steel identification to the designation, grade, heat number, size or thickness, and manufacturer. Its testing requirements connect chemical analysis and tension testing with composition, yield strength, tensile strength, and elongation. The test result belongs to that identified product, not to the grade name alone.

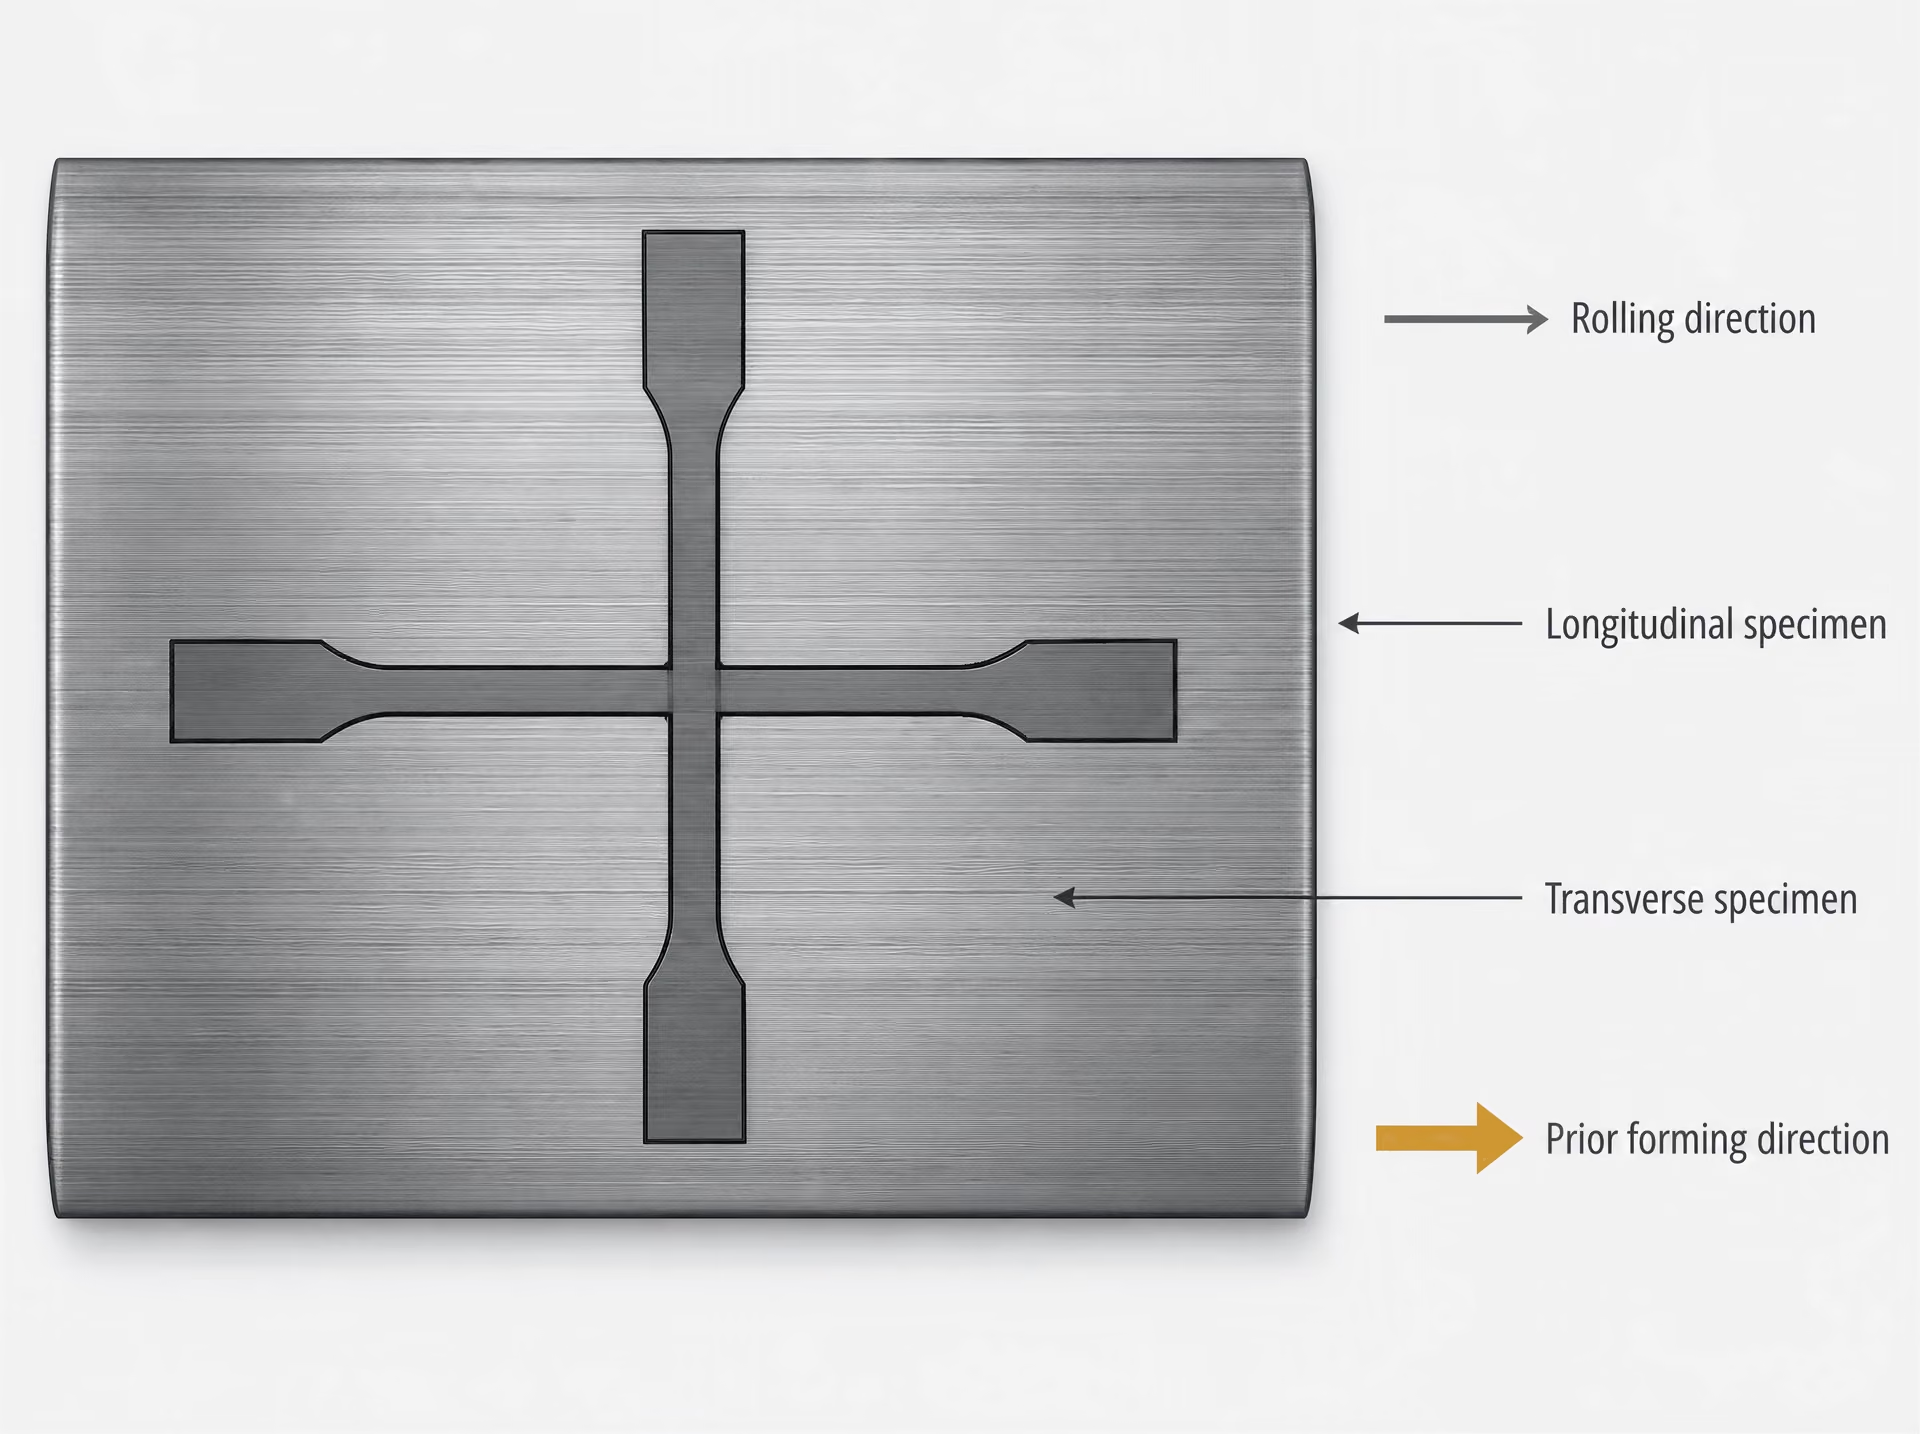
Test direction and prior forming direction
The direction of a tensile specimen matters because rolling, forging, drawing, and other forming operations can produce directional properties. A specimen cut parallel to the principal forming direction may not produce the same yield or elongation value as one cut transverse to it. “Longitudinal” and “transverse” are therefore not decorative labels; they describe different sampling geometries and, potentially, different responses.
Measured yield strength can be affected by pre-strain and by tensile-test direction relative to the prior forming direction. Strong evidence
The U.S. government reference Structural Steel: Selection and Application (1986) specifically warns that measured yield strength can be affected by pre-strain and by the direction of tensile testing relative to the prior forming direction. Pre-strain may result from cold forming, straightening, bending, or other deformation before the specimen is taken. It can alter the apparent yield behavior measured during a later tensile test. A reported value from a flat, as-rolled plate should not automatically be compared with a value from a formed section or a specimen cut after cold work.
Look for the specimen orientation stated in the table, drawing, test report, or certification. If the datasheet says only “tensile properties,” the missing direction is a material qualification, not a minor omission. Also record whether the material was as-rolled, normalized, quenched and tempered, annealed, cold-reduced, or otherwise treated. ISO/TS 4949:2016 explains that steel designations can include symbols for treatment or service conditions, but the designation still does not replace the test-condition record.
Thickness, specimen conditions, and measurement allowances
Mechanical requirements often change with product size. A yield-strength minimum may apply to plate below one thickness threshold and decrease in thicker material because cooling, transformation, and through-thickness uniformity differ. Elongation requirements may also depend on gauge length, specimen geometry, or thickness. A value detached from its thickness interval is incomplete.
Read the applicability column and every footnote. Record whether the requirement applies to sheet, plate, bar, tube, forgings, or another product form. Confirm nominal or actual thickness, specimen dimensions, gauge length, surface condition, and whether the result came from the supplied product or from a separately treated test coupon. Hardness and impact results need the same scrutiny: test location, temperature, orientation, and specimen preparation can change their meaning.
Allowances must remain attached to the requirement. ASTM International’s Form and Style guidance (2026) requires specification tables to state units, whether values are minimums, maximums, or ranges, and any footnotes, measurement allowances, and test methods. A maximum sulfur value of 0.030% is not equivalent to a range of 0.020–0.030%, and a reported measurement rounded to the nearest 0.001% cannot be judged without knowing the permitted allowance or rounding rule.
Chemistry requires this discipline too. ASTM A505 distinguishes cast or heat analysis from product analysis and lists limits for carbon, manganese, phosphorus, sulfur, silicon, nickel, chromium, molybdenum, vanadium, tungsten, and aluminum. ISO 6306:2020 standardizes the order of elements in composition tables, which helps align columns but says nothing about which element controls the property. ISO 5951:2013 shows why the chemistry and property tables must be read together: controlled composition and microalloying can deliver higher specified yield strength while retaining improved formability.
Test method references and edition control
A numerical result without its test method is an unresolved claim. Tensile strength may depend on how yield strength is defined, how the extensometer is used, the strain rate, specimen geometry, and the point at which elongation is measured. Impact strength additionally requires a stated temperature, notch configuration, specimen orientation, and acceptance rule. Hardness values require the scale and method.
The datasheet should identify the method designation, such as the applicable ASTM or ISO test standard, and the edition or revision used. Do not assume that a method number has one permanent meaning. A revised standard can change specimen preparation, calculation, reporting, or acceptance provisions while retaining a familiar designation. The specification edition also governs the requirement itself: its grade limits, thickness bands, sampling rules, permitted substitutions, and referenced test procedures.
Record the specification designation and year beside every comparison. ASTM’s structured steel records separate designation and year, grade or type, UNS or steel number, product form, composition, tensile or yield strength, elongation, impact strength, and hardness for this reason. When a datasheet omits the edition, ask which document controlled the test. Without that answer, the number may be accurate yet still not comparable.
6. Apply a Repeatable Datasheet-Reading Workflow and Report Uncertainty
A steel datasheet is defensible only when each number remains attached to its source condition. ASTM International classifies steel standards by product form, chemical composition, mechanical and metallurgical properties, and applicable tests—not by grade name alone. Its steel database therefore provides a useful reading structure: specification designation and year, grade or type, UNS or steel number, product form, composition, tensile or yield strength, elongation, impact strength, and hardness (ASTM International, 2026).
A field-by-field reading checklist
Start with the designation exactly as printed, including the year and the metric or inch-pound form where applicable. “ASTM A6” and “ASTM A6M” are related designations, but they are not interchangeable labels for every table, unit, or requirement. Record the grade or type next, followed by any UNS number or steel number. A designation identifies the governing document; it does not, by itself, identify the supplied piece.
Then record product form: plate, sheet, bar, structural shape, tube, wire, or another defined form. Add size, thickness, diameter, or section dimensions because mechanical limits often change with product size. ASTM A6/A6M makes this identification chain explicit for structural steel products by requiring designation, grade, heat number, size or thickness, and manufacturer. Those fields connect a test result to a particular production unit rather than to an anonymous grade (ASTM International, 2026).[3] ASTM A505/A505M-16(2021), Standard Specification for Steel, Sheet and Strip, Heavy-Thickness Coils. ASTM International. ASTM International standard, 2021.
Read the chemistry table column by column. Identify whether each value is a heat, or cast, analysis or a product analysis. ASTM A505 demonstrates why the distinction matters: its chemistry provisions address carbon, manganese, phosphorus, sulfur, silicon, nickel, chromium, molybdenum, vanadium, tungsten, and aluminum, while separating cast or heat analysis from product analysis (ASTM International, 2021). A reported heat value cannot automatically be compared with a product-analysis limit.
For every element and property, mark the mathematical status: minimum, maximum, or range. “0.20 max” is not equivalent to “0.15–0.20,” and “600 MPa min” is not a typical value. Record the unit beside the value, not in a distant heading that could be lost during copying. Also capture footnotes, permitted allowances, rounding rules, sampling provisions, and the test method. ASTM Form and Style guidance specifically calls for these details in requirement tables (ASTM International, 2026).
Finally, inspect the mechanical-property conditions: thickness range, heat-treatment condition, specimen geometry, yield-strength definition, elongation gauge length, impact-test temperature, and tensile-test direction. ASTM A6/A6M links chemical analysis and tension testing to composition, yield strength, tensile strength, and elongation, but the result still depends on how and where the specimen was taken. A U.S. government reference records that pre-strain and tensile direction relative to the prior forming direction can affect measured yield strength (U.S. Government Publishing Office, 1986).
How to flag missing or ambiguous information
Labels for missing information
- Not stated The datasheet contains no information about the field.
- Not applicable The governing standard excludes the field.
- Unclear A value appears, but its meaning or test condition cannot be established.
- Missing result A blank impact-strength or hardness field is not evidence of zero toughness or unspecified hardness.
Use explicit labels rather than silently filling gaps. “Not stated” means the datasheet contains no information. “Not applicable” means the standard excludes the field. “Unclear” means a value appears, but its meaning or condition cannot be established. These labels preserve uncertainty instead of converting it into false precision.
Flag a chemistry number when the table does not say heat analysis or product analysis. Flag a mechanical number when the test direction, thickness interval, temperature, specimen form, or method is absent. Flag units when a table mixes MPa and ksi, uses mass percentages without saying so, or gives hardness without identifying the scale and method. Flag a range when the endpoints are not identified as inclusive or when a footnote changes the permitted limit.
Do not treat a blank impact-strength or hardness field as evidence of zero toughness or unspecified hardness. Report it as missing. Likewise, separate specified requirements from reported results. “Yield strength: 345 MPa minimum” is a requirement; “measured yield strength: 382 MPa” is a result from a particular specimen or lot. The result demonstrates what was measured, not a new universal grade limit.
Grade names also need controlled interpretation. ISO/TS 4949:2016 explains that steel names use letters and numbers for application and principal mechanical, physical, or chemical characteristics, with additional symbols for treatment or service conditions (ISO, 2016). ISO 6306:2020 standardizes the order of elements in chemical-composition tables, which aids comparison but does not make similarly ordered tables equivalent (ISO, 2020).
A worked comparison using standard names rather than product claims
Suppose four records are placed side by side: ASTM A6/A6M, ASTM A505, ISO/TS 4949:2016, and ISO 5951:2013. They should not be treated as four competing grade names.
For ASTM A6/A6M, first identify the structural product form, grade, size or thickness, heat number, manufacturer, and edition. Then read the linked chemistry and tension requirements, preserving the applicable units, thickness-dependent limits, specimen direction, and test methods. The central question is traceability: can the reported composition and tensile result be tied to the stated heat and product?
For ASTM A505, the first check is whether the table presents cast or heat analysis, product analysis, or both. Only after that classification should the reader compare carbon, manganese, phosphorus, sulfur, silicon, nickel, chromium, molybdenum, vanadium, tungsten, and aluminum with their stated maximums, minimums, or ranges. A chemistry match alone does not establish matching mechanical properties.
For ISO/TS 4949:2016, decode the designation according to its letters, numbers, and supplementary symbols, then locate the governing product standard. The designation system explains what the name communicates; it does not replace the product standard’s chemistry, mechanical tests, or acceptance conditions.
For ISO 5951:2013, read chemistry and properties together. The standard describes controlled composition and microalloying used to obtain specified higher yield strength alongside improved formability (ISO, 2013). That relationship still requires the stated thickness, processing condition, test direction, and method.
End each review with this audit sequence: identify the standard and edition; confirm grade, type, form, size, and traceability fields; classify chemistry values as heat or product analysis; mark every limit as minimum, maximum, or range; record units and test methods; check mechanical-property conditions and test direction; and separate specified requirements from reported results.
References
- [1] Structural Steel: Selection and Application. U.S. Government reference, 1986. https://www.govinfo.gov/content/pkg/GOVPUB-C13-8620f9e60cbfd1c3ac9e0bf55ba3770c/pdf/GOVPUB-C13-8620f9e60cbfd1c3ac9e0bf55ba3770c.pdf
- [2] ISO 5951:2013, Hot-rolled steel sheet of higher yield strength with improved formability. ISO standard, 2013. https://www.iso.org/standard/61300.html
- [3] ASTM A505/A505M-16(2021), Standard Specification for Steel, Sheet and Strip, Heavy-Thickness Coils. ASTM International standard, 2021. https://store.astm.org/a0505-16r21.html