




What Steel Specification Equivalence Means
Steel specification equivalence is a controlled comparison, not a claim that two grade names mean the same thing. A specification defines more than chemical composition. It can set requirements for product form, size range, heat treatment, delivery condition, mechanical properties, permissible variations, inspection, testing, marking, and application. Two steels may resemble one another in a chemical table and still produce different engineering results because the specifications impose different requirements elsewhere.
| Designation information | What it may indicate | What it does not establish |
|---|---|---|
| Application | Structural, pressure-vessel, bearing, or stainless use | Matching service performance |
| Mechanical characteristic | A strength level or impact class | All mechanical requirements |
| Chemical characteristic | Approximate composition or alloy family | Complete chemistry limits |
| Specification identity | A standard-controlled grade name | Automatic substitution approval |
The distinction matters because steel designations encode information without creating an automatic right of substitution. ISO/TS 4949:2016 sets rules for steel names using letters and numbers that represent an application or principal mechanical, physical, or chemical characteristic. A designation may therefore identify a structural steel, pressure-vessel steel, bearing steel, stainless steel, or a specified strength level. It does not, by itself, confirm matching toughness, weldability, dimensional tolerances, heat treatment, certification, or service performance.
The classification system in ISO/DIS 4948-1 illustrates the same limit. It classifies steels by chemical composition as non-alloy, low-alloy, or high-alloy steels; micro-alloy steels are treated as a subclass of low-alloy steels, while stainless steels are a subclass of high-alloy steels. Such classes provide useful technical orientation. They do not make every low-alloy grade interchangeable with another low-alloy grade, or every stainless grade equivalent to another stainless grade.
Equivalence, comparability, and substitution
Four terms used in equivalence decisions
- Comparability
- Published requirements can be examined and show sufficient similarity for a stated purpose.
- Equivalence
- Relevant requirements match closely enough to support a defined engineering comparison.
- Substitution
- One material is proposed to replace another in a design, purchase order, or fabrication procedure.
- Formal approval
- An authorized design, purchasing, classification, regulatory, or code body accepts the change.
Comparability is the least demanding of the main terms. Two specifications are comparable when their published requirements can be examined against one another and show sufficient similarity for a stated purpose. The comparison may cover carbon, manganese, silicon, phosphorus, sulfur, alloying additions, tensile strength, yield strength, elongation, hardness, and other specified characteristics. It may also identify important differences.
A comparable grade can have a different chemistry range. For example, one specification may permit a wider carbon limit, specify residual elements differently, or require boron, niobium, vanadium, or titanium where the other does not. Even a small difference can affect hardenability, weld heat-affected-zone behavior, precipitation strengthening, corrosion resistance, or response to heat treatment. Matching nominal carbon content does not resolve those questions.
Equivalence is a stronger technical conclusion. It means that the compared materials satisfy the relevant requirements to a degree that supports the particular engineering comparison being made. The phrase must therefore be qualified: equivalent for what product form, thickness, condition, test method, and application? A plate grade may be comparable to another plate grade but not to a bar, tube, forging, or wire specification. A normalized-and-tempered product cannot automatically be treated as equivalent to an as-rolled product simply because both show similar room-temperature tensile strength.
Steels from different standards should generally be treated as comparable rather than strictly equivalent. Strong evidence
[3] Handbook of Comparative World Steel Standards, 5th Edition. ASTM International. ASTM International reference handbook, 2024.ASTM International’s Handbook of Comparative World Steel Standards, 5th Edition (2024), compares more than 6,100 steels across more than 450 standards, including ASTM, ASME, EN, DIN, ISO, JIS, SAE, API, and CSA documents. Its methodology states that steels from different standards are generally comparable rather than strictly equivalent because chemical-composition limits and mechanical-property requirements can differ. That wording is important. A reference table is often identifying a technically related grade, not issuing a certification that the two specifications have identical obligations.[4] Worldwide Guide to Equivalent Irons and Steels, 5th Edition. ASM International. ASM International reference guide, 2024.
ASM International’s Worldwide Guide to Equivalent Irons and Steels, 5th Edition (2024), records more than 30,000 iron and steel designations. Its entries include specification numbers, chemical compositions, product forms, delivery conditions, tensile and yield strengths, elongation, and hardness values. The breadth of that data shows what a serious comparison requires: not merely a grade number, but the conditions attached to the grade.
Substitution is an engineering and contractual decision. It occurs when material specified in a design, purchase order, fabrication procedure, or maintenance instruction is replaced by material identified under another specification. Substitution may be acceptable, but it requires a defined basis. The responsible party must establish that the replacement meets the controlling requirements and does not introduce an unacceptable change in fabrication or service behavior.
That assessment can be straightforward for a limited, non-safety-critical use, or demanding for a pressure boundary, welded structure, rotating component, cryogenic service, or marine application. The review may require certificate checks, additional chemical analysis, impact testing, hardness testing, weld procedure qualification, dimensional verification, or a new design calculation. A listed counterpart is evidence for investigation. It is not the investigation itself.
Why a cross-reference is not an approval[5] Stahlschlüssel reference data. Stahlschlüssel. Stahlschlüssel online product information, 2024.
Cross-reference tables are useful because international steel nomenclature is large and inconsistent. Stahlschlüssel reports cross-reference data for more than 95,000 standards and steel brands from approximately 300 steelworks and suppliers. That scale makes mapping necessary, but it also shows why a single row in a table cannot carry the meaning of a formal approval. A mapped designation may point to a nearest grade, a historical designation, a national adoption, or a material with similar typical chemistry. Those relationships are not identical.
A cross-reference normally answers a question such as, “Which grades should be examined as possible counterparts?” It does not necessarily answer, “Can this material be installed under the governing design?” The distinction is especially important where the source and counterpart specifications use different product definitions or test regimes.[6] Analysis of Foreign and Domestic Material Specifications for Ship Components. U.S. Government Publishing Office. U.S. government report, 1998.
The U.S. government report Analysis of Foreign and Domestic Material Specifications for Ship Components (1998) evaluates material equivalence by comparing chemical composition, mechanical properties, dimensions, and product requirements. That framework rejects the idea that chemistry alone proves equivalence. Dimensions can affect section properties and manufacturing tolerances. Product requirements can control surface condition, cleanliness, heat treatment, repair limits, traceability, inspection, and acceptance testing. Mechanical properties may be specified at different product thicknesses, temperatures, orientations, or test locations, making apparently similar values unsuitable for direct comparison.
Test methods can also change the result. A yield strength reported using one method is not automatically identical in significance to a value obtained under another method. Charpy impact requirements may differ in specimen orientation, notch location, test temperature, and acceptance rule. Hardness conversion is approximate and cannot replace the specified test where hardness is a mandatory acceptance property.
ASTM A400 provides a useful example of the relationship between grade designations and requirements. It organizes steel bars by grade and application, gives composition and mechanical-property requirements, and describes relationships between SAE-AISI designations and ASTM H-steel grades. The relationship helps users identify related designations, but the applicable ASTM requirements still govern the material. A SAE-AISI name is not a blanket authorization to supply an ASTM product without meeting the ASTM specification, ordered condition, dimensions, and tests.
Formal approval is a separate act. It may be issued by a design authority, purchaser, classification society, regulator, notified body, or other organization named by the governing documents. Approval can require a documented comparison, qualification testing, review of mill certificates, or acceptance of a specific heat or lot. A handbook, database, mill document, or internet cross-reference does not perform that act unless the applicable authority expressly gives it that status.
The role of the governing specification
The governing specification determines which differences matter and who may accept them. It may be a material standard such as ASTM A516/A516M, an equipment or design code, a national construction standard, a contractual purchase specification, a marine classification rule, or a regulator’s requirement. The same pair of steels might be acceptable for one use after review and unacceptable for another because the controlling documents impose different safety factors, testing, traceability, or approval procedures.
Order of review
- Product form Identify plate, sheet, bar, tube, pipe, forging, casting, wire, or another form.
- Delivery condition Record normalized, quenched and tempered, solution annealed, cold drawn, as rolled, or another condition.
- Dimensions Record thickness, diameter, wall thickness, section size, and applicable tolerances.
- Properties and testing Compare chemistry, strength, elongation, hardness, impact performance, sampling, and acceptance rules.
- Authority Identify the engineer, purchaser, code body, regulator, or other party authorized to accept substitution.
The governing document should be read before comparing grade names. First identify the required product form: plate, sheet, bar, tube, pipe, forging, casting, wire, or another product. Then identify the specified delivery condition, such as normalized, quenched and tempered, solution annealed, cold drawn, or as rolled. Record the permitted dimensions and thickness range, because mechanical requirements and heat treatment can depend on size.
Next compare the mandatory chemistry limits and the required mechanical properties, including yield strength, tensile strength, elongation, reduction of area, hardness, and impact performance where specified. Check test temperature, specimen orientation, sampling location, test frequency, retesting rules, and acceptance limits. Examine welding, forming, corrosion, fatigue, fracture, and temperature requirements when the application makes them relevant.
Finally, determine the decision authority. The design code may prohibit substitution without an engineering review; the contract may require purchaser approval; a regulator may require a formal deviation; or the responsible engineer may need to document the technical basis. Until that process is completed, “equivalent” should be treated as a comparison result or a candidate status, not as permission to replace the specified steel.
Why Steel Grades Do Not Translate One-to-One Across Standards
A steel designation is not a universal material identity. It is a reference inside a particular specification system, where the grade is tied to product form, thickness or diameter, delivery condition, manufacturing route, testing rules, and permitted chemistry. ASTM International’s Handbook of Comparative World Steel Standards, 5th Edition (2024), states the controlling principle directly: steels made to different standards are generally comparable rather than strictly equivalent because their chemical-composition limits and mechanical-property requirements may differ.
That distinction matters. Comparability means that two steels may occupy a similar technical range. Equivalence requires a closer match against the relevant requirements. Substitution is an engineering decision that a specified material may be replaced in a defined use. Formal approval is stronger still: it comes from the responsible design authority, purchaser, code body, or regulatory system. A cross-reference table can support the first judgment; it cannot, by itself, grant the last three.
The scale of published comparison data shows why a grade name alone is insufficient. ASTM’s 5th edition compares more than 6,100 steels across over 450 standards, while ASM International’s Worldwide Guide to Equivalent Irons and Steels, 5th Edition (2024), records more than 30,000 designations with specification numbers, composition, product form, delivery condition, tensile and yield strengths, elongation, and hardness. Stahlschlüssel reports cross-reference data for more than 95,000 standards and steel brands from approximately 300 steelworks and suppliers. Those figures describe mapping, not automatic interchangeability.
Different limits for the same element
Two specifications can show similar nominal carbon, chromium, nickel, or molybdenum content while allowing materially different ranges. The difference may appear in a maximum value, a residual-element limit, a thickness-dependent requirement, or a rule that applies only to a particular product form.
Carbon illustrates the problem. A grade with a nominal carbon level near 0.20% may have a maximum of 0.21% in one specification and 0.23% or 0.25% in another. That small numerical change can affect weldability, hardenability, heat-treatment response, and the carbon equivalent used for welding control. A chemistry table that displays “C ≈ 0.20%” hides the limits that govern production.
Chromium and nickel require the same caution in corrosion-resistant steels. ASTM A240 Type 304 and EN 1.4301, commonly designated X5CrNi18-10 under EN practice, are often compared because both are austenitic chromium-nickel stainless steels. Yet their specified ranges, product requirements, and inspection provisions must still be checked in the applicable editions. ASTM A240 Type 316 and EN 1.4401, commonly designated X5CrNiMo17-12-2, add molybdenum, but the presence of molybdenum does not establish identical resistance to pitting, identical heat-treatment history, or identical acceptance criteria. Actual performance also depends on surface condition, inclusions, welding, sensitization control, and service environment.
Alloy content can affect more than corrosion behavior. Nickel changes hardenability and low-temperature toughness; chromium influences hardenability, oxidation resistance, and carbide formation; molybdenum can improve temper resistance and resistance to localized corrosion. The effect depends on the complete composition and microstructure. Matching one element, or even several headline elements, is not a proof of matching phase balance or mechanical behavior.
ISO/TS 4949:2016 provides rules for steel names using letters and numbers that represent application and principal mechanical, physical, or chemical characteristics. Such a designation encodes information, but it is not a certificate that another designation has the same limits. ISO 4948-1 classifies steels by chemical composition as non-alloy, low-alloy, or high-alloy; micro-alloy steels are treated as a subclass of low-alloy steels, and stainless steels as a subclass of high-alloy steels. Classification establishes a category. It does not erase the specification-level differences within that category.
Different test methods and acceptance rules
Mechanical-property values are meaningful only with their test conditions. Yield strength may be reported using a specified yield point, the 0.2% proof stress, or another defined method. Tensile strength and elongation can be affected by specimen orientation, gauge length, product thickness, and whether the specimen is taken longitudinally or transversely. A table that places two values in adjacent columns may therefore compare unlike measurements.
Thickness is especially important. Many structural specifications reduce the required yield strength as plate thickness increases, reflecting production and cooling effects. A grade listed as having a minimum yield strength of 275 MPa may carry that value only within a stated thickness band and delivery condition. The same nominal grade in a thicker plate, bar, or section may have a different requirement. ASTM A36 and EN 10025-2 S275JR are frequently placed in cross-reference lists, but their chemistry, thickness rules, impact-test provisions, and product requirements are not identical. Treating the designations as interchangeable without checking the actual form and condition is technically unsound.
Impact toughness provides another dividing line. The “JR” in S275JR identifies a Charpy V-notch impact requirement at a specified test temperature under the relevant EN specification. An ASTM structural grade without the same impact requirement does not become equivalent merely because its nominal yield and tensile ranges appear close. Conversely, a material may satisfy a strength comparison while lacking the low-temperature toughness evidence required by the design.
Acceptance rules also govern how results are interpreted. One specification may require every heat to meet a chemistry limit and permit retesting under defined conditions; another may set product-analysis limits that differ from the ladle-analysis limits. Sampling frequency, specimen location, test direction, retest provisions, rounding rules, and permitted repair or surface-condition limits can all change whether a batch passes.
ASTM A400, which organizes steel bars by grade and application, demonstrates the need to read both chemistry and property requirements. It also describes relationships between SAE-AISI designations and ASTM H-steel grades, but those relationships do not eliminate the need to verify the specified hardenability band, product size, heat treatment, and test requirements. A bar designation associated with a particular H-band is not automatically interchangeable with a similarly named plain-carbon or alloy-steel grade.
Different scope and product categories
A standard may cover plate, sheet, bar, tube, forgings, wire, castings, or pressure-vessel products, and each category can have different manufacturing and testing requirements. “Same grade” across those forms may mean only that a chemical designation is shared. It does not mean that a hot-rolled plate and a quenched-and-tempered bar have the same microstructure, residual stress, dimensional tolerance, or mechanical properties.
Delivery condition is part of the material definition. Annealed, normalized, normalized-and-tempered, quenched-and-tempered, solution-annealed, cold-drawn, and precipitation-hardened products can carry related chemistry but behave differently in service. A grade supplied as cold-drawn bar cannot be treated as equivalent to the same nominal chemistry supplied as annealed bar unless the required properties and processing route are addressed.
Product dimensions impose further limits. Plate thickness, bar diameter, wall thickness, section size, and flatness or straightness requirements may determine both the permitted chemistry and the required tests. Dimensional tolerances can be as important as composition where a component relies on a specified fit, section modulus, corrosion allowance, or machining stock.
Material equivalence requires comparison of chemistry, properties, dimensions, and product requirements together. Strong evidence
The 1998 U.S. government report Analysis of Foreign and Domestic Material Specifications for Ship Components evaluates material equivalence by comparing chemical composition, mechanical properties, dimensions, and product requirements. That method is more demanding than matching grade names because ship components also depend on weldability, forming, inspection, and design-code acceptance. A steel that is acceptable as general structural plate may not satisfy a marine, pressure-boundary, fatigue, or cryogenic application.
Consequently, a cross-reference should identify the exact specification, edition, product category, dimensions, delivery condition, chemistry limits, mechanical tests, supplementary requirements, and application code. Only after those items match closely can an engineer consider substitution, and any required purchaser or regulatory approval remains separate from the comparison itself.
How Steel Designations Encode Information

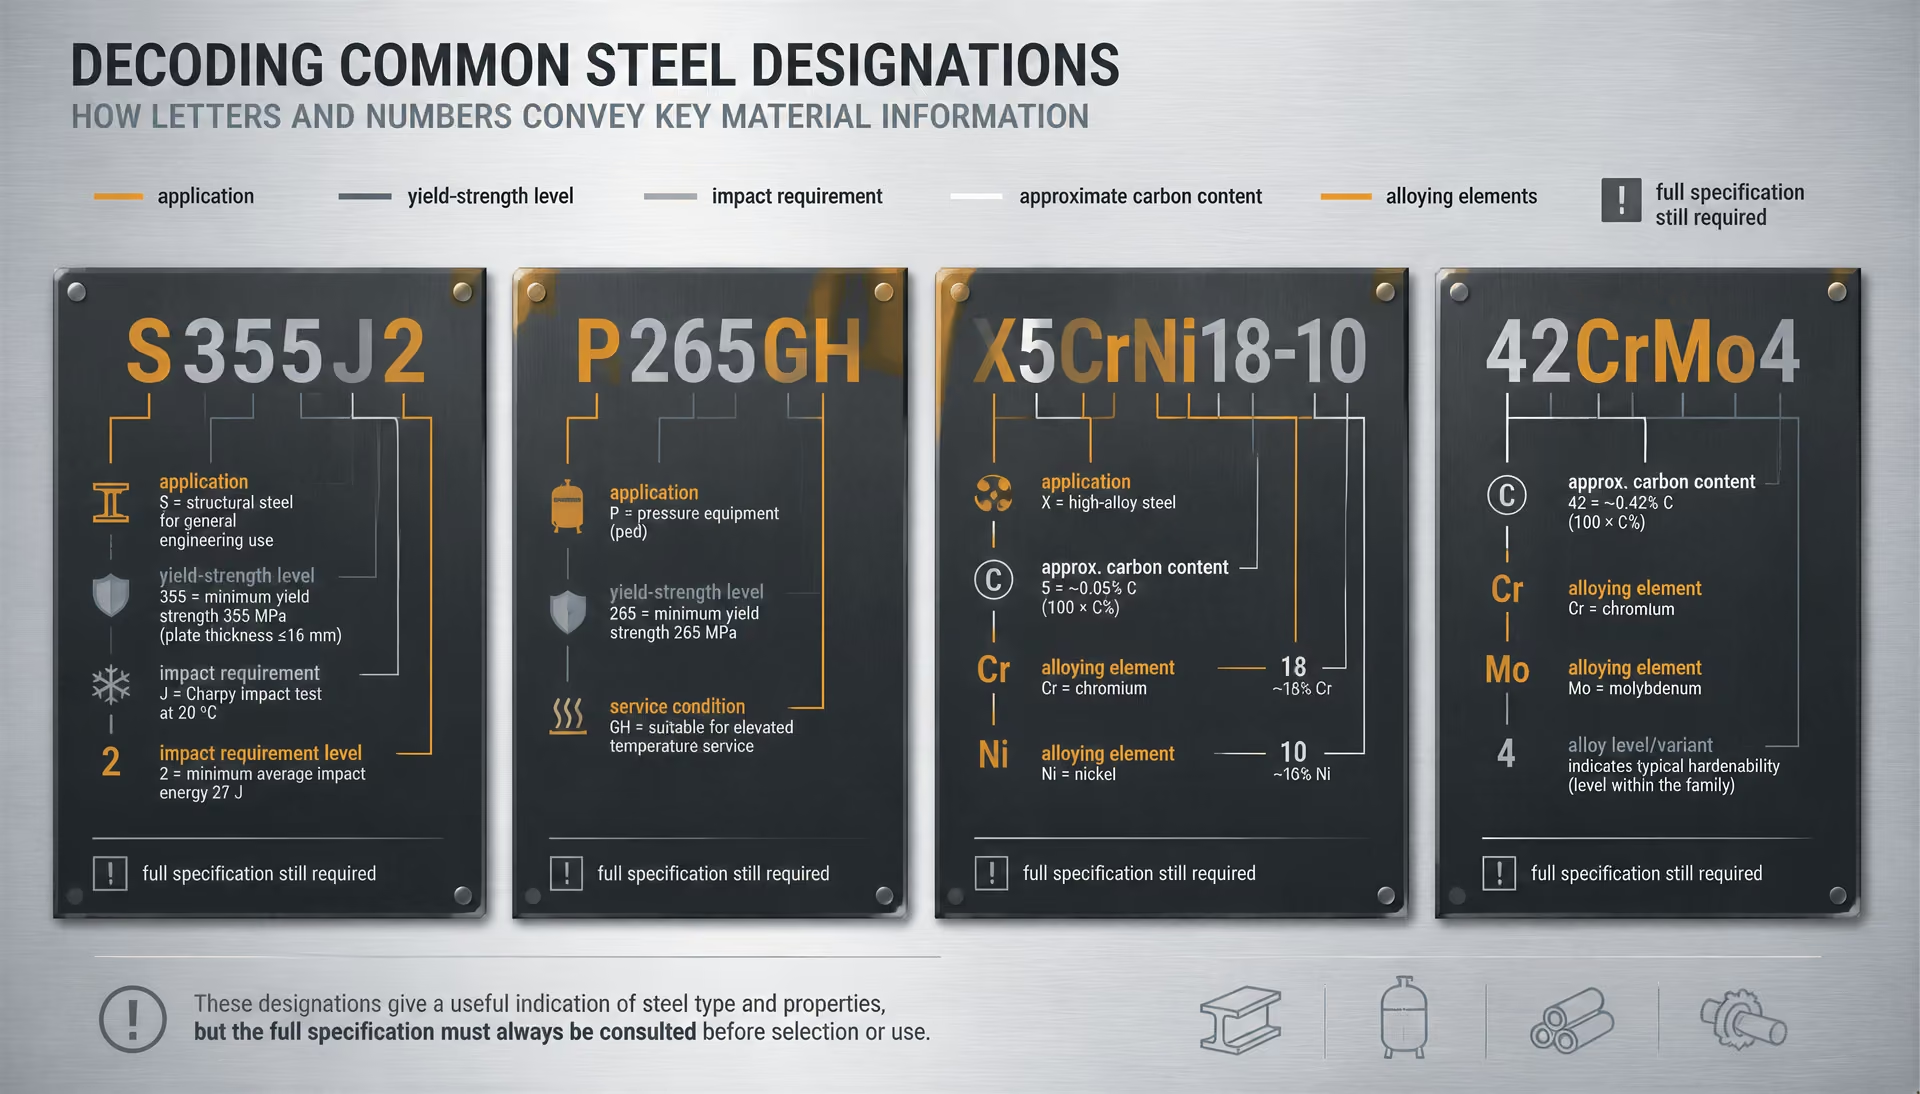
ISO/TS 4949:2016 symbols and numbers
A steel designation is an information code, not merely a label. ISO/TS 4949:2016 sets rules for naming internationally standardized steel grades with letter symbols and numbers that identify an application or a principal mechanical, physical, or chemical characteristic. The designation therefore gives a reader an initial description of the steel’s intended role or defining feature, while the governing product standard supplies the limits and test conditions that make the description usable.
The code is read according to its designation system. It is not a universal formula in which every letter has the same meaning in every standard.
| Designation | Encoded information | Information still requiring the full specification |
|---|---|---|
| S355J2 | Structural steel; specified minimum yield-strength level; impact requirement | Chemistry, product form, thickness, delivery condition, testing, certification |
| P265GH | Pressure-purpose steel; yield-strength level; elevated-temperature requirements | Pressure-vessel standard, thickness properties, heat treatment, tests |
| X5CrNi18-10 | High-alloy steel; approximate carbon, chromium, and nickel levels | Complete chemistry, product form, condition, inspection, and acceptance |
| 42CrMo4 | Approximate carbon and chromium-molybdenum alloy family | Product form, heat treatment, dimensions, and mechanical requirements |
European designations show how the system works. In S355J2, S identifies structural steel, 355 refers to a specified minimum yield strength in MPa for a stated thickness range, and J2 identifies an impact-toughness requirement of 27 J at −20 °C under EN 10025-2. The name conveys application and a principal mechanical property. It does not, by itself, state every permitted level of carbon, manganese, sulfur, phosphorus, residual elements, or alloying additions.
In P265GH, P identifies steel for pressure purposes and 265 indicates a specified minimum yield-strength level under the relevant product standard. The suffix GH relates to requirements associated with elevated-temperature service. Those characters do not replace the pressure-vessel standard, which defines the chemistry, delivery condition, testing, thickness-dependent properties, and other requirements.
Composition-based designations use a different logic. X5CrNi18-10 identifies a high-alloy steel: X signals that the alloying system is central to the designation, 5 indicates an approximate carbon content of 0.05%, and CrNi18-10 identifies chromium and nickel levels of approximately 18% and 10%. This is the familiar designation for an austenitic stainless steel commonly specified under EN 10088-1 and related product standards. The figures are nominal designation values, not a complete chemical analysis and not a guarantee that two products bearing similar symbols have identical limits.
42CrMo4 also illustrates the distinction. Its characters indicate an alloy steel with an approximate carbon level of 0.42% and chromium-molybdenum additions, with the final number belonging to the applicable alloy-steel designation convention. The grade name does not reveal whether the material is supplied as bar, plate, forging stock, or another product, nor does it establish whether it is annealed, normalized, quenched and tempered, or subject to a particular inspection class.
ISO/TS 4949:2016 allows designation characters to refer to principal mechanical, physical, or chemical characteristics. That informational function is useful precisely because it compresses a large amount of technical meaning into a short name. It also creates a risk: readers may mistake an abbreviated identity for a complete specification.
The classification work associated with ISO/DIS 4948-1 separates steels by chemical composition into non-alloy, low-alloy, and high-alloy groups. Micro-alloy steels are treated as a subclass of low-alloy steels, while stainless steels are treated as a subclass of high-alloy steels. This classification helps organize material families, but it does not determine whether products in the same family are interchangeable. Two low-alloy grades can differ materially in hardenability, weldability, toughness, heat-treatment response, and permitted section size.
Application and property-based naming
Some steel names begin with the service application. The first letter may identify structural, pressure, line-pipe, or other intended use, followed by a number tied to a mechanical requirement. S275, S355, and P355 are examples of names in which the application and a strength level appear prominently. Similar logic occurs in standards for reinforcing steel, bearing steel, boiler plate, and line pipe, although the exact symbols and suffixes are controlled by each standard.
Other designations emphasize chemical composition. Carbon steels such as C22, C35, and C45 use a carbon-related number, generally expressed as an approximate hundredfold carbon percentage in the relevant European naming system. Alloy designations then add symbols such as Cr, Ni, Mo, or Mn. In X5CrNi18-10, the alloying elements and approximate contents are central; in C35E, the carbon-steel designation is supplemented by a quality symbol whose meaning depends on the applicable standard.
Mechanical-property names can be equally specific without being chemically complete. S355J2 communicates a yield-strength class and impact requirement, but two S355J2 products may still be subject to different requirements when supplied as plate, hot-rolled section, hollow section, or another product form. Thickness can change the specified yield strength. A delivery condition such as normalized, normalized rolled, or thermomechanically rolled can alter the required properties and the applicable tests.
The designation may also coexist with a national or industry numbering system. ASTM A36, for example, is a specification-and-grade identity in the ASTM system, not an ISO-style chemical shorthand. SAE-AISI 4140 identifies a chromium-molybdenum alloy composition family, while an ASTM specification may impose additional requirements for a particular bar, plate, forging, or heat-treated product. ASTM A400 describes relationships between SAE-AISI designations and ASTM H-steel grades while organizing bars by grade and application, with both chemical and mechanical requirements. The relationship is informative; it does not turn every corresponding designation into an approved substitute.
The scale of these naming systems shows why a single name cannot settle an equivalence question. ASTM International’s Handbook of Comparative World Steel Standards, 5th Edition (2024), compares more than 6,100 steels across over 450 standards, including ASTM, ASME, EN, DIN, ISO, JIS, SAE, API, and CSA documents. ASM International’s Worldwide Guide to Equivalent Irons and Steels, 5th Edition (2024), records more than 30,000 designations alongside specification numbers, compositions, product forms, delivery conditions, tensile and yield strengths, elongation, and hardness. Stahlschlüssel reports cross-reference data for more than 95,000 standards and steel brands from approximately 300 steelworks and suppliers. Mapping at that scale is evidence of correspondence between names and data sets, not automatic engineering approval.
Why names must be read with the full specification
A designation can support a comparison, but it cannot complete one. The full specification defines the conditions under which the named steel exists as a conforming product. Those conditions commonly include product form, nominal dimensions, heat-treatment or delivery condition, chemical limits, tensile and yield properties, elongation, impact testing, hardness, grain or microstructural requirements, permissible surface or internal defects, inspection documents, and sampling rules.
This matters because a grade name may remain unchanged while its required properties vary with thickness or product form. A plate and a bar carrying related grade names may have different rolling practices, cooling histories, mechanical-property tables, and acceptance tests. A normalized delivery condition cannot be assumed from a designation that only identifies composition. Nor can a composition match establish equivalent weldability when carbon-equivalent limits, cleanliness requirements, or heat-treatment histories differ.
The 1998 U.S. government report Analysis of Foreign and Domestic Material Specifications for Ship Components evaluates material equivalence by comparing chemical composition, mechanical properties, dimensions, and product requirements. That approach is more demanding than matching a grade name. ASTM International’s 2024 comparative methodology likewise states that steels from different standards are generally comparable rather than strictly equivalent because composition limits and mechanical-property requirements can differ.
Accordingly, comparability means that two specifications share enough characteristics for a technical assessment. Substitution requires confirmation that the proposed material meets the design, fabrication, testing, and code requirements for the specific component. Formal approval may additionally require an engineer, purchaser, classification society, regulator, or code authority to accept the change. The designation is the starting reference point. The specification is the controlling evidence.
Chemical Composition: The First Comparison, Not the Last
Interchangeability The documented ability to use one material in place of another for a defined product, design, service, and approval scope.
A chemistry match is necessary for many steel comparisons, but it does not establish interchangeability. Two specifications may assign similar names to steels with different limits, product forms, heat treatments, thickness ranges, or required properties. ASTM International’s Handbook of Comparative World Steel Standards, 5th Edition (2024), compares more than 6,100 steels across over 450 standards and states that steels from different standards are generally comparable rather than strictly equivalent. The reason is direct: composition limits and mechanical-property requirements can differ.
ISO/TS 4949:2016 also shows why a designation must be treated as information, not approval. Its letter symbols and numbers represent application, mechanical characteristics, physical characteristics, or chemical characteristics, but a designation does not remove the need to read the specification. ISO 4948-1 separates steels into non-alloy, low-alloy, and high-alloy classes by chemical composition; micro-alloy steels fall within low-alloy steel, while stainless steels fall within high-alloy steel. Classification is not a declaration that two grades can replace one another.
Heat analysis and product analysis
Heat analysis The chemical composition declared for molten steel from a particular heat, normally before subsequent product processing.
Product analysis Chemical analysis performed on the finished steel product, subject to the tolerances specified for product analysis.
The first disciplined step is to identify which analysis a specification controls. A heat analysis, also called a ladle analysis in many standards, represents the molten steel produced in one heat. It is normally the manufacturer’s declared chemical composition before casting and subsequent rolling or forging. A product analysis tests the finished product and permits deviations from the heat value because segregation, sampling location, and analytical variation affect the result.
Those limits are not interchangeable. A grade may specify maximum carbon by heat analysis and permit a separate, usually adjusted, maximum by product analysis. Another specification may state a range for an alloying element, a maximum only, or no limit at all. “0.20% carbon” can therefore mean a nominal grade value, a maximum heat value, a product-analysis limit, or merely a designation-related number. The comparison must record the basis, not just the number.
The product form matters at this stage. Plate, bar, sheet, tube, forgings, and cast products can have separate chemistry tables under the same family of grade names. A standard may impose tighter limits on plate than on bar, or define a different allowable residual content for pressure-vessel material. Thickness and section size can also affect required delivery condition and mechanical testing, even when the chemistry table appears identical.
Record every specified element, its minimum or maximum, the applicable analysis, units, and product form. Include footnotes. A requirement such as “silicon 0.15–0.35%” is materially different from “silicon, maximum 0.35%,” because the former controls both lower and upper composition. A range for niobium, vanadium, titanium, or boron may indicate intentional microalloying; a maximum alone may only restrict an incidental addition.
Carbon-equivalent and alloying effects
Carbon has a central effect on hardenability, strength, weldability, and the amount of carbon available for carbide formation. Higher carbon can support greater as-rolled or heat-treated strength, but it can also increase the risk of a hard, brittle heat-affected zone during welding. A lower-carbon grade is not automatically equivalent to a higher-carbon grade merely because both meet a tensile-strength value in one thickness range.
Manganese contributes solid-solution strengthening and hardenability and combines with sulfur to form manganese sulfide inclusions. Silicon acts as a deoxidizer and contributes to strength; excessive or differently controlled silicon can affect toughness, surface condition, and welding practice. Chromium increases hardenability and supports carbide formation and oxidation or corrosion resistance. Nickel supports toughness, particularly at low temperature, and contributes to hardenability and corrosion resistance. Molybdenum increases hardenability and can improve resistance to temper softening, while also affecting carbide populations and high-temperature behavior.
Niobium, vanadium, and titanium are microalloying elements. In controlled quantities they form carbonitrides that restrict austenite grain growth and influence recrystallization, precipitation strengthening, and final grain size. Their effects depend on dissolution, rolling schedule, cooling, and heat treatment, so the same nominal addition does not guarantee the same microstructure. Boron can strongly increase hardenability at very small controlled additions, but its effect depends on available nitrogen and on elements such as titanium that protect boron from forming inactive compounds.
Sulfur generally improves machinability by forming sulfide inclusions, yet those inclusions can reduce transverse ductility, toughness, and resistance to lamellar-type defects. Phosphorus strengthens ferrite and can improve some corrosion behavior, but higher levels commonly impair toughness and increase segregation sensitivity. Nitrogen contributes solid-solution strengthening and can form nitrides with aluminum, titanium, vanadium, or niobium. Its effect on strain aging, toughness, and weldability depends on the steel’s other constituents and processing history.
Carbon equivalent A calculated index that estimates the influence of alloying elements on hardenability and welding-related cracking risk.
Carbon-equivalent calculations provide a useful weldability screen, not a substitution certificate. The familiar IIW carbon equivalent is commonly written as:
with elements expressed as mass percentages. Other specifications or welding procedures use formulas such as , which weights carbon, silicon, manganese, chromium, molybdenum, copper, nickel, vanadium, and boron differently. A comparison must state the formula and the chemistry basis used. Two steels can have similar CEV values while differing in nitrogen, microalloy precipitation, sulfur shape control, toughness, or delivery condition. Conversely, a modest carbon-equivalent difference may matter greatly where preheat, heat input, restraint, or joint thickness is tightly controlled.
Residual elements and permitted ranges
Residual elements are not necessarily accidental in the practical sense, but they are often carried from raw materials, scrap, ferroalloys, refractories, or the melting process rather than deliberately specified as principal additions. Copper, nickel, chromium, molybdenum, tin, arsenic, and antimony may be restricted individually or collectively. A specification that permits each element to a stated maximum is not equivalent to one that imposes a tighter combined residual limit.
Copper can contribute atmospheric-corrosion resistance but may promote hot shortness during reheating if not controlled with suitable nickel and processing. Tin, arsenic, and antimony can intensify hot-shortness or temper-embrittlement concerns in particular metallurgical conditions. Chromium, nickel, and molybdenum may be intentional alloying elements in one grade but residuals in another; their metallurgical significance depends on total content, not on the label attached to them.
Permitted ranges also reveal manufacturing and performance assumptions. A maximum aluminum value may control deoxidation or inclusion modification. A soluble-aluminum requirement differs from total aluminum. Limits on calcium may support inclusion shape control, while limits on oxygen or hydrogen may relate to cleanliness or defect prevention. These details can affect fatigue performance, ultrasonic quality, weldability, and fracture behavior without changing the grade name.
The comparison should therefore place the two chemistry tables side by side and mark each difference: minimum, maximum, range, heat analysis, product analysis, residual, intentional addition, and applicable form. ASTM A400 illustrates this standards-based approach by organizing bars by grade and application while relating SAE-AISI designations to ASTM H-steel grades; the relationship still depends on the stated composition and property requirements. ASM International’s Worldwide Guide to Equivalent Irons and Steels, 5th Edition (2024), lists more than 30,000 designations with composition, product form, delivery condition, and mechanical data. Stahlschlüssel records more than 95,000 standards and steel brands from approximately 300 steelworks and suppliers. That scale proves the value of mapping designations, not automatic approval.
After chemistry has been compared, the result should be classified carefully: comparable, potentially substitutable subject to verification, or formally approved under the governing code. Chemical composition is the first comparison. It is not the last.
Using ISO 4948-1 to Classify the Material Family
ISO 4948-1 provides a first filter for comparing steels: chemical composition. It classifies steels as non-alloy, low-alloy, or high-alloy according to the alloying elements and their specified limits. That classification is useful because it places a grade within a broad metallurgical family before engineers compare product standards. It does not, however, establish equivalence.
A material family is not a performance class. Two grades can occupy the same ISO 4948-1 category while differing in carbon content, alloying limits, grain refinement, cleanliness, heat treatment, section size, and required testing. Those differences may change yield strength, tensile strength, impact toughness, weldability, corrosion behavior, machinability, or response to hardening. A chemical-family match therefore supports comparison; it does not authorize substitution.
ISO/TS 4949:2016 addresses a related issue from another direction. It sets rules for steel names using letters and numbers that represent an application or principal mechanical, physical, or chemical characteristic. A designation can encode useful information, but the designation remains a shorthand for a specification system. It is not a certificate that another grade with similar symbols has the same properties or qualification status.
Non-alloy, low-alloy, and high-alloy steels
Under ISO 4948-1, non-alloy steels are defined by composition limits that do not place them in the alloy-steel categories. This does not mean that they contain no elements other than iron and carbon. Manganese, silicon, sulfur, phosphorus, and residual or deliberately controlled additions may be present. The classification means that the specified alloying content remains below the limits used to define low-alloy or high-alloy steel.
Low-alloy steels contain alloying additions above the non-alloy limits, but they do not reach the high-alloy threshold. Chromium, nickel, molybdenum, manganese, vanadium, niobium, titanium, and boron may each influence transformation behavior, hardenability, strength, toughness, or weldability. The effect depends on amount, interaction, processing history, and final microstructure. “Low-alloy” therefore covers a wide range of products rather than one predictable property level.
High-alloy steels contain at least one alloying element at or above the relevant high-alloy limit in ISO 4948-1. This category includes steels designed for demanding corrosion, heat, wear, or magnetic requirements, but the category alone does not identify which of those functions the steel serves. A high-alloy grade intended for elevated-temperature service may have a different heat-treatment and toughness profile from a corrosion-resistant grade, even where both meet the same broad composition classification.
The practical consequence is clear when comparing standards. An ASTM grade, an EN grade, and a JIS grade may all be classified as low-alloy steels, yet one specification may require quenched-and-tempered delivery, another normalized delivery, and another a particular hardness range. Their nominal chemistry may overlap while their mechanical requirements do not. The U.S. government report Analysis of Foreign and Domestic Material Specifications for Ship Components used chemical composition, mechanical properties, dimensions, and product requirements when evaluating equivalence. ISO 4948-1 supplies only the first of those elements.
ASTM International’s Handbook of Comparative World Steel Standards, 5th Edition (2024), compares more than 6,100 steels across over 450 standards, including ASTM, ASME, EN, DIN, ISO, JIS, SAE, API, and CSA documents. Its methodology states that steels from different standards are generally comparable rather than strictly equivalent because both chemical-composition limits and mechanical-property requirements can differ. That distinction should govern any ISO 4948-1 comparison.
Micro-alloy steels as a low-alloy subclass
Micro-alloy steels are treated as a subclass of low-alloy steels. Their defining additions are small in quantity but significant in processing and structure. Niobium, vanadium, and titanium are common examples. They can form carbonitrides, restrict austenite grain growth, and contribute precipitation strengthening; the resulting properties depend on reheating temperature, rolling schedule, cooling rate, and subsequent fabrication.
Calling two grades “micro-alloy” does not show that they have the same controlled-rolling practice or strength mechanism. A niobium-bearing structural steel and a vanadium-bearing pipe steel may have different weldability limits, impact-test temperatures, thickness ranges, and delivery conditions. Carbon equivalent also requires calculation from the actual specified composition, not inference from the family label. A small difference in carbon, manganese, or alloy additions can alter preheat requirements and hydrogen-cracking risk.
Product form matters as well. Plate, bar, forgings, hollow sections, and line pipe may use related chemistries but different provisions for anisotropy, lamellar tearing, grain orientation, surface condition, ultrasonic testing, or through-thickness properties. A micro-alloy classification cannot establish those requirements.
ASTM A400 illustrates why a name-to-name conversion is insufficient. It organizes steel bars by grade and application, gives chemical-composition and mechanical-property requirements, and describes relationships between SAE-AISI designations and ASTM H-steel grades. Such relationships assist identification, but the applicable bar specification, size range, heat treatment, and testing requirements still control the engineering comparison.
Stainless steels as a high-alloy subclass
Stainless steels are treated as a subclass of high-alloy steels. Their defining corrosion-resistant system is based principally on chromium; stainless classifications commonly require at least 10.5% chromium by mass, while ISO 4948-1 also uses the applicable carbon condition in identifying the subclass. Nickel, molybdenum, nitrogen, manganese, copper, titanium, and niobium then modify phase balance, passivation, pitting resistance, weldability, and resistance to sensitization.
Austenitic, ferritic, martensitic, duplex, and precipitation-hardening stainless steels can therefore share the stainless family while having markedly different behavior. A designation such as “304” should not be treated as interchangeable with “316” merely because both are stainless steels. Molybdenum in 316 changes resistance to chloride pitting, but product standards may also differ in carbon limits, nitrogen limits, annealing requirements, corrosion tests, tensile properties, and permitted product forms. Likewise, a low-carbon suffix or a stabilized grade can affect welding and intergranular-corrosion performance without changing the broad family label.
The scale of published cross-reference data shows why classification must remain a starting point. ASM International’s Worldwide Guide to Equivalent Irons and Steels, 5th Edition (2024), records more than 30,000 designations with specification numbers, chemical compositions, product forms, delivery conditions, tensile and yield strengths, elongation, and hardness values. Stahlschlüssel reports data for more than 95,000 standards and steel brands from approximately 300 steelworks and suppliers. Mapping names at that scale is useful, but a mapped designation is not automatically an engineering approval.
Before calling two ISO 4948-1 relatives equivalent, compare the complete governing requirements: product form and dimensions, delivery condition, heat treatment, tensile and yield limits, elongation, impact toughness, hardness, weld procedure restrictions, corrosion or exposure tests, inspection, certification, and application-specific qualification. If one item remains unverified, the defensible conclusion may be “same material family” or “potentially comparable,” not “interchangeable.”
Mechanical Properties and the Problem of Matching Numbers
A cross-reference becomes unsafe when it treats one matching number as proof that two steels are interchangeable. Mechanical properties are produced by a particular combination of chemistry, processing, product form, dimensions, heat treatment, and test procedure. The number printed in a table is the result of that combination, not an independent identity card for the grade.
The scale of the comparison problem is substantial. ASTM International’s Handbook of Comparative World Steel Standards, 5th Edition (2024), compares more than 6,100 steels across over 450 standards, including ASTM, ASME, EN, DIN, ISO, JIS, SAE, API, and CSA documents. ASM International’s Worldwide Guide to Equivalent Irons and Steels, 5th Edition (2024), records more than 30,000 designations with specification numbers, compositions, product forms, delivery conditions, tensile and yield strengths, elongation, and hardness. Those figures describe the size of the reference task; they do not mean that every mapped designation is an approved substitute.
| Comparison field | What must be aligned |
|---|---|
| Tensile strength | Product form, thickness or section, delivery condition, test method, and specimen direction |
| Yield strength | The same variables plus the specified yield definition, such as upper yield strength or proof stress |
| Elongation | Gauge length, specimen geometry, product form, thickness, direction, and test method |
| Hardness | Test scale, load, location, surface condition, and conversion rule |
| Toughness | Test type, specimen orientation, test temperature, notch geometry, and acceptance criterion |
A useful comparison table therefore needs more than columns headed “Grade A” and “Grade B.” For each steel, the record should identify the specification and grade, product form, thickness or section, delivery condition, specimen orientation, test method, tensile strength, yield strength, elongation, hardness, and any toughness requirement. The fields should be compared on the same basis:
| Comparison field | What must be aligned |
|---|---|
| Tensile strength | Product form, thickness or section, delivery condition, test method, and specimen direction |
| Yield strength | The same variables, plus the specified yield definition, such as upper yield strength or proof stress |
| Elongation | Gauge length, specimen geometry, product form, thickness, direction, and test method |
| Hardness | Test scale, load, location, surface condition, and conversion rule |
| Toughness | Test type, specimen orientation, test temperature, notch geometry, and acceptance criterion |
If one specification gives a minimum value and the other gives a typical value, the figures are not equivalent evidence. A minimum tensile strength is a guaranteed lower boundary under the specification; a typical mill result describes neither the permitted range nor the required acceptance condition. A value measured on plate cannot automatically be applied to bar, forging, sheet, or a welded product made from the same nominal grade.
Yield strength and tensile strength
Yield strength marks the beginning of specified permanent deformation, while tensile strength is the highest engineering stress reached during a tensile test. They answer different design questions. A steel can match another steel in tensile strength while having a lower yield strength, a different yield-to-tensile ratio, or less reserve against permanent deformation.
Even “yield strength” is not always one measurement. A standard may specify upper yield strength, lower yield strength, or proof stress at 0.2% plastic extension, commonly written . Materials that show a clear yield point can produce a different reported value from materials evaluated by the proof-stress method. Comparing a specified value in an EN document with a 0.2% offset value in an ASTM document requires checking the definitions and test standards before the numbers are placed in the same column.
Thickness is often decisive. Structural specifications commonly reduce the minimum yield strength as plate thickness increases because the required through-thickness properties and the response to rolling and cooling change with section size. A designation such as S355 does not state one universal yield value for every product and thickness. EN 10025-2 tables assign mechanical requirements by product thickness, and the relevant delivery condition may be normalized, normalized rolled, or thermomechanically rolled depending on the grade suffix and product specification. ASTM A572/A572M Grade 50 likewise has requirements tied to product form and dimensions. A numerical match at 10 mm does not establish a match at 75 mm.
The tensile test itself also matters. ASTM E8/E8M and EN ISO 6892-1 specify procedures, specimen dimensions, strain rates, and reporting conventions, but the specifications using those methods may set different acceptance rules. A certificate showing 355 MPa yield strength and 510 MPa tensile strength is evidence about that test piece under that order condition. It is not a general conversion of every steel carrying a similar designation.
Elongation, hardness, and toughness
Elongation is especially easy to compare incorrectly because its percentage depends on gauge length and specimen geometry. “22% elongation” has little meaning unless the source states whether the result came from a proportional specimen, a fixed gauge length, a strip specimen, or another permitted configuration. A short gauge length can report a different percentage from a long gauge length because localized necking occupies a different share of the measured length. Width, thickness, edge condition, and specimen orientation also affect the result.
Product form changes the interpretation. Sheet and strip may use transverse or longitudinal specimens under one specification, while plate or bar may prescribe a different direction. A longitudinal elongation value cannot simply replace a transverse requirement. Nor can a value obtained before forming be treated as the guaranteed elongation of a cold-bent component, since forming changes local strain and may alter subsequent fracture behavior.
Hardness is not a substitute for tensile testing. Brinell, Rockwell, and Vickers values use different indenter systems, loads, and scales. Conversion tables are empirical and have limits; they are not chemical or mechanical identities. Surface decarburization, scale, roughness, local heat treatment, and indentation location can move the result. Two steels may share 200 HBW while differing in yield behavior, elongation, weld-affected properties, or impact toughness. If a specification gives hardness as a range and another gives tensile strength as a minimum, those requirements should remain separate rather than being treated as interchangeable through a conversion chart.
Toughness introduces another failure mode. Charpy V-notch impact energy depends on temperature, specimen orientation, notch direction, specimen size, and testing standard. A requirement of 27 J at −20 °C is not equivalent to 27 J at room temperature. “Longitudinal” and “transverse” specimens can produce materially different values in rolled plate because inclusions, segregation, and rolling texture are direction-dependent. Toughness may also be required only for a particular thickness or delivery condition. A steel that satisfies tensile and hardness limits can still fail a low-temperature impact requirement.
These distinctions explain why a designation alone cannot settle the question. ISO/TS 4949:2016 defines rules for steel names using symbols and numbers that represent application and principal mechanical, physical, or chemical characteristics. The designation encodes information, but it does not certify identical product requirements. ISO 4948-1 classifies steels by chemical composition as non-alloy, low-alloy, or high-alloy; micro-alloy steels are a subclass of low-alloy steels, and stainless steels are a subclass of high-alloy steels. Those classifications do not remove the need to compare mechanical-property clauses.
Thickness, test direction, and sampling
The reported result also depends on where and how the specimen was taken. A plate specification may require samples from a prescribed distance below the surface, from a particular end, or after a defined heat treatment. Bar specifications can distinguish center and surface behavior. Forgings may require specimens from representative prolongations or specified zones. A test taken from a thin region cannot establish properties through the full thickness of a heavy section.
Orientation is more than a reporting detail. Rolling elongates inclusions and develops anisotropy, so longitudinal, transverse, and through-thickness properties may differ. For applications sensitive to lamellar tearing, a through-thickness reduction-of-area requirement may matter even when ordinary tensile values match. Welded construction adds another set of questions: base-metal properties do not establish heat-affected-zone toughness, weld-metal strength, or post-weld performance.
Sampling frequency matters as well. One specification may require one tensile test per heat and thickness range; another may require tests per lot, plate, coil, or heat-treatment batch. A single conforming certificate cannot erase a difference in sampling plan. The U.S. government’s 1998 Analysis of Foreign and Domestic Material Specifications for Ship Components therefore evaluates equivalence through chemical composition, mechanical properties, dimensions, and product requirements together. That approach is more defensible than matching grade names or isolated strength values.
ASTM’s 5th-edition methodology states that steels from different standards are generally comparable rather than strictly equivalent because composition limits and mechanical-property requirements can differ. ASTM A400 similarly organizes bars by grade and application, gives composition and mechanical-property requirements, and describes relationships between SAE-AISI designations and ASTM H-steel grades without turning every relationship into an approval. Stahlschlüssel’s 2024 data spans more than 95,000 standards and steel brands from approximately 300 steelworks and suppliers, illustrating how extensive designation mapping can become. Mapping is a starting point. Formal substitution still requires the complete property, dimensional, testing, and application comparison, followed by whatever approval the governing design code or purchaser specification requires.
Product Form, Delivery Condition, and Heat Treatment
A steel designation does not describe chemistry alone. It may identify a product standard, a strength class, an intended application, or a composition range, but the finished material also reflects its product form and thermal history. A plate, bar, tube, forging, and casting made from chemically similar steel can have different grain structures, segregation patterns, defect populations, dimensions, and mechanical properties. For that reason, a comparison should remain within the same product form and delivery condition whenever possible.
Plate, sheet, bar, tube, forging, and cast product
Plate and sheet are rolled products, but their manufacturing histories are not identical. Thickness affects the reduction obtained during rolling, the cooling rate after the final pass, and the distance over which heat must travel during any subsequent treatment. A thin sheet may cool rapidly through its full thickness, while a heavy plate can retain a hot centre long after its surface has cooled. These differences influence grain size, ferrite-pearlite distribution, residual stress, and through-thickness toughness.
“Plate” and “sheet” also have specification-specific meanings, usually based on thickness, even though the boundary is not universal. A grade listed for plate should not automatically be treated as the same material when supplied as sheet under another standard. Thickness-dependent yield or impact requirements may change, and the applicable test location may move from the surface or quarter-thickness to another defined position.
Bar products are commonly hot rolled, cold drawn, peeled, turned, or ground. Each route changes dimensions and surface condition. Cold drawing can raise yield strength through strain hardening while reducing elongation; machining removes surface material but does not restore the original hot-rolled stress state. ASTM A400, for example, organizes steel bars by grade and application and relates SAE-AISI designations to ASTM H-steel grades. Such a relationship is a specification reference, not permission to replace one bar product with another without checking the applicable delivery condition and mechanical requirements.
Tube introduces further variables. Seamless tube is pierced and elongated from a solid billet, whereas welded tube is formed from strip or plate and joined along a seam. Heat treatment may be applied to the whole tube, to the weld area, or not at all, depending on the specification. A chemistry match between a seamless pressure tube and a welded structural tube does not settle questions about weld quality, flattening or flaring tests, hydrostatic testing, grain flow, or allowable service stress.
Forgings receive deformation under dies or presses, often with a controlled direction of material flow. That flow can improve resistance to certain fatigue and fracture modes, but properties may vary between longitudinal, transverse, and tangential orientations. A forged component may also have a specified forging reduction, solution treatment, quench, temper, or ultrasonic examination that has no equivalent requirement in a bar specification. A bar with the same nominal grade is therefore not automatically a substitute for a forging.
Cast product must be considered separately. Solidification produces dendritic structure, segregation, shrinkage risk, and possible inclusions that are reduced or redistributed by subsequent processing. Cast grades may use designation systems related to wrought grades, but casting standards commonly impose their own heat treatment, repair-welding, radiographic, magnetic-particle, or pressure-test requirements. A cast stainless grade such as ASTM A351 CF8M should not be equated with wrought UNS S31600 solely because both are associated with the 18Cr–12Ni–2Mo composition family. The manufacturing route remains part of the material identity.
The U.S. government’s 1998 study, Analysis of Foreign and Domestic Material Specifications for Ship Components, treated dimensions and product requirements alongside chemical composition and mechanical properties when assessing equivalence. That approach is important: form is not a descriptive footnote.

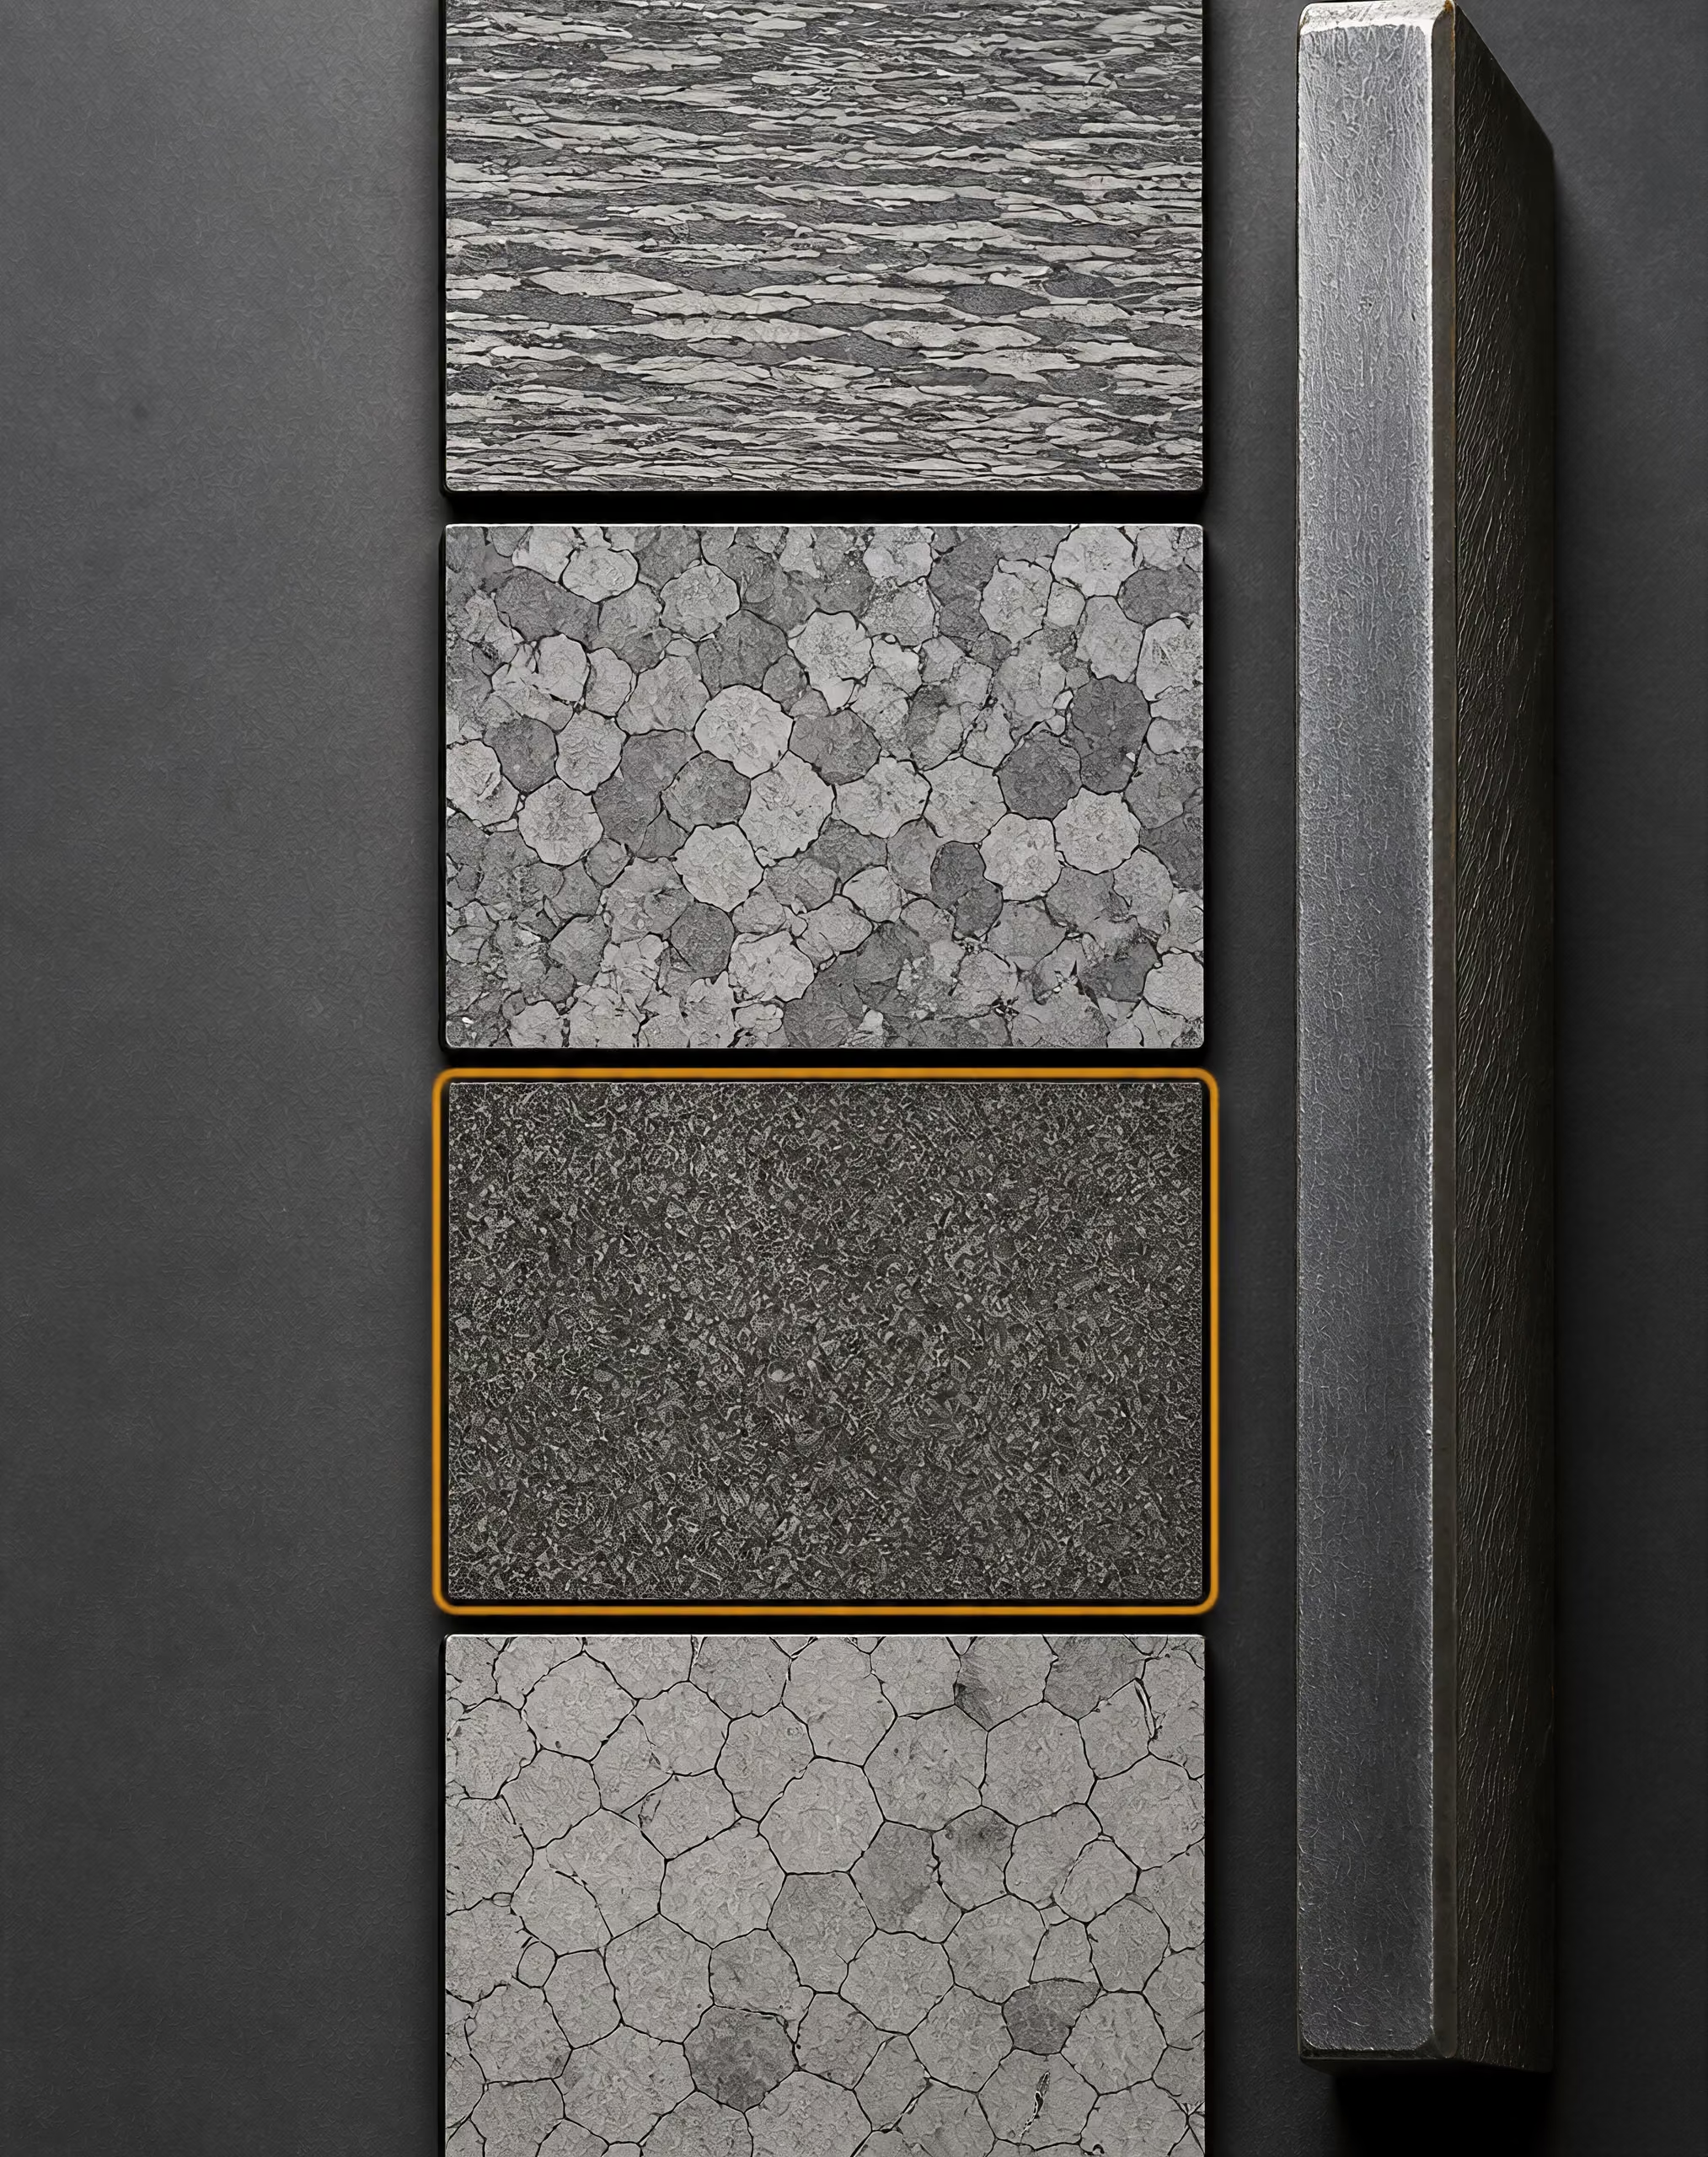
As-rolled, normalized, quenched-and-tempered, and annealed conditions
“As-rolled” describes material supplied after rolling, with no general normalizing treatment unless the specification says otherwise. It does not identify one universal microstructure. Finishing temperature, reduction schedule, accelerated cooling, plate thickness, and mill practice all matter. Two as-rolled plates with similar carbon and manganese contents can show different yield strengths and impact toughness because their rolling schedules produced different ferrite grain sizes or transformed products.
Normalized steel is heated above the transformation range and cooled in air. The treatment generally refines and homogenizes the structure relative to an uncontrolled hot-rolled condition, but the result still depends on section thickness, austenitizing temperature, holding time, and cooling environment. “Normalized rolled” or “thermomechanically rolled” may designate controlled processing rather than a later furnace normalizing cycle. These terms must be read as written in the governing standard.
Quenched-and-tempered steel is not defined by chemistry alone. Quenching creates a hard, often martensitic structure; tempering reduces brittleness and adjusts strength and toughness. The achieved properties depend on quench medium, agitation, transfer time, austenitizing practice, tempering temperature, and section size. A 25 mm bar and a 150 mm forging of the same grade can have different core transformations because the larger section cools more slowly. Surface hardness may match while core toughness or tensile strength does not.
Annealing usually lowers hardness and relieves some residual stress, but several annealing practices exist, including full annealing, process annealing, spheroidizing, and stress relief. A spheroidized high-carbon tool steel is prepared for machining or forming; a stress-relieved component has not necessarily undergone the same transformation as a fully annealed product. The word “annealed” must therefore be tied to the standard’s definition and certificate.
Delivery condition can also be manufacturer-defined. A specification may permit hot-finished, normalized, normalized-and-tempered, or quenched-and-tempered supply, with different property tables for each route. “Supplied heat treated” is insufficient evidence unless the treatment and acceptance requirements are recorded.
When the same grade name changes meaning by condition
The same grade name can point to different engineering behaviour when attached to different forms or conditions. AISI 4140 in annealed bar is not equivalent in use to AISI 4140 quenched and tempered for a shaft, even though the composition designation is unchanged. The annealed product may have substantially lower yield strength and hardness, while the treated shaft may have specified tensile strength, tempering temperature, and hardness limits. A 4140 forging may add directional-flow and ultrasonic requirements absent from the bar specification.
The same issue occurs with structural grades. “S355” identifies a family of European structural steels under standards such as EN 10025, but the suffix and product condition carry essential information. S355JR, S355J0, and S355J2 differ chiefly in specified Charpy impact-test temperature and absorbed energy requirements; normalized or thermomechanically rolled products may be governed by different parts of the standard. Writing “S355 equivalent” without recording the exact designation, product standard, thickness range, and delivery condition removes the information needed for comparison.
ISO/TS 4949:2016 sets rules for steel names using symbols and numbers that represent application and principal mechanical, physical, or chemical characteristics. A designation therefore encodes information, but it is not an interchangeability certificate. ISO 4948-1 classifies steels by composition as non-alloy, low-alloy, or high-alloy; micro-alloy steels are treated as a subclass of low-alloy steels and stainless steels as a subclass of high-alloy steels. Neither classification determines whether two products were rolled, forged, cast, or heat treated in the same way.
The scale of published cross-reference data shows why a name match is only a starting point. ASTM International’s 2024 Handbook of Comparative World Steel Standards, 5th Edition, compares more than 6,100 steels across over 450 standards. ASM International’s 2024 Worldwide Guide to Equivalent Irons and Steels, 5th Edition, records more than 30,000 designations with product forms, delivery conditions, strength, elongation, and hardness data. Stahlschlüssel reports data for more than 95,000 standards and brands from approximately 300 steelworks and suppliers. These references map relationships; they do not turn every mapped pair into an approved substitution.
Product-form checks
- Plate Check thickness, rolling and cooling history, flatness, surface condition, and through-thickness requirements.
- Bar Check diameter, finishing route, straightness, hardness, and heat-treatment condition.
- Tube or pipe Check seamless or welded manufacture, wall thickness, hydrostatic testing, and flattening or flaring tests.
- Forging Check forging reduction, directional properties, heat treatment, and ultrasonic examination.
- Casting Check solidification-related defects, repair-welding rules, heat treatment, and casting inspection.
The practical rule is strict: compare plate with plate, bar with bar, tube with tube, forging with forging, and cast product with cast product, then match the supplied condition, dimensions, tests, and required properties. ASTM’s comparative methodology states that steels from different standards are generally comparable rather than strictly equivalent because composition limits and mechanical-property requirements can differ. A grade name can begin the investigation. It cannot finish it.
What ASTM A400 Reveals About Grade Relationships
ASTM A400 is a useful corrective to simple grade-name matching. Its subject is not a universal list of interchangeable steels; it is a selection guide for steel bars that connects grade, intended application, chemical composition, hardenability, and mechanical properties. That structure matters because a designation can identify a family relationship without proving that one material may replace another in a drawing, pressure part, shaft, gear, or heat-treated component.
Grade and application organization
ASTM A400 organizes bar steels according to the work they are expected to perform. The organization distinguishes applications such as carbon-steel general-purpose bars, alloy steels for higher strength, carburizing grades, and steels selected for hardenability or particular heat-treatment responses. A grade therefore appears in a technical setting rather than as an isolated name.
That approach exposes a frequent error in cross-reference tables. A table may place SAE-AISI 4140 beside an ASTM H4140 designation and imply that the two entries are identical. The relationship is useful, but it does not remove the need to examine the applicable product specification, heat-treatment condition, size range, and acceptance tests. A 4140 bar supplied in an annealed condition is not performing the same metallurgical function as a quenched-and-tempered 4140 component, even though the grade name is unchanged.
The word “bar” also has technical limits. ASTM A400 is concerned with steel bars, whereas another specification may cover forgings, plate, wire, fasteners, or seamless tubing. Product form affects rolling reduction, segregation, surface condition, dimensional tolerances, permissible discontinuities, and the heat-treatment route. A chemistry match between a bar grade and a forging grade cannot by itself establish comparability.
Application grouping also helps distinguish four different conclusions. Two grades may be comparable because they occupy a similar chemical and mechanical range. They may be cross-reference candidates for engineering review. They may be substitutable only after a purchaser, designer, or certification body accepts the change. Formal approval is a separate decision governed by the controlling drawing, code, contract, or regulatory authority. ASTM A400 supplies organized technical information; it does not grant permission to bypass those controls.
This is consistent with the methodology described in ASTM International’s Handbook of Comparative World Steel Standards, 5th edition (2024). The handbook compares more than 6,100 steels across more than 450 standards, yet its method treats steels from different standards as generally comparable rather than strictly equivalent. Chemical limits and mechanical-property requirements can differ even where the grades have similar names.
Composition and mechanical-property requirements
ASTM A400 presents composition as a range of requirements, not as a single identifying analysis. Carbon, manganese, silicon, chromium, nickel, molybdenum, and other elements influence hardenability, transformation behavior, strength, toughness, weldability, and response to heat treatment. Small differences at the limit can matter, particularly in thick sections or where a specified hardness profile is required.
Consider a nominal 0.40 percent carbon alloy steel such as SAE-AISI 4140. Chromium and molybdenum raise hardenability compared with a plain-carbon grade such as SAE-AISI 1040, but the comparison still depends on the actual limits, product size, and thermal treatment. The same nominal chemistry may produce different tensile strength, yield strength, elongation, and hardness when supplied annealed, normalized, quenched and tempered, or in another permitted condition.
Mechanical requirements are consequently part of the grade relationship. A cross-reference should ask whether the two documents specify the same or compatible minimum yield strength, tensile strength, elongation, reduction of area, impact toughness, and hardness. It should also ask how those values are measured, at what section size, in which direction, and after what heat treatment. A tensile requirement for a small test piece does not automatically predict performance through a large bar section.
The product specification may add requirements absent from a general grade designation. These can include ultrasonic examination, magnetic-particle inspection, surface quality, decarburization limits, macroetch practice, grain size, inclusion ratings, straightness, diameter or thickness tolerances, and supplementary testing. Delivery condition is equally important. “4140” identifies a chemistry family; it does not state whether the bar is annealed, normalized, quenched and tempered, cold finished, or supplied with a purchaser-specified hardness.
The U.S. government’s 1998 Analysis of Foreign and Domestic Material Specifications for Ship Components makes this point directly by evaluating equivalence through chemical composition, mechanical properties, dimensions, and product requirements. Those four categories prevent an apparently close chemical match from being treated as an approved replacement.
Reference works show why this discipline is necessary. ASM International’s Worldwide Guide to Equivalent Irons and Steels, 5th edition (2024), records more than 30,000 designations with specification numbers, compositions, product forms, delivery conditions, tensile and yield strengths, elongation, and hardness values. The quantity of data is evidence of the problem’s scale, not proof that every listed relationship permits substitution.
SAE-AISI designations and ASTM H-steel grades
SAE-AISI designations generally communicate a nominal alloy family and approximate composition. In a four-digit designation such as 1045, the first two digits indicate the principal alloy family and the final two indicate approximate carbon content in hundredths of a percent. The designation is informative, but it is not a complete purchase requirement. It does not, by itself, define product dimensions, surface condition, heat treatment, testing, tolerances, or a guaranteed mechanical result.
Hardenability The ability of a steel to transform to a specified hardened structure to a given depth during quenching; it differs from the measured indentation hardness at one location.
ASTM H-steel grades add a hardenability relationship to the comparison. An H designation, such as H4140 where listed by the applicable ASTM framework, signals that hardenability requirements are part of the grade definition or ordering system. Hardenability is not the same as hardness. Hardness describes resistance to indentation at a tested location; hardenability describes how deeply a steel can transform to martensite, or achieve a specified hardness, during quenching. Section size, quenching medium, austenitizing practice, and test location all affect the result.
That distinction explains why SAE-AISI 4140 and an ASTM H4140 entry cannot be treated as automatically interchangeable. The chemistry bands may overlap, while the hardenability band, permissible analysis, test method, and delivery requirements differ. A valid comparison must confirm that the material meets the required hardenability range as well as the composition and mechanical-property requirements of the governing specification.
ISO/TS 4949:2016 similarly defines steel names through letters and numbers representing application and principal mechanical, physical, or chemical characteristics. A designation encodes information; it does not establish interchangeability. ISO 4948-1 classifies steels by chemical composition as non-alloy, low-alloy, or high-alloy; micro-alloy steels are treated as a subclass of low-alloy steels, and stainless steels as a subclass of high-alloy steels. Classification helps place a grade in context, but it does not replace product-specific requirements.
Stahlschlüssel’s 2024 data covers more than 95,000 standards and steel brands from approximately 300 steelworks and suppliers. Such mapping is valuable for finding candidate relationships. It remains a starting point. ASTM A400’s central lesson is stricter: compare the complete material definition—grade, chemistry, hardenability, bar form, dimensions, delivery condition, properties, tests, and application—before calling two steels equivalent.
Reading Cross-Reference Handbooks Without Overclaiming
A cross-reference table is a starting point for technical examination, not a certificate of interchangeability. The terms matter. Equivalence means that two specifications meet the same relevant requirements for a defined product and service. Comparability means that their requirements or typical grades are close enough to justify further checking. Substitution is an engineering or procurement decision for a particular component. Formal approval comes from the authority named by the governing specification, design code, contract, classification society, or regulatory procedure.
Those decisions are often collapsed into one word: “equivalent.” That is where errors begin. A designation may point to similar chemistry while the two standards impose different tensile limits, heat-treatment conditions, thickness ranges, impact tests, or inspection rules. A handbook can identify a technically plausible counterpart, but it cannot remove those differences.
ASTM's comparative world standards handbook
ASTM International’s Handbook of Comparative World Steel Standards, 5th Edition, is valuable partly because it does not treat a matching grade name as sufficient evidence. The 2024 edition compares more than 6,100 steels across more than 450 standards, including ASTM, ASME, EN, DIN, ISO, JIS, SAE, API, and CSA documents. Its stated purpose includes explaining criteria for determining comparability between steels from different systems.
That scale makes the handbook a screening tool rather than a simple translation dictionary. A reader can locate a steel specified under one national or industry system, identify related designations, and then examine the requirements that support—or limit—the comparison. The comparison may involve chemical limits, mechanical properties, product form, or the standard’s intended application. The result is usually a technical relationship, not permission to replace one material with another.
ASTM’s methodology makes this distinction explicit: steels covered by different standards are generally comparable, rather than strictly equivalent, because chemical-composition limits and mechanical-property requirements can differ. Consider a carbon or low-alloy bar designation that appears alongside an SAE-AISI grade. That relationship does not show that plate, forgings, wire, and bar made to the respective documents have the same delivery condition or performance. Nor does it prove that a heat treated under one standard satisfies the other standard’s required process.
ASTM A400 illustrates why the standard context must remain visible. It organizes steel bars by grade and application, sets chemical-composition and mechanical-property requirements, and describes relationships between SAE-AISI designations and ASTM H-steel grades. The H designation concerns hardenability requirements and should not be read as a universal statement that the underlying steel is interchangeable with every occurrence of the corresponding SAE-AISI chemistry. Product size, hardenability band, testing, and heat treatment still govern the actual comparison.
The practical reading method is therefore sequential. First identify the exact grade and standard edition. Then confirm product form and dimensions. Next compare chemistry, delivery condition, tensile and yield requirements, elongation, hardness, impact requirements, testing frequency, and supplementary requirements. Only after that should a responsible engineer consider whether the candidate material can be submitted for substitution or approval.
ASM's Worldwide Guide to Equivalent Irons and Steels
ASM International’s Worldwide Guide to Equivalent Irons and Steels, 5th Edition, serves a different but related purpose. The 2024 edition records more than 30,000 iron and steel designations. Its entries connect designations with specification numbers and technical fields such as chemical composition, product form, delivery condition, tensile strength, yield strength, elongation, and hardness.
That breadth is particularly useful when a project contains documents from several countries or industries. A designation search can reveal that a familiar grade name has multiple national forms, that one entry applies only to bar, or that published property data changes with product size and condition. It can also expose missing information. If one candidate has a stated normalized condition and another is listed only by composition, the entries do not support a direct replacement.
The word “equivalent” in the title should be read in the context of a reference database. It describes a catalogued relationship between designations; it does not override the specifications themselves. The presence of two grades in the same table cannot establish weldability, fracture toughness, fatigue performance, corrosion resistance, or suitability for a pressure-retaining or safety-critical part.
Chemical composition is an especially common source of overclaiming. ISO/TS 4949:2016 sets rules for steel names using letters and numbers that represent application and principal mechanical, physical, or chemical characteristics. A designation therefore encodes information, but it does not encode every requirement that controls service performance. ISO 4948-1 classifies steels by composition as non-alloy, low-alloy, or high-alloy; micro-alloy steels are treated as a subclass of low-alloy steels, while stainless steels are a subclass of high-alloy steels. These classifications help organize materials, but they do not make two grades interchangeable.
For example, two low-alloy steels may contain broadly similar amounts of carbon, chromium, and molybdenum while differing in boron control, grain-refining additions, cleanliness limits, tempering requirements, or impact-test provisions. Their names may look close. Their approved uses need not be.
Stahlschlüssel and the scale of designation mapping
Stahlschlüssel demonstrates how large the designation problem becomes when national standards, historical names, trade designations, and producer grades are considered together. Its 2024 reference data covers more than 95,000 standards and steel brands from approximately 300 steelworks and suppliers. That is a vast mapping system, but scale should not be confused with engineering validation.
A listing may show that a designation is associated with another standard, brand, or material family. It may help decode a German material number, locate an older designation, or identify where a grade sits within a broader classification. It does not necessarily show that the two entries share the same product dimensions, manufacturing route, certification requirements, or mechanical-property guarantee. A brand cross-reference is not automatically a specification cross-reference.
The distinction is important for European designations in particular. A number or name can identify a composition family, a product standard, or a manufacturer’s grade, but the controlling document may impose requirements that are absent from a short designation. Delivery condition—such as normalized, quenched and tempered, or annealed condition—can change strength and toughness substantially. Plate thickness can change minimum yield strength. Bar diameter can affect hardenability and tensile results. Those effects are not resolved by finding a similar entry in a table.
The U.S. government report Analysis of Foreign and Domestic Material Specifications for Ship Components provides a useful model for disciplined comparison. Published in 1998, it evaluates material equivalence by comparing chemical composition, mechanical properties, dimensions, and product requirements between foreign and domestic specifications. That combination is telling: chemistry is only one part of the assessment. A ship component may also depend on product geometry, impact performance, nondestructive examination, certification, weld procedures, and traceability.
A handbook entry should therefore produce a verification record. Record the source designation, exact standard and edition, product form, size range, delivery condition, chemistry limits, mechanical requirements, testing provisions, and any application restrictions. Mark items that are typical values rather than mandatory limits. If a required field is absent, the comparison is incomplete.
The correct conclusion may be “comparable for further review,” not “equivalent.” Formal substitution still belongs to the responsible design authority or the approval process named in the governing documents. Cross-reference handbooks make that investigation faster and more informed; they do not grant approval by database presence.
A Step-by-Step Method for Determining Comparability
A defensible steel cross-reference begins with the specification, not the grade name. “S355,” “AISI 4140,” “1.4301,” and “ASTM A36” identify material systems, but the designation alone does not establish that one product may replace another. ISO/TS 4949:2016 defines rules for steel names using letters and numbers that represent application, mechanical characteristics, physical characteristics, or chemical characteristics. Those symbols communicate information; they do not constitute an interchangeability approval.
The same caution applies to classification. ISO/DIS 4948-1 divides steels by chemical composition into non-alloy, low-alloy, and high-alloy groups. Micro-alloy steels are treated as a subclass of low-alloy steels, while stainless steels are a subclass of high-alloy steels. Such categories help organize the comparison, but they do not answer whether a plate, bar, tube, forging, or finished component satisfies the destination specification.
Identify the exact source and destination specifications
Record the complete source specification first. This means the issuing body, specification number, grade or designation, product form, applicable dimensions, and edition or revision. “ASTM A572 Grade 50 plate” is not a sufficient record if the edition, thickness range, supplementary requirements, or delivery condition remain unknown. The same grade can carry different requirements after a revision, and a product standard may contain separate rules for plate, bar, sheet, or structural shapes.
Make the same record for the destination specification. State whether the proposed action is a technical comparison, a substitution, or a request for formal approval. These are different decisions. Equivalence implies that the relevant requirements match closely enough for the specified purpose. Comparability means that the materials can be assessed against one another, although differences remain. Substitution is an engineering or contractual decision to use one material in place of another. Formal approval belongs to the responsible design authority, purchaser, regulator, classification society, or other approving body.
Capture the product form before looking at chemistry. A bar designation cannot automatically be transferred to plate, and a hot-finished tube cannot automatically be judged against a cold-drawn tube specification. Record whether the item is plate, sheet, strip, bar, wire, pipe, tube, forging, casting, or a finished welded product. Note nominal thickness, diameter, wall thickness, width, length, and shape. Mechanical requirements often change with section size because cooling rate, heat treatment, and sampling location change.
Delivery condition is equally important. Write down whether the material is as-rolled, normalized, normalized-and-tempered, quenched-and-tempered, annealed, solution-treated, cold-worked, or supplied in another specified condition. A chemistry match between normalized steel and quenched-and-tempered steel does not remove the difference in microstructure or strength.
Next, identify the governing test and acceptance documents. Record mill certificates, heat numbers, test reports, inspection certificates, and any stated edition of referenced methods. A cross-reference based only on a designation or catalog table is incomplete evidence. ASTM International’s Handbook of Comparative World Steel Standards, 5th Edition, published in 2024, compares more than 6,100 steels across more than 450 standards, including ASTM, ASME, EN, DIN, ISO, JIS, SAE, API, and CSA. Its scale is useful, but its methodology also states that steels from different standards are generally comparable rather than strictly equivalent because composition limits and mechanical-property requirements may differ.
Build a requirement-by-requirement matrix
Use one row for every requirement that could affect acceptance. Put the source specification in one column, the destination specification in another, and add columns for evidence, difference, consequence, and resolution. Do not combine several requirements into a single “similar” or “not similar” judgment.
Start with chemical composition. Compare every specified element and its limit: carbon, manganese, silicon, phosphorus, sulfur, chromium, nickel, molybdenum, vanadium, copper, nitrogen, boron, aluminum, titanium, niobium, and any residual-element limits. Check whether limits apply to heat analysis, product analysis, or both. A wider sulfur limit, a missing boron limit, or a different carbon-equivalent formula can affect weldability, hardenability, toughness, and crack sensitivity even when the principal grade names appear related.
Chemistry must also be read with product form and thickness. A bar and a plate may have the same nominal composition but different product-analysis tolerances. A high-strength condition may depend on micro-alloy additions or controlled rolling that are not visible in a short grade designation. ASTM A400, which organizes steel bars by grade and application, also describes relationships between SAE-AISI designations and ASTM H-steel grades. That relationship is a mapping aid, not proof that all processing, testing, and delivery requirements coincide.
Then compare mechanical properties at the actual dimension and condition. Enter specified minimum yield strength, tensile strength, elongation, reduction of area, hardness, impact energy, bend requirements, and fatigue-related limits where applicable. Record the test direction, specimen type, gauge length, temperature, sampling location, and permitted retests. A nominally stronger material may still fail a destination requirement if its Charpy impact value, elongation, or through-thickness property is lower.
Test methods deserve separate rows. Compare tensile standards, hardness scales, impact-test procedures, bend-test angles, nondestructive examination, ultrasonic classes, radiographic requirements, macroetch tests, grain-size limits, cleanliness ratings, and metallographic criteria. “Tested” is not a sufficient entry. ASTM E23 Charpy testing, for example, must be compared by specimen dimensions, notch orientation, test temperature, and acceptance rule rather than by the method number alone.
Record surface and dimensional requirements in the same matrix. Include thickness and diameter tolerances, flatness, straightness, ovality, edge condition, surface discontinuity limits, machining allowance, scale condition, and repair restrictions. A material can meet chemistry and tensile strength while failing a dimensional tolerance or a surface condition required by the destination document.
Add supplementary requirements explicitly. These may include vacuum degassing, fine-grain practice, killed steel, ultrasonic examination, through-thickness testing, impact testing at a specified temperature, restricted residual elements, special cleanliness, weldability controls, traceability, heat-treatment records, or third-party inspection. If a requirement is absent from the source specification, enter “not specified,” not “assumed equivalent.”
The final rows should describe service conditions. State design temperature, pressure, corrosion environment, hydrogen exposure, wear, cyclic loading, radiation, fire exposure, welding procedure, forming operation, and expected service life. The 1998 U.S. government report Analysis of Foreign and Domestic Material Specifications for Ship Components evaluates material equivalence through chemical composition, mechanical properties, dimensions, and product requirements. That approach is sound because the component’s function determines which differences matter. A steel acceptable for a static indoor bracket may be unsuitable for a low-temperature pressure boundary or a welded marine structure.
Resolve every difference with evidence. Acceptable evidence may include certified product data, a new test, a metallurgical assessment, a weldability review, a design recalculation, or written approval from the authority responsible for the component. Never average two composition limits or treat the higher of two strength values as a shared requirement. An unresolved cell remains unresolved.
Classify the result as comparable, conditional, or unacceptable
Classify the result only after the matrix is complete. Comparable means the source and destination meet the relevant requirements for the stated product form, dimensions, delivery condition, tests, and service conditions, with no material difference left unexplained. This classification still does not automatically authorize substitution. It records a technical comparison.
Conditional means the materials are close enough to merit further engineering or documentary action, but one or more differences require control. Typical conditions include a different impact-test temperature, a missing ultrasonic examination, a narrower source product range, a different heat-treatment condition, or chemistry that needs a welding review. State the condition precisely, identify who must resolve it, and define the evidence required. “Subject to approval” is too vague unless the approving party and acceptance basis are named.
Unacceptable means a critical requirement is absent, lower than required, outside the permitted product form or dimension range, unsupported by testing, or incompatible with service conditions. A lower specified yield strength, inadequate low-temperature toughness, unsuitable delivery condition, prohibited element, or missing pressure-boundary examination can justify this result even when the grade names are frequently cross-referenced.
Reference works help locate candidates but do not erase this decision process. ASM International’s Worldwide Guide to Equivalent Irons and Steels, 5th Edition, lists more than 30,000 designations with specification numbers, compositions, product forms, delivery conditions, strength, elongation, and hardness data. Stahlschlüssel reports cross-reference data for more than 95,000 standards and steel brands from approximately 300 steelworks and suppliers. Those figures demonstrate the scale of designation mapping, not automatic engineering approval.
The audit record should preserve the source documents, edition dates, matrix, test evidence, unresolved differences, assumptions, and final classification. If the evidence changes, the classification must be revisited. That discipline separates a traceable comparability assessment from a convenient but unsafe grade-name match.
Dimensions, Testing, and Product Requirements
A steel cross-reference is incomplete until it addresses the product that the specification actually controls. The same nominal grade may be supplied as plate, bar, tube, forging, or coil, with different dimensional rules, delivery conditions, test requirements, and permitted deviations. A chemistry match cannot remove those differences.
The U.S. government report Analysis of Foreign and Domestic Material Specifications for Ship Components makes this point directly. Its equivalence method compares chemical composition and mechanical properties alongside dimensions and product requirements. That structure matters because a ship component is not made from an abstract grade designation; it is made from a specified product form, size, condition, and inspection record. A designation can identify a family of steels without proving that one product may replace another.
Dimensional tolerances and permitted variation
Dimensions are an engineering requirement, not a clerical detail. A plate specification may control thickness, width, length, flatness, edge condition, and out-of-square limits. A bar specification may control diameter or cross-sectional dimensions, straightness, corner radius, and end condition. Tube and pipe requirements add outside diameter, wall thickness, ovality, eccentricity, and sometimes permitted weld or seam conditions. Forgings may be governed by drawing dimensions and machining allowances rather than by the dimensional table used for rolled products.
Permitted variation can affect both fit and performance. If one standard permits a wider negative thickness deviation than another, the nominally identical plate may have less net section than the design assumes. A thinner wall can change buckling resistance, fatigue stress, weld volume, and corrosion allowance. Conversely, a tighter dimensional requirement may require additional processing and inspection that the comparison grade does not include.
Thickness also interacts with mechanical properties. Many standards assign different yield strength, tensile strength, elongation, or impact requirements to thickness ranges. A designation such as S355J2 under EN 10025-2 identifies a structural steel with specified strength and impact characteristics, but it does not establish equivalence to every material sold under a grade containing “355” or “J2.” The product form, thickness range, delivery condition, and applicable dimensional standard still have to match. The same caution applies to ASTM grades whose requirements change with product type or section size.
Surface condition is another possible dividing line. One specification may permit normal mill scale and shallow surface imperfections subject to repair rules; another may require descaling, conditioning, or a defined surface class. Those requirements influence coating, welding preparation, fatigue behavior, and the amount of material available after defect removal.
Cross-reference books help identify candidates, but their scope should not be mistaken for an approval. ASTM International’s Handbook of Comparative World Steel Standards, 5th Edition (2024), compares more than 6,100 steels across over 450 standards. ASM International’s Worldwide Guide to Equivalent Irons and Steels, 5th Edition (2024), records more than 30,000 designations with information on product forms, delivery conditions, strength, elongation, and hardness. Stahlschlüssel reports data for more than 95,000 standards and steel brands from approximately 300 steelworks and suppliers. These figures show the scale of designation mapping. They do not mean that every mapped pair has identical tolerances or can be substituted without review.
Inspection and certification requirements
Inspection requirements can differ even when the stated chemistry and tensile values are close. The relevant questions include how often a test is performed, whether the test represents a heat, cast, plate, lot, or individual piece, and whether the sample is taken from a prescribed location and orientation. A tensile specimen removed longitudinally from a plate does not provide the same evidence as a transverse specimen taken from a defined distance below the surface. Through-thickness properties, when required, need their own test direction and acceptance criteria.
A specification may require one tensile test per heat and thickness range, while another requires testing per lot or per plate. One may permit retesting after an initial failure; another may impose different rules for invalid specimens, transposition, or statistical sampling. These are not interchangeable administrative choices. They determine how confidently the reported result represents the supplied material.
Certification documents must also be compared. A material certificate may identify the cast number, product dimensions, heat-treatment condition, chemical analysis, mechanical results, test standard, and applicable specification. Under EN 10204, an inspection document such as a 3.1 certificate differs from a 3.2 document in the role of the issuing or validating party. A purchase requirement may additionally call for traceability from the component to the heat, independent inspection, witnessing by a classification society, or retention of test records. A certificate bearing a familiar grade name does not satisfy a different documentation requirement merely because the numbers appear similar.
Delivery condition is part of the certification record. “As rolled,” normalized, normalized rolled, quenched and tempered, solution annealed, and precipitation hardened conditions can produce different microstructures and properties. A heat-treated grade supplied in the wrong condition is not restored to compliance by a favorable chemistry report. Nor does a mill certificate prove compliance with dimensional tolerances unless those tolerances were measured and reported under the applicable product standard.
Nondestructive, impact, cleanliness, and supplementary tests
Additional tests often decide whether a comparison is technically usable. Nondestructive testing may be mandatory for one specification and optional, purchaser-requested, or absent in another. Ultrasonic examination of plate can identify internal laminations, but the method, scanning coverage, reference reflectors, sensitivity level, location, and acceptance class must be stated. Radiographic, magnetic-particle, dye-penetrant, or eddy-current requirements likewise depend on product form and defect category. “Ultrasonically tested” is not a complete equivalence statement.
Impact testing presents the same issue. Temperature, specimen orientation, notch geometry, test location, number of specimens, and minimum absorbed energy all matter. Charpy V-notch results at −20 °C cannot be treated as equivalent to results at 0 °C simply because both specifications use the word “impact.” Some rules apply an average minimum and an individual minimum; others permit a defined retest sequence. Thickness-based temperature adjustments may further change the requirement.
Cleanliness requirements can concern nonmetallic inclusions, macrostructure, segregation, hydrogen flakes, or internal soundness. A steel may meet sulfur and phosphorus limits while failing a specified inclusion rating or ultrasonic quality class. Vacuum degassing, calcium treatment, electroslag remelting, and other production controls should not be inferred from a grade label unless the specification requires them and the certificate confirms compliance.
Supplementary tests may include through-thickness tensile testing, hardness, bend testing, weldability controls, hydrogen-induced-cracking testing, corrosion testing, grain-size determination, or metallographic examination. They can be invoked by a purchase order, design code, classification rule, or service environment rather than by the base grade designation.
ISO/TS 4949:2016 defines steel names using symbols and numbers for application and principal mechanical, physical, or chemical characteristics. ISO 4948-1 classifies steels by composition as non-alloy, low-alloy, and high-alloy; micro-alloy steels fall within the low-alloy group, while stainless steels are a subclass of high-alloy steels. These systems organize information, but they do not certify product interchangeability. ASTM’s 2024 comparative methodology likewise states that steels from different standards are generally comparable rather than strictly equivalent because composition limits and mechanical-property requirements may differ.
Therefore, a genuine equivalence review must compare the complete product requirement: form, dimensions, tolerances, condition, sampling plan, test location, acceptance limits, NDT, impact and cleanliness controls, supplementary tests, and certification. If any of those remain unresolved, the correct description is comparability or a proposed substitution—not proven equivalence or formal approval.
Weldability, Toughness, Corrosion, and Service Performance
A cross-reference table cannot validate service performance. It may show that two grades have similar carbon, manganese, chromium, tensile strength, and yield strength, yet that similarity does not establish that one can replace the other in a welded, cold, corrosive, pressurized, or cyclically loaded component. The governing specification may impose different limits on residual elements, carbon equivalent, impact testing, heat treatment, plate thickness, weld procedure qualification, or inspection.
This distinction matters because the principal steel references are mapping tools, not universal substitution approvals. ASTM International’s Handbook of Comparative World Steel Standards, 5th Edition (2024), compares more than 6,100 steels across more than 450 standards, while ASM International’s Worldwide Guide to Equivalent Irons and Steels, 5th Edition (2024), records more than 30,000 designations. Stahlschlüssel reports cross-reference data for more than 95,000 standards and steel brands from approximately 300 steelworks and suppliers. The scale of these works demonstrates the value of identification data, but not that every mapped grade has the same weldability or service envelope.
ISO/TS 4949:2016 defines steel names using symbols and numbers that represent application and principal mechanical, physical, or chemical characteristics. A designation therefore encodes information; it does not certify interchangeability. Similarly, ISO 4948-1 classifies steels by chemical composition as non-alloy, low-alloy, or high-alloy steels, with micro-alloy steels treated as a subclass of low-alloy steels and stainless steels as a subclass of high-alloy steels. Those categories do not resolve how a particular heat-affected zone behaves, how a crack initiates at a notch, or how a corrosion mechanism develops during service.

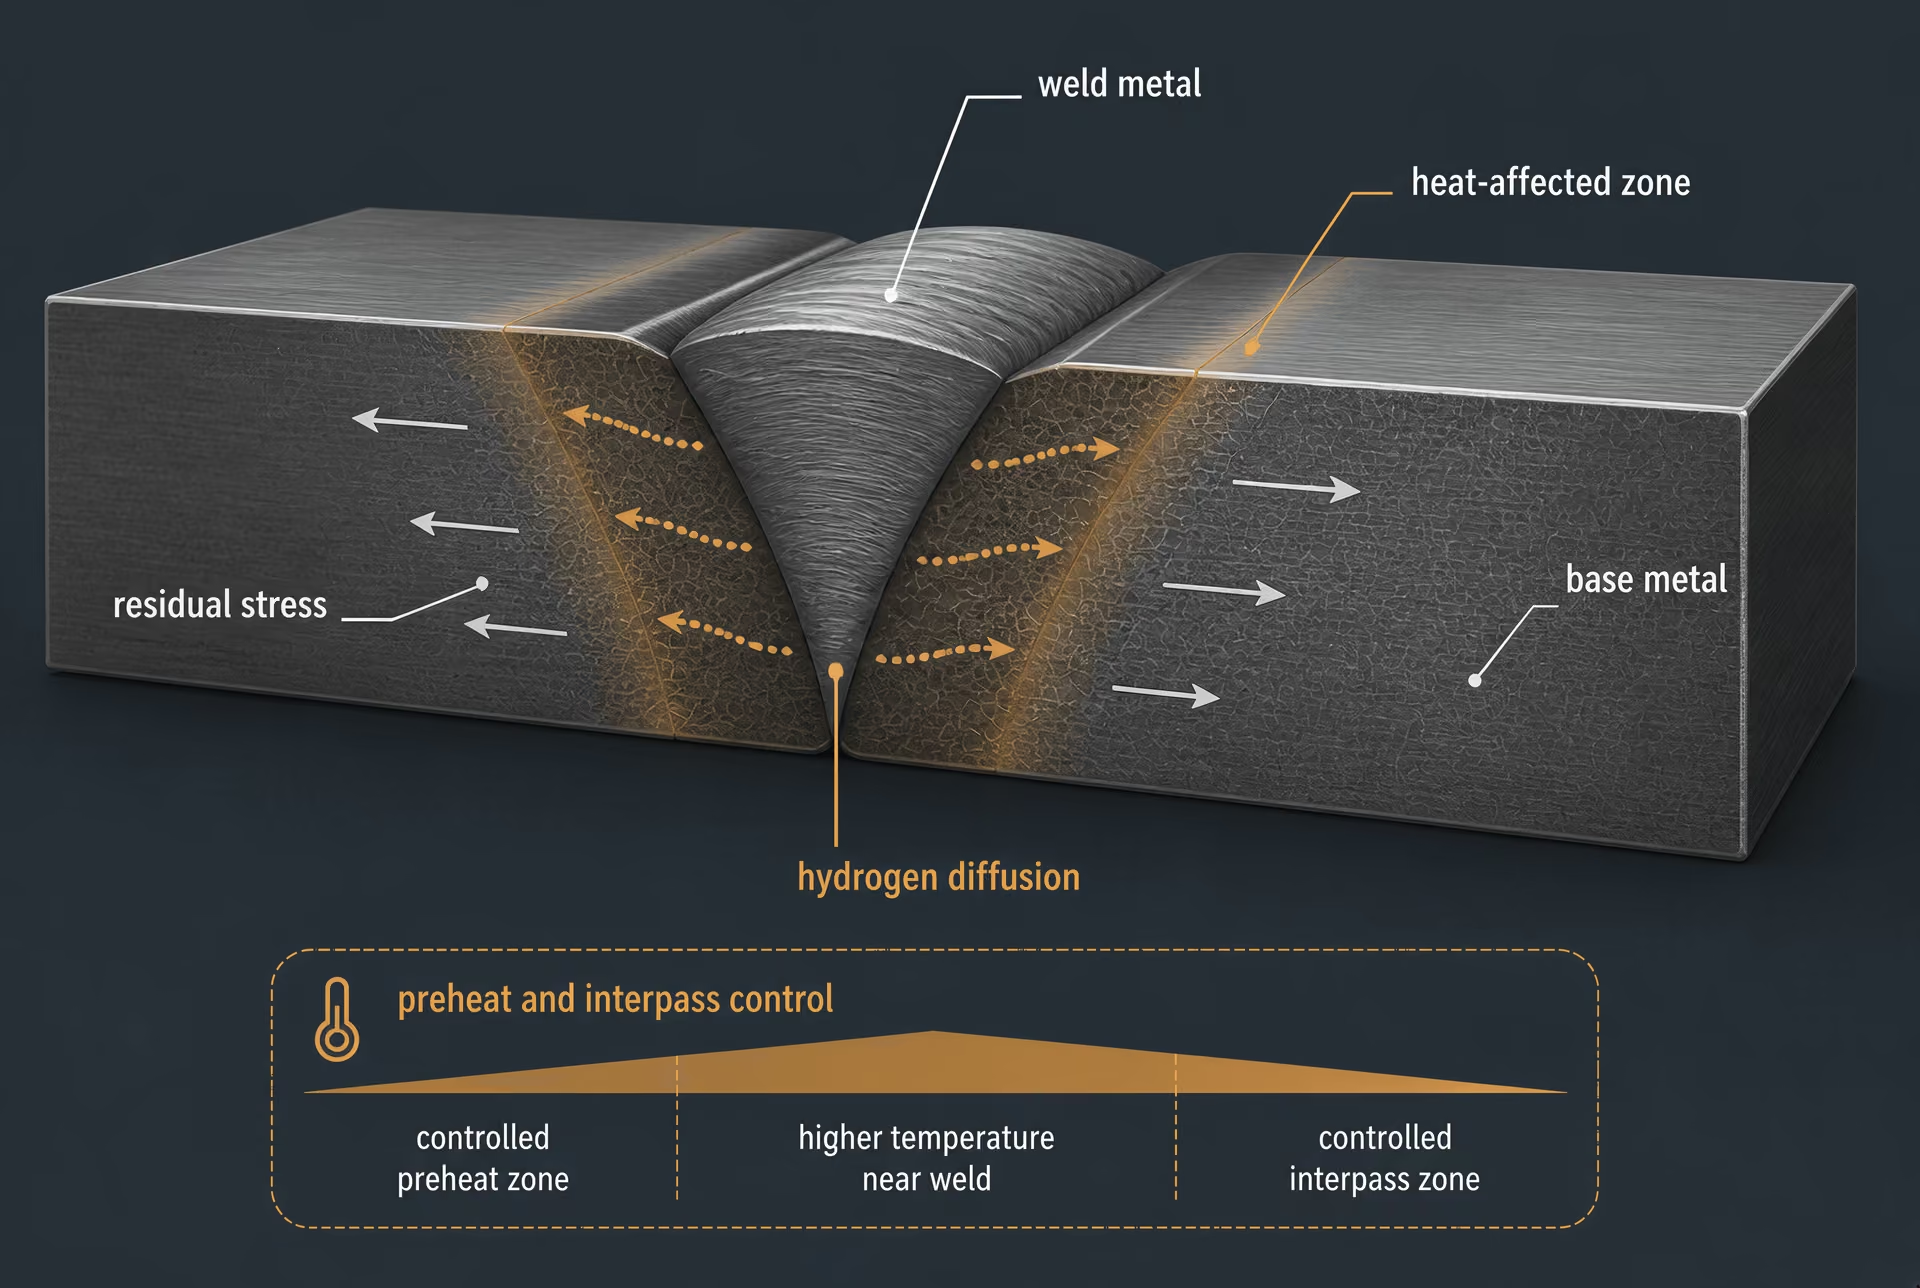
Weld procedure qualification and hydrogen control
Weldability depends on more than nominal carbon content. Carbon equivalent calculations provide a screening measure for hardenability and cold-cracking risk, but the result depends on the equation and the elements included. The commonly used IIW expression is:
A different control method, such as the carbon equivalent based on weldability, uses a lower weighting for alloying elements and can produce a different assessment. Two steels with similar tensile strength may therefore require different preheat or interpass controls if their carbon, manganese, chromium, molybdenum, vanadium, nickel, copper, or boron limits differ.
The calculation is not a welding procedure. Plate thickness, restraint, heat input, joint geometry, ambient temperature, consumable diffusible hydrogen, and cooling rate also affect cracking. A thick restrained joint made from a higher-hardenability plate can form hard martensitic regions in the heat-affected zone. If diffusible hydrogen enters that region while tensile residual stress is present, hydrogen-assisted cold cracking may occur hours after welding. A lower-strength matching designation does not remove that risk.
Hydrogen control must therefore be checked against the applicable fabrication code and procedure qualification record. Relevant controls can include low-hydrogen electrodes, sealed consumable storage, controlled baking, dry joint surfaces, preheating, interpass-temperature limits, arc energy restrictions, and delayed inspection. Post-weld hydrogen-release holding may be specified for some high-restraint fabrications. These measures cannot be inferred from a grade name.
Procedure qualification also establishes more than whether a weld can be deposited. It may qualify a range of base-metal groups, thicknesses, welding positions, processes, filler metals, heat inputs, and post-weld heat treatments. A procedure qualified on one product form or thickness range may not cover another. ASTM A400, for example, organizes steel bars by grade and application and relates SAE-AISI designations to ASTM H-steel grades; it does not by itself qualify a weld procedure for plate, pipe, forging, or a pressure-retaining assembly.
A substitution decision should compare the actual product form and delivery condition, then verify the weld procedure against the governing construction standard. Normalized plate, quenched-and-tempered plate, thermomechanically controlled-rolled plate, and annealed bar can carry similar room-temperature strength while having different heat-affected-zone responses. “Same grade family” is not enough.
Impact toughness and fracture resistance
Strength is not toughness. Tensile and yield values describe resistance to plastic deformation in a specified test, whereas impact toughness measures energy absorbed during a rapid notched fracture event. Fracture resistance also depends on crack size, crack-tip constraint, loading rate, temperature, thickness, residual stress, and the material’s resistance to stable crack growth.
Charpy V-notch requirements are especially important when a component may experience low temperature or dynamic loading. The required test temperature, absorbed energy, specimen orientation, sampling location, and number of valid tests can differ between specifications. A grade with a 27 J minimum at −20 °C is not automatically equivalent to a grade tested at +20 °C, even when both grades have the same nominal yield strength. A single room-temperature impact result cannot establish performance at the minimum design temperature.
Thickness can change the result through constraint and through-thickness properties. Large plates may have lower toughness in the central region than near the surface, and inclusions or segregation can provide crack-initiation sites. Lamellar tearing risk also depends on sulfur content, inclusion morphology, plate thickness, joint design, and weld shrinkage strain. A specification requiring through-thickness reduction of area addresses a different problem from one requiring only longitudinal Charpy testing.
Fracture assessment may require plane-strain fracture toughness, crack-tip opening displacement, or a J-integral measurement rather than Charpy energy alone. These tests are not interchangeable. A material can pass a Charpy requirement while failing a fracture-mechanics criterion for a large, constrained structure containing a known flaw. Conversely, a high Charpy value does not compensate for an unqualified weld with lack-of-fusion defects.
The stress state governs the decision. A thin, lightly restrained bracket under static loading has a different fracture risk from a thick pressure vessel, ship component, crane boom, or pipeline subjected to cyclic stress and low temperature. The 1998 U.S. government study Analysis of Foreign and Domestic Material Specifications for Ship Components evaluated equivalence through chemical composition, mechanical properties, dimensions, and product requirements. That approach is more defensible than matching designations because dimensions, testing, and product requirements affect the actual structural condition.
ASTM’s 2024 comparative methodology states that steels from different standards are generally comparable rather than strictly equivalent because chemical-composition limits and mechanical-property requirements can differ. Toughness is one reason. A designation cross-reference can identify a candidate for review; it cannot waive impact testing, fracture assessment, or design-code approval.
Corrosion and elevated-temperature service
Corrosion performance is controlled by the environment and the mechanism, not by strength similarity. Atmospheric corrosion, pitting, crevice corrosion, galvanic attack, erosion-corrosion, stress-corrosion cracking, hydrogen damage, and corrosion fatigue impose different material requirements. Chloride-bearing water may produce localized pitting in a stainless steel that performs acceptably in a dry atmosphere. Wet hydrogen sulfide can cause sulfide stress cracking in a high-strength component. Carbon dioxide in produced fluids can cause internal corrosion in carbon and low-alloy steels. Each case requires a separate assessment.
Chromium content illustrates why approximate chemistry can mislead. A steel containing enough chromium to satisfy a low-alloy requirement is not automatically equivalent to an austenitic stainless steel such as ASTM A240 Type 316L. The latter’s corrosion behavior also depends on nickel, molybdenum, carbon control, microstructure, surface condition, welding, and passivation. Sensitization during inappropriate thermal exposure can deplete chromium near grain boundaries and increase intergranular corrosion risk, even when the certified bulk chemistry appears acceptable.
Welding changes corrosion resistance. Heat input and thermal cycles can produce sensitized zones, chromium-depleted regions, hard phases, or galvanically different weld-metal and base-metal areas. Post-weld treatment, weld cleanliness, pickling, passivation, coating, and inspection may be mandatory parts of the corrosion-control system. A substituted grade with similar chromium and nickel percentages may still require a different filler metal or a different post-weld treatment.
Elevated temperature introduces further differences. Yield strength decreases as temperature rises, while creep, stress rupture, oxidation, thermal fatigue, and phase instability may become controlling. A normalized carbon steel and a chromium-molybdenum pressure-vessel steel can have comparable room-temperature tensile properties but very different allowable stresses and creep lives at 500 °C. Long exposure can cause carbide precipitation, temper embrittlement, graphitization, decarburization, or hydrogen attack, depending on composition, stress, atmosphere, and time.
Service validation must therefore examine the design temperature range, pressure, exposure chemistry, oxygen and hydrogen activity, cyclic history, wall thickness, inspection method, and consequence of failure. Specification comparison answers whether two materials share enough documented characteristics to merit technical review. Service validation asks whether the proposed material, weld, heat treatment, dimensions, and inspection system will remain safe under the actual damage mechanisms. Those are separate decisions, and a matching grade name cannot combine them.
Common Equivalence Errors and Why They Fail
Cross-reference tables often compress a difficult engineering judgment into one row: one grade on the left, one grade on the right, and an equals sign between them. That format is convenient, but the equality symbol usually claims more than the evidence supports. A steel may be comparable with another grade for a stated product form and condition without being interchangeable in every order, calculation, weld procedure, pressure boundary, or safety-critical application.
ASTM International’s Handbook of Comparative World Steel Standards, 5th Edition (2024), compares more than 6,100 steels across more than 450 standards. Its methodology states that steels from different standards are generally comparable rather than strictly equivalent because composition limits and mechanical-property requirements can differ. That distinction should govern how every cross-reference is read.
Treating similar grade numbers as identical
A grade number is not a universal material identifier. “1045,” “C45,” and “S45C” may point toward medium-carbon steels with broadly similar intended uses, but they belong to different designation systems and specifications. Their chemistry limits, product forms, heat-treatment provisions, inspection rules, and mechanical requirements must be checked separately.
The same problem appears with structural grades. EN 10025-2 S235JR and ASTM A36 are frequently placed in the same equivalence row because their minimum yield and tensile ranges are broadly comparable for some products. That does not make an S235JR plate an ASTM A36 plate. The standards differ in chemical limits, impact-test designation, dimensional tolerances, delivery conditions, and certification requirements. “JR” itself carries information about Charpy impact testing at a specified temperature; it is not decorative suffixing.
Grade numbers can also conceal a product-form boundary. SAE-AISI 4140, EN 42CrMo4, and other chromium-molybdenum designations are commonly cross-referenced, yet a bar specification, a plate specification, and a forged-product specification may impose different requirements. A normalized bar is not automatically equivalent to a quenched-and-tempered forging merely because both are associated with the same nominal alloy family.
ASTM A400 illustrates why grade names need context. The standard organizes steel bars by grade and application and describes relationships between SAE-AISI designations and ASTM H-steel grades. That relationship assists identification; it does not erase the separate requirements attached to an ASTM specification, a heat-analysis range, or a hardenability band. An H-grade designation can control hardenability limits, while a plain chemistry designation may not.
The scale of published mapping reinforces, rather than solves, this problem. ASM International’s Worldwide Guide to Equivalent Irons and Steels, 5th Edition (2024), records more than 30,000 designations with specification numbers, chemistry, product forms, delivery conditions, strength, elongation, and hardness. Stahlschlüssel reports data for more than 95,000 standards and steel brands from approximately 300 steelworks and suppliers. Such databases map names and requirements; they do not turn every mapped pair into a qualified engineering substitution.
Comparing nominal chemistry only
A chemical match is evidence of comparability, not proof of equivalence. A table that compares only carbon, manganese, chromium, and nickel omits the mechanisms by which a specification controls actual performance. Limits on phosphorus, sulfur, copper, nitrogen, boron, residual elements, and microalloy additions can affect weldability, toughness, corrosion behavior, hardenability, and heat-treatment response.
ISO/DIS 4948-1 classifies steels by composition as non-alloy, low-alloy, or high-alloy; micro-alloy steels are treated as a subclass of low-alloy steels, while stainless steels are a subclass of high-alloy steels. This classification describes chemical families. It does not say that two steels in the same family respond identically in service.
Even small differences matter when the property depends on processing. Vanadium or niobium additions may refine grain size or increase precipitation strengthening. Boron can alter hardenability at very low concentrations. Sulfur may improve machinability while reducing transverse ductility or toughness unless controlled and modified. A chemistry table cannot show whether the supplied product was normalized, quenched and tempered, solution annealed, cold drawn, or delivered in another condition.
Nor is one tensile-strength value enough. Tensile strength is only one point in a specification’s property set. Yield strength, elongation, reduction of area, impact energy, hardness, bend performance, fatigue behavior, and through-thickness properties may all be relevant. A steel that meets a tensile minimum can still fail a yield, Charpy, hardness, or weldability requirement.
Thickness further changes the comparison. Many specifications reduce minimum yield strength as plate or section thickness increases because cooling and microstructural uniformity become more difficult through the section. A 12 mm plate and a 100 mm plate carrying the same grade designation may therefore have different specified properties. Heat treatment, section size, and test orientation can also change the result. Any table that reports one strength value without stating thickness and test direction invites a false match.
The 1998 U.S. government report Analysis of Foreign and Domestic Material Specifications for Ship Components uses a more defensible test: chemical composition, mechanical properties, dimensions, and product requirements are compared together. That approach matters because a ship component is governed by the complete specification, not by an alloy-family resemblance.
Ignoring edition, product form, or condition
A specification is a moving document. An ASTM, EN, DIN, JIS, or API designation may acquire revised chemistry limits, changed testing provisions, new supplementary requirements, or a replacement status in a later edition. A cross-reference that does not state the edition may compare a current grade with an obsolete requirement and present the result as timeless.
Product form is equally decisive. “Plate,” “sheet,” “bar,” “wire,” “tube,” “forging,” and “casting” are not interchangeable labels. Each form can have different manufacturing routes, tolerances, surface requirements, sampling rules, and mechanical tests. ASTM A36 structural plate cannot be treated as an A36 bar simply because the grade name is shared. Likewise, a tube specification may control hydrostatic testing or flattening, while a plate specification does not.
Delivery condition must be recorded explicitly. Annealed, normalized, normalized-and-tempered, quenched-and-tempered, cold-worked, solution-treated, and precipitation-hardened products can carry the same base designation but have very different strength, hardness, ductility, and residual-stress profiles. Substituting one condition for another may change machining behavior, forming limits, weld heat-affected-zone performance, and dimensional stability.
A manufacturer or supplier brand is another frequent source of confusion. A trade name may identify a proprietary grade, a processing route, or a product family; it is not automatically an ASTM, EN, or ISO specification. Conversely, a specification designation identifies requirements, not a particular mill’s product brand. The two can appear together on a certificate, but they answer different questions.
The proper conclusion from a cross-reference is therefore limited: the materials are comparable under stated conditions, or a proposed substitution requires review. A material designation encodes information under rules such as ISO/TS 4949:2016, whose symbols and numbers represent application and principal mechanical, physical, or chemical characteristics. It does not constitute approval. Formal substitution still requires the responsible engineer, purchaser’s specification, governing code, test records, dimensions, service conditions, and any client or regulatory acceptance. A matched name starts the comparison; it never finishes it.
How to Document a Defensible Equivalence Decision
A steel equivalence decision is only as reliable as the record supporting it. A grade name, a cross-reference table, or a similar nominal composition can identify a candidate for comparison; none proves that the material may be used without restriction. The decision must identify what was compared, under which editions of the specifications, for which product and service conditions, and with what unresolved differences.
The conclusion should also use the correct term. Comparability means that two steels have sufficiently similar characteristics for a stated purpose. Equivalence is a narrower engineering judgment tied to defined requirements. Substitution is an authorization to use one material in place of another for a particular design or procurement case. Formal approval is the acceptance issued by the responsible owner, designer, classification society, regulator, or other authority. These terms should not be treated as interchangeable.
The comparison dossier
Begin with a controlled identification sheet. Record the exact designation, specification number, grade, class, type, product form, size range, and delivery condition for each material. “S355” is not enough: the dossier should state the applicable document, such as EN 10025-2, its edition, the grade subdesignation, thickness range, and delivery condition. The same discipline applies to ASTM A36, ASTM A572 Grade 50, ASTM A516 Grade 70, SAE J404 1045, JIS G4051 S45C, or any other designation under review. Include the issuing body, publication date, amendments, referenced standards, and the date on which the specification was accessed.
Attach the source records, not merely transcribed values. These may include the material certificate, heat analysis, product analysis, mechanical-test report, heat-treatment record, inspection certificate, nondestructive-testing report, dimensional inspection, and mill or laboratory identification. The certificate should be traceable to the heat number, product, size, and delivery condition being assessed. If a certificate reports only a nominal grade and no test results, that limitation belongs in the dossier.
Chemistry must be recorded in a way that permits an actual limit-to-limit comparison. Set out carbon, manganese, silicon, phosphorus, sulfur, chromium, nickel, molybdenum, copper, nitrogen, boron, vanadium, niobium, titanium, and any other controlled element required by either specification. State whether each value is a maximum, minimum, range, residual limit, product-analysis limit, or heat-analysis limit. Carbon-equivalent limits, inclusion controls, grain-refining requirements, and restrictions on residual elements can affect welding and service behavior even when the principal alloying elements appear similar.
Mechanical results need the same care. Record yield strength, proof strength where applicable, tensile strength, elongation, reduction of area, impact energy, hardness, and test temperature. State the specimen orientation, specimen type, gauge length, test method, test location, thickness or diameter, and acceptance basis. A reported tensile strength without its thickness range or test direction is incomplete. A room-temperature result cannot automatically satisfy a specification requiring Charpy impact testing at a sub-zero temperature.
Dimensions and product form are separate entries, not incidental details. Compare plate with plate, bar with bar, tube with tube, forging with forging, and cast product with cast product. Record thickness, diameter, wall thickness, width, length, tolerances, straightness, flatness, surface condition, and permitted discontinuities. A chemistry match between hot-rolled plate and cold-drawn bar does not establish equivalence because forming history, residual stress, grain structure, and dimensional requirements differ.
Heat treatment and delivery condition must be stated explicitly: as-rolled, normalized, normalized and tempered, quenched and tempered, annealed, solution treated, precipitation hardened, cold drawn, or another defined condition. Identify the furnace cycle, cooling method, tempering range, and any permitted deviation when those data are available. The comparison should also capture testing requirements, including frequency, sampling location, retest rules, ultrasonic or radiographic examination, surface inspection, hydrostatic testing, weldability tests, and traceability obligations.
A comparison matrix should bring these records together. Each row should identify one requirement; adjacent columns should show the source requirement, candidate-material evidence, match status, and technical comment. Mark each row as meets, does not meet, not specified, not demonstrated, or not applicable. Do not hide a missing value under “equivalent.” The matrix should distinguish an actual test result from a requirement that the certificate merely fails to address.
The scale of published cross-reference information explains why this process is necessary. ASTM International’s Handbook of Comparative World Steel Standards, 5th Edition (2024), compares more than 6,100 steels across more than 450 standards, including ASTM, ASME, EN, DIN, ISO, JIS, SAE, API, and CSA documents. ASM International’s Worldwide Guide to Equivalent Irons and Steels, 5th Edition (2024), lists more than 30,000 designations with information on specification numbers, chemistry, product forms, delivery conditions, strength, elongation, and hardness. Stahlschlüssel reports data for more than 95,000 standards and steel brands associated with approximately 300 steelworks and suppliers. Those resources are valuable starting points, but their mappings do not replace a project-specific approval.
Exceptions and unresolved gaps
Every difference should be classified rather than buried in a general statement. A chemistry difference may affect weldability, hardenability, corrosion resistance, toughness, or heat-treatment response. A mechanical-property difference may be confined to one thickness range or may indicate that the candidate cannot satisfy the design basis. A missing impact test is not equivalent to a failed impact test, but neither condition supports an unrestricted conclusion.
List the governing exceptions in a separate register. For each one, state the requirement, the evidence available, the consequence, the proposed control, the responsible person, and the closure evidence required. Controls might include additional testing, a restricted thickness, a revised welding procedure, lower allowable stress, a qualification coupon, a corrosion assessment, or exclusion from a particular service. The control must be technically justified; a waiver cannot turn an unverified property into a verified one.
Service assumptions must be written down. Include design temperature, pressure, stress regime, fatigue exposure, fracture-toughness requirement, corrosion environment, hydrogen exposure, fire condition, weld configuration, forming operations, inspection interval, and intended service life where relevant. A comparison that is acceptable for an unstressed bracket at ambient temperature may be unacceptable for a pressure boundary, cryogenic structure, lifting component, or fatigue-loaded welded assembly.
ISO/TS 4949:2016 sets rules for steel names using symbols and numbers that represent application and principal mechanical, physical, or chemical characteristics. The designation therefore carries useful information, but it does not establish interchangeability. Similarly, ISO/DIS 4948-1 classifies steels by chemical composition as non-alloy, low-alloy, or high-alloy; micro-alloy steels are treated as a subclass of low-alloy steels, and stainless steels as a subclass of high-alloy steels. Such classification does not resolve product form, processing, testing, or service performance.
The final technical statement should define the boundary of the finding: “comparable for normalized plate up to 40 mm at ambient service,” or “acceptable as a substitution only after supplementary Charpy testing and welding-procedure qualification.” It should not say simply that the grades are equivalent. ASTM’s comparative methodology states that steels from different standards are generally comparable rather than strictly equivalent because chemistry limits and mechanical-property requirements can differ.
Engineering and regulatory sign-off
The dossier should identify the decision maker by role and authority. The responsible materials engineer should review metallurgy, test evidence, heat treatment, welding implications, and the comparison matrix. The design authority should confirm that dimensions, strengths, toughness, fatigue assumptions, and allowable stresses remain valid. The welding engineer should approve any change affecting procedure qualification, consumables, preheat, interpass temperature, or hydrogen control.
Where the item falls under a regulated code, the code authority must be involved. Depending on the application, this may include the pressure-equipment engineer, building-code authority, marine classification society, aviation authority, notified body, or government inspector. The U.S. government report Analysis of Foreign and Domestic Material Specifications for Ship Components (1998) evaluates material equivalence through chemical composition, mechanical properties, dimensions, and product requirements; that approach illustrates why regulatory review cannot rest on a grade-name match.
Signatures should identify the person, organization, qualification or delegated authority, date, document revision, and decision status. Record whether the disposition is approved equivalence for a stated scope, conditional substitution, comparability only, rejected substitution, or pending evidence. Any later change to specification edition, product size, heat treatment, supplier certificate, design temperature, or service duty should trigger review.
A defensible conclusion is specific, conditional where necessary, and auditable. It states what the evidence supports—and where it stops.
Worked Comparison Framework for Common Steel Designations
A useful cross-reference begins as a controlled comparison record, not as a list of names separated by equals signs. Each candidate should be entered with its issuing organization, specification number, grade designation, product form, size range, delivery condition, chemical limits, mechanical requirements, testing rules, and intended application. Unknown information remains marked “not established.” It should not be filled with an assumed value.
This distinction matters because the ASTM International Handbook of Comparative World Steel Standards, 5th Edition (2024), compares more than 6,100 steels across over 450 standards while stating that steels from different standards are generally comparable rather than strictly equivalent. ASM International's Worldwide Guide to Equivalent Irons and Steels, 5th Edition (2024), records more than 30,000 designations, including specification numbers, compositions, product forms, delivery conditions, tensile and yield strengths, elongation, and hardness. Those reference works support investigation; neither turns every cross-reference into permission to substitute.
A carbon or low-alloy bar comparison
Consider a hypothetical round-bar inquiry involving a carbon steel identified in one document as SAE J403 1045, in another as JIS G 4051 S45C, and in a third as EN 10083-2 C45E. The names suggest a useful starting comparison. They do not establish that the bars are interchangeable.
The record should first preserve the designation exactly as written:
| Field | Candidate A | Candidate B | Candidate C |
|---|---|---|---|
| Issuing reference | SAE J403 | JIS G 4051 | EN 10083-2 |
| Grade | 1045 | S45C | C45E |
| Product form | bar — verify | steel for machine structural use — verify bar scope | bar — verify |
| Size | enter diameter or section | enter diameter or section | enter diameter or section |
| Delivery condition | enter as-rolled, normalized, quenched and tempered, or other condition | same | same |
| Chemistry | transcribe table limits | transcribe table limits | transcribe table limits |
| Mechanical requirements | transcribe applicable size and condition | transcribe applicable size and condition | transcribe applicable size and condition |
| Testing and acceptance | enter required tests and sampling | enter required tests and sampling | enter required tests and sampling |
An ASTM reference might appear as ASTM A29/A29M Grade 1045 if the purchase or material document invokes that specification. It must be recorded separately from SAE J403 1045. ASTM A29/A29M governs general requirements for carbon and alloy steel bars, whereas SAE J403 gives chemical composition requirements for carbon and alloy steels. A shared “1045” label therefore identifies a relationship between designation systems, not one complete material requirement.
ASTM A400 is also relevant as a reference method because it organizes steel bars by grade and application and describes relationships between SAE-AISI designations and ASTM H-steel grades. It does not remove the need to check the actual ASTM product specification, grade, size, heat-treatment condition, and certification requirements.
The chemistry comparison should examine carbon, manganese, silicon, phosphorus, and sulfur limits, together with any residual or optional elements. A nominal carbon value near 0.45% is not enough. Maximum phosphorus and sulfur may differ; manganese ranges may differ; and a specification may impose a heat analysis while another also controls product analysis. The comparison must record whether a limit applies to ladle or heat analysis, product analysis, or both.
Mechanical properties require the same discipline. Yield strength, tensile strength, elongation, reduction of area, and hardness may vary with diameter and delivery condition. A normalized bar and a quenched-and-tempered bar are not the same technical item merely because both carry a carbon-steel designation. If one specification supplies tensile requirements but another supplies hardness limits, the missing property cannot be inferred from a catalogue table.
| Finding | Meaning | Permitted next step |
|---|---|---|
| Comparable | Requirements show a useful technical relationship for a defined scope | Document the comparison and assess application controls |
| Conditional | Differences remain but may be controlled | Obtain specified tests, reviews, or approvals |
| Unacceptable | A critical requirement is missing, lower, outside scope, or incompatible | Do not substitute |
| Formally approved | An authorized body has accepted the change | Use only within the stated scope and conditions |
The provisional finding would therefore read: “Designation relationship identified; chemistry and bar scope require comparison; mechanical equivalence not established; substitution not authorized.” A formal equivalence finding would require the controlling specification, actual size, condition, test results where required, and approval by the responsible design or quality authority.
A further trap is placing an unrelated product beside the bar candidates. API Specification 5L X52 is a line-pipe designation, and CSA G40.21 350W is a structural steel designation. Their inclusion in a search result does not make either a bar equivalent to 1045, S45C, or C45E. The product form and application eliminate the comparison before chemistry is considered.
An alloy or stainless comparison
A second template can examine austenitic stainless candidates recorded as ASTM A276 Type 316, EN 10088-3 X5CrNiMo17-12-2, ISO 15510 X5CrNiMo17-12-2, JIS G 4303 SUS316, and, where the specification actually applies, a corresponding DIN reference. The DIN entry must reproduce the active document and designation used by the project; an old DIN number or an informal “DIN 316” label is not sufficient evidence.
The record should distinguish the stainless grade from the product requirement. ASTM A276 addresses stainless steel bars and shapes, while EN 10088-3 addresses technical delivery conditions for semi-finished products, bars, rods, wire, sections, and bright products of corrosion-resisting stainless steels. A plate, seamless tube, forged component, and cold-finished bar may share a grade family but remain subject to different standards and tests.
ISO/TS 4949:2016 explains how internationally standardized steel names use letters and numbers to represent application and principal mechanical, physical, or chemical characteristics. That information helps decode X5CrNiMo17-12-2: it signals a high-alloy stainless designation and indicates approximate composition features within the naming system. It does not state that the material meets ASTM A276 Type 316, includes the same product dimensions, or has passed the same tests.
ISO/DIS 4948-1 classifies steels by chemical composition as non-alloy, low-alloy, or high-alloy steels; micro-alloy steels are treated as a subclass of low-alloy steels, and stainless steels as a subclass of high-alloy steels. Classification is not a substitution rule. For the stainless comparison, the chemistry worksheet should transcribe chromium, nickel, molybdenum, carbon, manganese, silicon, phosphorus, sulfur, and nitrogen limits, then identify whether the standard specifies heat analysis, product analysis, or both.
The next checks concern condition and performance. Solution-annealed bar, cold-worked bar, and bright bar may have different strength, hardness, dimensional tolerance, and straightness requirements. Corrosion performance also cannot be reduced to the presence of molybdenum. Surface finish, intergranular-corrosion testing, passivation requirements, weldability controls, and heat-treatment records may govern the actual application.
A controlled entry might state: “The designations indicate stainless grades in a related composition family. The applicable product standards, chemistry limits, condition, dimensions, mechanical requirements, and corrosion tests remain to be matched.” That is a defensible comparison. “316 equals X5CrNiMo17-12-2” is not.
How the conclusion changes with application
The same two records can produce different conclusions when the application changes. A machined shaft may require bar dimensional tolerance, machinability, hardness, fatigue performance, and a specified heat-treatment condition. A pressure boundary may require impact testing, weld procedures, toughness at a stated temperature, traceability, and regulatory approval. A structural member may be controlled by section properties, weldability, yield strength, thickness-dependent requirements, and CSA G40.21 350W or another governing structural specification.
The U.S. government report Analysis of Foreign and Domestic Material Specifications for Ship Components (1998) uses four central comparison areas: chemical composition, mechanical properties, dimensions, and product requirements. Its method shows why application cannot be appended as an afterthought. A material that appears comparable in a chemistry table may fail because its dimensions, inspection regime, toughness requirement, or permitted manufacturing route differs.
For a pipeline, API Specification 5L X52 must be assessed as pipe under its applicable product and purchasing requirements, not as a generic low-alloy steel. For a pressure vessel, an ASTM, ASME, EN, or CSA designation may require formal code acceptance even where test values appear favorable. For a replacement bar in a non-safety-critical machine, an engineer may accept comparability after reviewing composition, condition, dimensions, and verified mechanical data. That is still a documented substitution decision, not proof of universal equivalence.
The final classification should use precise terms: equivalent only when the governing authority and requirements support that claim; comparable when the records show a technically related material but differences remain; substitution acceptable only after application-specific review and approval; and not comparable when product form, specification scope, or essential requirements do not match. Cross-reference databases, including Stahlschlüssel data covering more than 95,000 standards and steel brands from approximately 300 steelworks and suppliers, are valuable for finding candidates. They are starting points for verification, not engineering approvals.
Reference Tables and Limits of This Wiki
What a useful equivalence table should contain
A steel cross-reference table is useful only when it shows the conditions behind the comparison. A grade name in one column and a similar name in another is not enough. “C45,” “1045,” and “S45C,” for example, may point toward related medium-carbon steels, but the designations arise under different systems and do not, by themselves, establish that the materials can be exchanged in a specified component.
Each entry should spell the designation exactly as the governing standard writes it, including prefixes, suffixes, hyphens, and condition symbols. It should identify the complete standard number and edition, not merely “ASTM,” “EN,” or “JIS.” An entry should also state the product form: bar, plate, sheet, tube, pipe, forging, wire, casting, or another defined product. A chemistry limit for bar cannot automatically be applied to plate, and a plate requirement cannot automatically be applied to a heat-treated forging.
Delivery condition belongs in the same field of view. As-rolled, normalized, quenched and tempered, annealed, cold-drawn, and precipitation-hardened products may have materially different properties even when their nominal compositions are close. The table should record the applicable thickness or diameter range, because minimum yield strength, tensile strength, elongation, impact energy, and hardness can change with section size or heat-treatment route.
Mechanical-property data must be tied to the test direction, specimen condition, temperature, and product dimensions where the specification provides those limits. Chemical composition should distinguish heat analysis from product analysis and should show elements with significant limits, such as carbon, manganese, chromium, nickel, molybdenum, boron, nitrogen, sulfur, and phosphorus. A note that one grade is “similar chemistry” conceals the very differences that may govern weldability, hardenability, corrosion resistance, or service performance.
Testing and supplementary requirements are equally important. A table should identify tensile, bend, impact, hardness, ultrasonic, magnetic-particle, macroetch, cleanliness, grain-size, and intergranular-corrosion requirements when they apply. Certification, traceability, heat treatment records, nondestructive examination, and restrictions on repair welding may determine acceptance even where the chemistry and tensile values overlap.
The table also needs a qualification field. “Comparable” means that published requirements show a useful technical relationship. “Equivalent” should be reserved for a stated comparison method that establishes the required characteristics within a defined scope. “Substitution” means that a responsible authority has accepted one material in place of another for a particular design or procurement requirement. “Approved alternative” means formal permission under the governing code, contract, drawing, or regulatory process. These are not interchangeable labels.
The scale of published mapping explains why a cross-reference can support research without becoming an approval. ASTM International’s Handbook of Comparative World Steel Standards, 5th Edition (2024), compares more than 6,100 steels across over 450 standards, including ASTM, ASME, EN, DIN, ISO, JIS, SAE, API, and CSA documents. ASM International’s Worldwide Guide to Equivalent Irons and Steels, 5th Edition (2024), records more than 30,000 iron and steel designations, with specification numbers, compositions, product forms, delivery conditions, tensile and yield strengths, elongation, and hardness. Stahlschlüssel reports cross-reference data for more than 95,000 standards and steel brands from approximately 300 steelworks and suppliers. Those figures describe the breadth of designation mapping, not a universal permission to substitute.
ASTM A400 provides a useful example of a source that gives more than names. It organizes steel bars by grade and application, states composition and mechanical-property requirements, and explains relationships between SAE-AISI designations and ASTM H-steel grades. Even there, the relationship must be read within the stated product and property requirements.
How to cite standards accurately
A citation should allow another reader to locate the precise requirement. At minimum, give the issuing organization, standard designation, title where useful, edition or year, and the clause, table, or annex supporting the claim. “According to EN steel standards” is not an adequate citation. “EN 10083-3:2006, Table 3” is materially better, provided that the cited edition is the one actually consulted.
Edition control matters because chemistry limits, testing rules, dimensional tolerances, and designation systems change. A later edition may withdraw a grade, alter a delivery condition, revise a test method, or move a requirement from a normative table to an informative annex. Historical material certificates may also refer to an edition that is no longer current. The citation should therefore distinguish the edition applicable to manufacture from the edition used for comparison.
ISO/TS 4949:2016 sets rules for steel names using letter symbols and numbers that represent application and principal mechanical, physical, or chemical characteristics. That information is valuable, but a designation is an encoded description, not an interchangeability certificate. A number can indicate nominal composition or a strength class without proving matching product tolerances, impact requirements, cleanliness, or heat-treatment controls.
Chemical classification must be cited with equal care. ISO/DIS 4948-1, and the published ISO 4948-1 classification context, divide steels by chemical composition into non-alloy, low-alloy, and high-alloy categories. Micro-alloy steels are treated as a subclass of low-alloy steels, while stainless steels are treated as a subclass of high-alloy steels. Such categories help organize a comparison; they do not replace the grade specification.
The ASTM comparative handbook’s methodology states that steels from different standards are generally comparable rather than strictly equivalent because composition limits and mechanical-property requirements can differ. The U.S. government’s 1998 Analysis of Foreign and Domestic Material Specifications for Ship Components reaches the practical issue from another direction: its comparison examines chemical composition, mechanical properties, dimensions, and product requirements. A responsible citation should preserve that breadth rather than cite only a chemistry table.
When readers must consult the governing document
A handbook, database, manufacturer certificate, or wiki entry is a research aid. It is not the controlling specification. Readers must consult the governing document whenever a material is being specified, accepted, certified, welded, heat-treated, repaired, or installed in a safety-critical or code-controlled application.
The governing document may be a material standard, construction code, pressure-vessel rule, classification rule, purchase specification, approved drawing, contract, or regulatory requirement. It controls the permitted product form, dimensional range, delivery condition, testing, marking, certification, and acceptance criteria. If two documents conflict, the applicable contract or authority determines which requirement governs; a cross-reference table cannot resolve that conflict by itself.
Formal substitution normally requires review by the engineer responsible for the design or by another authority named in the governing rules. That review may require checking design strength, fatigue, fracture toughness, weld procedure qualification, heat treatment, corrosion allowance, forming behavior, inspection, and traceability. A grade that passes a tensile comparison may still fail an impact-temperature requirement or lack the required approval route.
Reference tables and databases are research aids, while the governing specification and authorized approval process control acceptance. Strong evidence
The editorial framework for this wiki is therefore compact: every cross-reference must give the exact designation spelling, standard number, edition, product form, and qualification status; it must label the relationship as comparable, equivalent, substitution, or formally approved; and it must separate published research data from acceptance authority. Handbook and database entries support research. The governing specification and authorized engineering review control acceptance.
References
- [1] ISO/TS 4949:2016. ISO technical specification, 2016. https://www.iso.org/standard/67751.html
- [2] ISO 4948-1 classification. ISO classification standard, 2016. https://www.iso.org/obp/ui/?_escaped_fragment_=iso%3Astd%3Aiso%3A4948%3A-1%3Adis%3Aed-2%3Av1%3Aen
- [3] Handbook of Comparative World Steel Standards, 5th Edition. ASTM International reference handbook, 2024. https://store.astm.org/ds67d-eb.html
- [4] Worldwide Guide to Equivalent Irons and Steels, 5th Edition. ASM International reference guide, 2024. https://www.asminternational.org/results/-/journal_content/56/05121G/PUBLICATION/
- [5] Stahlschlüssel reference data. Stahlschlüssel online product information, 2024. https://www.stahlschluessel.de/en/products/book/content.aspx
- [6] Analysis of Foreign and Domestic Material Specifications for Ship Components. U.S. government report, 1998. https://www.govinfo.gov/content/pkg/GOVPUB-C13-04b9cc95e9c58dfbe3775f3e9d9e8996/pdf/GOVPUB-C13-04b9cc95e9c58dfbe3775f3e9d9e8996.pdf