




What steel tolerance actually means
Steel tolerance is the permitted departure from a specified or nominal condition. The condition may be a thickness, width, diameter, length, mass, straightness, flatness, squareness, angle, or another measurable characteristic. A nominal value is the reference, not necessarily the value every piece must possess. A 10 mm plate, for example, is identified by its nominal thickness; the applicable specification then establishes how far the measured thickness may depart from 10 mm.
That distinction matters because “10 mm steel” does not describe a single pass-or-fail measurement without its governing standard, product form, grade, delivery condition, and measurement rules. A tolerance is an acceptance boundary created by a specification. It is not a general statement about manufacturing capability, nor is it automatically interchangeable between plate, sheet, bar, structural sections, and wire.

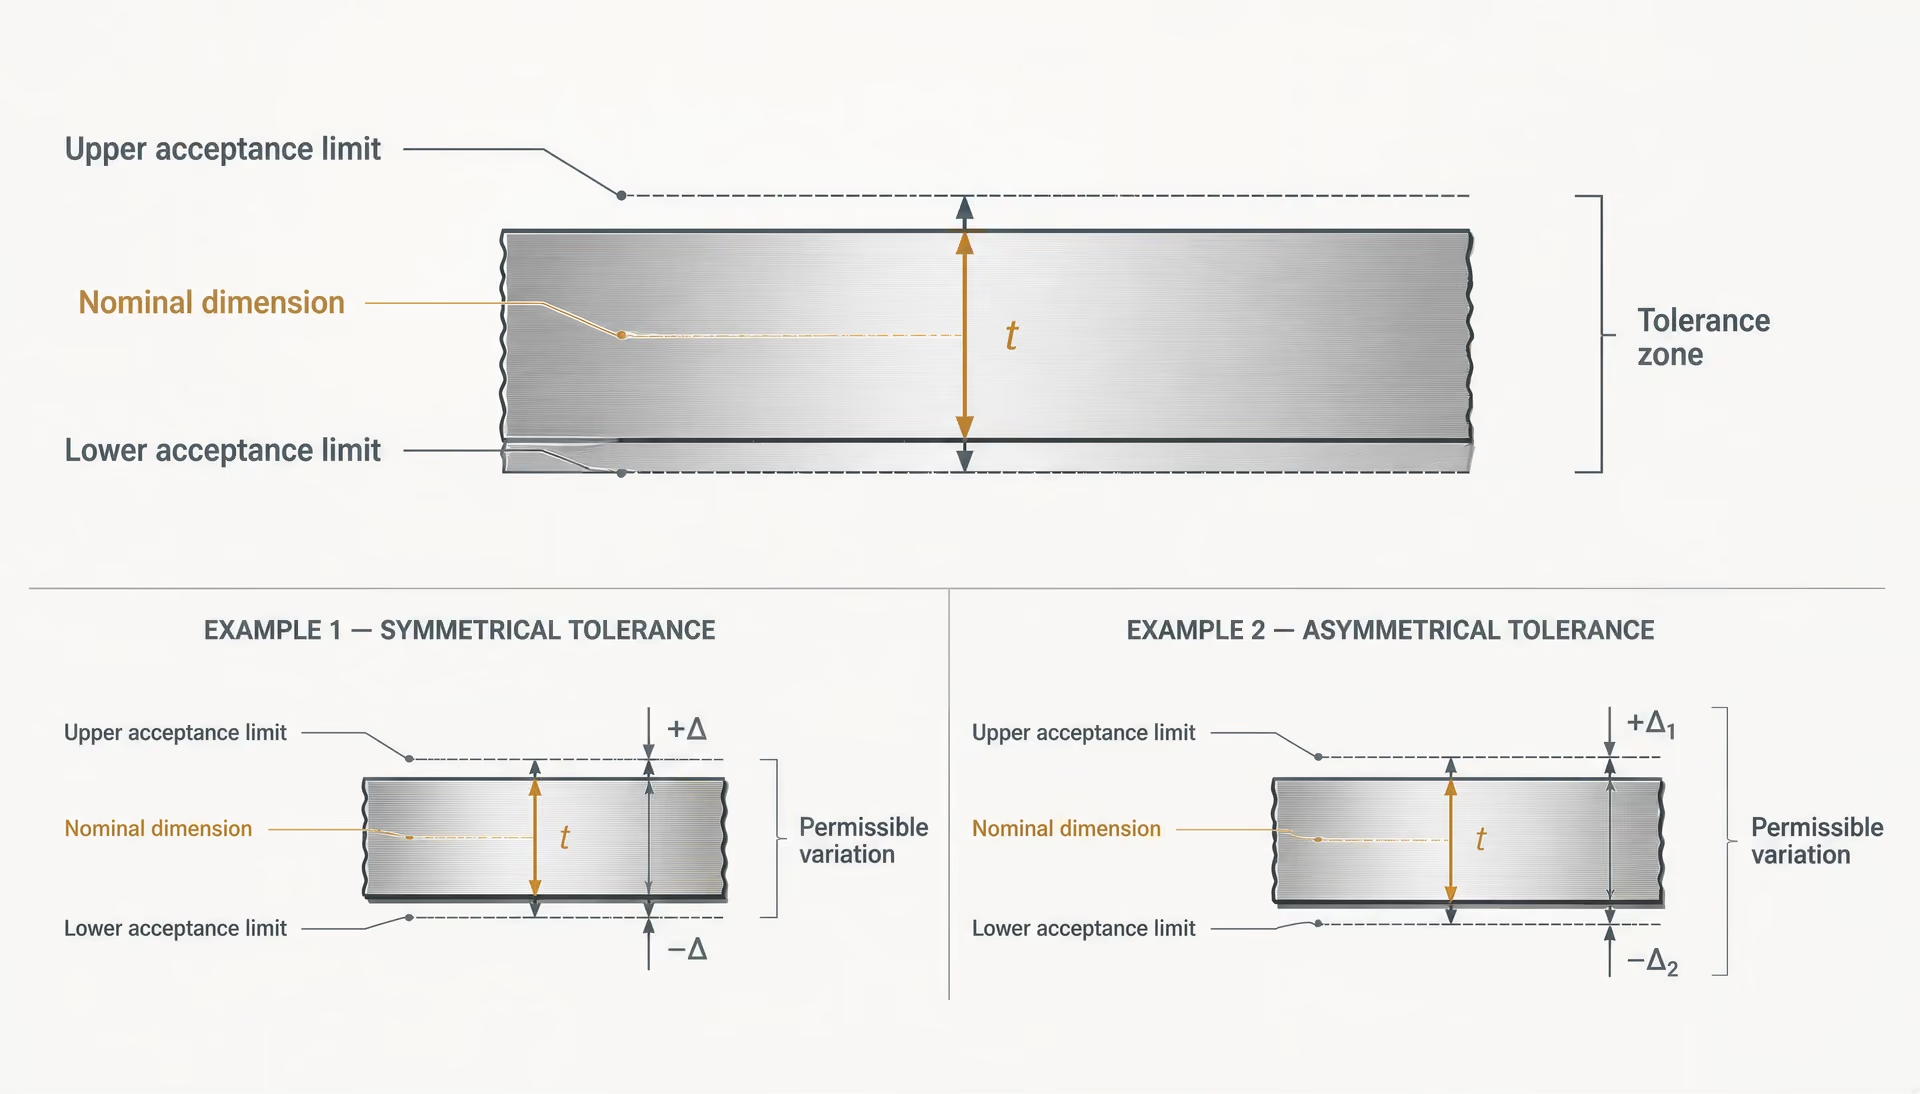
Nominal dimensions, permissible variation, and acceptance limits
Core tolerance terms
- Nominal dimension
- The designated reference size used to identify a product.
- Permissible variation
- The allowed departure from the nominal or specified value.
- Acceptance limit
- The actual upper or lower boundary applied to a measured result.
- Tolerance zone
- The interval between the applicable lower and upper acceptance limits.
A nominal dimension is the designated size used to identify a product. Permissible variation is the allowed departure from that designation. Acceptance limits are the actual upper and lower boundaries applied to a measured result. They may be symmetrical, such as ±0.5 mm, or asymmetrical, such as a nominal thickness with a permitted negative variation and a smaller or zero positive variation.
| Product characteristic | Typical acceptance question | Why it is separate |
|---|---|---|
| Thickness | Is the measured thickness within the permitted range? | Controls linear size. |
| Straightness | Does the product remain within the permitted deviation from a reference line? | Controls longitudinal shape. |
| Mass | Is mass per unit length or theoretical mass within its limit? | Checks material quantity and profile. |
| Surface condition | Are defects, scale, pits, seams, or preparation grades acceptable? | Uses separate surface requirements. |
The applicable standard may also divide tolerances by size range. A 6 mm sheet and a 20 mm sheet can have different permissible thickness variations even when both are described as sheet. A rolled bar may have separate limits for diameter, out-of-roundness, straightness, and mass. Each limit answers a different question.[1] ASTM A6/A6M-24a. ASTM International. ASTM International standard publication, 2024.
ASTM A6/A6M-24a provides mandatory permissible variations in dimensions and mass for the rolled structural products within its scope. Strong evidence
ASTM A6/A6M-24a establishes mandatory permissible variations in dimensions and mass for rolled structural steel bars, plates, shapes, and sheet piling. It does not act as a universal table for every steel product. If the product specification contains a conflicting requirement, ASTM A6/A6M states that the applicable product specification prevails. This hierarchy resolves many apparent disagreements between a general dimensional table and a grade- or product-specific document.[2] ASTM A568/A568M-19a. ASTM International. ASTM International standard publication, 2019.
ASTM A568/A568M-19a covers the stated dimensional characteristics for hot-rolled and cold-rolled steel sheet. Strong evidence
| Product form | Relevant document named in the article | Characteristics addressed |
|---|---|---|
| Hot-rolled sheet | ISO 16160:2012 | Dimensional and shape tolerances |
| Cold-rolled sheet | ISO 16162:2012 | Dimensional and shape tolerances |
| Structural plate, bar, shape, or sheet piling | ASTM A6/A6M-24a | Dimensions and mass |
| Hot- and cold-rolled sheet under ASTM requirements | ASTM A568/A568M-19a | Thickness, length, width, flatness, and allowances |
Sheet products illustrate the point. ASTM A568/A568M-19a specifies thickness, length, width, flatness tolerances, and related allowances for hot-rolled and cold-rolled steel sheet. Under that standard, measured values are rounded according to ASTM E29 when conformance is determined. The rounding rule can affect a borderline result, so a value recorded with excessive or inconsistent decimal places should not be judged by simply comparing the unrounded number with a table limit.
| Standard | Product family or scope | Principal controls stated in the article |
|---|---|---|
| ISO 16160:2012 | Hot-rolled steel sheet | Dimensional and shape tolerances |
| ISO 16162:2012 | Cold-rolled steel sheet | Dimensional and shape tolerances |
| ISO 1035:2026 | Metric-series hot-rolled bars | Dimensions, shape, mass, and tolerances |
| ISO 657-1:2026 | Angles, channels, and I-beams | Dimensions, sectional properties, and tolerances |
| ISO 9034:1987 | Hot-rolled structural wide flats | Dimensions, shape, and mass tolerances |
ISO standards divide the subject by product type in a similar way. ISO 16160:2012 applies dimensional and shape tolerances to hot-rolled steel sheet products; ISO confirmed that standard in 2024. ISO 16162:2012 covers cold-rolled steel sheet products. For metric-series hot-rolled round, square, flat, hexagonal, and octagonal bars, ISO 1035:2026 specifies dimensions, shape, mass, and tolerances. ISO 657-1:2026 covers equal and unequal angles, sloping-flange channels, and sloping-flange I-beams, including dimensions, sectional properties, and tolerances. ISO 9034:1987 addresses dimensional, shape, and mass tolerances for hot-rolled structural wide flats of non-alloy and alloy steels, excluding stainless steels, with a specified minimum yield strength up to 700 N/mm².
These scopes are not interchangeable. Applying a sheet tolerance to an angle section, or a bar tolerance to a plate, can produce a technically neat but invalid decision. The first step in a dispute is therefore to identify the product specification and its stated normative references. A generic tolerance chart comes later, if it has any role at all.
Acceptance may also depend on where and how a dimension is measured. A plate can have local thickness variation, a rolled section can change shape along its length, and a bar can be within its diameter limit while exceeding its straightness limit. One compliant characteristic does not cancel a failure in another.
Why tolerance is not the same as measurement uncertainty
Measurement uncertainty A quantified indication of doubt associated with a measurement result; it describes the inspection method and conditions rather than changing the product tolerance.
Tolerance belongs to the product requirement. Measurement uncertainty belongs to the result of the inspection. They interact, but they are not the same quantity.
Suppose a specification permits a thickness from 9.70 mm to 10.00 mm. That interval is the tolerance zone. If an instrument reports 9.72 mm, the reported value is evidence about the actual thickness, not the actual thickness with perfect certainty. Resolution, calibration, contact force, temperature, operator technique, surface roughness, alignment, and instrument repeatability can all affect the result.
The NSSS framework separates essential and functional tolerances and requires measurement methods and instruments to match the required accuracy. Strong evidence
A micrometer reading may have finer display resolution than a tape measure, but display resolution alone does not establish accuracy. A large plate measured with a poorly supported instrument may produce a precise-looking number that does not represent the required location or measurement method. The National Structural Steelwork Specification distinguishes essential tolerances from functional tolerances and requires the methods and instruments used for dimensional measurement to be selected for the required accuracy. That is a practical rule: the inspection method must be capable of separating an acceptable result from an unacceptable one.
Measurement decision sequence
- 1. Identify the requirement Confirm the product specification, edition, characteristic, and tolerance table.
- 2. Define the method Set the datum, location, direction, instrument, and sampling plan.
- 3. Record the raw result Preserve the unrounded measurement and relevant conditions.
- 4. Apply the decision rule Use the specified rounding and uncertainty procedure.
A result close to a limit therefore deserves controlled measurement, not casual rounding or visual judgment. The inspection procedure should define the datum, location, direction, temperature where relevant, instrument, calibration status, number of readings, and rounding rule. If the specification adopts ASTM E29, as ASTM A568/A568M does for conformance determination, that rule governs the stated decision. A laboratory may additionally calculate measurement uncertainty, but uncertainty does not enlarge the product tolerance.
| Acceptance approach | Inspector action | What must not be assumed |
|---|---|---|
| Direct comparison | Compare the reported value with the stated limit. | Uncertainty does not enlarge the tolerance. |
| Specified decision rule | Apply the rule required by the governing document. | Do not invent a guard band. |
| Borderline measurement | Repeat using a controlled, suitable method. | Do not rely on casual rounding or visual judgement. |
Different acceptance systems handle uncertainty in different ways. Some specifications judge the reported value directly against the limit. Others include a decision rule that accounts for uncertainty and the risk of accepting a nonconforming product or rejecting a conforming one. Unless the governing document says otherwise, an inspector should not invent a guard band, add the uncertainty to the tolerance, or subtract it from the measured value. The correct question is not “Is the instrument uncertainty smaller than the tolerance?” alone; it is “What decision rule and measurement method does the governing specification require?”
This is why two inspectors can report different conclusions without either person changing the steel. They may have measured at different points, used different datums, applied different rounding, or followed different acceptance rules. The disagreement must be traced to the specification and procedure.
The difference between dimensional, shape, mass, and surface requirements
Separate acceptance categories
- Dimensions Thickness, width, length, diameter, leg length, flange dimensions, and web dimensions.
- Shape Flatness, straightness, camber, twist, out-of-squareness, taper, and out-of-roundness.
- Mass Weight per unit length, theoretical mass, or permitted mass variation.
- Surface Defects, scale, pits, seams, laps, cracks, decarburization, roughness, coating, and cleanliness.
Dimensional requirements concern linear size: thickness, width, length, diameter, leg length, flange dimensions, or web dimensions. Shape requirements concern geometric form: flatness, straightness, camber, twist, out-of-squareness, taper, and out-of-roundness. Mass requirements concern weight per unit length, theoretical mass, or permitted variation in mass. These categories can overlap in engineering effect, but they are not one tolerance.
A structural section may meet its flange width and web thickness limits while failing straightness. A bar may meet diameter and mass requirements while having unacceptable surface defects. A sheet may meet thickness and flatness requirements while showing rust or scale that requires a separate surface assessment. Dimensional conformity does not certify surface condition.[4] ISO 9443:2018. International Organization for Standardization. ISO standard catalogue, 2018.
Surface requirements can address defects, scale, pits, seams, laps, cracks, decarburization, roughness, coating, cleanliness, or preparation grade. ISO 9443:2018 defines technical delivery requirements for surface-quality classes of hot-rolled round bars, squares, hexagons, and wire rod with nominal dimensions from 5 mm to 200 mm. Its surface classes are not substitutes for diameter or straightness tolerances.
ISO 8501-1:2007 provides visual rust and surface-preparation classifications rather than dimensional tolerances. Strong evidence
For corrosion and preparation, ISO 8501-1:2007 defines rust grades and preparation grades through written descriptions and representative photographs. It covers conditions such as blast-cleaned, hand-tool-cleaned, power-tool-cleaned, and flame-cleaned steel surfaces. Those grades describe visual surface preparation and rust condition; they do not establish plate thickness or section geometry.
The National Structural Steelwork Specification and BCSA Guidance Note 3.05 also show why surface assessment requires context. A surface-quality tolerance may be acceptable when the affected area is only a small proportion of the surface, provided the specification and intended use permit it. A local mark that has no functional consequence may be treated differently from a crack, lamination, deep pit, or defect in a fatigue-critical connection. The surface decision must follow the specified class and intended function, not a blanket rule that every visible irregularity is either acceptable or rejectable.
ASTM F2282-03R09E01 makes the separation explicit for carbon and alloy steel wire, rods, and bars used to manufacture mechanical fasteners. Its quality-assurance controls cover decarburization, dimensions, tolerances, surface condition, coating, workmanship, finish, appearance, and packaging. Listing these subjects separately reflects how acceptance actually works.
A steel product can therefore be dimensionally conforming and still require rejection, repair, cleaning, or further investigation for surface reasons. Conversely, a surface that appears unattractive may be acceptable when the governing surface class and intended use allow it. When documents seem to conflict, the governing product specification, its stated order of precedence, and its acceptance procedure control. A generic tolerance table cannot decide a surface question, and a surface photograph cannot replace a dimensional measurement.
The hierarchy of standards and the controlling product specification
A steel tolerance cannot be interpreted from a number alone. The controlling document must first be identified, followed by the product form, grade, delivery condition, measurement method, and acceptance rule. A plate, a hot-rolled bar, a structural angle, and cold-rolled sheet may all be described as “steel,” yet their dimensional and surface requirements can come from different standards.
The usual hierarchy begins with the purchase or design specification, then the material-specific product standard, and finally any general requirements standard incorporated by reference. The general document supplies common rules; the product document determines whether those rules apply unchanged to the material being supplied. This distinction prevents a tolerance table for one product family from being transferred incorrectly to another.
ASTM A6/A6M and general requirements
ASTM A6/A6M-24a is a general requirements standard for rolled structural steel products. ASTM International states that it provides mandatory permissible variations in dimensions and mass for rolled structural steel bars, plates, shapes, and sheet piling (ASTM International, 2024, ASTM A6/A6M-24a). Its scope therefore covers familiar structural forms such as wide-flange shapes, channels, angles, flat bars, structural plates, and sheet piling, rather than every steel product sold under an ASTM designation.
“Permissible variation” is a technical acceptance concept. It describes the allowed departure from a specified dimension, straightness, mass, or related characteristic; it does not mean that every measurement is exact, nor does it establish that a visibly marked surface is acceptable. A product may meet a thickness tolerance while failing a surface-quality requirement. Conversely, a surface imperfection may be permitted under the relevant product specification even though it requires repair, removal, or evaluation before use.
ASTM A6/A6M is particularly important because it provides a common framework across several structural product forms. It may address dimensions and mass, product marking, test specimens, workmanship, repair, and other general delivery matters. Those subjects should not be collapsed into one pass-or-fail test. Dimensional acceptance asks whether measured geometry falls within the permitted range. Surface acceptance asks whether defects, seams, laps, scabs, rust, or repaired areas comply with the applicable surface rules. Mechanical acceptance asks whether chemical, tensile, yield, elongation, impact, or other specified properties meet their requirements.
The controlling rule is the standard’s treatment of conflict. ASTM A6/A6M states that when its requirements conflict with the requirements of the applicable product specification, the product specification prevails. That sentence has practical force. ASTM A6/A6M is not a universal override that defeats a grade or product standard with a more specific requirement. It is a general requirements document operating within the contract’s stated standard system.
A report that cites only “ASTM A6 tolerance” is therefore incomplete. It should identify the product specification, edition, nominal size, product form, and relevant tolerance table. It should also state how and where the measurement was taken. A rolled shape can vary along its length and across its cross-section; temperature, support conditions, instrument resolution, and reference points can affect the observed result. The numerical limit and the measurement procedure belong together.
ASTM A568/A568M-19a illustrates the same principle in sheet products. It specifies thickness, length, width, flatness, and related tolerances and allowances for hot-rolled and cold-rolled steel sheet (ASTM International, 2019, ASTM A568/A568M-19a). The standard also requires measured values to be rounded according to ASTM E29 when determining conformance. Rounding is not a cosmetic reporting choice: a value near a limit can change its acceptance status when the specified rounding procedure is applied. The recorded value, instrument capability, sampling location, and rounding rule must therefore be considered as one acceptance process.
When a material-specific specification prevails
A material-specific specification prevails when it contains a requirement that differs from, supplements, or more precisely defines the general requirement. The applicable document may specify a narrower thickness range, a different flatness limit, a special shape tolerance, a particular surface class, or a separate method for evaluating defects. The correct question is not “Does the steel meet ASTM A6/A6M?” but “Which product specification governs this steel, and what does that specification incorporate?”
The answer should be established before inspection. A purchase order may name a grade and product standard, while a project specification adds supplementary requirements. A contract may also invoke a national structural steelwork specification that separates essential tolerances from functional tolerances. The National Structural Steelwork Specification, cited by the British Constructional Steelwork Association (BCSA, 2010), makes that distinction explicit. Essential tolerances concern the general fabrication or construction requirement; functional tolerances concern fit, alignment, assembly, drainage, clearance, or another defined use condition.
That distinction matters because a dimension can be within a general manufacturing tolerance but unsuitable for a particular connection or assembly. It does not automatically follow that the mill has supplied nonconforming material. The inspector must determine whether the requirement is an essential product tolerance, a functional project tolerance, or an additional fabrication requirement.
The same BCSA document states that methods and instruments for dimensional measurement must be selected for the required accuracy. A steel tape, vernier caliper, micrometer, straightedge, profile gauge, optical instrument, or coordinate measuring system does not produce equivalent evidence in every situation. Instrument resolution is only one part of the problem. Repeatability, calibration, contact pressure, surface scale, beam support, temperature, and operator technique can all influence a result close to the limit. Where uncertainty is significant, reporting a single unqualified number gives a false impression of precision.
Surface condition follows a separate path. BCSA Guidance Note 3.05 explains that a surface-quality tolerance may be acceptable when the affected area is only a small proportion of the surface, provided the governing specification and intended use permit that judgment (BCSA, 2015). Area, depth, location, orientation, and the proposed repair can matter more than the mere presence of a mark. ISO 8501-1:2007 addresses another related but distinct subject: it defines rust grades and preparation grades using written descriptions and representative photographs, including blast-cleaned, hand-tool-cleaned, power-tool-cleaned, and flame-cleaned surfaces. It does not replace a dimensional tolerance standard.
Acceptance controls can also be product-specific. ASTM F2282-03R09E01 extends quality-assurance requirements to decarburization, dimensions, tolerances, surface condition, coating, workmanship, finish, appearance, and packaging for carbon and alloy steel wire, rods, and bars used to manufacture mechanical fasteners (ASTM International, 2009, ASTM F2282). Its broad subject coverage does not make it a substitute for ASTM A6/A6M or a structural product specification. It serves a different product and manufacturing chain.
How ASTM and ISO documents serve different product families
ASTM and ISO documents should not be treated as interchangeable labels for the same tolerance system. ASTM documents often combine a product specification with general requirements or refer to a general requirements standard such as ASTM A6/A6M. ISO documents frequently organize requirements around a defined product family and a particular geometric form.
For hot-rolled sheet, ISO 16160:2012 applies dimensional and shape tolerances to all hot-rolled steel sheet products; ISO confirmed the document in 2024 (International Organization for Standardization, ISO 16160:2012). Cold-rolled sheet is covered separately by ISO 16162:2012. The separation reflects manufacturing route and the resulting differences in thickness control, flatness, edge condition, and shape. A hot-rolled sheet tolerance should not be assigned to cold-rolled sheet merely because both are supplied in coils or cut lengths.
ISO 1035:2026 specifies dimensions, shape, mass, and tolerances for metric-series hot-rolled round, square, flat, hexagonal, and octagonal bars. ISO 657-1:2026 covers equal and unequal angles, sloping-flange channels, and sloping-flange I-beams, including dimensions, sectional properties, and tolerances. These documents address bar and section families with geometry-specific requirements. ISO 9034:1987 covers hot-rolled structural wide flats of non-alloy and alloy steels, excluding stainless steels, with specified minimum yield strength up to 700 N/mm²; its scope is narrower than a general structural requirements standard.
Surface requirements also have their own product family. ISO 9443:2018 defines technical delivery requirements for surface-quality classes of hot-rolled round bars, squares, hexagons, and wire rod with nominal dimensions from 5 mm to 200 mm. A surface class under ISO 9443:2018 is not a substitute for the dimensional requirements in ISO 1035:2026, just as ISO 8501-1:2007 preparation grades do not establish whether a bar is straight or within mass tolerance.
The governing specification must therefore be read as a connected set of requirements, not as an isolated tolerance figure. ASTM International, ISO, and BCSA publish documents for different roles: general requirements, product definitions, surface preparation, surface quality, fabrication control, and functional construction limits. Correct acceptance depends on identifying which role each document plays, resolving conflicts in the stated order, and preserving the measurement and rounding rules that give the reported result technical meaning.
Sheet thickness, width, length, and flatness acceptance
A sheet can conform in thickness and still fail a dimensional inspection because its width, length, or flatness is outside the applicable limit. The reverse is also possible: a sheet may meet all dimensional requirements while having a surface defect that requires rejection under a separate surface-quality clause. These are different questions, and the answer depends first on the product specification named on the order, certificate, or inspection document.
The principal dimensional variables are:
- Thickness: the distance through the sheet, normally checked at specified locations while avoiding edges, burrs, and local surface irregularities.
- Width: the transverse dimension of the sheet, measured in the prescribed direction and under the condition stated by the standard.
- Length: the longitudinal dimension, which may be assessed on cut lengths, coils, or sheets according to the product form.
- Flatness: deviation from a reference plane, including waviness, edge wave, centre buckle, and other shape departures defined by the relevant standard.
A tolerance is not the same as a nominal dimension. A sheet ordered at a nominal thickness has a permitted range around that value; the range may be asymmetric, and the permissible deviation can depend on thickness, width, product condition, edge condition, and whether the material is hot rolled or cold rolled. “Gauge” or “nominal thickness” therefore cannot by itself determine acceptance.
Nor does a dimensional limit describe surface quality. Scale, pits, laps, slivers, scratches, rust, and coating condition require their own requirements. ISO 8501-1:2007, for example, defines rust grades and preparation grades through written descriptions and representative photographs. It is a reference for surface preparation and appearance, not a substitute for sheet-thickness or flatness tolerances. Likewise, ISO 9443:2018 concerns surface-quality classes for hot-rolled round bars, squares, hexagons, and wire rod from 5 mm to 200 mm nominal dimension; it does not govern sheet dimensions.
ASTM A568/A568M requirements for hot- and cold-rolled sheet
ASTM A568/A568M-19a is a general specification for carbon, structural, high-strength low-alloy, high-strength low-alloy with improved formability, and other specified steel sheet products where the applicable material specification invokes it. ASTM International describes it as specifying thickness, length, width, and flatness tolerances and allowances for both hot-rolled and cold-rolled steel sheet. The standard also addresses related dimensional conditions, so an inspection should use the complete applicable table rather than a single generic percentage.
The distinction between a tolerance and an allowance matters. A tolerance states the permitted departure from a nominal dimension. An allowance can account for a condition such as trimming, edge configuration, or a specified dimensional adjustment associated with the product. Treating every permitted difference as though it were the same type of tolerance can produce the wrong acceptance decision.
Thickness acceptance requires attention to where and how the measurement is taken. A reading close to an edge may not be judged by the same rule as a reading taken in the body of the sheet. Width and length also depend on the stated edge and delivery condition. Flatness is not established by placing a visibly bowed sheet on an arbitrary surface and recording one gap. The inspection method, reference plane, contact points, and treatment of local irregularities must match the standard or purchase requirement.
ASTM A568/A568M also makes the arithmetic rule explicit: measured values are rounded according to ASTM E29 when conformance is determined. This prevents an inspector from comparing an unrounded instrument reading directly with a tabulated limit when the standard requires rounding first. For example, a recorded value that lies just beyond a limit before rounding may fall on the conforming side after the prescribed rounding operation, or the reverse. The number of displayed digits on a digital gauge does not change the rule.
ASTM A6/A6M-24a should not be substituted automatically for A568/A568M. ASTM A6/A6M establishes mandatory permissible variations in dimensions and mass for rolled structural steel bars, plates, shapes, and sheet piling, while also stating that the applicable product specification prevails where requirements conflict. A structural plate requirement under ASTM A6/A6M is therefore not automatically the governing requirement for sheet supplied under ASTM A568/A568M. Product form and the invoked specification control.
Measurement uncertainty remains a practical issue. A micrometer resolution of 0.001 mm does not mean the result is accurate to 0.001 mm. Calibration, contact pressure, temperature, surface scale, burrs, sheet curvature, and operator technique can all affect the result. If a value is close to the limit, the inspection record should preserve the unrounded reading, instrument identification, location, measurement direction, and applicable rounding procedure.
ISO 16160:2012 for hot-rolled sheet
ISO 16160:2012 applies dimensional and shape tolerances to all hot-rolled steel sheet products. ISO confirmed the standard in 2024. Its scope is therefore broad within hot-rolled sheet, but that breadth does not make its limits interchangeable with ASTM A568/A568M-19a.
Both standards address familiar variables—thickness, width, length, and shape or flatness—but they can differ in definitions, measurement conditions, tolerance classes, edge designations, thickness ranges, and the way results are expressed. A hot-rolled sheet certificate should identify the standard used. An inspector should not take an ISO limit from a table and apply it to material ordered to ASTM requirements merely because both documents use millimetres.
The word “shape” in an ISO dimensional standard is significant. Flatness is one visible aspect of shape, but the applicable provisions may also control other departures from the intended geometry. A sheet that has acceptable average thickness can still show unacceptable waviness or edge wave. Measurements should represent the product condition addressed by the standard, not a selectively favourable portion of the sheet.
The hot-rolled condition also affects interpretation. Scale, roughness, thermal distortion, and edge condition may influence contact-based measurements. Those factors do not erase a dimensional requirement, but they can make an improvised method unsuitable. Where a specification, inspection plan, or contract calls for a particular method, that method governs.
Other ISO documents illustrate why scope must be checked. ISO 9034:1987 covers dimensional, shape, and mass tolerances for hot-rolled structural wide flats of non-alloy and alloy steels, excluding stainless steels, with specified minimum yield strength up to 700 N/mm². ISO 1035:2026 covers metric-series hot-rolled round, square, flat, hexagonal, and octagonal bars, while ISO 657-1:2026 covers equal and unequal angles, sloping-flange channels, and sloping-flange I-beams. None of these standards supplies a general replacement for ISO 16160:2012 sheet tolerances.
ISO 16162:2012 for cold-rolled sheet
ISO 16162:2012 covers cold-rolled steel sheet products. Its subject is related to ISO 16160:2012, but the two documents apply to different manufacturing conditions and must be read separately. Cold rolling can produce tighter dimensional control and different shape behaviour from hot rolling, yet that does not justify transferring a cold-rolled limit to a hot-rolled product or assuming that a tighter-looking value is contractually applicable.
Cold-rolled inspection may be particularly sensitive to surface condition and local geometry. A polished or smoother surface can improve contact repeatability, while residual stress can produce shape changes after cutting, slitting, or removal of restraints. Flatness should therefore be checked in the condition required by the standard—such as the supplied sheet condition or a specified unstressed condition—rather than after an unrecorded handling operation.
ISO 16162:2012 and ISO 16160:2012 should be treated as parallel but non-interchangeable references. The correct sequence is to identify the product form, confirm the invoked specification, determine the applicable thickness, width, length, and flatness provisions, then select an instrument and method capable of resolving the acceptance limit. The National Structural Steelwork Specification, identified by the British Constructional Steelwork Association (BCSA), distinguishes essential tolerances from functional tolerances and requires measurement methods and instruments to suit the required accuracy. That principle applies here: a visually straight sheet is not proof of flatness, and a precise instrument used at the wrong location is not a valid inspection.
Surface acceptance must remain separate. BCSA Guidance Note 3.05 states that a surface-quality tolerance may be acceptable when the affected area is only a small proportion of the surface, if the specification and intended use permit it. This does not convert a dimensional failure into a pass. Conversely, ASTM F2282-03R09E01 shows the same separation in another product area by addressing decarburization, dimensions, tolerances, surface condition, coating, workmanship, finish, appearance, and packaging for carbon and alloy steel wire, rods, and bars used to manufacture mechanical fasteners. Dimensional acceptance is one part of conformity, not the whole decision.
Bars, sections, and wide flats: why product geometry changes the rule
A tolerance written for flat sheet cannot be transferred to a rolled bar or structural section by changing only the nominal thickness. Sheet is usually assessed through thickness, width, length, flatness, and edge condition. A bar may require control of diameter, across-flats dimension, corner radius, straightness, twist, end squareness, and mass per unit length. An angle, channel, or I-beam adds flange and web dimensions, inclination, root radii, and sectional properties. The product’s geometry determines both what must be measured and how a deviation affects fabrication or structural performance.
That distinction matters at acceptance. A measured dimension can be within its limit while the cross-section is distorted, the mass is outside its permitted variation, or the calculated area and inertia no longer correspond to the designation. Surface condition is another question: a rolled-in mark or oxidation does not become a dimensional failure merely because it is visible. It must be judged under the relevant surface-quality or delivery requirement.
ASTM A6/A6M-24a illustrates the product-specific approach in North American practice. It establishes mandatory permissible variations in dimensions and mass for rolled structural steel bars, plates, shapes, and sheet piling, while also stating that the applicable product specification prevails when requirements conflict. ASTM A568/A568M-19a instead addresses hot-rolled and cold-rolled sheet, including thickness, length, width, flatness, and related allowances. Under ASTM A568/A568M, measured values are rounded according to ASTM E29 when conformance is determined. The rounding rule is part of the acceptance method, not a substitute for a suitable measuring instrument.
Metric-series hot-rolled bars under ISO 1035:2026
ISO 1035:2026 specifies dimensions, shape, mass, and tolerances for metric-series hot-rolled round, square, flat, hexagonal, and octagonal steel bars. These profiles do not present the same measurement problem.
For a round bar, diameter is the obvious nominal dimension, but ovality and straightness can also affect machining allowance, bearing contact, or automatic feeding. A square bar requires control of side dimensions, corner geometry, and shape; measuring one diagonal or one side does not establish that the whole section is acceptable. A flat bar is closer to sheet in appearance, yet its tolerance system remains a bar standard. Width, thickness, edge form, flatness, and straightness interact, particularly where the bar is cut, forged, or machined. Hexagonal and octagonal bars require across-flats or related profile dimensions, angular regularity, and corner control rather than a simple width-and-thickness check.
ISO 1035:2026 also includes mass and shape. Mass per unit length provides an independent check on the rolled cross-section and material quantity, although it is not a direct replacement for dimensional measurement. Density assumptions, scale, moisture, and weighing resolution can affect a mass result, so a dispute should identify the prescribed calculation or weighing method. A bar that meets a nominal across-flats dimension but has excessive corner loss may not meet the intended profile or mass requirement.
The word “tolerance” therefore covers several separate limits. A dimensional tolerance governs a specified size. A shape tolerance governs straightness, out-of-squareness, twisting, or another geometric characteristic. A mass tolerance governs mass per metre or an equivalent delivery measure. None of those limits automatically establishes surface acceptability. ISO 9443:2018 addresses surface-quality classes for hot-rolled round bars, squares, hexagons, and wire rod with nominal dimensions from 5 mm to 200 mm. It is a surface-quality document, not a replacement for ISO 1035 dimensional control.
Measurement must follow the feature being controlled. Calipers may be adequate for an accessible across-flats dimension, while a micrometer, profile gauge, straightedge, optical system, or calibrated weighing arrangement may be needed for another characteristic. The National Structural Steelwork Specification distinguishes essential tolerances from functional tolerances and requires measurement methods and instruments to be selected for the required accuracy. That principle is especially important where the tolerance band is close to the instrument’s resolution or where bar curvature makes contact-point selection significant.
Angles, channels, and I-beams under ISO 657-1:2026
ISO 657-1:2026 specifies dimensions, sectional properties, and tolerances for equal angles, unequal angles, sloping-flange channels, and sloping-flange I-beams. This is a structural-section standard, not a sheet standard expressed in a different unit system.
An equal angle is defined by two nominally equal legs, but acceptance can involve leg length, thickness, root and toe geometry, squareness, and straightness. An unequal angle has distinct leg dimensions, so confusing the long and short leg or measuring from an oxidized edge can produce a misleading result. For channels and I-beams, web depth, flange width, web and flange thickness, flange slope, root radius, and end condition all matter. Twist and camber can affect fit-up even when several local dimensions fall within their individual limits.
Sectional properties explain why the standard states more than dimensions. Cross-sectional area affects mass and axial resistance; moments of inertia and section moduli affect bending calculations; centroid location affects connection detailing and load paths. These properties may be tabulated from the nominal profile, calculated from measured dimensions, or verified through a prescribed method. A small thickness deviation in a flange is not equivalent to the same numerical deviation in a web, because its effect on bending stiffness and local stability may differ. A section can therefore pass a casual width-and-thickness inspection while failing a functional requirement involving alignment, connection clearance, or section identity.
The presence of flange slope and root radii also defeats sheet-style flatness testing. A straightedge placed on a flange does not measure the same characteristic as sheet flatness across a broad plane. Likewise, a tape measurement across an I-beam cannot establish web straightness, flange parallelism, or twist. Acceptance should identify the datum, measurement location, temperature, support condition, and instrument. Long sections may sag under their own weight during inspection; supports and span spacing can change the apparent deviation.
Surface observations remain separate. ISO 8501-1:2007 describes rust grades and preparation grades through written descriptions and representative photographs, including blast-cleaned, hand-tool-cleaned, power-tool-cleaned, and flame-cleaned surfaces. Those preparation grades do not set the dimensional tolerance of an angle or I-beam. BCSA Guidance Note 3.05 states that a surface-quality tolerance may be acceptable when the affected area is only a small proportion of the surface, provided the specification and intended use permit it. The correct question is not simply whether a mark exists, but whether its depth, extent, location, and effect are controlled by the governing product specification.
Wide flats under ISO 9034:1987
ISO 9034:1987 covers dimensional, shape, and mass tolerances for hot-rolled structural wide flats made from non-alloy and alloy steels. It excludes stainless steels and applies only where the specified minimum yield strength is up to 700 N/mm². Those boundaries are part of the standard’s scope. A stainless wide flat, or a product above the stated yield-strength limit, cannot be accepted under ISO 9034 merely because its width and thickness resemble a covered product.
Wide flats occupy an intermediate visual position: they are broad and relatively thin, but they are rolled structural products rather than sheet. Their acceptance can involve thickness, width, length, straightness, flatness or waviness, edge condition, shape, and mass. The broad face may invite a sheet-style inspection, yet the permitted deviations and measurement conventions come from ISO 9034, unless the order or material specification states another governing document. A lengthwise bow, uneven edge, or variation in mass per unit length can affect fabrication even when a single thickness reading is satisfactory.
The applicable grade and product specification must be checked before testing. ASTM A6/A6M-24a expressly gives priority to the applicable product specification where requirements conflict; the same discipline is needed when an ISO product standard is invoked alongside a grade, delivery, or construction specification. Dimensional acceptance should record the standard designation, nominal profile, heat or lot identification, measuring method, instrument accuracy, and the rule used to round or interpret readings.
The practical rule is simple, but not simplistic: accept the product against the specification written for its geometry. Bars require profile, shape, mass, and dimensional checks; structural sections require profile and sectional-property control; wide flats require their own structural-flat tolerances. Surface condition and acceptance procedure must then be assessed independently. ASTM F2282-03R09E01 makes that separation explicit for carbon and alloy steel wire, rods, and bars used to manufacture mechanical fasteners by treating decarburization, dimensions, tolerances, surface condition, coating, workmanship, finish, appearance, and packaging as distinct quality-assurance controls. A pass-or-fail number is only meaningful after the product, characteristic, standard, and measurement uncertainty have been identified.
Shape tolerances: straightness, flatness, squareness, and profile
A steel product can meet its specified thickness, width, length, or mass and still fail a shape requirement. These are separate acceptance questions. A plate may have the required nominal thickness but bow between its edges. A beam may have the specified mass per metre while its flanges are not parallel. A bar may be within its across-flats dimension but have excessive angular distortion or lack straightness.
The governing product specification determines which characteristics are mandatory and how they are checked. ASTM A6/A6M-24a establishes permissible variations in dimensions and mass for rolled structural steel bars, plates, shapes, and sheet piling, but also states that the applicable product specification prevails where requirements conflict. For sheet, ASTM A568/A568M-19a covers thickness, length, width, flatness, and related allowances for hot-rolled and cold-rolled products. Under ASTM A568/A568M, measured values are rounded according to ASTM E29 before conformance is determined. That rounding rule affects the reported decision; it does not turn a shape defect into a thickness result.
ISO standards divide the same subject by product form. ISO 16160:2012 applies dimensional and shape tolerances to hot-rolled steel sheet products, while ISO 16162:2012 covers cold-rolled sheet. ISO 1035:2026 specifies dimensions, shape, mass, and tolerances for metric-series hot-rolled round, square, flat, hexagonal, and octagonal bars. ISO 657-1:2026 covers dimensions, sectional properties, and tolerances for equal and unequal angles, sloping-flange channels, and sloping-flange I-beams. ISO 9034:1987 addresses dimensions, shape, and mass tolerances for hot-rolled structural wide flats of non-alloy and alloy steels, excluding stainless steels, with specified minimum yield strength up to 700 N/mm².
Shape deviation versus size deviation
Size deviation concerns a scalar dimension: thickness, diameter, width, height, length, or mass. Shape deviation concerns the relationship between points, lines, planes, or section elements. The distinction matters because one does not reliably predict the other.
Straightness describes how far a product’s longitudinal axis, edge, or reference line departs from a straight line. A bar can have the correct diameter throughout its length and still be curved. A plate can have its specified length and width while its longitudinal edge wanders. In a structural member, straightness is normally considered over a stated measuring length or against a defined reference, so the inspection record must identify both the method and the span.
Flatness describes departure from a plane. It is not the same as thickness variation. A sheet with uniform gauge can contain waves, edge lift, centre buckle, or a local dish caused by rolling stresses, cooling, handling, or cutting. Conversely, a sheet may be relatively flat while its thickness varies within the permitted dimensional tolerance. Flatness assessment therefore needs a reference plane, a defined contact or support condition, and a method suited to the applicable specification.
Squareness concerns whether adjacent edges or faces meet at the required angular relationship. For rectangular sheet, it can be assessed through edge alignment, diagonal comparison, or another method specified for the product. Equal diagonals alone do not describe every possible edge defect, particularly when an edge is curved. For sections, squareness may refer to the relationship of a web to a flange, or of a flange face to a prescribed reference axis.
Angular deviation is also distinct from a nominal size result. An angle may have the specified leg lengths but an incorrect included angle. A channel may have the required overall depth and flange width while its flanges tilt differently. A hollow or open section may retain its outside dimensions but have a distorted corner or rotated web. These conditions can affect fit even when a calliper measurement taken at one location appears acceptable.
Inspection uncertainty must be considered before declaring a borderline result. The National Structural Steelwork Specification distinguishes essential tolerances from functional tolerances and requires the methods and instruments used for dimensional measurement to be selected for the required accuracy. A short steel rule, a calibrated straightedge, a bridge gauge, a total station, and a coordinate-measuring system do not resolve the same deviations. Temperature, support, operator force, reference-point selection, and elastic movement can change the reading. The acceptance record should state what was measured, where, with which instrument, and against which tolerance table.

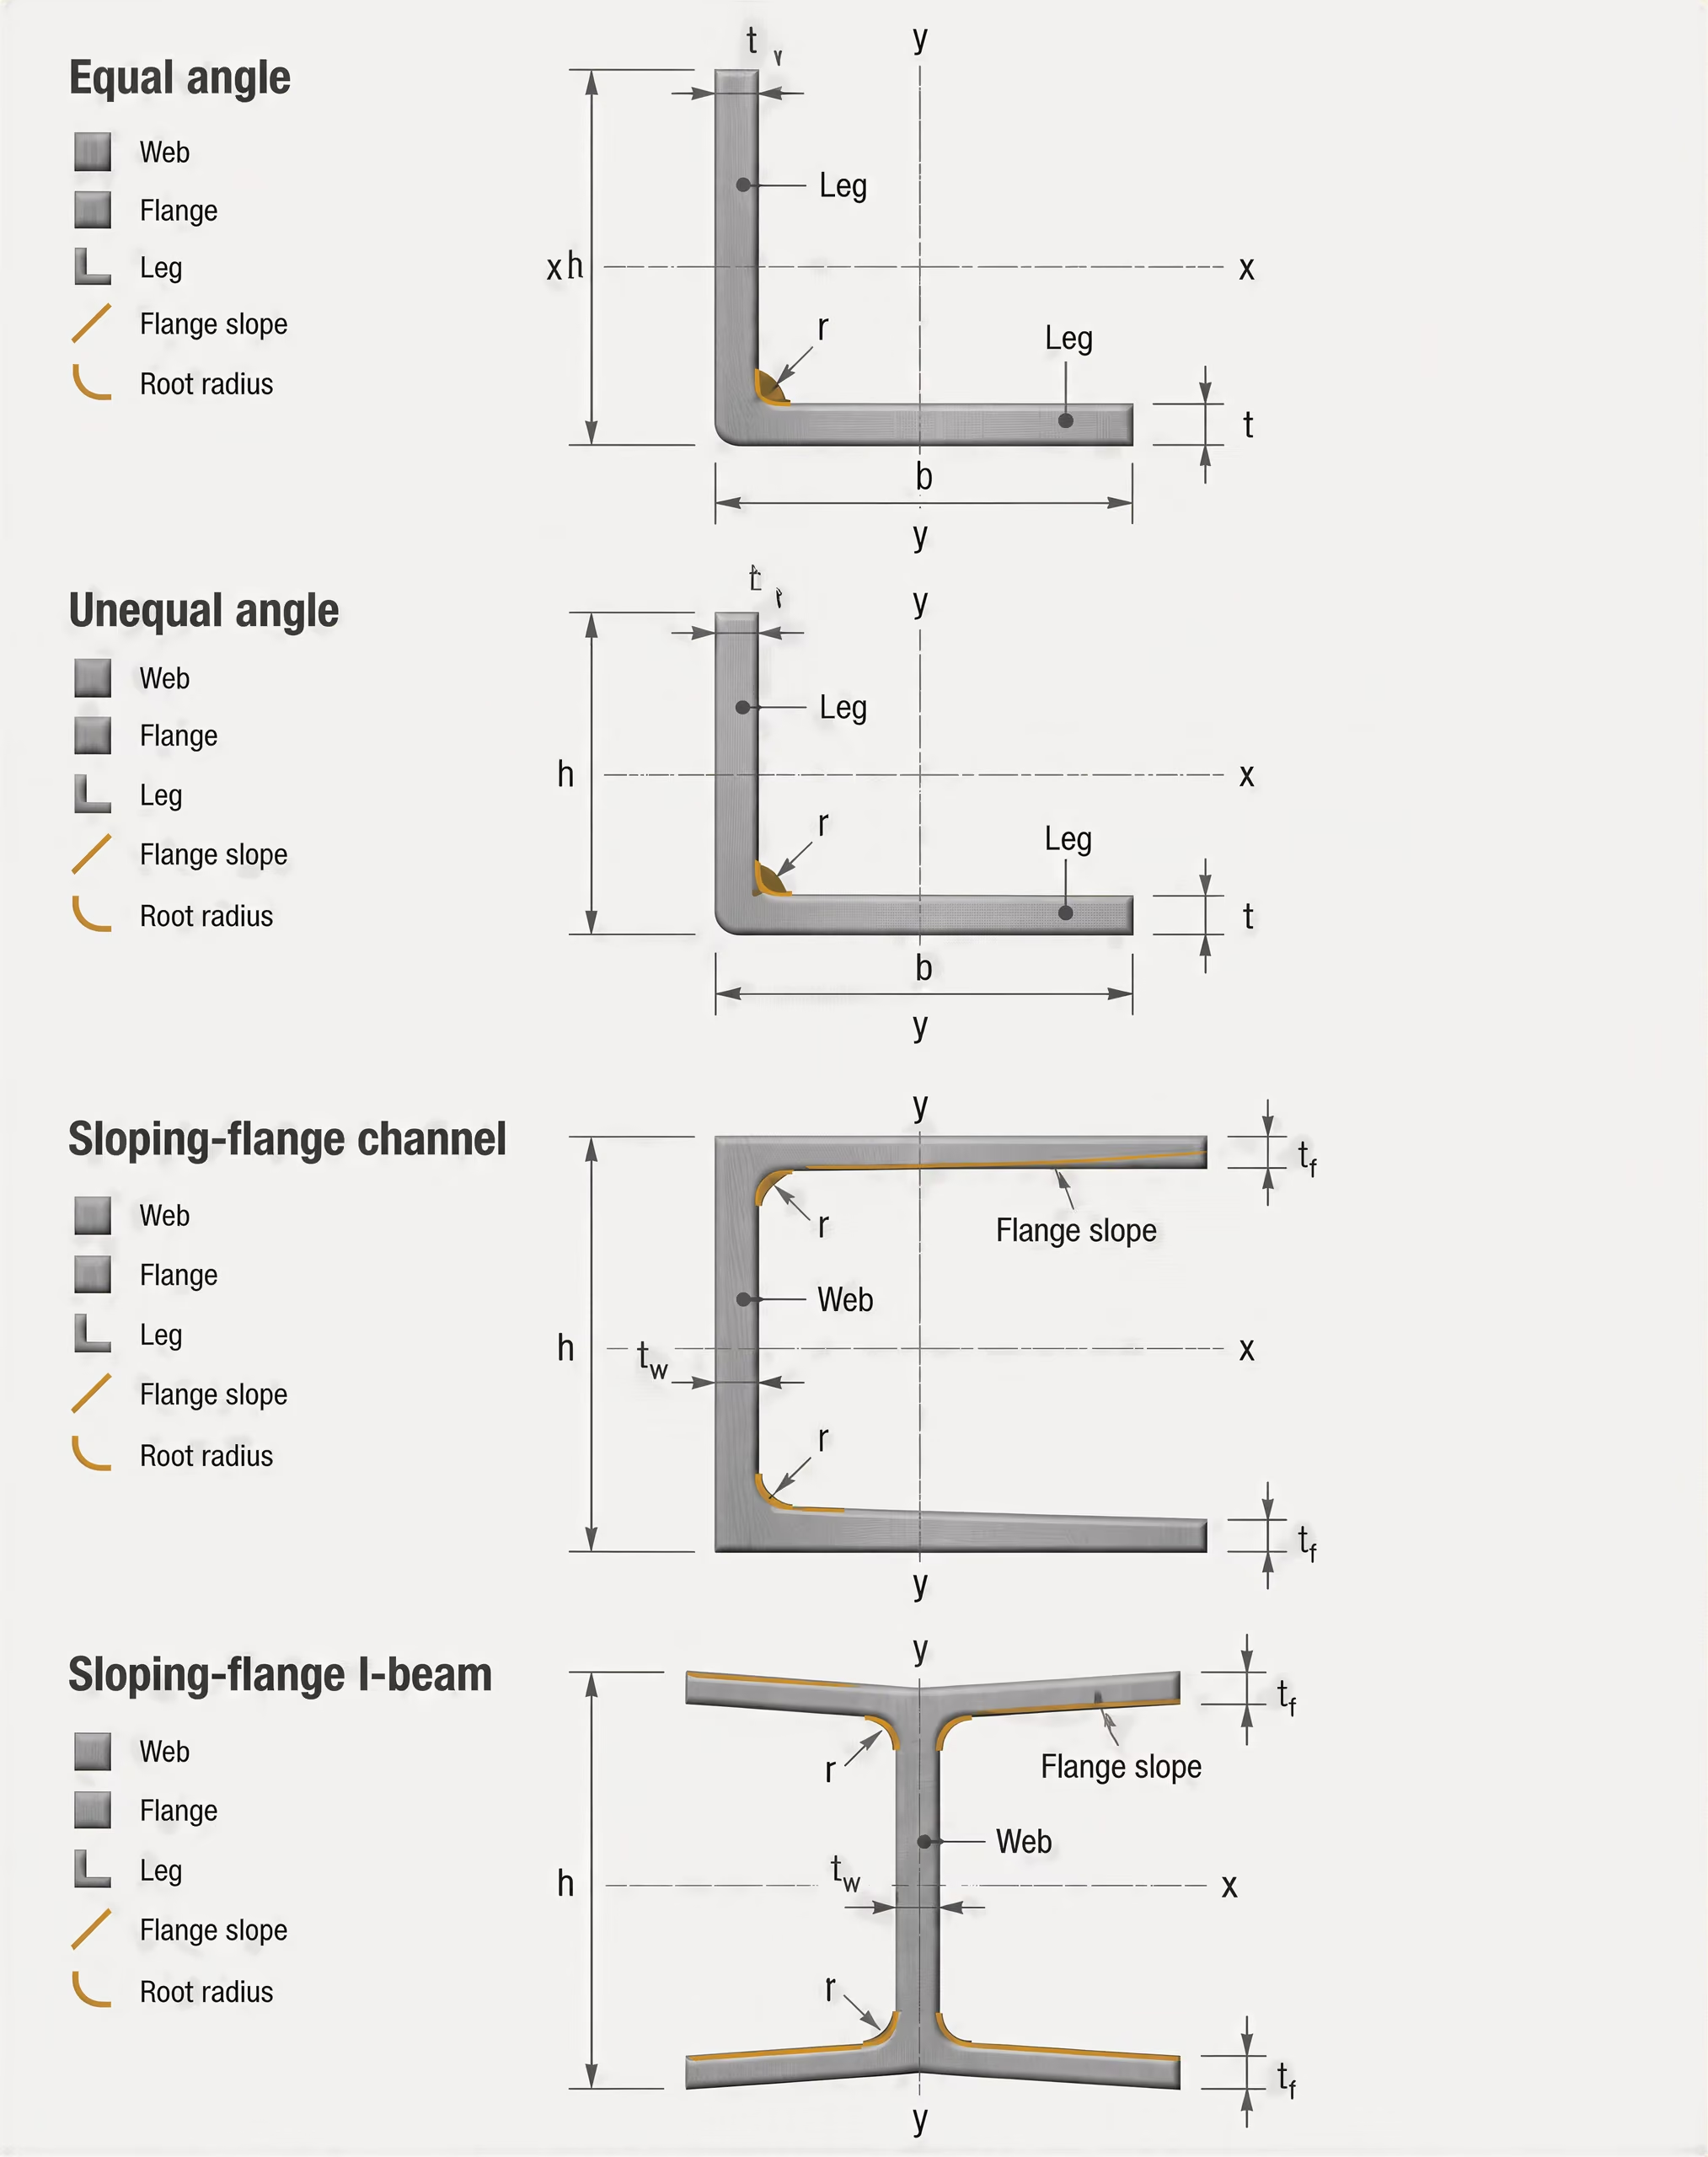
Profile geometry in rolled sections
Sectional properties Geometric characteristics such as cross-sectional area, moments of inertia, section moduli, torsional properties, and centroid location used to describe a rolled section.
A rolled section is accepted as a geometric form, not merely as a collection of independent dimensions. The profile includes the web and flange arrangement, corner radii, leg or flange widths, web depth, taper, symmetry, and angular relationships. A shape can therefore pass a mass check while failing a profile check.
For an I-section, relevant questions include whether the web is centred, whether flange widths are consistent, whether the flange faces remain within their permitted angular relationship, and whether the web is straight along the member. For a channel, flange inclination and web-to-flange geometry influence how the section bears against a connection plate. For equal and unequal angles, the two legs and included angle define the profile; matching one leg dimension does not establish that the section is correct. Sloping-flange channels and I-beams require particular attention to the specified slope rather than an assumption that all flange faces are parallel.
Profile deviations may arise during rolling, cooling, straightening, cutting, lifting, or storage. Local dents and twists are shape conditions even when they do not materially change mass. A member can also have a gradual sweep along its length, a local kink, or torsional rotation. These defects should not be described loosely as “out of size.” The correct classification identifies the affected geometric characteristic.
Sectional properties add another reason to inspect profile. Area, second moment of area, torsional properties, and centroid location are calculated from the actual section geometry and the applicable standard designation. ISO 657-1:2026 explicitly includes sectional properties alongside dimensions and tolerances for angles, channels, and I-beams. If flange thickness, web position, or corner form departs from the designated profile, the effect may extend beyond assembly convenience to connection design and structural analysis.
Shape requirements also remain separate from surface condition. A rolled bar may contain a permitted surface indication under ISO 9443:2018, which defines surface-quality classes for hot-rolled rounds, squares, hexagons, and wire rod with nominal dimensions from 5 mm to 200 mm, yet still fail straightness. Rust grade and preparation grade under ISO 8501-1:2007 describe surface appearance and cleaning states; they do not establish whether a plate is flat or a beam is square. Surface acceptance can depend on affected area and intended use, as BCSA Guidance Note 3.05 explains, but that judgement does not replace a shape measurement.
How deformation can affect fabrication and fit-up
Shape deviation becomes consequential when steel is cut, nested, drilled, welded, or assembled. A bowed plate may not lie against a cutting table, causing the programmed tool path to produce inaccurate edges or changing the effective position of holes. Edge curvature can reduce nesting efficiency and may leave a nominally correct blank with an incorrect outline after cutting. Local lift can also produce movement under clamps, so the cut part relaxes into a different shape when released.
Straightness and twist affect alignment during welding. A curved beam may require restraint or force to bring its ends into line. That restraint can create residual stress, alter the weld gap, and change the sequence needed to control distortion. If a flange is rotated, a connection plate may touch at one corner rather than along its intended bearing line. The resulting gap may be mistaken for a fabrication error when the incoming section profile is the cause.
Flatness affects contact, packing, and bolting. A warped plate can leave a gap beneath a splice, base plate, diaphragm, or stiffener. Tightening bolts may draw the parts together locally while leaving uneven bearing elsewhere. That operation can introduce secondary bending and may move the connected member out of alignment. Hole positions can be within their specified coordinates while the surrounding plate geometry prevents the intended bolt group from seating correctly.
Squareness and angular errors accumulate through an assembly. A small deviation at each cut edge, flange, bracket, or end plate can produce a noticeable mismatch at the final connection. The practical question is not simply whether one component has a permissible shape tolerance; it is whether the combined deviations remain compatible with the functional tolerance of the assembly. The National Structural Steelwork Specification’s distinction is useful here: an essential tolerance concerns the general acceptability of the fabricated work, whereas a functional tolerance concerns the fit or operation of a particular feature.
Correction by flame straightening, jacking, rolling, or local heating may be possible, but it is not an automatic remedy. The permitted method depends on the product specification, steel grade, fabrication procedure, and project requirements. Cutting away a distorted edge can also change the intended geometry and may reduce the available section or affect a connection. Acceptance should therefore be decided from the applicable dimensional and shape standard, the specified measurement procedure, and the component’s function—not from mass or nominal thickness alone.

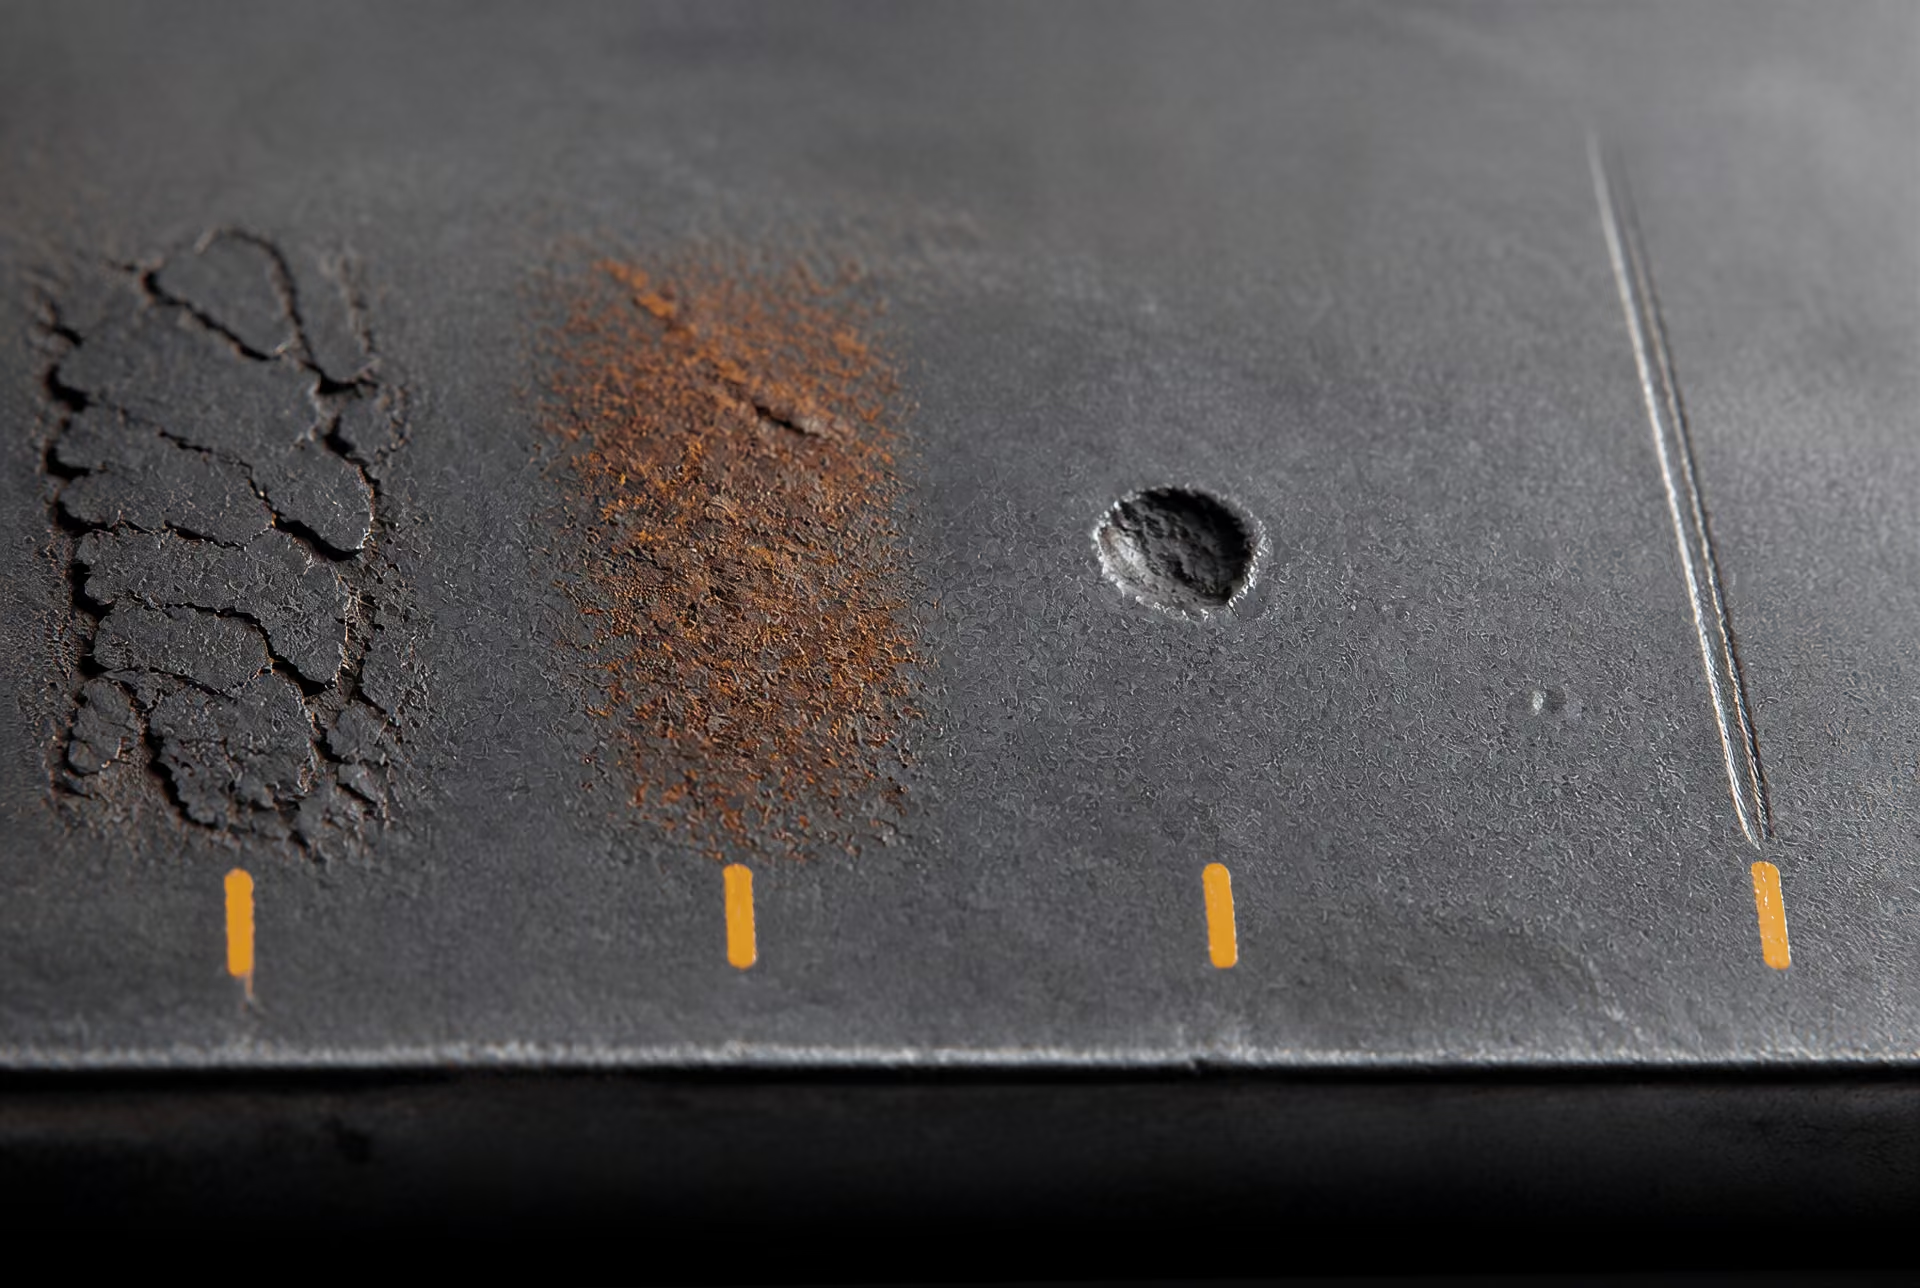
Surface condition is not one thing
“Surface condition” can describe several different facts about steel, and those facts must not be collapsed into a single visual judgment. A bar may have sound metallurgy but carry a heavy oxide film. A sheet may be clean and bright yet contain a rolled-in seam. A coated component may have acceptable steel underneath but fail because the coating is thin, damaged, poorly bonded, or applied over an inadequately prepared surface.
Acceptance therefore begins by identifying the question being asked. Is the concern a discontinuity formed during casting or rolling? Is it corrosion after manufacture? Is it preparation before painting? Is it damage caused by handling? These conditions are controlled by different requirements and assessed by different methods.
Mill scale, rust, pits, seams, laps, and mechanical damage
Mill scale is the oxide layer formed while hot steel cools. It is not the same as rust, although weathering can break it up and produce rust beneath or around it. Mill scale may be acceptable on as-rolled material where the product specification permits it, but it is usually an unsuitable coating substrate if it is loose, cracked, or poorly bonded. Removing scale changes the preparation condition; it does not by itself prove that the steel surface is free from manufacturing discontinuities.
Rust is a corrosion state. ISO 8501-1:2007 describes rust grades and preparation grades using written descriptions and representative photographs. Its preparation grades include blast-cleaned, hand-tool-cleaned, power-tool-cleaned, and flame-cleaned surfaces. Those designations describe how much rust, mill scale, and other contamination has been removed. They do not classify the metallurgical quality of the bar or sheet, and they do not establish dimensional conformity.
Pits are depressions caused by localized corrosion, embedded scale, or a manufacturing defect. Their significance depends on depth, diameter, distribution, and the remaining section. A shallow isolated pit may be tolerated by one product specification, while repeated deep pits can reduce effective thickness, create stress concentration, or prevent a coating from forming a continuous film. Measuring the largest visible pit is not enough if the acceptance requirement concerns the aggregate affected area or minimum remaining thickness.
Seams and laps are different from corrosion pits. A seam is a linear surface discontinuity, commonly associated with an imperfection in the original billet or with processing. A lap is a folded-over portion of metal that is not fully fused to the underlying surface. Either may remain after rolling and can become more apparent after pickling, machining, bending, or coating. Their acceptability depends on the product standard, grade, location, depth, and whether removal would reduce the section below its permitted dimensions.
Mechanical damage includes dents, gouges, scores, handling marks, tool impressions, and local deformation. A dent can be primarily dimensional; a gouge can be both dimensional and surface-related because it removes metal; a sharp score can act as a crack initiator even when its depth appears small. Straightening, grinding, blending, or weld repair may be restricted or permitted only under specified procedures. A smooth appearance after grinding is not evidence that the original defect has been removed to the required depth.
This distinction matters because dimensional tolerances and surface-quality requirements answer different questions. ASTM A6/A6M-24a provides mandatory permissible variations in dimensions and mass for rolled structural steel bars, plates, shapes, and sheet piling. It also states that the applicable product specification prevails where requirements conflict. A bar can satisfy its permitted diameter variation while failing a surface requirement for a seam. Conversely, a locally marked surface can be acceptable even though the bar remains dimensionally conforming.
The BCSA Guidance Note 3.05 makes a related point: a surface-quality tolerance may be acceptable where the affected area is only a small proportion of the surface, provided the governing specification and intended use allow that judgment. Area, location, and function matter. A small defect on a hidden edge is not automatically equivalent to the same defect in a fatigue-sensitive connection or a machined bearing surface.
Surface-quality classes for bars and wire rod
ISO 9443:2018 defines technical delivery requirements for surface-quality classes of hot-rolled round bars, squares, hexagons, and wire rod with nominal dimensions from 5 mm to 200 mm. Its scope is narrower than a general visual inspection rule: it applies to specified hot-rolled products and establishes classes with defined requirements for surface discontinuities and, where applicable, their removal or acceptance.
The purchaser or design specification must identify the relevant class. Saying that material is “ISO 9443 compliant” without naming the required surface-quality class leaves the acceptance criterion incomplete. The class determines what types and depths of discontinuity are permitted, how defects may be treated, and what inspection or delivery conditions apply. Surface class is not a substitute for grade designation, heat treatment, dimensional tolerance, or mechanical-property requirements.
ISO 9443 also illustrates why the product form matters. A hot-rolled wire rod, a drawn wire, and a machined bar do not acquire the same surface requirements merely because all are made from carbon or alloy steel. Drawing, peeling, turning, grinding, and other subsequent operations can remove or expose discontinuities, while also imposing new requirements on surface finish and residual damage. The applicable product standard must be read together with any process or end-use specification.
Other ISO standards separate geometry from surface quality in the same way. ISO 1035:2026 specifies dimensions, shape, mass, and tolerances for metric-series hot-rolled round, square, flat, hexagonal, and octagonal bars. ISO 657-1:2026 covers dimensions, sectional properties, and tolerances for equal and unequal angles, sloping-flange channels, and sloping-flange I-beams. ISO 9034:1987 addresses dimensional, shape, and mass tolerances for hot-rolled structural wide flats of non-alloy and alloy steels, excluding stainless steels, with specified minimum yield strength up to 700 N/mm². None of those titles should be read as a complete surface-discontinuity specification unless their text says so.
Surface condition, coating condition, and workmanship
A prepared surface and a coated surface are separate acceptance stages. ISO 8501-1 can identify the preparation grade achieved before painting, but it does not establish coating thickness, adhesion, curing, continuity, repair, color, or appearance. Those matters belong to the coating specification and the project workmanship requirements.
The sequence is important. Oil, grease, salts, loose mill scale, rust, dust, and abrasive residue can interfere with coating adhesion. A surface can meet a visual preparation grade and still fail a soluble-contaminant, profile, moisture, or cleanliness requirement specified elsewhere. Similarly, a coating can conceal a seam, pit, or gouge, so inspection of the bare steel may be required before coating and again after preparation.
ASTM F2282-03R09E01 shows how surface condition fits within a wider quality-assurance system. It covers carbon and alloy steel wire, rods, and bars used to manufacture mechanical fasteners, with controls addressing decarburization, dimensions, tolerances, surface condition, coating, workmanship, finish, appearance, and packaging. That structure is instructive: decarburization is a metallurgical condition; dimensions are geometric; coating is an applied layer; workmanship concerns processing; appearance concerns visible presentation; packaging concerns protection and delivery. They may be inspected during the same production sequence, but they are not interchangeable acceptance criteria.
Workmanship requirements also govern how measurements are made. The National Structural Steelwork Specification distinguishes essential tolerances from functional tolerances and requires the methods and instruments used for dimensional measurement to be selected for the required accuracy. A rough, scaled, or coated surface may produce a different reading from a cleaned or machined one. Caliper pressure, probe geometry, surface profile, temperature, and instrument resolution can all affect the result.
That is why an acceptance record should identify the product specification, surface class or preparation grade, inspection stage, defect criteria, measurement method, and applicable rounding rule. For sheet, ASTM A568/A568M-19a specifies thickness, length, width, flatness, and related allowances for hot-rolled and cold-rolled steel sheet, with measured values rounded under ASTM E29 when determining conformance. A rounded dimensional result does not decide whether a seam, pit, rust grade, or coating failure is acceptable. Each property needs its own requirement and its own evidence.
Rust grades and preparation grades under ISO 8501-1
ISO 8501-1:2007 is a visual reference for evaluating the condition of steel surfaces before and after preparation. It defines four initial rust grades and preparation grades for blast-cleaned, hand-tool-cleaned, power-tool-cleaned, and flame-cleaned steel. The standard is published by the International Organization for Standardization (ISO), and its stated method relies on written descriptions supported by representative photographs.
That purpose is narrower than a general acceptance decision. ISO 8501-1 does not establish whether a beam, plate, bar, or sheet has the correct thickness, straightness, mass, section dimensions, or mechanical properties. It also does not replace a product standard that classifies seams, laps, slivers, pits, laminations, or other discontinuities in the steel itself. A surface can appear clean after preparation and still require dimensional inspection, non-destructive examination, or a metallurgical surface-quality assessment.
Written descriptions and representative photographs
The written descriptions in ISO 8501-1 establish the features that an inspector should look for: remaining mill scale, adherent rust, loose corrosion products, stains, visible pitting, and the degree to which preparation has removed them. The photographs provide visual reference conditions rather than a numerical measurement scale. They help an inspector compare the actual surface with an agreed example under suitable lighting and viewing conditions.
This matters because visual judgements are affected by illumination, viewing angle, surface profile, oxide colour, moisture, oil, and the contrast between prepared and unprepared areas. A photograph cannot prove that a coating has the required adhesion, that chloride contamination is below a specified limit, or that a pit has not reduced the effective section. Nor does an ISO 8501-1 designation identify the depth of a pit or the remaining wall thickness.
The designation should therefore be recorded with the preparation method and the applicable coating or fabrication requirement. “Sa 2½” describes a blast-cleaned appearance; it does not state the abrasive type, anchor profile, dust level, soluble-salt level, or coating thickness. Those matters may be controlled by other project documents or standards. The same caution applies to “St 3”: it identifies the visible condition produced by intensive mechanical cleaning, not the structural quality of the underlying steel.
ISO 8501-1 is most useful when the parties agree on the required preparation grade before work begins, inspect a representative area, and retain the standard photographs or an approved visual reference. Acceptance should still state where inspection is required, how inaccessible areas are treated, and what additional tests apply. Visual cleanliness alone does not establish structural adequacy.
Rust grades before preparation
ISO 8501-1 rust grades
- Rust grade A
- A surface largely covered by adherent mill scale, with little or no visible rust.
- Rust grade B
- Rust has begun to form and mill scale has begun to loosen.
- Rust grade C
- Mill scale has rusted away or can be removed, with little visible pitting.
- Rust grade D
- Mill scale has rusted away and general pitting is visible.
The initial rust grades describe the condition of uncoated steel before preparation. They are identified as A, B, C, and D.
Rust grade A describes a steel surface largely covered by adherent mill scale, with little or no visible rust. The scale remains the dominant feature. This condition is often associated with relatively new hot-rolled material, although age, storage, condensation, and handling can change the surface quickly.
Rust grade B describes steel on which rust has begun to form and mill scale has begun to loosen. Rust may be visible between areas of scale, and some scale may be lifting or flaking. The grade does not quantify the percentage of rusted area or specify a permissible pit depth.
Rust grade C describes steel from which mill scale has rusted away or can be removed, with little visible pitting. The surface is more uniformly rusted than grade B, but the corrosion has not produced the general pitting associated with grade D.
Rust grade D describes steel from which mill scale has rusted away and on which general pitting is visible. The pits are a corrosion feature, not a dimensional tolerance. Their presence may trigger a separate assessment of remaining thickness, local section loss, or suitability for the intended service.
These grades describe appearance at the time of assessment. They are not chronological guarantees. A surface exposed to marine air may develop severe local corrosion sooner than a similarly aged surface stored in a dry enclosure. Rust grade also does not identify the steel grade, heat treatment, weldability, toughness, or cause of corrosion.
A plate recorded as grade D is not automatically rejected, just as grade A is not automatically accepted for every purpose. The project specification, intended environment, remaining section, and required preparation determine the technical decision. BCSA Guidance Note 3.05, issued by the British Constructional Steelwork Association in 2015, recognises that a surface-quality tolerance can be acceptable where the affected area is only a small proportion of the surface, provided the specification and intended use permit that treatment. The point is practical: area, severity, location, and function matter.

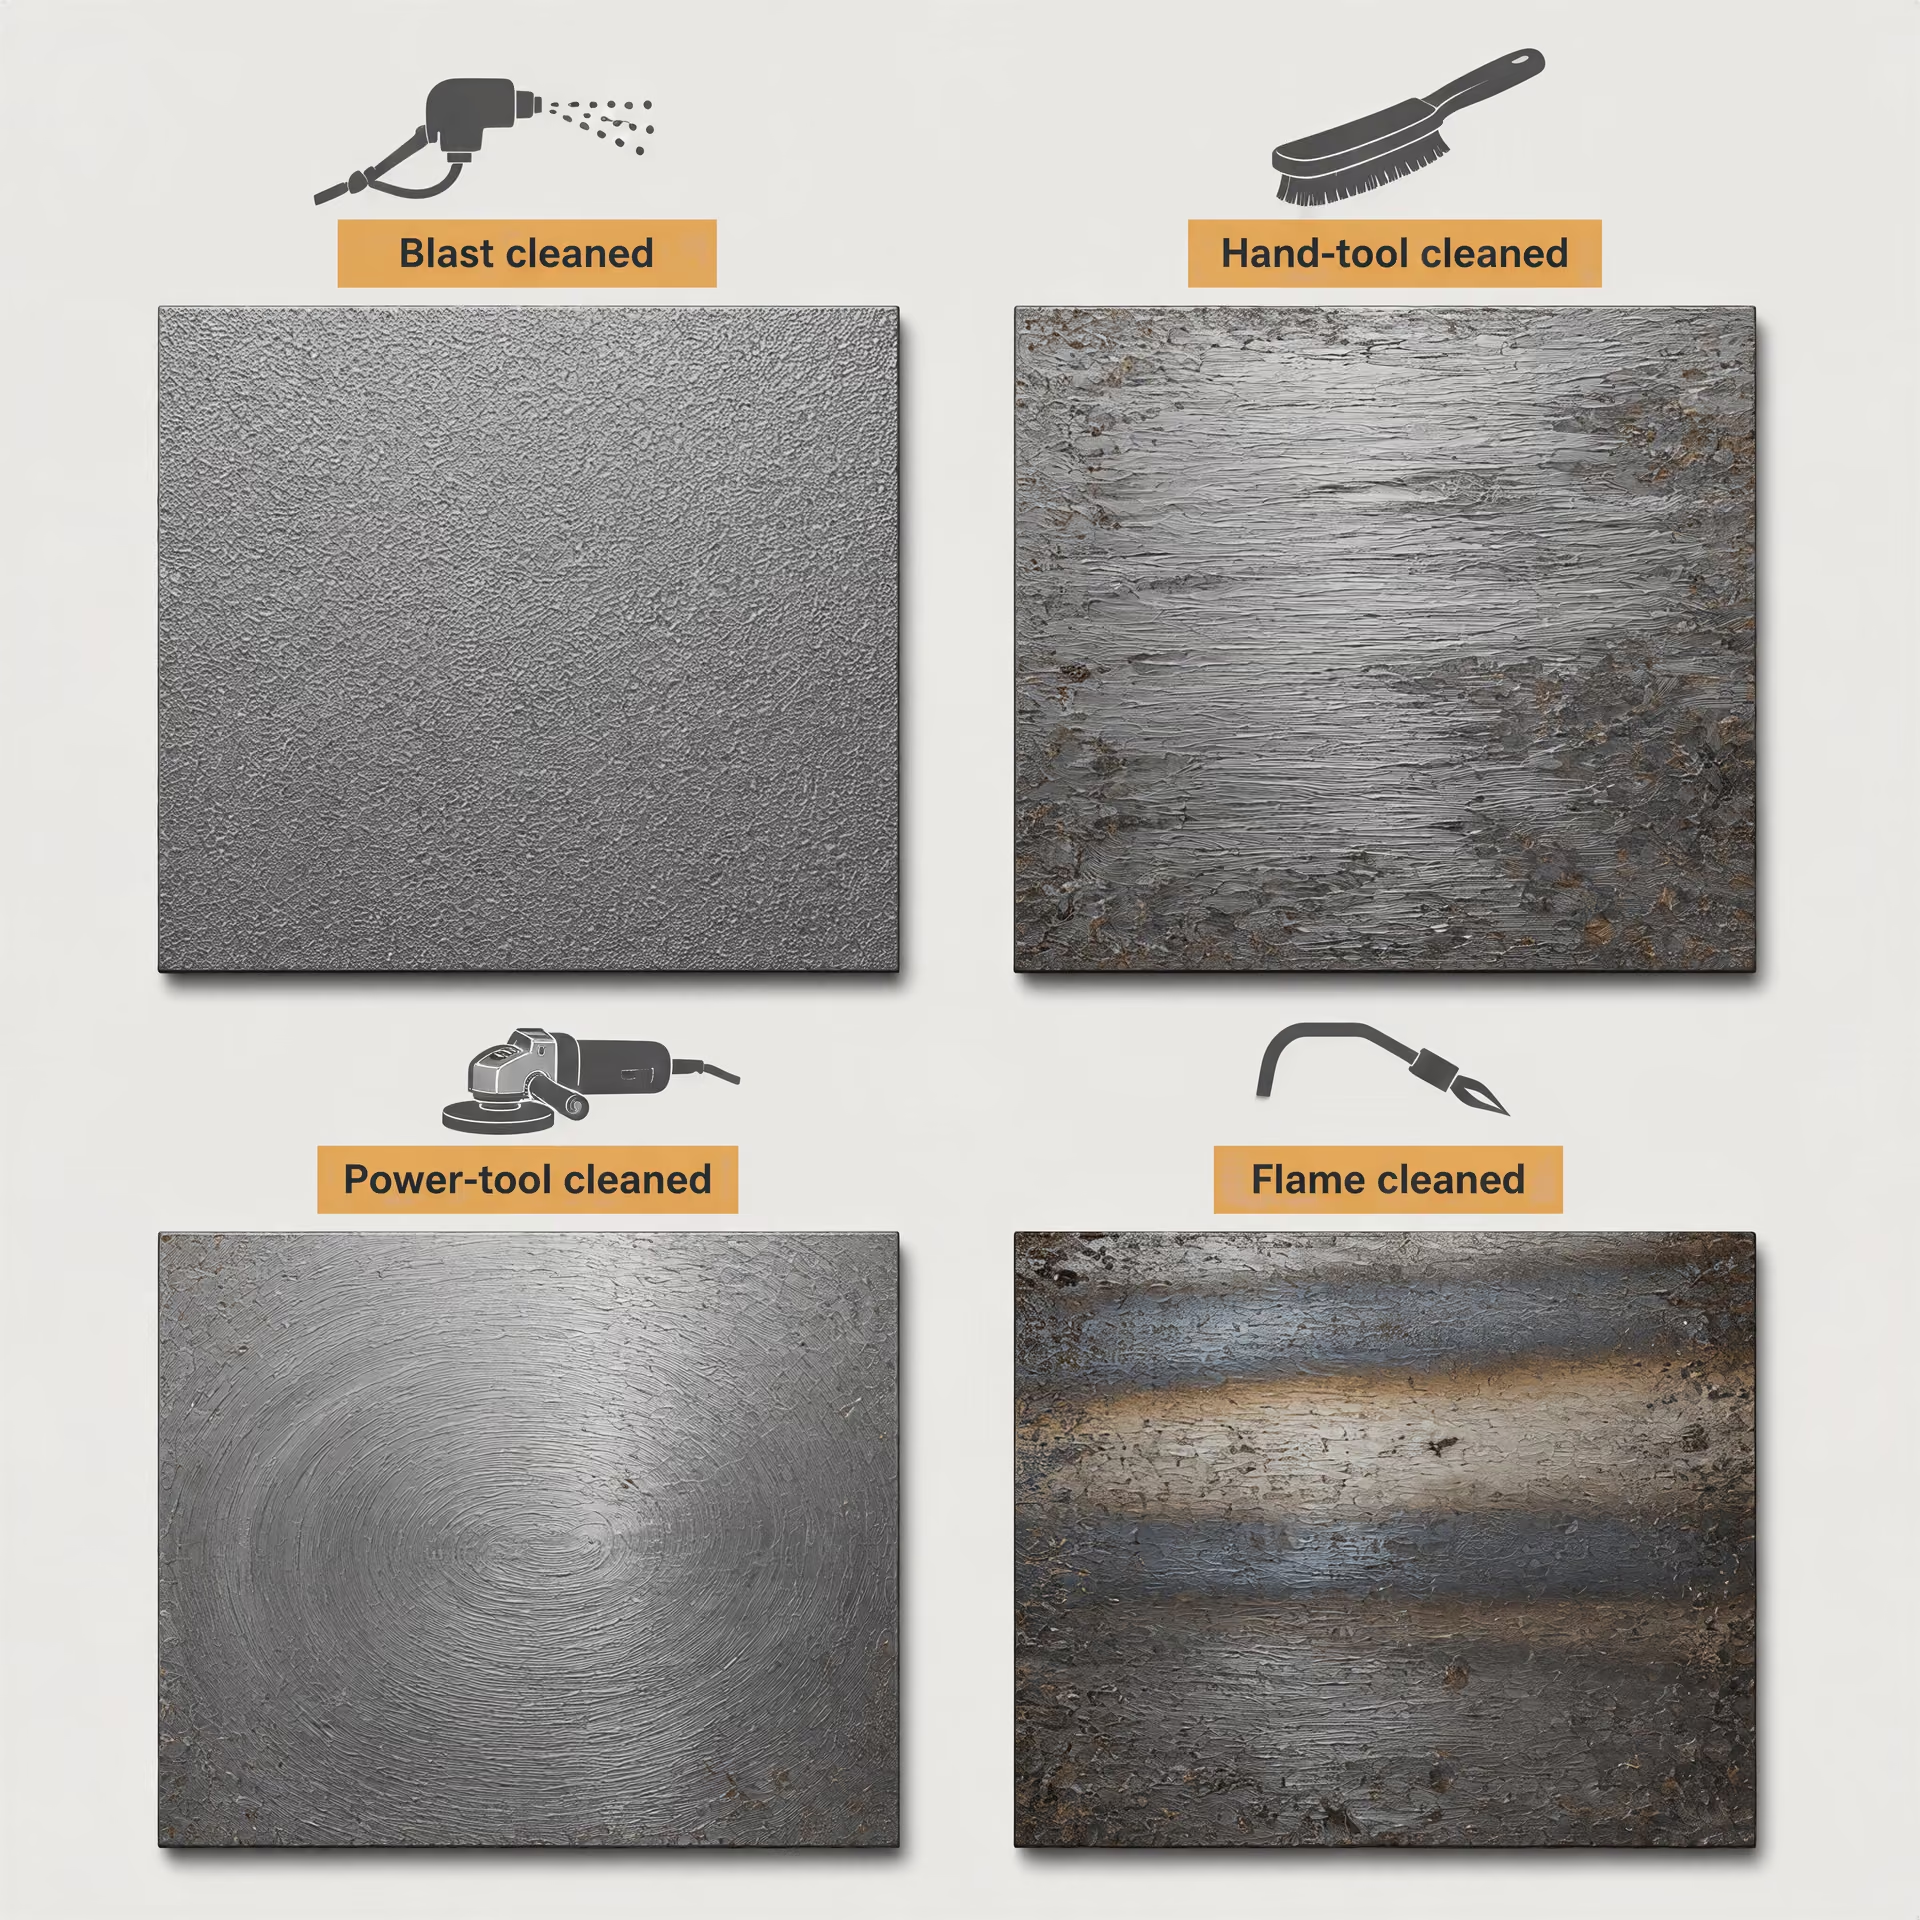
Blast-, hand-tool-, power-tool-, and flame-cleaned conditions
For abrasive blast cleaning, ISO 8501-1 uses the grades Sa 1, Sa 2, Sa 2½, and Sa 3. Sa 1 is light blast cleaning. Loose mill scale, rust, and foreign matter are removed, but firmly adherent material can remain. Sa 2 is thorough blast cleaning: most mill scale, rust, and foreign matter are removed, while tightly adherent residues may remain. Sa 2½ is very thorough blast cleaning, with only slight shadows, streaks, or stains from tightly adherent residues. Sa 3 is blast cleaning to visually clean steel, with the surface appearing free from visible mill scale, rust, and foreign matter.
The grades describe the remaining visible contamination, not surface roughness. A specified blast profile must be measured or verified by the method required by the coating specification. A clean surface with an unsuitable profile can cause coating problems, while a correctly profiled surface may still fail if dust, oil, or soluble salts remain.
Hand-tool cleaning uses the St designations. St 2 requires thorough hand-tool cleaning, removing loose mill scale, rust, and foreign matter. The resulting surface has a metallic appearance in the cleaned areas, but tightly adherent material can remain. St 3 requires very thorough hand-tool cleaning, normally producing a more pronounced metallic appearance and removing more tightly adherent corrosion products through vigorous work. The method uses tools such as scrapers, wire brushes, and abrasive pads; it does not mean that every depression has been restored to bare, bright steel.
Power-tool cleaning is also designated St 2 or St 3, but the tools are mechanically driven. This distinction matters because power tools can remove material faster, create a different surface texture, smear soft corrosion products, or polish rather than clean a hard area. The designation concerns the visible preparation result, not simply the fact that an electric or pneumatic tool was used.
Flame cleaning is designated Fl in ISO 8501-1. The process uses a flame to remove mill scale, rust, and foreign matter, followed by brushing. The resulting appearance is judged visually, but heat input introduces additional considerations. Local heating can affect coatings, residual contamination, distortion, or the condition of nearby welds and attachments. The preparation grade does not certify that those effects are absent.
These designations must remain separate from dimensional and material acceptance. ASTM A6/A6M-24a sets mandatory permissible variations in dimensions and mass for specified rolled structural products, while the applicable product specification prevails if requirements conflict. ASTM A568/A568M-19a covers sheet thickness, length, width, and flatness and uses ASTM E29 rounding rules for conformance decisions. ISO 16160:2012 and ISO 16162:2012 address dimensional and shape tolerances for hot-rolled and cold-rolled sheet, respectively. ISO 9443:2018 instead addresses surface-quality classes for hot-rolled round bars, squares, hexagons, and wire rod from 5 mm to 200 mm. None of those dimensional or product-quality provisions is replaced by an ISO 8501-1 preparation grade.
An inspection record should consequently identify the original rust grade, the preparation method, the achieved ISO 8501-1 grade, the inspection area, lighting or reference conditions, and any separate requirements for profile, salts, dust, coating, thickness, pits, or discontinuities. That record makes clear what was actually judged—and what was not.
Measurement practice: instruments, locations, and rounding
A steel dimension is not accepted merely because a number appears beside it on an inspection report. Acceptance depends on the specified tolerance, the measuring method, the instrument, the location of the reading, the condition of the surface, and the rule used to compare the result with the limit. A result taken with a poorly suited instrument can look precise while providing little evidence of conformance.
The controlling product specification comes first. ASTM A6/A6M-24a establishes mandatory permissible variations in dimensions and mass for rolled structural steel bars, plates, shapes, and sheet piling, but it also states that the applicable product specification governs where requirements conflict. ASTM A568/A568M-19a specifies thickness, length, width, flatness, and related allowances for hot-rolled and cold-rolled steel sheet. ISO 16160:2012 addresses dimensional and shape tolerances for hot-rolled steel sheet, while ISO 16162:2012 covers cold-rolled sheet. Other products require other references: ISO 1035:2026 covers metric-series hot-rolled bars, ISO 657-1:2026 covers specified rolled sections such as angles and sloping-flange beams, and ISO 9034:1987 covers hot-rolled structural wide flats.
Those documents define what is permitted. The inspection procedure establishes whether the measured evidence is capable of showing it.
Choosing instruments for the required accuracy
The National Structural Steelwork Specification separates essential tolerances from functional tolerances and requires the methods and instruments used for dimensional measurement to be appropriate to the required accuracy. That requirement rules out a common shortcut: selecting an instrument because it is available, then treating its displayed resolution as proof of measurement quality.
A steel rule may be adequate for a rough check of overall length where the permissible variation is several millimetres. It is not automatically suitable for a 0.2 mm thickness decision. Vernier calipers, micrometers, thickness gauges, height gauges, straightedges, feeler gauges, optical equipment, coordinate measuring machines, and surveying instruments each introduce different limits and sources of error. The instrument must suit both the dimension and the geometry. A micrometer designed for a small, accessible flat surface may be unsuitable for a large plate with scale, curvature, waviness, or a local defect beneath the contact.
Resolution is only one part of accuracy. An instrument displaying 0.01 mm does not necessarily measure to ±0.01 mm. Calibration status, repeatability, hysteresis, contact force, temperature, zero error, operator technique, and the geometry of the workpiece can produce errors larger than the last displayed digit. Calibration should be traceable to the quality system or reference standard required by the governing specification. A calibration certificate does not correct a bad setup; it shows the instrument’s condition against stated references at a stated time.
Contact instruments require controlled contact. Excessive force can compress a burr, flatten a raised scale particle, or distort a thin sheet. Insufficient force may leave the contact on loose rust or oil. The contact faces should be clean and free from damage, while the steel should be clean enough that the reading represents the product rather than detachable contamination. Cleaning is not the same as changing the acceptance condition: grinding, filing, dressing, or removing a defect can alter the surface being assessed and should occur only when the specification or inspection procedure permits it.
The instrument also needs a suitable range and form. A long straightedge must be sufficiently straight over its working length; a tape measure must remain aligned and appropriately tensioned; a flatness check needs a defined datum, support arrangement, and gap-measurement method. For mass, the scale capacity and resolution must match the product and the permitted mass variation. For angle, squareness, or section geometry, a measurement made at an accessible end may not represent the complete member.
Measurement uncertainty should be considered before declaring a borderline result. If the tolerance is ±1.0 mm and the estimated uncertainty is small relative to that interval, the decision is generally straightforward. If the observed value is only 0.1 mm inside the limit and the method’s uncertainty is comparable, the report should not imply a level of certainty that the method cannot support. The applicable specification, contract, inspection plan, or conformity-assessment procedure may prescribe how such uncertainty is handled.
Measurement location and repeatability
Location is part of the measurement definition. “Thickness of the plate” is incomplete unless the procedure states where thickness is measured, how far from an edge, whether readings are taken at specified points, and how local discontinuities are treated. Product standards often define these details or provide tables and diagrams. The inspector should follow those instructions rather than invent a convenient location.
A reading near a sheared edge may include a rollover or burr. A reading over a scale ridge, pit, lap, scratch, coating, or loose rust may describe a surface feature rather than the underlying steel. A rolled shape may vary along its length and around its cross-section. Sheet may show crown, edge drop, waviness, or local buckling. Consequently, a single central reading cannot automatically represent every point, and a visually attractive location may be technically irrelevant if it is not the specified measurement location.
Surface condition must be separated from dimensional acceptance. ISO 9443:2018 defines surface-quality classes for hot-rolled round bars, squares, hexagons, and wire rod with nominal dimensions from 5 mm to 200 mm. ISO 8501-1:2007 gives written descriptions and representative photographs for rust grades and preparation grades, including blast-cleaned, hand-tool-cleaned, power-tool-cleaned, and flame-cleaned surfaces. Neither reference converts a surface photograph into a dimensional result. Likewise, a dimension within tolerance does not establish compliance with a required surface-quality class.
The BCSA Guidance Note 3.05 makes the practical point that a surface-quality tolerance may be acceptable when the affected area is only a small proportion of the surface, provided the specification and intended use permit that judgment. That is a surface assessment, not permission to ignore a dimensional defect. The two decisions should be recorded separately.
Repeatability is tested by repeating the measurement under the same conditions: same instrument, operator, location, contact arrangement, and method. If repeated readings scatter materially, the cause should be investigated before averaging them away. Possible causes include poor alignment, unstable support, inconsistent contact force, surface debris, temperature change, or a dimension that genuinely varies across the product. Reproducibility is a further question: would another trained inspector, using the defined method and an equivalent calibrated instrument, obtain a comparable result?
Alignment matters especially for length, width, diameter, flatness, and section dimensions. A caliper set at an angle can read high; a tape following a sag or curve can read long; a straightedge tilted across a surface can bridge defects or exaggerate a gap. Supports can also change the result. A sheet measured while lying on an uneven table may show a different flatness condition from the same sheet supported at defined points.
The record should identify the product, specification, instrument identification, calibration status, location, surface condition, raw reading, units, and any correction or rounding applied. That information makes the result repeatable and gives a reviewer a way to distinguish a product defect from a measurement defect.
ASTM E29 rounding in conformance decisions
ASTM A568/A568M-19a states that measured values are rounded according to ASTM E29 when determining conformance. This is a decision rule, not an instruction to make the instrument less precise. The inspector should retain the reading produced by the instrument and then apply the specified rounding procedure at the precision required by the tolerance table.
For example, suppose a sheet-thickness limit is stated to the nearest 0.01 mm and the instrument produces a raw reading of 2.004 mm. Under the applicable ASTM E29 procedure, the value may be reported for conformance as 2.00 mm, depending on the specified rounding position and the exact rule being applied. A raw reading of 2.006 mm may become 2.01 mm. The rounded result is the value used for the stated comparison; it is not evidence that the instrument actually displayed 2.00 or 2.01 mm.
This distinction is important at a boundary. A raw value slightly below a limit can round to the limit, while a raw value slightly above it can also round to the limit if the prescribed increment permits. The acceptance outcome must follow ASTM E29 and ASTM A568/A568M, not an inspector’s preferred “round up” or “round down” convention. Decimal formatting alone does not establish the rule.
Reports should therefore preserve both values where practicable: the unrounded instrument reading and the rounded conformance value. If the instrument reads 1.9996 mm, recording only 2.00 mm hides information relevant to an audit or dispute. If the specification requires comparison after rounding, recording only 1.9996 mm may also obscure the formal decision basis. State the rounding increment, the standard applied, and whether the recorded result is raw or rounded.
Rounding must not be used to rescue an unsuitable method. ASTM E29 cannot compensate for a misaligned caliper, an uncalibrated gauge, an unclean surface, or a location that the product specification does not permit. First obtain a valid measurement. Then apply the governing acceptance rule.
Essential tolerances, functional tolerances, and intended use
The National Structural Steelwork Specification framework
The National Structural Steelwork Specification (NSSS) separates two questions that are often collapsed into one dimensional pass-or-fail decision: whether a deviation breaches an essential tolerance, and whether it prevents the fabricated or erected steelwork from performing its intended function. The distinction does not make tolerances optional. It identifies which deviations require correction and which can be assessed against the practical requirements of the structure.
Functional tolerance A tolerance related to whether fabricated or erected steel can perform a stated function such as fit, alignment, assembly, drainage, clearance, or movement.
An essential tolerance is a limit that protects a mandatory requirement of the specification, the design, or the construction process. It may control member dimensions, straightness, squareness, location, fit-up, or the position of holes and attachments. A deviation outside such a limit is not simply acceptable because the finished frame appears stable. The relevant requirement may relate to design geometry, load transfer, fire protection, durability, erection sequence, or a contractual inspection regime. Correction or formal disposition is required through the authority identified by the project documents.
A functional tolerance concerns the ability of the completed work to operate as intended. The question is practical but still specification-led: does the deviation prevent connection, alignment, assembly, movement, drainage, access, coating, or another stated function? A small variation in a non-critical edge may have no consequence. The same variation at a bearing seat, splice, stair connection, crane rail support, or expansion joint may prevent assembly or alter force transfer.
The NSSS also requires measurement methods and instruments to match the accuracy required. A steel tape, calibrated rule, total station, straightedge, feeler gauge, plumb instrument, or survey system does not produce interchangeable evidence. Measuring a 2 mm edge deviation with an instrument or method whose uncertainty is several millimetres cannot establish conformance. The record should identify the datum, measurement location, instrument, calibration status where relevant, environmental conditions when material, and the measured value before any permitted rounding.
The product standard remains the starting point for rolled material. ASTM A6/A6M-24a establishes mandatory permissible variations in dimensions and mass for structural bars, plates, shapes, and sheet piling, but it also states that the applicable product specification prevails where requirements conflict. ASTM A568/A568M-19a specifies thickness, length, width, flatness, and related allowances for hot-rolled and cold-rolled sheet; its conformance process rounds measured values under ASTM E29. That rounding rule is part of the stated acceptance method, not a general licence to adjust inconvenient results.
ISO documents divide the same subject by product form. ISO 16160:2012 applies dimensional and shape tolerances to hot-rolled steel sheet products, and ISO confirmed the standard in 2024. ISO 16162:2012 covers cold-rolled sheet. ISO 1035:2026 addresses dimensions, shape, mass, and tolerances for metric-series hot-rolled round, square, flat, hexagonal, and octagonal bars. ISO 657-1:2026 covers equal and unequal angles, sloping-flange channels, and sloping-flange I-beams. ISO 9034:1987 applies dimensional, shape, and mass tolerances to hot-rolled structural wide flats of non-alloy and alloy steels, excluding stainless steels, with specified minimum yield strength up to 700 N/mm².
These documents do different jobs. A dimensional tolerance for a rolled section does not automatically define an acceptable weld profile, blast-cleaned surface, coating thickness, or erection offset. Those requirements must be traced to the applicable fabrication, corrosion-protection, welding, or project specification.
When a deviation affects function
Intended use gives meaning to a measurement, but it does not override a mandatory requirement. Consider a column that is slightly out of plumb. If the deviation remains within the erection tolerance and does not affect base-plate contact, splice alignment, frame geometry, cladding interfaces, or calculated second-order effects, it may have no functional consequence. If the same deviation prevents a beam from entering its connection, forces a bolt into misalignment, reduces bearing, or causes a façade bracket to fall outside its adjustment range, it becomes a functional failure even if the numerical difference appears small.
Connection and assembly failures are usually direct. Bolt holes may not align; a flange may foul a gusset; a base plate may not seat fully; a splice may require forced fit-up that introduces unintended stress. Welding can also be affected. Excessive mismatch changes the weld preparation, root gap, access, and resulting weld size. A correction that is harmless for one member can damage another by introducing local heating, gouging, distortion, or loss of section.
Alignment matters after erection as well as during fit-up. Door tracks, crane rails, service platforms, handrails, stairs, grating, curtain-wall brackets, and mechanical equipment often have narrower practical limits than the primary frame. Their acceptance cannot be inferred from the main steel frame tolerance. The interface requirement controls.
Surface condition has a similar relationship to function, although it is not a dimensional tolerance. A shallow imperfection occupying a small area may be acceptable where the specified coating system can cover it and the surface remains suitable for preparation. BCSA Guidance Note 3.05 states that a surface-quality tolerance may be accepted when the affected area is only a small proportion of the surface, subject to the specification and intended use. That is an assessment against stated criteria, not an invitation to ignore widespread pitting, laminations, sharp fins, weld spatter, or contamination.
Surface standards provide separate references. ISO 9443:2018 defines surface-quality classes for hot-rolled round bars, squares, hexagons, and wire rod from 5 mm to 200 mm nominal dimensions. ISO 8501-1:2007 uses written descriptions and representative photographs for rust grades and preparation grades, including blast-cleaned, hand-tool-cleaned, power-tool-cleaned, and flame-cleaned surfaces. Neither standard converts a surface defect into a permissible dimensional variation. They describe different acceptance questions.
For fastener feedstock, ASTM F2282-03R09E01 shows why the separation matters. Its quality-assurance controls cover decarburization, dimensions, tolerances, surface condition, coating, workmanship, finish, appearance, and packaging for carbon and alloy steel wire, rods, and bars used to manufacture mechanical fasteners. A diameter may conform while decarburization or a surface defect fails the intended manufacturing function.
Acceptance criteria for fabrication and erection
Acceptance begins by identifying the controlling documents in their order of authority. The contract may invoke the NSSS, a national product standard, a project drawing, an erection specification, a coating specification, or a manufacturer’s requirement. The inspection plan should state which document controls each characteristic and whether the check is made at receipt, after fabrication, before coating, during erection, or after final alignment.
The inspector should not compare every measurement with a generic steel tolerance table. First establish the product form and grade, such as a rolled plate, an equal angle, a wide flat, a fabricated box, or a welded attachment. Then identify the applicable edition and units, the datum and measurement method, the permitted rounding rule, and whether the requirement is essential or functional. A rolled-section tolerance may be satisfied while the fabricated assembly remains unacceptable because the holes, welds, or interfaces do not fit.
When a result is outside tolerance, the response should preserve evidence rather than erase the problem through unrecorded adjustment. Record the location, magnitude, direction, measurement method, and surrounding condition. Assess whether the deviation affects a mandatory essential tolerance, a functional interface, structural analysis, coating preparation, or only appearance. Where engineering judgement is needed, obtain a documented disposition from the designer, responsible engineer, contract administrator, or other party named by the specification.
An inspector cannot waive a mandatory requirement merely because the deviation has no visible effect. Authority must come from the governing contract or the designated technical authority, and the disposition should state whether the item is accepted as-is, repaired, reworked, replaced, or accepted subject to a defined limitation. “Does not affect function” is a conclusion that requires evidence and authority.
For erection, acceptance should include the completed geometry and the interfaces that geometry serves. Check base and splice conditions, member position, plumb, level, line, connection fit, bolt installation, weld completion, temporary works removal, and any movement or clearance requirement. A frame can meet a broad overall survey tolerance while a local connection remains unusable.
The sound approach is therefore neither automatic rejection nor informal forgiveness. Apply the specified tolerance, measure it with a suitable method, separate dimensional acceptance from surface and coating acceptance, and judge functional effect only within the authority granted by the governing documents. That process respects both the numerical limit and the purpose for which the steel was made.
Assessing localized surface imperfections without confusing area with severity
A surface imperfection is not accepted or rejected by area alone. A short lap, rolled-in scale mark, seam, shell, gouge, crack, or shallow depression may occupy only a small part of a plate or section, yet its effect can depend on depth, sharpness, direction, and position. A discontinuity at a highly stressed flange, at a weld preparation, or beside a bolt hole presents a different risk from the same indication on an unloaded edge that will be cut away.
This distinction matters because dimensional acceptance and surface acceptance answer different questions. A plate may comply with its permitted thickness variation while carrying a surface discontinuity that requires removal. Conversely, a local mark may be visually objectionable without reducing the section below its dimensional limit. The governing product specification, purchase requirements, fabrication standard, and intended service must therefore be identified before a disposition is made.
The BCSA Guidance Note 3.05 principle
BCSA Guidance Note 3.05 gives a practical principle for localized surface-quality assessment: a surface-quality tolerance may be acceptable when the affected area is only a small proportion of the surface, provided that the applicable specification and intended use permit acceptance. This is a conditional principle, not a general exemption from surface requirements.
A localized surface imperfection may be acceptable only when its extent, severity, location, specification, and intended use support that decision. Limited evidence
The phrase “small proportion” has no universal numerical meaning that can replace engineering judgment. A 20 mm indication on a large plate may be a minor surface feature, while the same length on a 25 mm bar, at a weld end, or across a fatigue-sensitive detail may be significant. The relevant area may also be difficult to define. A visible mark can be the exposed part of a longer subsurface defect, and several separated indications may form a connected zone after blast cleaning, grinding, or machining.
BCSA’s wider treatment of tolerances also separates essential tolerances from functional tolerances. Essential tolerances affect the structural or geometric requirements that must be achieved; functional tolerances concern fit, assembly, appearance, or other use-related conditions. That distinction prevents a surface observation from being treated as a generic pass-or-fail dimensional result. The National Structural Steelwork Specification further requires the methods and instruments used for dimensional measurement to be selected for the accuracy required. The same discipline is needed for surface examination: a visual inspection, depth measurement, magnetic-particle test, ultrasonic test, or profile measurement should be chosen for the suspected defect and the consequence of missing it.
The guidance is thus best read as a screening principle. A localized imperfection may be tolerable when it is limited in extent, does not compromise the required section or performance, and falls within the agreed surface-quality requirements. It does not authorize acceptance merely because the affected patch looks small.
Small affected area versus harmful discontinuity
Area describes how much surface is involved. Severity describes what the imperfection does to the steel or to the finished component. Those attributes can point in opposite directions.
Depth is often the first differentiator. A shallow oxide mark removed during normal surface preparation may have little structural consequence. A narrow groove with a sharp root may create a local stress concentration even when its plan area is small. A crack-like indication is more serious still because its length can extend below the visible surface and provide a path for fatigue propagation or brittle fracture. A depression that leaves adequate wall thickness may be acceptable under one specification; a deeper cavity that reduces the effective section may not be.
Orientation matters. An elongated discontinuity parallel to the principal stress may behave differently from one crossing the stress direction. In rolled products, an inclusion or seam aligned with the rolling direction can open during bending, flame cutting, welding, or machining. A transverse indication may interrupt load transfer across a flange or web. The assessment must consider the product form, grain or rolling direction where relevant, and the service loading rather than relying on a plan-view estimate.
Location can control the decision. Surface material at a noncritical edge may be removed during cutting, but material at a net section, flange toe, weld access region, bearing surface, or connection interface may be essential. A defect beneath a proposed coating system can also have a different consequence from one on an uncoated internal surface. Coating adhesion, corrosion protection, appearance, and profile requirements may require complete removal even where the steel’s load-bearing capacity is unaffected.
The product standard sets the starting point. ASTM A6/A6M-24a establishes mandatory permissible variations in dimensions and mass for rolled structural steel bars, plates, shapes, and sheet piling, while also stating that the applicable product specification prevails where requirements conflict. ASTM A568/A568M-19a specifies thickness, length, width, flatness, and related allowances for hot-rolled and cold-rolled sheet; under that standard, measured values are rounded according to ASTM E29 when conformance is determined. Neither dimensional rounding nor thickness compliance resolves a separate surface-quality question.
For hot-rolled sheet, ISO 16160:2012 applies dimensional and shape tolerances to all hot-rolled steel sheet products, and ISO 16162:2012 covers cold-rolled sheet products. ISO 9443:2018 addresses surface-quality classes for hot-rolled round bars, squares, hexagons, and wire rod with nominal dimensions from 5 mm to 200 mm. Its surface classes provide a specification route for those products; they do not establish a rule that every small indication is harmless.
Surface appearance after cleaning must also be described correctly. ISO 8501-1:2007 defines rust grades and preparation grades through written descriptions and representative photographs, including blast-cleaned, hand-tool-cleaned, power-tool-cleaned, and flame-cleaned surfaces. A rust grade or preparation grade is not a structural defect classification. It describes the condition and preparation of the surface, not the depth, orientation, or metallurgical origin of a discontinuity.
Product type and application may introduce further requirements. ASTM F2282-03R09E01 covers quality assurance for carbon and alloy steel wire, rods, and bars used to manufacture mechanical fasteners, including decarburization, dimensions, tolerances, surface condition, coating, workmanship, finish, appearance, and packaging. A surface condition that is acceptable for a general structural member may be unacceptable for a fastener blank whose thread, fatigue performance, or coating depends on a controlled surface.


Repair, removal, and engineering disposition
Surface-imperfection record
- Identity Record product, heat or cast, grade, and governing specification.
- Location Mark position, orientation, and relationship to edges, welds, holes, or stressed details.
- Extent Record length, width, apparent depth, and affected area.
- Evidence Retain photographs with a scale, sketches, raw readings, and examination method.
- Disposition Document removal, repair, acceptance with limitation, downgrade, or rejection.
When an indication is found, the record should identify the product, heat or cast where available, governing specification, location, dimensions, appearance, inspection method, and measured depth. Photographs with a scale, a sketch showing orientation, and readings before and after any treatment make the decision traceable. The inspection should distinguish a surface stain or adherent scale from a metal-loss feature, and a smooth depression from a sharp or crack-like indication.
Removal by grinding or machining is often appropriate when it eliminates the discontinuity without reducing the remaining thickness or section below the permitted limit. The treated area should be blended smoothly, not left as a new notch. After removal, the depth and extent of the excavation should be measured, and the surface should be reinspected by a method suited to the risk. Magnetic-particle testing can assess surface and near-surface indications in ferromagnetic steel; ultrasonic testing may be required where the defect could extend below the surface. Visual inspection alone is not sufficient for every indication.
Welding repair is a separate operation, not an automatic extension of grinding. It may require approval under the material specification, welding procedure, inspection plan, and fabrication standard. Preheating, consumable control, hydrogen control, heat input, post-weld treatment, and subsequent examination can all affect the disposition. A repair that restores nominal dimensions but changes the local metallurgy or introduces residual stress has not been justified merely by its appearance.
If the governing requirement is not met, the material should be placed on hold while a documented engineering disposition is obtained. The review should state whether the imperfection is removed, accepted as-is, accepted with a limitation, repaired, downgraded to another use, or rejected. It should address remaining thickness, stress state, fatigue category, fracture risk, weldability, corrosion protection, coating performance, and the feasibility of inspection after fabrication.
A concession must identify its authority and limits. Acceptance for one member, location, or service condition does not create a general tolerance for the product. Where the specification provides no route for concession, the responsible engineer, inspector, designer, or certification body must determine the applicable procedure. Area can support that decision, but it cannot replace it.
Fastener steel and the expanded quality-assurance problem
Mechanical-fastener steel is not accepted by diameter alone. A wire, rod, or bar can meet its nominal size and still create a defective fastener if decarburization reduces thread strength, surface defects initiate cracking, coating interferes with assembly, or packaging causes corrosion before production. ASTM F2282-03R09E01 makes that distinction explicit. It treats the feedstock as a controlled manufacturing input whose dimensions are only one part of acceptance.
That approach differs from the usual interpretation of a steel tolerance table. A dimensional tolerance answers whether a measured feature lies within a permitted range. It does not, by itself, answer whether the material has the required surface condition, whether a protective coating is properly applied, whether the supplied coils or bundles are identified and protected, or whether the steel remains suitable for cold heading, machining, rolling, heat treatment, and final fastener service.
ASTM F2282 scope for wire, rods, and bars
| Control area | Acceptance evidence |
|---|---|
| Decarburization | Metallographic examination or specified hardness assessment where required. |
| Dimensions and tolerances | Measurements taken with suitable, calibrated instruments. |
| Surface condition | Inspection against the applicable product or surface-quality requirement. |
| Coating and finish | Specified coating, finish, workmanship, and appearance checks. |
| Packaging | Protection, identification, traceability, and delivery-condition verification. |
ASTM F2282-03R09E01 is directed to carbon and alloy steel wire, rods, and bars used to manufacture mechanical fasteners. Its stated quality-assurance controls cover decarburization, dimensions, tolerances, surface condition, coating, workmanship, finish, appearance, and packaging. That list is important because it places dimensional inspection beside material and handling controls rather than treating size as the complete acceptance decision.
The specification therefore applies to the feedstock stage. It is not a general dimensional standard for every steel product, and it is not a universal substitute for structural-steel specifications. A rolled beam, plate, angle, or wide flat remains subject to the product standard designated for that product and its intended construction use. ASTM A6/A6M-24a, for example, establishes mandatory permissible variations in dimensions and mass for rolled structural steel bars, plates, shapes, and sheet piling. ASTM International also states that the applicable product specification prevails where requirements conflict. A purchaser or inspector cannot transfer the acceptance rules for fastener wire to structural sections simply because both products are made from carbon or alloy steel.
The same principle applies across ISO documents. ISO 1035:2026 specifies dimensions, shape, mass, and tolerances for metric-series hot-rolled round, square, flat, hexagonal, and octagonal bars. ISO 657-1:2026 addresses equal and unequal angles, sloping-flange channels, and sloping-flange I-beams. ISO 9034:1987 covers dimensional, shape, and mass tolerances for hot-rolled structural wide flats of non-alloy and alloy steels, excluding stainless steels, where the specified minimum yield strength is up to 700 N/mm². None of these documents becomes the governing specification for fastener feedstock merely because a bar or rod has a similar cross-section.
Product form and manufacturing route matter. ASTM A568/A568M-19a covers thickness, length, width, flatness, and related allowances for hot-rolled and cold-rolled sheet, while ISO 16160:2012 applies dimensional and shape tolerances to hot-rolled steel sheet products and ISO 16162:2012 covers cold-rolled sheet products. Under ASTM A568/A568M, measured values are rounded according to ASTM E29 when conformance is determined. That rounding rule is part of the acceptance procedure; it is not permission to ignore measurement resolution or to report more precision than the inspection method supports.
For fastener feedstock, the governing question is thus: which specification was called up, for which product form, and at what manufacturing stage? A nominal diameter reading without those answers has little technical meaning.
Decarburization and mechanical-fastener performance
Decarburization is a surface or near-surface loss of carbon caused by heating in a carbon-reactive atmosphere. Because carbon contributes to the hardness and strength developed during heat treatment, a decarburized layer can have lower hardness than the unaffected core. In a fastener, that weakened zone may occur where performance is most sensitive: at the thread crest, flank, or root.
The risk is not limited to a failed diameter check. A rod may be dimensionally correct before heading, yet produce a bolt whose thread surface cannot develop the specified mechanical properties after heat treatment. A softer layer can reduce resistance to thread deformation, alter the load distribution between engaged threads, and contribute to stripping or premature fatigue damage. The exact consequence depends on grade, heat-treatment condition, thread geometry, stress level, and the permitted depth and type of decarburization.[5] ASTM F2282-03R09E01. ASTM International. ASTM International standard publication, 2009.
Decarburization also demonstrates why surface condition is a metallurgical issue rather than a cosmetic one. Scale, laps, seams, folds, pits, or grinding marks can become crack initiators during heading, drawing, thread rolling, or service loading. A surface that appears acceptable under ordinary lighting may still require metallographic examination or a specified hardness traverse to establish the condition of the affected layer. ASTM F2282 places decarburization and surface condition within the same quality-assurance framework as dimensions because each can affect the conversion of feedstock into a reliable mechanical fastener.
ISO 9443:2018 provides a related reference for hot-rolled round bars, squares, hexagons, and wire rod with nominal dimensions from 5 mm to 200 mm. It defines technical delivery requirements for surface-quality classes. Its role is not to replace ASTM F2282, but it illustrates how surface acceptance is normally expressed: by product form, defect type, severity, permissible extent, and inspection method.
A visible imperfection is not automatically a rejection, either. BCSA Guidance Note 3.05 states that a surface-quality tolerance may be acceptable when the affected area is only a small proportion of the surface, provided the governing specification and intended use allow it. That qualification matters for fasteners because a localized mark on unused stock and a longitudinal defect crossing a highly stressed thread are not equivalent conditions.
Dimensions, coating, finish, appearance, and packaging as one control system
The practical quality system begins with dimensions but does not end there. Diameter, ovality, straightness, length, and tolerance determine whether wire or bar enters the forming process correctly. Surface condition determines whether it can be drawn, headed, machined, or thread-rolled without producing unacceptable defects. Coating affects lubrication, corrosion resistance, friction, and sometimes hydrogen-related risk. Finish and appearance provide evidence of handling, cleaning, scale removal, and processing control. Packaging preserves all of those conditions during storage and transport.
These controls interact. A coating may satisfy its nominal thickness requirement while being damaged by poor bundling. A clean, correctly sized wire may rust because packaging permits water retention. A visually uniform bar may contain a decarburized layer that only hardness or metallographic examination reveals. Conversely, a small surface mark may be acceptable under the stated product specification when it does not affect forming or service. Acceptance requires the relationship between the condition, the specified limit, and the intended operation.
Inspection methods must also match the decision being made. The National Structural Steelwork Specification distinguishes essential tolerances from functional tolerances and requires the methods and instruments used for dimensional measurement to be selected for the required accuracy. That principle applies directly to fastener feedstock. A coarse caliper, a micrometer, an optical system, a profile projector, and a metallographic section do not answer the same question. Their resolution, contact force, alignment, calibration, and operator technique affect the reported result. If a measured diameter lies close to a limit, measurement uncertainty must be considered rather than treating the displayed value as exact.
Appearance inspection has a defined place, but it should not be mistaken for proof of mechanical suitability. ISO 8501-1:2007 supplies written descriptions and representative photographs for rust grades and preparation grades, including blast-cleaned, hand-tool-cleaned, power-tool-cleaned, and flame-cleaned surfaces. That language helps inspectors describe condition consistently; it does not establish the fastener’s tensile strength, decarburization depth, coating adhesion, or thread performance.
Packaging is therefore an acceptance control, not an administrative afterthought. Identification must remain associated with the correct grade, heat, size, coating, and inspection records. Bundles or coils must be protected against contamination, impact, and moisture conditions that can change the delivered surface. If packaging obscures traceability or permits deterioration, a passing production inspection may no longer describe the material received.
ASTM F2282 is valuable precisely because it joins these questions without collapsing them into one number. Its scope supports acceptance of specified carbon and alloy steel wire, rods, and bars as fastener-manufacturing feedstocks. The applicable product specification still governs, and each requirement still needs its own evidence: dimensional measurements for size, suitable examination for surface and decarburization, coating and finish checks, visual assessment against defined criteria, and packaging and identification verification. That is the difference between recording a diameter and controlling fastener steel.
A practical acceptance workflow for steel products
Practical acceptance workflow
- 1. Identify the product Confirm grade, heat, product form, delivery condition, dimensions, quantity, and certificate details.
- 2. Identify the governing documents Record the product standard, edition, purchase requirements, drawings, and inspection plan.
- 3. Plan the checks List dimensional, shape, mass, surface, coating, and workmanship characteristics.
- 4. Select the method Choose locations, datums, instruments, calibration controls, and environmental conditions.
- 5. Record and compare Preserve raw readings, apply the specified rounding rule, and assess each characteristic separately.
- 6. Disposition exceptions Segregate nonconforming material and obtain an authorized repair, concession, downgrade, replacement, or rejection decision.
Acceptance begins with a question that is often skipped: what exactly is being accepted, and under which document? A dimensional result has meaning only when it is compared with the tolerance system specified for that product. Surface condition is a separate determination, and neither question can be settled reliably by applying a generic “steel tolerance” to every item.
Identify the product form and governing specification
Chemical or grade conformity alone does not establish dimensional, shape, mass, surface, coating, or functional conformity. Strong evidence
Start with the material identification record. Confirm the steel grade or designation, heat number, product number, dimensions, delivery condition, quantity, and manufacturer’s certificate. The grade may be written as an ASTM, ISO, EN, or other national designation; it must be copied exactly rather than translated informally into a supposedly equivalent grade. A product can have the correct chemistry and still fail its ordered dimensional or surface requirements.
Next identify the product form. A plate, sheet, hot-rolled bar, wide flat, equal angle, wire rod, and structural beam are not interchangeable categories. Their tolerances can be governed by different documents, even when the nominal thickness or grade is similar. Record whether the product is hot rolled or cold rolled, and identify whether dimensions are metric or inch-pound where the specification gives a choice.
The purchase order, contract, drawing, material standard, and inspection plan should then be read together. Establish one governing specification for each characteristic. ASTM A6/A6M-24a, for example, establishes mandatory permissible variations in dimensions and mass for rolled structural steel bars, plates, shapes, and sheet piling. It also states that the applicable product specification prevails when requirements conflict. That hierarchy matters: ASTM A6/A6M is not permission to ignore a stricter requirement in the specified grade or product standard.
For sheet, ASTM A568/A568M-19a specifies thickness, length, width, flatness, and related allowances for hot-rolled and cold-rolled steel sheet. ISO 16160:2012 applies dimensional and shape tolerances to hot-rolled steel sheet products, while ISO 16162:2012 covers cold-rolled steel sheet products. The applicable document depends on the order and product route; the inspector should not select between them merely because both mention sheet.
For bar and structural sections, ISO 1035:2026 covers dimensions, shape, mass, and tolerances for metric-series hot-rolled round, square, flat, hexagonal, and octagonal bars. ISO 657-1:2026 covers equal and unequal angles, sloping-flange channels, and sloping-flange I-beams. ISO 9034:1987 covers dimensional, shape, and mass tolerances for hot-rolled structural wide flats of non-alloy and alloy steels, excluding stainless steels, where the specified minimum yield strength is up to 700 N/mm². These titles define scope as well as tolerance content.
Write the edition year and amendment or revision identifier on the inspection record. “ASTM A6” without “ASTM A6/A6M-24a,” where that edition governs, leaves uncertainty about the limits used. Also record any drawing tolerance, special order requirement, or approved deviation that modifies the general product standard.
Plan dimensional and visual inspections
Convert the governing documents into an inspection plan before measuring. List every required characteristic: thickness, width, length, diameter or across-flats dimension, out-of-square, straightness, flatness, twist, camber, section dimensions, mass, corner or edge condition, and any specified shape feature. Do not assume that a certificate or a visual check covers characteristics that have not been measured.
Define the measurement locations in advance. A location may be identified by distance from an end, position across a sheet, corner or edge reference, section orientation, or a marked product coordinate. The plan should state whether the measurement is taken on the product surface, between prepared reference points, across a section, or over a specified gauge length. This prevents an inspector from choosing a favorable location after seeing the first result. Locations should also account for features that can affect readings, such as burrs, scale, weld repairs, lifted edges, local dents, or camber.
Select instruments and methods for the required accuracy, not simply for convenience. The National Structural Steelwork Specification distinguishes essential tolerances from functional tolerances and requires the methods and instruments used for dimensional measurement to be appropriate to the accuracy required. A steel rule may be adequate for a rough length check, but it is not automatically suitable for a close thickness, straightness, or section-dimension determination. Use calibrated micrometers, vernier instruments, thickness gauges, straightedges, feeler gauges, tapes, levels, optical equipment, weighing equipment, or coordinate methods when their range, resolution, contact arrangement, and calibration status suit the characteristic.
Control the measurement conditions. Note temperature when thermal expansion could affect a close result, place the product on stable supports, avoid bending it into compliance, and remove only material that the specification permits removing. Check that the reference surface is clean enough for the method but do not grind or dress a surface before a surface-quality assessment unless the governing procedure authorizes that preparation.
Measurement uncertainty is not a second tolerance. It is a property of the measurement method and conditions. If a reading lies close to a limit, report the method, instrument identification, calibration status, resolution, environmental conditions where relevant, and any stated decision rule. The acceptance decision must follow the governing specification or contract; an inspector should not silently widen a limit to account for uncertainty, nor reject a product solely because an instrument displays more digits than the specification requires.
Visual inspection needs its own plan. Examine the full specified surface where practicable, using lighting that reveals laps, seams, cracks, pits, scale, rust, laminations, scratches, gouges, and mechanical damage. Describe the location, type, approximate extent, and depth or severity of each indication without calling every visible mark a defect. Surface quality is governed by a product-specific requirement. ISO 9443:2018 defines surface-quality classes for hot-rolled round bars, squares, hexagons, and wire rod with nominal dimensions from 5 mm to 200 mm. It is not a general surface rule for every steel product.
For rusted or prepared surfaces, ISO 8501-1:2007 provides written descriptions and representative photographs for rust grades and preparation grades, including blast-cleaned, hand-tool-cleaned, power-tool-cleaned, and flame-cleaned surfaces. Those grades describe condition or preparation; they do not replace a product standard’s limits on seams, cracks, laps, or permissible repairs. Likewise, a surface-quality tolerance can sometimes be acceptable when the affected area is only a small proportion of the surface, but BCSA Guidance Note 3.05 makes that dependent on the specification and intended use. Area, location, and function therefore matter.
Record, compare, and disposition results
Record the product identity before recording the result: heat, bundle, coil, piece or plate number, grade, form, dimensions, governing specification, edition, date, inspector, and instrument identification. Preserve the raw observation as measured. If a standard requires rounding for conformance, record the rounded value beside it and state the rule used.
This is essential for sheet assessed to ASTM A568/A568M-19a. The standard uses ASTM E29 rounding rules when determining conformance. The unrounded reading should remain traceable; the rounded value is the value used in the specified comparison. Do not round early, and do not replace a borderline raw result with a manually selected number of decimal places.
Compare each characteristic with its own requirement. A plate can meet thickness while failing flatness. A bar can meet diameter while failing straightness or surface class. A beam can satisfy mass and still exceed a section-shape tolerance that affects connection fit. Mark each result as conforming, nonconforming, or requiring technical review, rather than assigning one overall pass or fail before the separate findings are understood.
When a result is outside the stated limit, stop the automatic release process and preserve the evidence. Recheck the instrument and setup, repeat the measurement only under the approved method, and distinguish a measurement error from a genuine nonconformity. A repeat measurement must not be used to erase an unfavorable result without a documented sampling or retest rule.
Disposition should identify the responsible authority and the action taken. Possible outcomes include conformity and release, segregation pending review, permitted repair followed by reinspection, rejection, return to the process, or acceptance by an authorized concession. A repair may change both dimensions and surface condition, so inspect the repaired area against the same applicable requirements and record what was removed, added, dressed, or remeasured.
For wire, rod, and bar intended for mechanical fastener manufacture, ASTM F2282-03R09E01 shows why the record may need to extend beyond dimensions. Its quality-assurance controls address decarburization, dimensions, tolerances, surface condition, coating, workmanship, finish, appearance, and packaging. The acceptance file should therefore preserve certificates, readings, photographs, surface assessments, calibration evidence, deviations, approvals, and final disposition. That record makes the decision reproducible instead of turning a technical acceptance question into an unsupported visual judgment.
Common errors in steel tolerance decisions
A steel item can be dimensionally conforming and still fail a surface-quality requirement. It can also show a local mark that is harmless for one application but unacceptable for another. These outcomes are not contradictory. Dimensional limits, surface condition, measurement procedure, and acceptance authority answer different questions.
The first question should be: which product specification governs the item? The second is: what characteristic is being checked? Thickness, straightness, mass, rust preparation, decarburization, and visible surface defects do not share one universal tolerance table.
Applying a sheet tolerance to a structural section
A recurring mistake is to select a familiar sheet standard for a product that is actually a bar, beam, angle, channel, wide flat, or other structural section. The numerical limits may look reasonable, but the comparison has no technical basis if the product form and manufacturing route differ.
ASTM A568/A568M-19a specifies thickness, length, width, flatness, and related allowances for hot-rolled and cold-rolled steel sheet. It is therefore relevant to sheet products within its scope, not automatically to a rolled structural angle or an I-section. Its conformance procedure also matters: measured values are rounded according to ASTM E29 before the result is compared with the specified limit. A measurement recorded as 9.96 mm cannot be judged correctly by simply comparing an unrounded instrument reading with a tabulated value when the governing procedure requires a different rounding step. ASTM International, 2019
Structural products have their own dimensional rules. ASTM A6/A6M-24a establishes mandatory permissible variations in dimensions and mass for rolled structural steel bars, plates, shapes, and sheet piling. It also states that the applicable product specification prevails where requirements conflict. That clause is decisive. ASTM A6/A6M is not permission to ignore a product standard, purchase specification, drawing, or supplementary requirement that controls the particular grade and product. ASTM International, 2024
The same distinction appears in ISO standards. ISO 1035:2026 covers metric-series hot-rolled round, square, flat, hexagonal, and octagonal bars, including dimensions, shape, mass, and tolerances. ISO 657-1:2026 covers equal and unequal angles, sloping-flange channels, and sloping-flange I-beams, with requirements for dimensions, sectional properties, and tolerances. ISO 9034:1987 addresses hot-rolled structural wide flats of non-alloy and alloy steels, excluding stainless steels, with specified minimum yield strength up to 700 N/mm². None of those standards should be substituted merely because a sheet tolerance table is easier to find.
The error is often caused by confusing thickness with section geometry. A sheet is assessed through characteristics such as thickness variation, width, length, and flatness. A structural section may require checks on flange width, web thickness, overall depth, flange slope, radius, straightness, twist, squareness, and mass. A tolerance that is sensible for a flat sheet says nothing about the accumulated geometry of an unequal angle or a sloping-flange beam.
Material condition matters too. ISO 16160:2012 applies dimensional and shape tolerances to hot-rolled steel sheet products and was confirmed by ISO in 2024. ISO 16162:2012 covers cold-rolled steel sheet products. Importing ISO 16160:2012 limits into cold-rolled material governed by ISO 16162:2012 is a specification error even when both documents concern “steel sheet.” The product designation, rolling condition, thickness range, edge condition, and stated tolerance class must be checked before measurement begins.
Treating rust preparation grades as dimensional tolerances
ISO 8501-1:2007 is frequently misread as a pass-or-fail dimensional standard. It is not. The document defines rust grades and preparation grades through written descriptions and representative photographs. Its grades describe the visual condition of a steel surface before and after preparation, including blast-cleaned, hand-tool-cleaned, power-tool-cleaned, and flame-cleaned surfaces. They do not prescribe an allowable thickness deviation, a permissible pit depth, a surface roughness limit, or a section straightness tolerance. International Organization for Standardization, 2007
A designation such as Sa 2½ therefore cannot prove that a plate has retained its specified thickness. Nor can St 3 establish that a local depression, lap, rolled-in scale mark, or corrosion pit is acceptable for structural service. Preparation removes or changes surface contamination and corrosion products; it does not replace dimensional inspection or establish the remaining wall thickness.
Surface-quality standards operate on a separate axis. ISO 9443:2018 defines technical delivery requirements for surface-quality classes of hot-rolled round bars, squares, hexagons, and wire rod with nominal dimensions from 5 mm to 200 mm. Its scope concerns surface-quality classes, not a generic visual verdict for every steel product. A round bar supplied under ISO 9443:2018 must be assessed against that document’s requirements, while a plate, beam, or cold-rolled sheet requires the applicable product specification and surface provisions.
The intended use can change the significance of an indication. A shallow, isolated mark on a region that will be machined away may have a different consequence from the same indication on a fatigue-sensitive flange, a pressure boundary, or a visible coated face. BCSA Guidance Note 3.05 states that a surface-quality tolerance may be acceptable when the affected area is only a small proportion of the surface, provided the specification and intended use permit it. That is not a blanket acceptance rule. Area, depth, location, orientation, continuity, repair method, and the remaining design section all require consideration. BCSA, 2015
The opposite mistake is equally common: rejecting every dark patch or shallow mark as a material defect. Rust staining, adherent mill scale, preparation residue, and a genuine discontinuity are not interchangeable observations. If the question is whether a surface is ready for coating, ISO 8501-1 may be relevant. If the question is whether a bar has a permitted surface discontinuity, ISO 9443:2018 or the governing bar specification may be relevant. If the question is whether a fastener blank has decarburization or finish-related damage, ASTM F2282-03R09E01 provides quality-assurance controls covering decarburization, dimensions, tolerances, surface condition, coating, workmanship, finish, appearance, and packaging for carbon and alloy steel wire, rods, and bars used to manufacture mechanical fasteners. ASTM International, 2009
Ignoring the controlling specification and measurement method
Even the correct limit can produce the wrong decision if the controlling document and measurement method are not recorded. A certificate may state “within tolerance” without identifying the edition, product standard, tolerance class, sampling location, instrument, reference surface, or rounding rule. That statement is too incomplete for a disputed result.[6] National Structural Steelwork Specification. British Constructional Steelwork Association. National Structural Steelwork Specification, 2010.
The National Structural Steelwork Specification distinguishes essential tolerances from functional tolerances. An essential tolerance concerns the specified manufacturing requirement; a functional tolerance concerns whether the fabricated or erected component performs its intended function. The distinction prevents a minor nonconformance from being treated as automatically critical, but it does not authorize an inspector to disregard a mandatory product limit. The same specification requires the methods and instruments used for dimensional measurement to be selected for the required accuracy. BCSA, 2010
An uncalibrated tape, damaged caliper, poorly zeroed micrometer, or level used without a defined datum can support an observation, but it should not normally support final rejection. Temperature, contact force, burrs, scale, probe alignment, operator technique, and part support can all affect the result. For flatness and straightness, the chosen reference line or plane is part of the method; moving the reference can change the reported deviation. For thickness, measurements near edges, welds, gouges, or scale may not represent the location required by the specification.
Measurement uncertainty is especially important when the reported value lies close to the limit. If a limit is 10.00 mm with a permitted negative deviation and the instrument uncertainty is a substantial fraction of that deviation, a single reading should trigger verification, not automatic certainty. Recheck with a calibrated instrument, identify the specified measurement location, repeat the reading, and apply the governing rounding rule. Under ASTM A568/A568M, ASTM E29 rounding is part of conformance determination; replacing that process with informal rounding can reverse a marginal decision.
A localized surface indication also needs a defined escalation path. Document its position, length, width, apparent depth, and orientation; clean or prepare it only as permitted; then compare the finding with the product specification and intended use. If the specification is silent, the decision should be referred to the responsible engineer or contractual authority rather than invented from a photograph.
- Material identification
- Grade, heat, product form, dimensions, quantity, and piece or bundle number
- Governing reference
- Product standard, edition, tolerance class, purchase order, and drawing requirements
- Measurement evidence
- Location, datum, instrument, calibration status, raw reading, units, and rounding rule
- Surface evidence
- Defect description, extent, photographs, preparation grade, and examination method
- Disposition
- Conforming, held for review, repaired, accepted by concession, downgraded, or rejected
The sound acceptance record therefore names the material grade, product form, governing standard and edition, applicable tolerance class, measurement method, instrument identification, calibration status, environmental conditions where relevant, and disposition of any surface indication. Without those details, “pass” and “fail” may describe the inspection process more than the steel.
References
- [1] ASTM A6/A6M-24a. ASTM International standard publication, 2024. https://store.astm.org/a0006_a0006m-24a.html
- [2] ASTM A568/A568M-19a. ASTM International standard publication, 2019. https://store.astm.org/a0568_a0568m-19a.html
- [3] ISO 16160:2012. ISO standard catalogue, 2024. https://www.iso.org/standard/59320.html
- [4] ISO 9443:2018. ISO standard catalogue, 2018. https://www.iso.org/standard/70647.html
- [5] ASTM F2282-03R09E01. ASTM International standard publication, 2009. https://store.astm.org/f2282-03r09e01.html
- [6] National Structural Steelwork Specification. National Structural Steelwork Specification, 2010. https://steelconstruction.info/images/1/10/BCSA_52-10.pdf