




1. What a steel lot is—and why the definition controls the result
Lot acceptance is a conformity decision about a specified population of steel. It is not a verdict on one convenient coupon, one favorable tensile result, or one piece taken from the top of a shipment. The result has meaning only when the tested material can be connected to the lot from which it was selected and when the sampling, specimen preparation, test method, and retest rules match the governing specification.
That distinction matters because four activities are often collapsed into one: selecting material from a lot, preparing laboratory or mechanical-test specimens, testing those specimens, and deciding whether the lot conforms. They are related, but they answer different questions. A correctly tested specimen can still fail to represent the stated lot. Conversely, a representative sample can be mishandled or tested in the wrong orientation. Neither case is repaired by simply taking another piece.

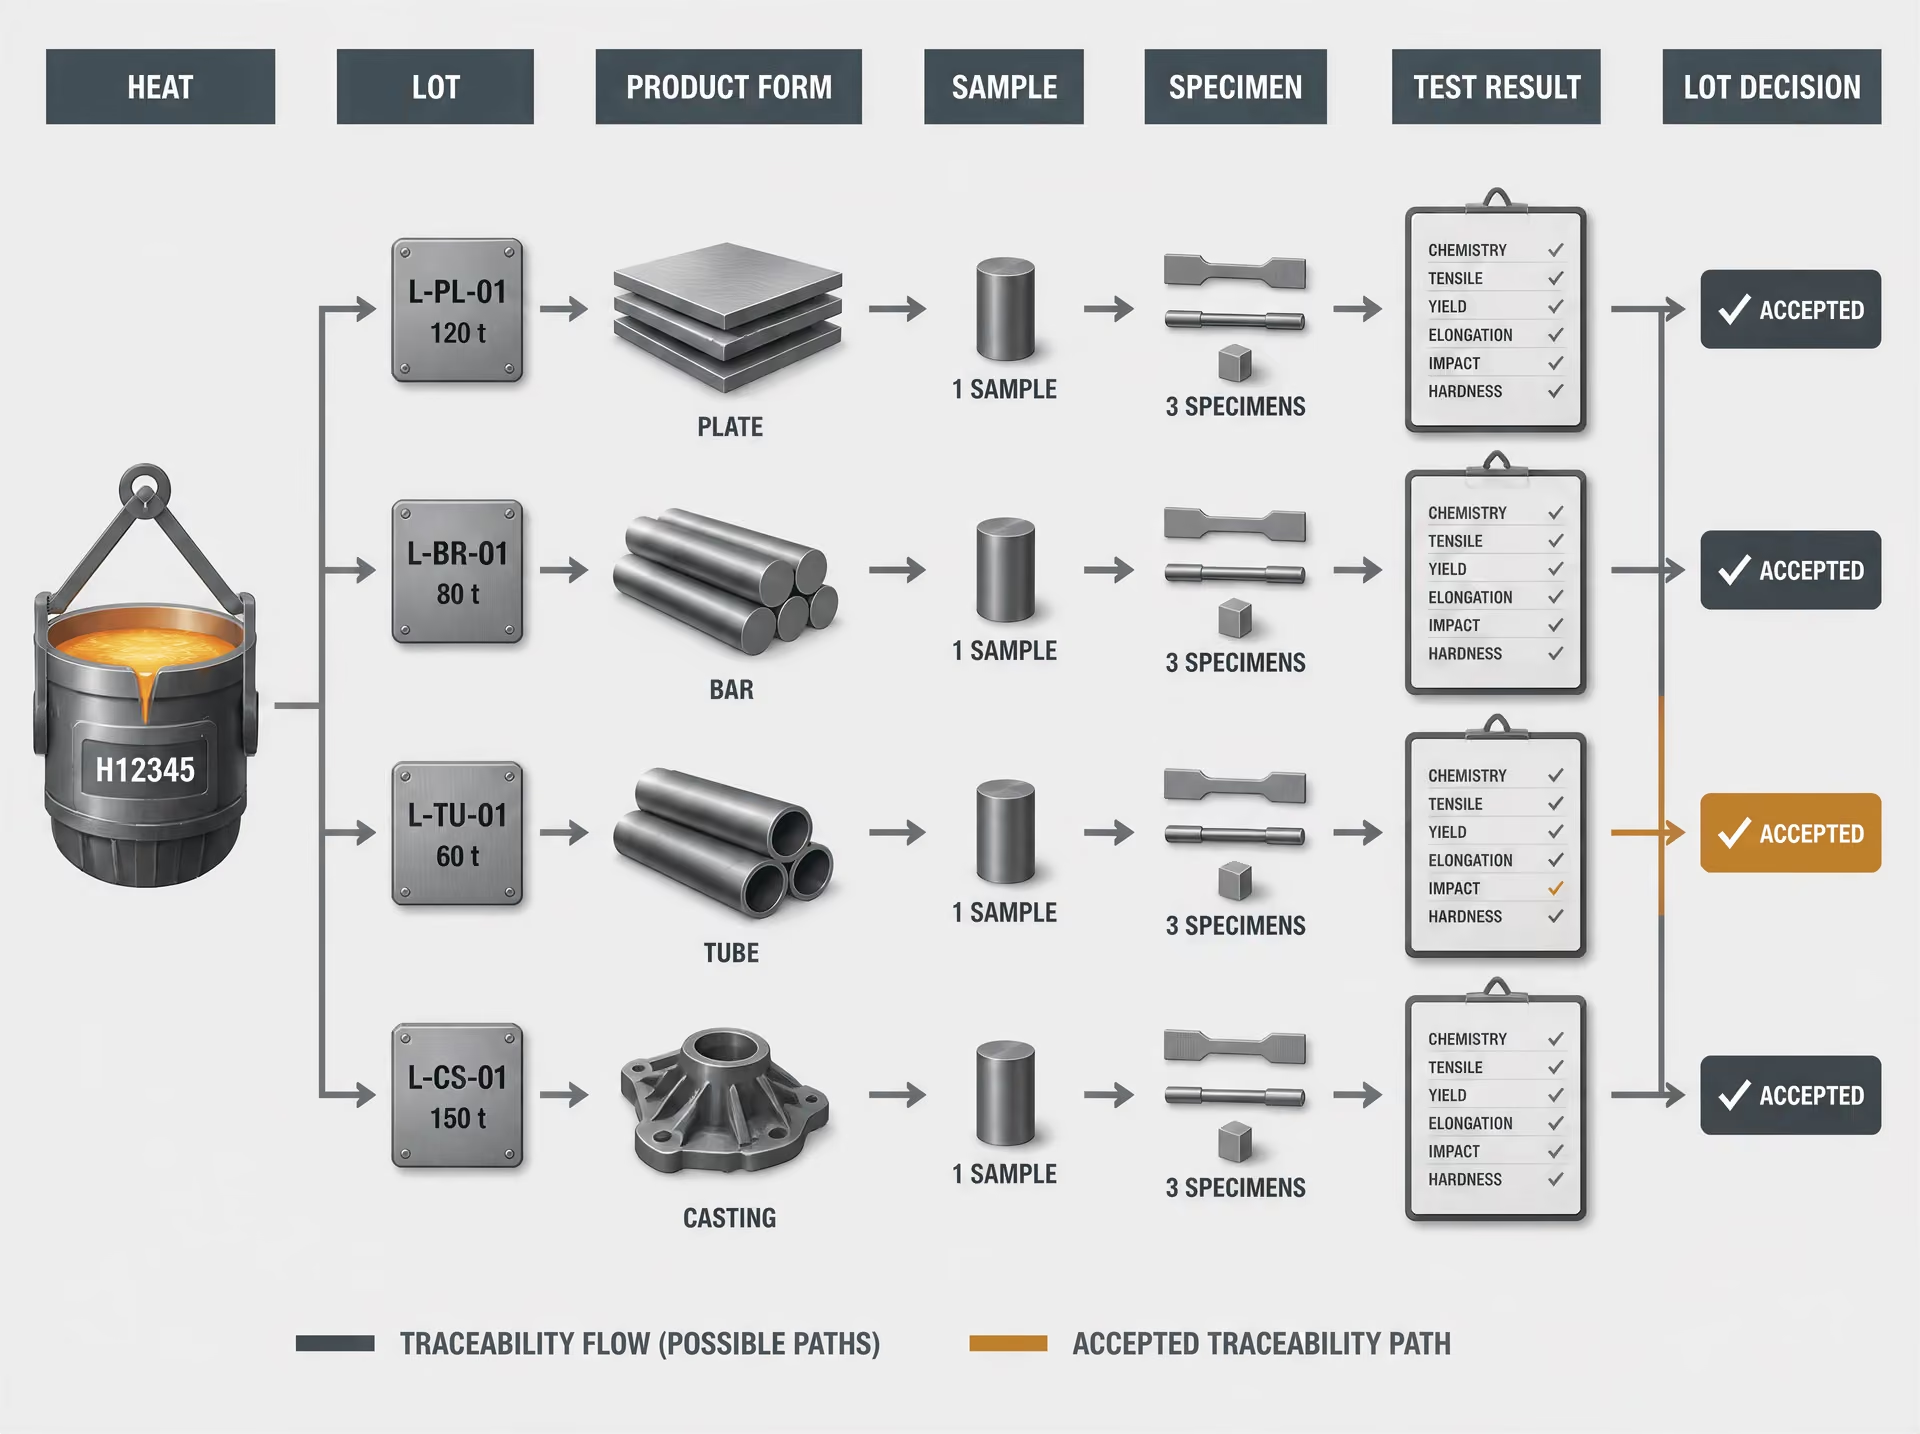
Lot identity, heat identity, and product form
A steel lot is a defined population established by the applicable product specification, purchase order, quality plan, or general-requirements standard. The definition may be tied to one heat, one cast, a quantity of product, a size range, a production run, a heat-treatment cycle, or another stated basis. There is no universal rule that every shipment, coil, plate, bar, tube, or casting automatically constitutes one lot.
Key identity terms
- Heat
- Steel produced from one molten-metal charge or melt sequence and identified by a heat number.
- Lot
- The defined population to which the sampling and acceptance rule applies.
- Test unit
- The portion of a lot represented by one acceptance decision under the applicable specification.
- Test specimen
- The prepared piece placed in the testing machine or used for a specified examination.
A heat, sometimes called a cast in specifications and mill records, identifies steel produced from one molten-metal charge or melt sequence. It carries chemical identity through a heat number. A coil is a wound length of flat-rolled product; a plate is a flat product cut to specified dimensions; a bar is a long product with a specified cross-sectional form; and a tube is a hollow product produced under its own manufacturing controls. A casting is shaped by solidifying metal in a mold. These product forms can share a heat number while remaining different populations for testing because rolling reduction, section size, forming, welding, machining, or heat treatment can change the relevant properties.
| Population factor | Why it may require separate sampling |
|---|---|
| Heat | Chemical identity differs by melt sequence |
| Product form | Rolling, forming, welding, or machining can change properties |
| Size or thickness | Thermal and deformation histories may differ |
| Material condition | As-rolled, normalized, annealed, or quenched-and-tempered material may not be interchangeable |
The applicable product specification, purchase order, quality plan, or general-requirements standard controls the lot boundary and sampling basis. Strong evidence
A shipment-level population may contain several heats, products, or sizes, but the fact that the material travels on one bill of lading does not make it one homogeneous lot. A specification might permit one test per heat and thickness range, one test per lot of bars, or a different frequency for each product form. The controlling document decides. ASTM A370 is used to evaluate conformance of steel and related alloy products, but it does not supply a universal sampling frequency for every product. Its stated approach is that “sampling frequency, specimen location and orientation, material condition, and reporting requirements” are governed by the applicable product or general-requirements specification (ASTM International, 2024).
The same principle applies to test units and specimens. ASTM International’s Form and Style requirements state that specifications must identify the number of test units and specimens required for conformance, define lot-sampling procedures, and establish the conditions and rules under which retesting is permitted (ASTM International, 2024). A purchase order that says “test the lot” is incomplete unless the referenced specification supplies the lot boundary and test frequency.
Homogeneity, traceability, and material condition
Homogeneity Grouping material under conditions for which the specified test frequency and acceptance rules are appropriate, despite local variation within the population.
Homogeneity does not mean that every atom or every location in a product has identical properties. It means that the population has been grouped under conditions for which the specified test frequency and acceptance rules are appropriate. A lot may be considered homogeneous only with respect to identified variables such as heat, grade, product form, nominal size, thickness, processing route, and final condition.
Traceability is what connects a specimen to those variables. The heat number, product identification, piece or coil number, size, grade, condition, and location from which a sample was removed should remain associated with the laboratory record and report. If a tensile specimen is labeled only “plate, Grade 50,” the result may be impossible to assign confidently to a particular heat or thickness range. A passing result then has little authority over unidentified material.
Material condition is part of the lot definition, not a clerical detail. “As-rolled,” normalized, quenched and tempered, annealed, solution treated, stress relieved, and other conditions can produce different mechanical properties even when the chemical composition and grade designation are unchanged. Combining material that received different heat treatments under one sample can conceal a nonconforming subgroup. The same problem arises when one lot contains hot-finished and cold-finished products, or welded and seamless tube, unless the specification expressly treats them together.[1] Steel and iron — Sampling and preparation of samples and test pieces for mechanical testing. International Organization for Standardization. ISO 377:2017, 2017. ISO standard reference cited in the article
ASTM E1806 addresses sampling locations, preparation of laboratory samples, and lot sampling for chemical analysis of steel and iron. ISO 377:2017 specifies identification, location, and preparation of samples and test pieces for mechanical testing of steel sections, bars, rod, flat products, and tubular products, including samples used for necessary retests. These requirements recognize that a result depends on where the sample was taken and how its orientation relates to rolling, forging, drawing, or tube manufacture. A longitudinal specimen and a transverse specimen are not interchangeable merely because both came from the same plate.
Changed processing can also divide a population after manufacture. If part of a heat is normalized and another part is quenched and tempered, or if only some coils undergo a subsequent anneal, the original heat identity does not by itself justify one common lot. Mixed heats, mixed product forms, and mixed conditions make a supposedly representative sample suspect.
Why a test result belongs to a defined population
A test result describes the specimen tested. It supports a lot decision only through a stated sampling plan. ASTM E105-16 defines probability sampling through selection using random numbers and a stated estimation procedure, allowing sampling uncertainty and the risks of lot disposition to be calculated objectively (ASTM International, 2016). Random selection is not always required by a product specification, but choosing the most accessible piece is not a defensible substitute when the plan calls for representative selection.[3] Standard Practice for Sampling Planning for Inspection by Attributes. ASTM International. ASTM E2234-08, 2008. ASTM International standard reference cited in the article[4] Sampling procedures for inspection by attributes — Part 1: Sampling schemes indexed by acceptance quality limit (AQL) for lot-by-lot inspection. International Organization for Standardization. ISO 2859-1:2026, 2026. ISO standard reference cited in the article
Attribute sampling makes the population-and-rule relationship explicit. ASTM E2234-08 describes AQL-indexed single, double, and multiple sampling: a lot is accepted when the number of nonconforming units is at or below the applicable acceptance number and rejected when the rejection number is reached (ASTM International, 2008). ISO 2859-1:2026 likewise defines AQL-indexed lot-by-lot schemes and switching rules between normal, reduced, and tightened inspection. Those systems do not say that any passing coupon clears all material; they apply a numerical decision rule to the identified lot.
Retesting therefore cannot be an informal search for a passing result. The governing specification must state when a retest is allowed, which material may supply it, and whether the second results replace or combine with the first. FHWA explains that double- and multiple-sampling decisions use cumulative defect counts and that retesting provisions must specify whether second-test results replace or combine with the initial results (Federal Highway Administration, 2002). AISC 207-20 assigns final inspection responsibilities for structural-steel products and requires inspection and testing personnel to understand the applicable methods and acceptance criteria (AISC, 2020).
For sample steel castings, ASTM A1062-10(2026) illustrates the same boundary principle: purchaser-producer inspection requirements apply before production of the completed order, and a new sample may be required for dimensional, visual, magnetic-particle, penetrant, radiographic, ultrasonic, or leak testing when specified conditions change. The question is never merely whether a coupon passed. It is whether the tested material, test condition, and decision rule belong to the population being accepted.
2. The standards hierarchy: specification first, test method second
Steel acceptance does not begin with a tensile machine. It begins with the document that defines the material, the lot, the required tests, and the decision rule. Four activities must remain separate: selecting material from a lot, preparing laboratory or mechanical-test specimens, testing those specimens, and accepting or rejecting the lot. Confusing them produces a familiar error: a laboratory takes convenient pieces, obtains an unfavorable result, tests different pieces, and treats the later result as permission to accept the entire shipment.
The governing product specification controls that sequence. A test method tells the laboratory how to measure a property; it does not automatically say how many test units represent a heat, plate, bar, casting, or order, nor does it establish what happens after a failed result. Those matters belong to the applicable product specification, general-requirements specification, purchase order, or formally incorporated inspection document.
The role of ASTM A370
ASTM A370, Standard Test Methods and Definitions for Mechanical Testing of Steel Products, supplies common methods and definitions for evaluating steel and related alloy products. It addresses procedures such as tension, bend, hardness, and impact testing, together with terminology and specimen-related requirements. That role is important, but bounded.
| Document type | Primary role |
|---|---|
| ASTM A370 | Mechanical test methods and definitions |
| Product specification | Grade requirements, lot boundary, sampling, and acceptance criteria |
| ASTM E1806 | Chemical-analysis sampling locations and laboratory-sample preparation |
| ISO 377:2017 | Identification, location, and preparation of mechanical-test samples |
| ASTM E2234-08 | AQL-indexed attribute sampling plans |
ASTM A370 does not, by itself, determine every sampling frequency or lot-acceptance rule. Its stated framework places “sampling frequency, specimen location and orientation, material condition, and reporting requirements” under the applicable product or general-requirements specification, as ASTM International states in its 2024 description of A370. A370 may explain how a longitudinal tensile specimen is tested, for example, while the governing specification determines whether one specimen is required per heat, per thickness range, per lot, or according to another defined unit.
This distinction matters when a result is disputed. A laboratory may correctly follow ASTM A370 for machining, loading rate, elongation measurement, or fracture reporting and still apply the wrong sampling plan. Conversely, a correctly selected specimen can be tested under the wrong method, producing a technically precise answer to an irrelevant question. Method compliance is necessary; it is not the whole acceptance decision.
Specimen identity and condition also remain part of the chain. A test result from a heat-treated product cannot automatically represent material in an as-rolled condition. A transverse specimen cannot silently replace a longitudinal specimen when the specification requires a stated orientation. The sample must remain traceable to the heat, lot, product form, location, and processing condition identified by the governing documents.
ASTM A370 should therefore be read as a test-method component within a larger specification system. It is not a general license to invent a sampling plan after the material has arrived.
Product specifications and general requirements
The product specification supplies the grade-specific requirements that A370 does not supply. Depending on the product, this may be ASTM A36/A36M for carbon structural shapes and plates, ASTM A572/A572M for high-strength low-alloy structural steel, ASTM A615/A615M for deformed and plain carbon-steel bars for concrete reinforcement, ASTM A106/A106M for seamless carbon-steel pipe for high-temperature service, or another designated standard. The applicable edition and units matter. A certificate that cites only “ASTM A370 tested” does not identify the acceptance basis unless the product specification is also known.
The product or general-requirements specification should identify the lot boundary and the number of test units and specimens needed for conformance. It should state where specimens are taken, their orientation, the material condition represented, and which properties are tested. A plate specification might define a heat and thickness grouping; a bar specification might establish sampling by heat, size, or lot; a casting specification may connect inspection to a particular sample casting or production sequence. These are not interchangeable arrangements.
ASTM Form and Style reinforces this drafting discipline. ASTM International’s 2024 requirements state that specifications must identify the number of test units and specimens required for conformance, define lot-sampling procedures, and establish the conditions and rules under which retesting is permitted. The reason is practical: an acceptance clause that says only “test in accordance with ASTM A370” leaves unresolved the very questions that decide whether a failed result belongs to one piece or the entire lot.
Retesting must be written as a decision procedure, not as an invitation to keep testing until a favorable number appears. The clause should identify the trigger for a retest, the permitted number of additional specimens, their relationship to the original test unit, and the disposition of the first result. Federal Highway Administration guidance published in 2002 states that a retesting provision must say whether second-test results replace the first results or combine with them. For double- and multiple-sampling plans, decisions depend on cumulative defect counts, not on selecting the most favorable isolated result.
ASTM E2234-08 illustrates the logic of attribute sampling. In a single, double, or multiple plan, a lot is accepted when the number of nonconforming units is at or below the applicable acceptance number and rejected when the rejection number is reached. The test unit is therefore central. One failed specimen may identify a nonconforming unit, while the specification may require further specimens from that same unit or additional units before the lot decision is made.
Chemical sampling has its own method framework. ASTM E1806 addresses sampling locations, preparation of laboratory samples, and lot sampling for chemical analysis of steel and iron. It should not be substituted casually for mechanical-test sampling. ASTM E105, published in 2016, defines probability sampling through selection using random numbers and a stated estimation procedure, allowing sampling uncertainty and the risks of lot disposition to be calculated objectively. Random selection is not merely a statistical preference; it prevents convenient access, visible surface condition, or shipment position from becoming an undisclosed selection bias.
When ISO, ASTM, project, and contract rules interact
ISO and ASTM documents can coexist, but they do not merge automatically. ISO 377:2017 specifies identification, location, and preparation of samples and test pieces for mechanical testing of steel sections, bars, rod, flat products, and tubular products, including samples needed for retests. ASTM A370 may govern the test method while ISO 377 governs sample preparation if the contract expressly adopts both. The controlling document should identify which provision applies where requirements differ.
ISO 2859-1:2026 provides AQL-indexed single, double, and multiple sampling schemes for lot-by-lot inspection, including switching between normal, reduced, and tightened inspection. That is a sampling and acceptance system, not a replacement for the steel product specification’s mechanical-property requirements. Its acceptance numbers have meaning only when the lot definition, inspection level, measured characteristic, and nonconforming-unit definition are established.
Project specifications and contracts may add witness points, hold points, independent laboratory duties, document review, or final-inspection responsibilities. AISC 207-20, for structural steel, requires inspection and testing personnel to understand the applicable inspection methods and acceptance criteria and assigns final inspection responsibilities for structural-steel products. Such provisions control who observes or records the work. They do not silently change a grade requirement, specimen orientation, or retest rule stated in the material specification.
The same principle appears in ASTM A1062-10R26 for sample steel castings. It specifies purchaser-producer inspection requirements before production of the completed order and identifies circumstances requiring a new sample for dimensional, visual, magnetic-particle, penetrant, radiographic, ultrasonic, or leak testing. A project inspector cannot replace that stated trigger with an informal practice, and a laboratory cannot replace a contract’s acceptance rule with its preferred internal procedure.
When documents conflict, the conflict should be resolved before sampling. Establish the order of precedence, identify the exact edition of every incorporated standard, define the lot, and record the applicable specimen and retest provisions. Without that written hierarchy, a test report may be accurate while the lot decision remains unsupported.
3. Sampling design: representative selection versus convenience sampling
Four activities that must remain separate
- Sampling Select material units from a defined lot.
- Specimen preparation Convert selected material into laboratory samples or test pieces.
- Testing Produce measurements using the specified method.
- Acceptance Apply the specification’s decision rule to the results.
Sampling is not the same activity as specimen preparation, testing, or lot acceptance. Sampling selects material units from a defined lot. Laboratory preparation converts selected material into samples or test pieces. Testing produces measurements. Acceptance applies the specification’s decision rule to those results. Confusing these stages creates a familiar but serious error: a laboratory may perform a technically correct tensile test on a specimen that was selected by an invalid method.
The lot must therefore be defined before anyone chooses material. A lot might consist of one heat, a stated portion of a heat, a coil, a cast-and-rolled product, a group of plates of the same designation and thickness range, or a quantity of bars processed under specified conditions. The applicable product specification determines the boundary. ASTM A370 states that “sampling frequency, specimen location and orientation, material condition, and reporting requirements” are governed by the applicable product or general-requirements specification (ASTM International, 2024). A test result cannot repair an undefined lot boundary.
Probability sampling under ASTM E105
ASTM E105:2016 defines probability sampling through selection using random numbers together with a stated estimation procedure. That pairing matters. Random selection alone is not a complete sampling plan; the procedure must also explain what is being estimated and how the results bear on the population or lot.
| Product | Possible sampling-frame entries |
|---|---|
| Bar lot | Bar numbers and positions along each bar |
| Coil | Ordered length intervals |
| Plate group | Plate numbers and permitted sampling zones |
| Casting | Identified castings or approved sample castings |
In practical terms, the sampling frame lists the eligible units or locations before selection. Each unit receives an identifier, and random numbers select the required units. For a bar lot, the frame might contain bar numbers and positions along each bar. For a coil, it might contain ordered length intervals. For plates, it could identify plate numbers and permitted sampling zones. The frame must match the specification’s definition of a test unit. A random number should not select a location that cannot legally produce the required specimen, such as a trim edge excluded by the product standard.
The stated estimation procedure gives the selection a technical purpose. It can address an estimated fraction of nonconforming material, an average chemical or mechanical property, or another defined characteristic, depending on the governing standard. It also permits the uncertainty associated with observing only part of the lot to be considered explicitly. If a decision maker treats one tensile result as though it describes every plate in a heat, the apparent certainty is false. ASTM E105 provides a framework for expressing that limitation and for relating sampling uncertainty to the risk of accepting a lot that contains unacceptable material or rejecting a lot that meets the requirement.
This does not mean that ASTM E105 automatically replaces the sampling instructions in ASTM A370 or a product specification. Those documents control the required number of test units, specimen geometry, orientation, and condition. ASTM E105 supplies a probability-sampling framework where such treatment is required or appropriate. The applicable specification remains the authority for conformance.
ASTM Form and Style requirements make the same point from the specification-writing side: a specification must state the number of test units and specimens required for conformance, define lot-sampling procedures, and identify the conditions and rules under which retesting is permitted (ASTM International, 2024). A vague instruction to “test representative material” is not an adequate substitute for those decisions.
Random selection and sampling uncertainty
Random selection reduces selection bias but does not eliminate material variability or sampling uncertainty. Strong evidence
Random selection is a defense against a biased selection rule, not a guarantee that every result will equal the lot average. Steel is not perfectly uniform. A heat can contain chemical segregation. A plate can show through-thickness differences. A bar can have variation between its surface and center. A coil can include changes associated with casting, reheating, rolling, cooling, or coiling. Random selection leaves those variations in the population; it prevents the sampler from choosing among them according to convenience or expectation.
Sampling frame The documented list of eligible units or locations from which a sample is selected.
The selection rule should be documented: lot identification, sampling frame, random-number method, selected unit, selected location, and any permitted replacement procedure. If a selected unit is damaged or unavailable, replacing it with the nearest accessible piece changes the probability structure unless the governing plan permits that action. The replacement should follow a predefined rule, not an informal judgment made after seeing an inconvenient result.
This distinction is particularly important when a test fails. A failed result is evidence about the selected material and, under the applicable decision rule, possibly about the lot. It is not permission to search for a more favorable piece. ASTM E2234:2008 describes AQL-indexed single, double, and multiple sampling by attributes: the lot is accepted when the number of nonconforming units is at or below the applicable acceptance number and rejected when the rejection number is reached. In double or multiple sampling, the count is cumulative, rather than a fresh chance to erase an earlier defect.
Retesting is a separate, specified action. FHWA explains that the retesting provision must state whether second-test results replace the first results or combine with them; it also describes double- and multiple-sampling decisions based on cumulative defect counts (Federal Highway Administration, 2002). ISO 377:2017 specifies identification, location, and preparation of samples and test pieces for mechanical testing of steel sections, bars, rod, flat products, and tubular products, including samples used for necessary retests. Thus, a retest may be allowed because of a specimen defect, an equipment problem, or a condition identified by the standard. It is not automatically valid merely because the first result was inconvenient.
ISO 2859-1:2026 provides another formal model, defining AQL-indexed single, double, and multiple sampling schemes for lot-by-lot inspection and switching rules between normal, reduced, and tightened inspection. Such rules make changes in sampling intensity a consequence of recorded inspection history, not an improvised response to a particular result.
Bias from ends, surfaces, operators, and production sequence
Convenience sampling can produce a technically precise answer to the wrong question. Selecting the first piece near the saw, the easiest plate to reach, or a visually suspicious section does not estimate the lot unless the specification deliberately requires that location.
Position can carry metallurgical information. The ends of a bar or plate may have different cooling histories, crop losses, end cracking, or mechanical straightening effects. Coil head and tail regions may experience transient rolling, coiling, or cooling conditions. Near-surface material can differ from the center because of decarburization, scale, quenching, segregation, or deformation gradients. In a continuously cast product, sequence position may correlate with temperature history and solute distribution. A casting’s top, bottom, riser-adjacent, or feeder-adjacent regions can also differ from its interior.
Operator access creates another bias. If the same accessible side of every plate is sampled, surface condition and rolling direction may be overrepresented. If a sampler chooses a visually clean piece, surface defects are excluded by judgment rather than by the standard. If a sampler chooses only suspicious material, the result may exaggerate the lot’s ordinary condition while still failing to follow the acceptance plan.
Orientation must be controlled as carefully as location. Longitudinal and transverse specimens can produce different mechanical results, and through-thickness specimens can expose properties not represented by surface-adjacent material. ASTM E1806 addresses sampling locations, preparation of laboratory samples, and lot sampling for chemical analysis of steel and iron; ASTM A370 and the product specification determine how those requirements apply to the product being tested.
Random selection makes the rule visible and defensible. It does not remove segregation, surface variation, cooling-history effects, or processing changes. It shows that the selected material was chosen without steering the result, after which the applicable specimen, test, retest, and disposition rules can be applied consistently. For structural-steel products, AISC 207-20 places responsibility on inspection and testing personnel to understand the applicable inspection methods and acceptance criteria and assigns final inspection responsibilities. That responsibility begins before the specimen reaches the testing machine.
4. Chemical-composition sampling of steel and iron
Chemical analysis begins with a defined lot, not with a convenient piece of steel. The lot may be tied to a heat, cast, product form, thickness range, processing condition, or quantity identified by the applicable specification. Its boundaries must be established before sampling, because a result from one heat cannot automatically represent another heat, even when both products carry the same grade designation.
The four operations are related but not interchangeable: selecting material from the lot, preparing a laboratory sample, analyzing that sample, and deciding whether the lot conforms. ASTM E1806 addresses sampling locations, preparation of laboratory samples, and lot sampling for chemical analysis of steel and iron. ASTM A370 adds that sampling frequency, specimen location and orientation, material condition, and reporting requirements are controlled by the applicable product or general-requirements specification. Chemistry acceptance limits likewise come from that grade specification; ASTM E1806 does not create universal limits for carbon, manganese, silicon, sulfur, phosphorus, chromium, nickel, or any other element.
Sampling locations and laboratory samples under ASTM E1806
| Sampling concept | Meaning |
|---|---|
| Sampling location | Place in the product or production stream from which material is removed |
| Laboratory sample | Material prepared from the selected material for analysis |
| Test piece | Machined or otherwise prepared piece used for a specified test |
| Analytical result | Measured composition or property used under the acceptance rule |
A sampling location is the place in the product or production stream from which material is removed. A laboratory sample is the material prepared from that selection for chemical analysis. Confusing those stages creates a basic traceability error. A drill sample taken from a plate edge, a chip sample taken from a bar end, and a specimen taken from a ladle or molten stream are not interchangeable merely because each can be placed in an analyzer.
The applicable specification or purchase requirement should identify the lot, the number of units to sample, and any required location within each unit. It may require material from particular products, heats, ends, surfaces, or cross sections. Sampling from only the easiest accessible product can bias the result toward one part of a lot, especially when segregation, surface decarburization, scale, or processing gradients are possible. A sample removed after cutting or conditioning may also represent the altered surface rather than the specified product.
ASTM E105, published in 2016, describes probability sampling through selection using random numbers and a stated estimation procedure. That approach separates planned sampling from convenience sampling and permits the uncertainty of the sample and the risks of lot disposition to be assessed objectively. Not every product specification requires statistical random selection, but the principle remains important: a sample should have a documented basis for representing the defined lot.
E1806 then concerns how the selected material becomes a laboratory sample. The preparation method depends on the product, the element being measured, and the analytical technique. Chips, drillings, turnings, saw cuttings, or other prepared material may be suitable only when collected and handled under controlled conditions. The laboratory must know what material was selected, from where, and by what preparation route.

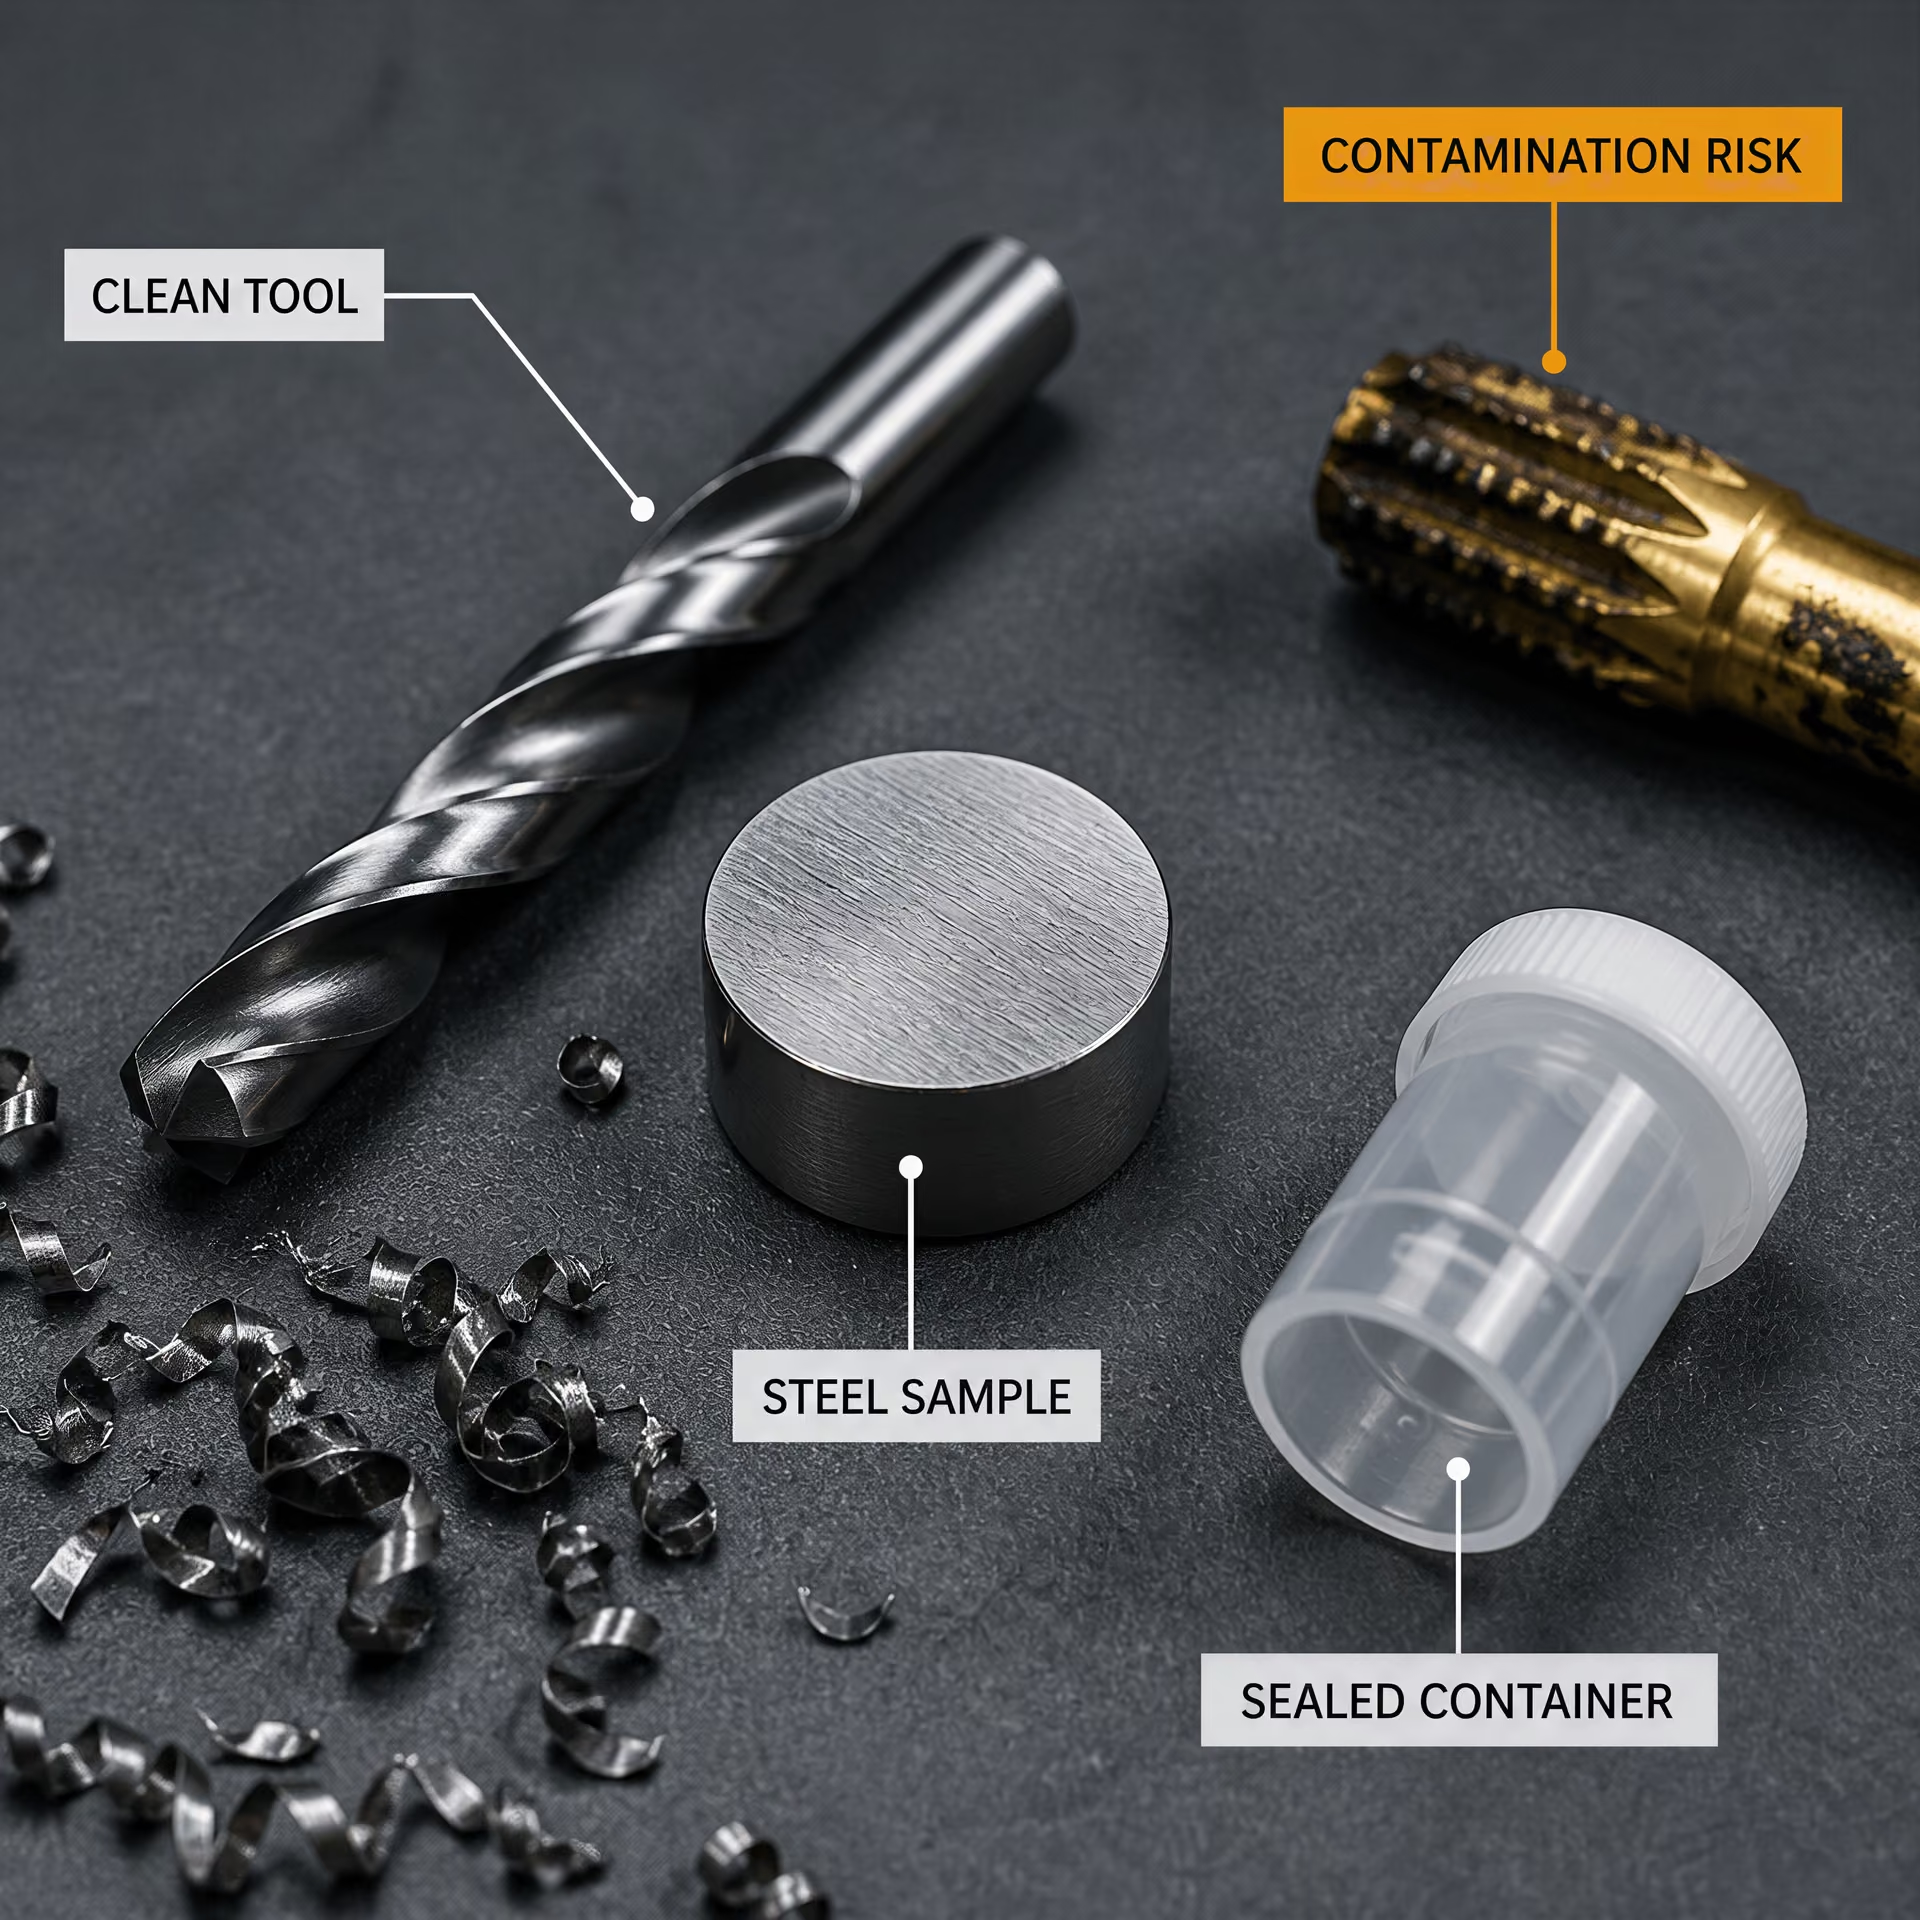
Avoiding contamination and preparation artifacts
Prepared material is not chemically neutral. A drill bit, saw blade, cutting fluid, vise, storage container, gloves, or brush can add foreign elements. A tool previously used on stainless steel may introduce chromium or nickel into a carbon-steel sample. Brass, copper, zinc, or lead contamination can arise from fixtures or tools. Even a small amount of adhering material can matter when the reported concentration is near a specification limit.
Surface condition creates a separate problem. Mill scale, rust, paint, plating, oil, and oxide layers do not necessarily have the composition of the underlying steel. Removing them incorrectly can either leave contamination in the sample or remove a chemically significant surface region. Heating during cutting or grinding can oxidize the surface, cause localized elemental loss, or change the physical form of the sample. Fine particles may oxidize more rapidly than bulk metal, and very fine chips can segregate from heavier particles during transfer or shaking.
Segregation can occur during collection as well as in the original steel. Coarse and fine particles may separate by size; magnetic particles may cling to equipment; dust may remain in a container or be lost during transfer. A sample taken from the first discharge of a collection vessel may therefore differ from one taken after the contents have settled. Preparation records should identify cleaning, drying, sizing, mixing, storage, and transfer steps, together with the equipment used.
The laboratory should prevent cross-contamination by cleaning tools between samples, controlling lubricants and coolants, using suitable containers, and retaining enough material for review or permitted retesting. The method must also preserve the identity of each sample. A chemically precise measurement of a contaminated or segregated sample is still a precise measurement of the wrong material.
Heat analysis, product analysis, and result traceability
Heat analysis normally characterizes the steel represented by a heat or cast during production. Product analysis examines material taken from the finished product. The two results can differ because of chemical segregation, sampling location, processing, surface condition, analytical uncertainty, and the requirements of the applicable specification. Neither label should be assigned by habit. The governing grade standard must state which analysis is required, where the sample is taken, and how the result is judged.
Minimum traceability chain
- Identity Heat number, lot, product, grade, and piece or coil number.
- Sampling Date, sampler, exact location, and sample code.
- Preparation Preparation route, equipment, cleaning, and storage.
- Analysis Instrument, analyst, method revision, and quality-control records.
- Reporting Units, rounding, specification used, and disposition.
Traceability should run from the lot and heat identification through the physical sample, laboratory preparation, instrument analysis, calculation, units, and report. A useful record links the heat number, product identification, sampling date, sampler, exact sampling location, sample code, preparation method, equipment, analyst, method revision, calibration or quality-control records, reported units, and specification used for acceptance. If a result is converted from mass percent to another unit, the original value and conversion should remain available. Rounding must occur as required by the governing standard, not merely to make a borderline result appear compliant.
Acceptance is a separate decision. ASTM Form and Style requirements state that a specification must identify the number of test units and specimens needed for conformance, define lot-sampling procedures, and state when retesting is permitted. A failed chemistry result cannot be erased by selecting another convenient chip. If retesting is allowed, the governing document must state whether the second result replaces the first, is combined with it, or is evaluated under a cumulative rule. The Federal Highway Administration specifically describes these distinctions and notes that double- and multiple-sampling decisions use cumulative defect counts. ASTM E2234-08 likewise accepts a lot when the number of nonconforming units is at or below the applicable acceptance number and rejects it when the rejection number is reached.
The same discipline applies to mechanical testing. ISO 377:2017 governs identification, location, and preparation of samples and test pieces for mechanical testing of steel sections, bars, rod, flat products, and tubular products, including necessary retests. A valid chemical result cannot compensate for a tensile specimen taken from the wrong orientation or material condition. Conversely, a correctly located mechanical specimen cannot establish chemical conformity when its heat identity or laboratory preparation is uncontrolled. Lot acceptance requires both forms of evidence to follow the applicable specification.
5. Mechanical-test specimens: location, orientation, and material condition
A mechanical test does not measure “the steel” in the abstract. It measures a defined piece taken from a defined location, cut in a defined direction, prepared to a defined geometry, and tested in a defined condition. Those four details can control whether the result represents product conformance or an error introduced in the laboratory.
Sampling a lot, preparing a laboratory sample, machining a test piece, and testing that piece are separate activities. Lot acceptance is a fifth activity governed by the applicable product specification. ASTM A370 states that sampling frequency, specimen location and orientation, material condition, and reporting requirements come from the applicable product or general-requirements specification. A result cannot be interpreted correctly when the specimen’s identity or condition is uncertain.
ISO 377:2017 specimen identification and preparation
ISO 377:2017 provides the framework for identifying, locating, and preparing samples and test pieces for mechanical testing of steel sections, bars, rod, flat products, and tubular products. Its scope also includes samples required for necessary retests. The standard is therefore concerned with more than cutting metal from a convenient end of a product. It connects the finished test piece to the product from which it was taken.
Identification begins with traceability. The sample should remain associated with the relevant cast, heat, product, lot, size, processing route, and test requirement. Marking, records, sketches, or equivalent documentation must preserve the relationship between the original product and each subsequent piece. Once a sample is cut into several blanks, those blanks still need an unambiguous identity. A tensile specimen, bend specimen, impact specimen, or hardness location cannot be treated as an anonymous fragment.
Location is equally important. The applicable product specification may require a specimen from a particular end, surface, distance from the surface, mid-thickness region, or section of a shape. ISO 377:2017 addresses the selection and preparation rules needed to obtain that location without confusing the sample with material removed during cropping, scarfing, trimming, or other production operations. The product standard, not a general assumption about steel, determines the required position.
Preparation must preserve the features that the test is intended to measure. A specimen blank may need to be cut with a method that avoids excessive heating, deformation, or damage. Machining then establishes the required dimensions, radius, surface finish, and gauge length. Test pieces for retesting must be taken under the same applicable rules; a failed first result does not authorize an undocumented substitute taken from an easier location.
ASTM Form and Style requirements reinforce the contractual side of this process: a specification must state the number of test units and specimens needed for conformance, define lot-sampling procedures, and specify the conditions and rules under which retesting is permitted. ISO 377:2017 supplies specimen-location and preparation principles, but it does not erase the product specification’s acceptance criteria or sampling plan.

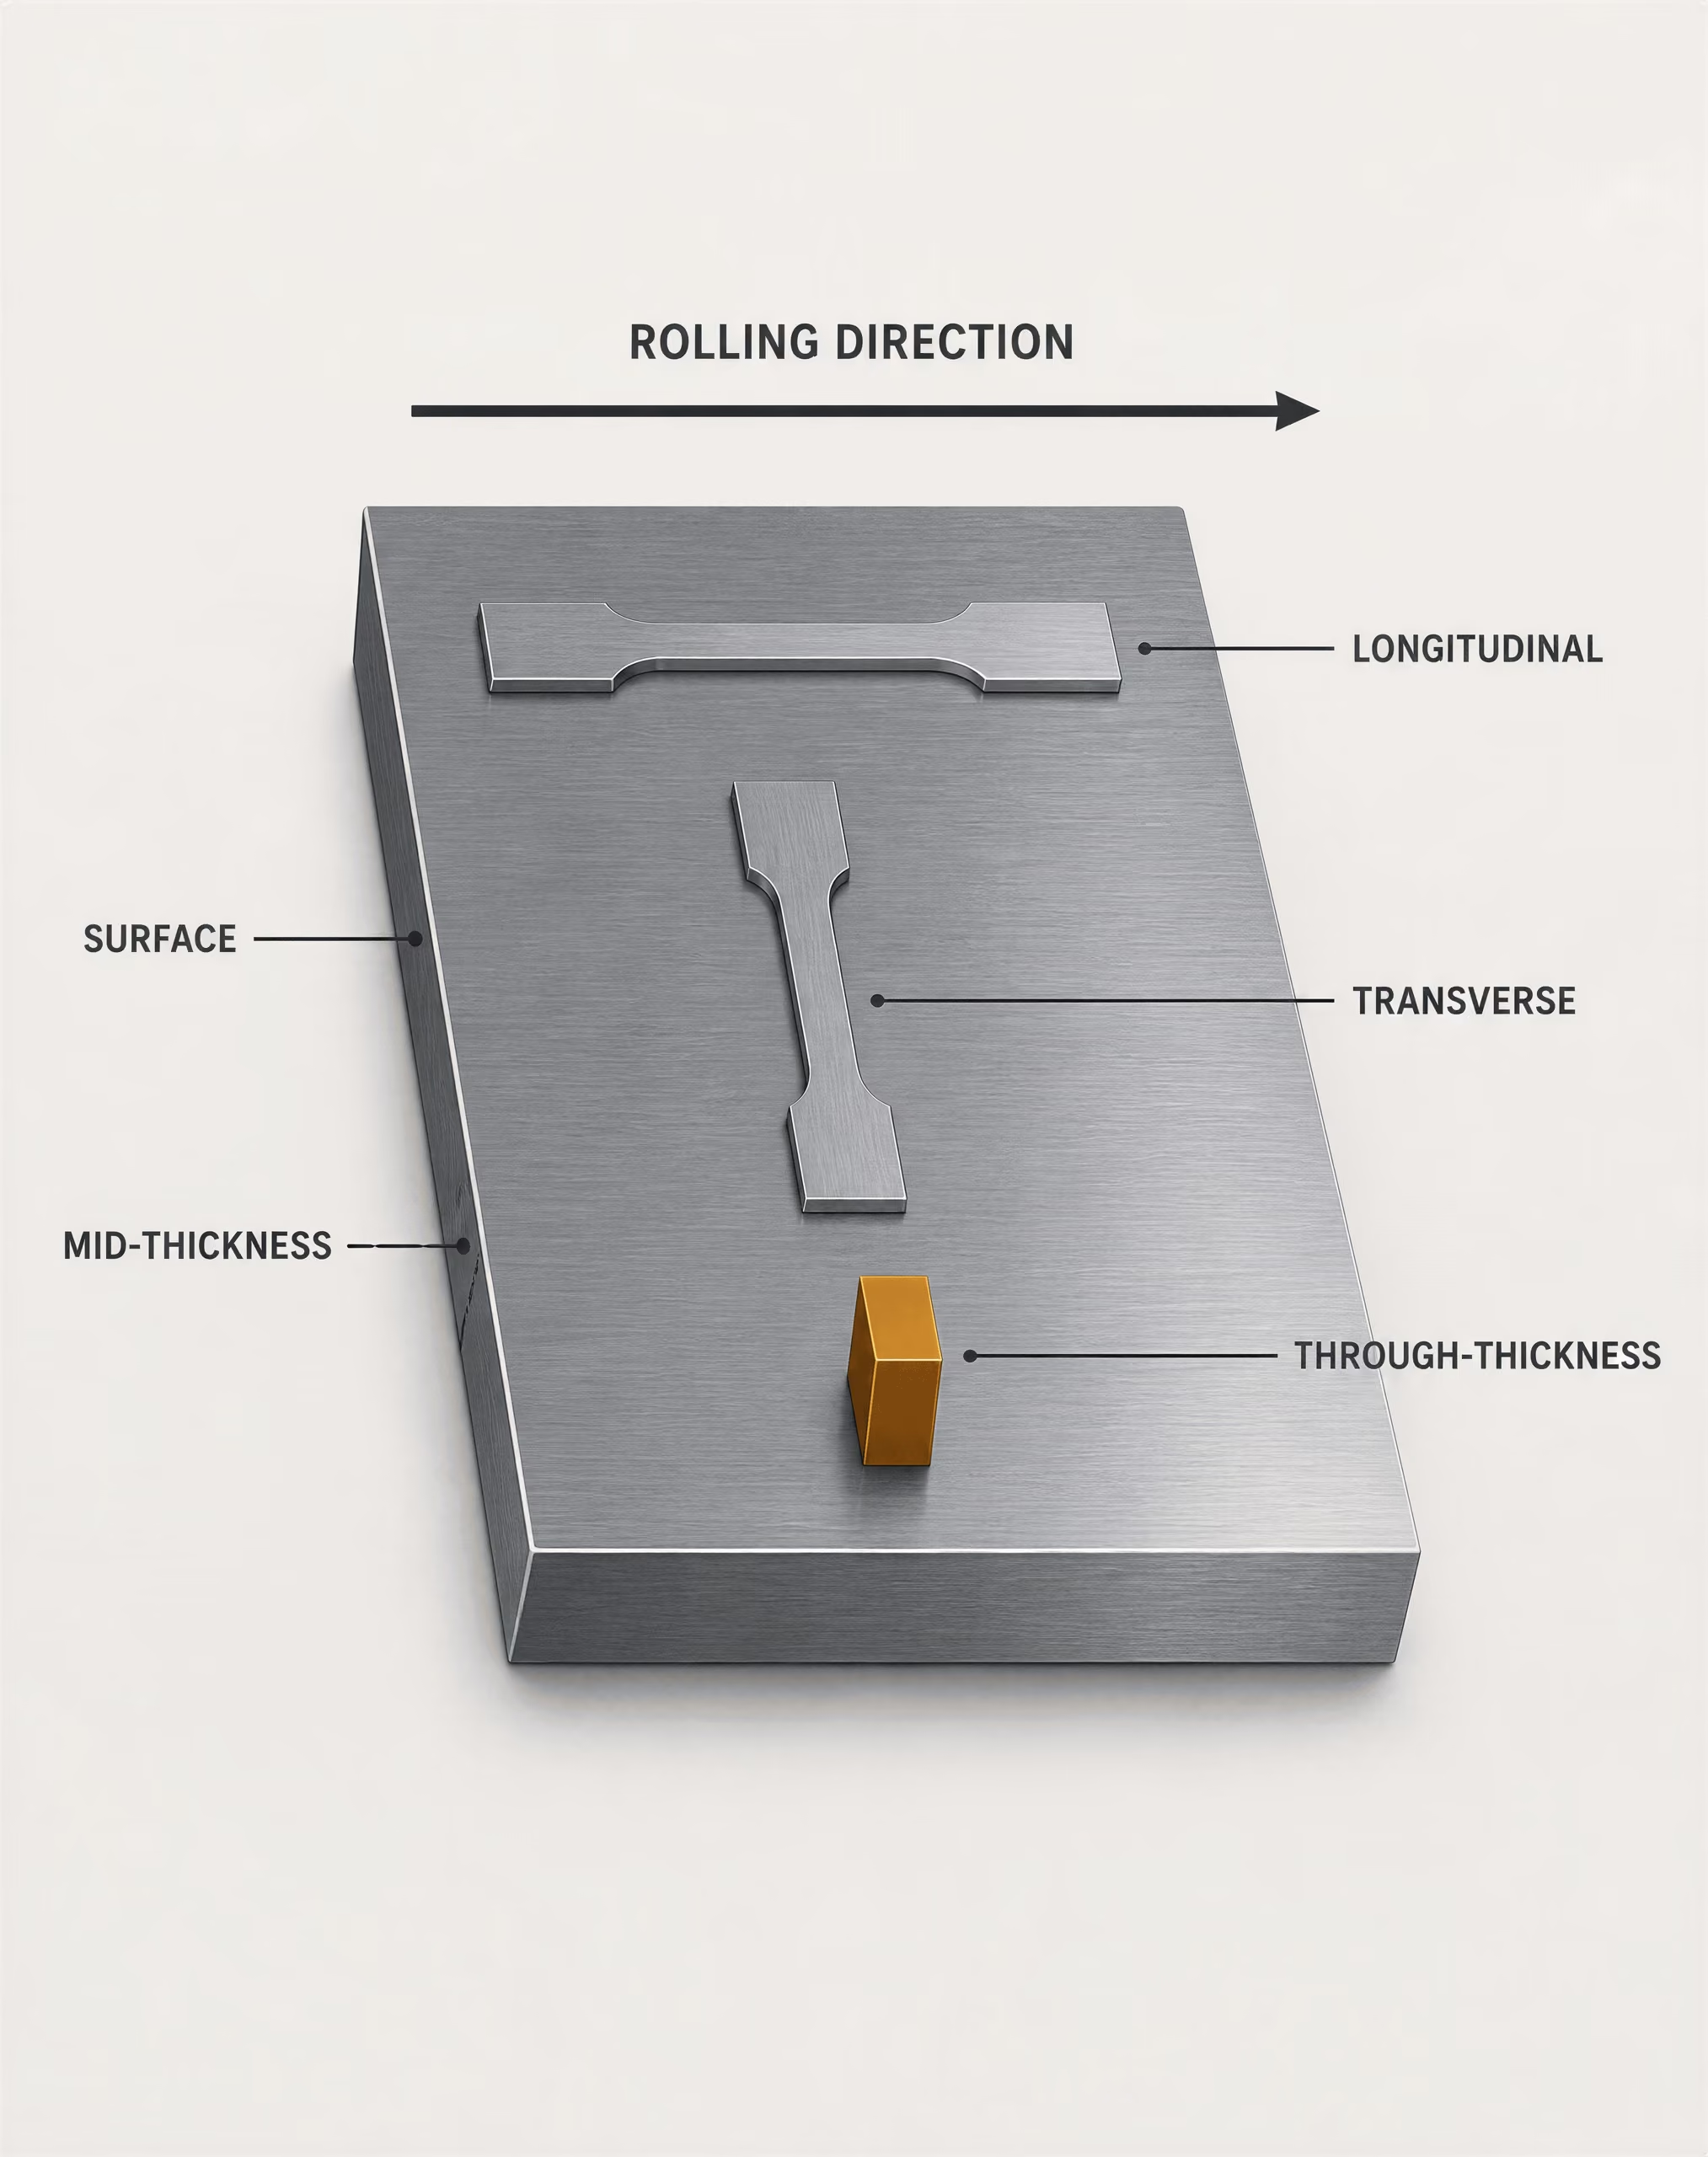
Longitudinal, transverse, radial, and through-thickness considerations
| Orientation | Typical reference |
|---|---|
| Longitudinal | Along the principal axis or rolling direction |
| Transverse | Across the principal axis or rolling direction |
| Radial | From the center toward the surface of a bar or rod |
| Through-thickness | Across the thickness dimension of a plate, flange, wall, or section |
Orientation describes the relationship between a test piece and the product’s geometry or principal manufacturing direction. “Longitudinal” commonly follows the principal axis or rolling direction, while “transverse” is taken across that direction. Those terms are not interchangeable with “through-thickness.” A through-thickness specimen is oriented across the plate, flange, wall, or other thickness dimension, often with its tested section extending from one surface toward the opposite surface.
Rolled steel is not perfectly isotropic. Hot rolling elongates inclusions and develops crystallographic texture; reductions in thickness, cooling conditions, and subsequent heat treatment influence strength, ductility, toughness, and fracture behavior. A longitudinal tensile specimen may therefore produce a different elongation or reduction-of-area result from a transverse specimen. Charpy impact energy can also vary with orientation because crack propagation interacts with elongated inclusions, banding, and texture.
The direction of the difference is not universal for every grade, thickness, product form, or property. It should not be assumed that longitudinal is always stronger, transverse is always weaker, or one direction always gives the lower impact value. The required orientation must come from the governing specification and the drawing or test plan.
Bars and rod have an axis and a radial distance from that axis. A radial specimen may be cut from the center toward the surface, while a longitudinal specimen follows the product axis. Large forgings and sections can show additional gradients caused by deformation and cooling. In a structural section, the web, flange, and corner may have different thermal and deformation histories; “transverse” has meaning only when the reference geometry is recorded.
Flat products require particular care with thickness location. A surface specimen may reflect decarburization, scale removal, quench effects, surface cooling, or near-surface segregation. A mid-thickness specimen may expose different inclusions, segregation, or centerline behavior. Through-thickness testing can be important where resistance to lamellar tearing or separation is relevant, but it is not automatically required for every plate or grade.
Tubular products add curvature, weld position, and seam orientation. A specimen may be located relative to the longitudinal weld, helical weld, circumference, or tube axis. For welded tube, a test taken through the weld is not equivalent to one taken from the parent metal. Weld metal, heat-affected zone, fusion boundaries, residual stress, and local forming strain can all affect the result. For seamless tube, wall-thickness position and circumferential versus axial direction still matter.
The location and orientation must be recorded in terms that another person can reproduce. A label reading only “plate tensile” is inadequate. It should identify the product, direction, face or thickness position where required, and specimen number.
As-produced, heat-treated, and processed conditions
Material condition is part of the test requirement, not a background detail. “As-produced” may mean the product is tested in the condition delivered by rolling, forging, drawing, forming, or another specified operation. A normalized, quenched-and-tempered, annealed, solution-treated, precipitation-hardened, or stress-relieved product must be tested after the specified treatment and, where required, after a defined cooling or aging sequence.
Testing the wrong condition can invalidate an otherwise carefully machined specimen. Heat treatment changes phase balance, grain structure, residual stress, hardness, strength, and toughness. A specimen removed before final tempering does not represent a quenched-and-tempered product. Conversely, reheating a sample in the laboratory can erase evidence of the supplied condition and produce a result that belongs to a different material state.
Processing after manufacture also matters. Cold drawing, cold straightening, bending, flattening, expanding, machining, and forming can change local strain and residual stress. If the specification requires testing after a product operation, the specimen must reflect that operation. If it requires testing before a particular operation, later processing must not be allowed to alter the intended comparison.
Cutting heat is a common source of false confidence. Thermal cutting can create a hardened or softened heat-affected zone, alter residual stress, and damage the edge from which a specimen is machined. Excessive grinding can overheat the surface or remove a required layer. Rough cutting, notches, scratches, and incorrect machining radii can concentrate stress and cause premature fracture. Straightening a bent blank can introduce plastic strain before the test.
Gauge placement can create a similar error. The reduced section and gauge length must be positioned where the specified material is represented, not partly in a transition, weld, heat-affected zone, edge defect, or damaged surface unless the test method expressly requires that location. A reported elongation is especially sensitive to gauge marking and fracture position; an incorrectly placed gauge can make a sound product appear nonconforming or conceal a localized weakness.
Retesting must follow the written rule rather than an informal search for a passing fragment. FHWA explains that provisions should state whether second-test results replace or combine with first results, and that double- and multiple-sampling decisions use cumulative defect counts. ASTM E2234-08 similarly describes acceptance when nonconforming units are at or below the applicable acceptance number and rejection when the rejection number is reached. ISO 2859-1:2026 defines AQL-indexed single, double, and multiple sampling schemes and switching between normal, reduced, and tightened inspection. None of these systems makes an incorrectly located or incorrectly prepared specimen valid. Preparation records come first; acceptance decisions come after.
6. From specimen to reported result: what can actually be accepted
A reported test value is not automatically a lot-acceptance decision. Four separate activities are involved: selecting material from a defined lot, preparing laboratory or mechanical-test specimens, testing those specimens, and applying the acceptance rule. Confusing these steps is how convenient pieces become “representative,” failed results disappear through informal retesting, and a test certificate loses its connection to the steel it supposedly describes.
Test units, specimens, and individual measurements
Test-unit vocabulary
- Test unit
- The portion of a lot represented by one acceptance decision.
- Test specimen
- The prepared piece placed in the testing machine or used for a specified examination.
- Individual measurement
- A reading or calculated value obtained during one test.
- Nonconforming unit
- The inspection unit classified as failing one or more stated requirements under the plan.
A test unit is the portion of a lot represented by one acceptance decision under the applicable specification. Depending on the product standard, it may be a heat, a cast, a plate, a coil, a size-and-condition group, a shipment, or another defined quantity. The lot boundary matters because sampling risk is calculated against that boundary. A tensile specimen taken from one plate cannot silently represent a different heat or a different product condition.
A test specimen is the prepared piece placed in the testing machine or used for a specified examination. One test unit can require several specimens: for example, tensile, bend, impact, hardness, or chemical-analysis specimens, possibly from prescribed locations and orientations. An individual measurement is a reading or calculated value obtained during one test, such as yield strength, tensile strength, elongation, absorbed impact energy, carbon content, or a dimensional result. Several measurements can arise from one specimen, and several specimens can be required before the specification defines the result for the test unit.
Those terms are not interchangeable. If a specification requires two specimens per test unit, a laboratory cannot treat two readings from one specimen as two specimens. Conversely, if the rule requires one result from each of three test units, averaging three specimens from one unit does not satisfy it.
ASTM Form and Style requirements state that a specification must identify the number of test units and specimens needed for conformance, define lot-sampling procedures, and state the conditions under which retesting is permitted. The applicable product specification therefore controls whether results are averaged, whether every specimen must meet a limit, whether one low result triggers a retest, or whether a defect count is assigned to each test unit. ASTM A370 makes the same allocation clear: sampling frequency, specimen location and orientation, material condition, and reporting requirements come from the applicable product or general-requirements specification, not from an informal laboratory practice.
Selection must also be defensible. ASTM E105:2016 defines probability sampling through selection using random numbers and a stated estimation procedure. That approach allows sampling uncertainty and the risks of accepting or rejecting a lot to be assessed objectively. Taking the first accessible end, the cleanest surface, or a piece already known to be sound is not a substitute for a stated selection procedure. ASTM E1806 addresses sampling locations and preparation of laboratory samples for chemical analysis of steel and iron; its requirements must be read with the applicable product specification and the material’s identity.
Location and direction can change the result. A longitudinal specimen, a transverse specimen, and a through-thickness specimen may measure different behavior because rolling, forging, casting, segregation, and thickness effects are directional. ISO 377:2017 specifies identification, location, and preparation of samples and test pieces for mechanical testing of steel sections, bars, rod, flat products, and tubular products, including pieces needed for retests. “A specimen from the same material” is not sufficient unless its position, orientation, and condition comply with the governing rule.
Validity, failures, and nonconforming results
A test can be invalid, but invalidity is not a convenient label for an unwanted number. Possible causes include a specimen flaw, incorrect dimensions, machining damage, equipment malfunction, an interrupted test, or a fracture outside the intended gauge region. Whether any of these causes permits the result to be disregarded depends on the governing specification and test method.
For example, a tensile specimen may break at a location that makes elongation unrepresentative, while a dimensional error may mean that the specimen was never compliant with the method. A load frame, extensometer, furnace, chemical-analysis instrument, or recording system may also fail its required checks. The laboratory should document the observed cause, preserve the original result, identify the affected specimen, and determine whether the standard expressly authorizes replacement or repetition.
A valid nonconforming result remains part of the acceptance record unless the governing specification provides a defined retest or disposition route. Strong evidence
A result cannot be discarded merely because it is below the specified minimum, above a maximum, or otherwise inconvenient. If a valid specimen produces a nonconforming value, it remains a nonconforming result unless the applicable specification provides a defined retest or disposition route. The distinction is important: an invalid test concerns the reliability or applicability of the test itself; a valid failure concerns the material’s measured performance.
Retesting is not an automatic second chance. The specification must state how many additional specimens are allowed, which condition permits them, where they are taken, and how their results affect the original decision. FHWA explains that a retesting provision must state whether second-test results replace the first results or combine with them. In double- and multiple-sampling plans, defect counts are cumulative; a later favorable sample does not erase an earlier defect count unless the specified rule says so.
ASTM E2234-08 describes AQL-indexed single, double, and multiple sampling by attributes. The lot is accepted when the number of nonconforming units is at or below the applicable acceptance number and rejected when the rejection number is reached. ISO 2859-1:2026 likewise defines single, double, and multiple sampling schemes for lot-by-lot inspection and includes switching between normal, reduced, and tightened inspection. These are decision systems, not invitations to select whichever result produces acceptance.
The final disposition may be acceptance, rejection, segregation, repair, rework, additional examination, or a documented engineering decision where the contract permits one. ASTM A1062:2026 shows why the rule must be explicit for steel castings: it identifies circumstances requiring a new sample for dimensional, visual, magnetic-particle, penetrant, radiographic, ultrasonic, or leak testing. A new sample is not the same as silently replacing a failed sample.
Reporting identity, method, and condition
| Record area | Required information |
|---|---|
| Identity | Heat, cast, lot, piece, product form, grade, and specification |
| Specimen | Location, orientation, dimensions, and material condition |
| Method | Method and edition, equipment, operator, and test conditions |
| Results | Raw observations, reported values, units, rounding, and failures |
| Disposition | Retest authority, cumulative count, final status, responsible authority, and date |
The report must let another person reconstruct what was tested and why the result was accepted, rejected, or treated as invalid. At minimum, that record should connect the result to the heat, cast, lot, piece, product form, grade, specification, and test unit. It should identify specimen location and orientation, dimensions or geometry where relevant, material condition, and any heat treatment or processing state required by the specification.
The method must be named precisely. A report should identify ASTM A370 where it is used for mechanical testing or related evaluation, together with the applicable product specification and any referenced method for the particular property. Chemical analysis may require ASTM E1806 sampling provisions and the specified analytical method. The report should state the actual result, units, rounding basis where prescribed, specimen count, individual values when required, and the rule used to combine or judge them.
Condition at testing also matters. “As received,” normalized, quenched and tempered, solution treated, aged, or another stated condition can produce materially different results. A result from the wrong condition is not made acceptable by accurate measurement.
Finally, the report should record deviations, invalidity determinations, retests, cumulative counts, and disposition. AISC 207-20 requires inspection and testing personnel to understand the applicable methods and acceptance criteria and assigns final inspection responsibilities for structural-steel products. That responsibility reaches beyond producing numbers. An auditable record must show which steel was sampled, which specimens were tested, what each result meant under the governing specification, and how the lot decision followed from those facts.
7. Lot acceptance by attributes: single, double, and multiple sampling
Attributes sampling makes a count-based decision. It does not calculate the average yield strength, mean carbon content, or mean elongation of a lot and compare that average with a specification limit. Each sampled unit is classified according to a stated rule: conforming or nonconforming, acceptable or unacceptable, defective or not defective. The lot decision then depends on how many nonconforming units have been found, not on whether favorable results can offset unfavorable ones.
That distinction matters for steel. A heat, cast, coil group, batch of bars, or shipment cannot be sampled by taking convenient pieces and treating them as interchangeable. The lot boundary must be defined before inspection, with traceability to the heat number, product form, size, condition, processing route, and applicable specification. The sampling plan must also identify the sample size, the AQL index, the characteristic being inspected, the unit counted as nonconforming, and the route followed when the first sample does not produce an immediate decision.
Sampling is only one part of the process. ASTM A370 states that “sampling frequency, specimen location and orientation, material condition, and reporting requirements” are governed by the applicable product or general-requirements specification. ASTM E1806 addresses lot sampling and the preparation of laboratory samples for chemical analysis of steel and iron. ISO 377:2017 specifies identification, location, and preparation of samples and test pieces for mechanical testing of sections, bars, rod, flat products, and tubular products, including pieces needed for retests. An attribute plan cannot correct a specimen cut from the wrong location, tested in the wrong orientation, or taken from material in an unauthorized condition.
Acceptance and rejection numbers under ASTM E2234
| Plan type | Decision basis |
|---|---|
| Single sampling | One prescribed sample compared with acceptance and rejection numbers |
| Double sampling | A second sample may be taken and findings combined with the first |
| Multiple sampling | Several staged samples may be used until a decision boundary is reached |
| Switching inspection | Normal, reduced, or tightened inspection follows the prescribed history rules |
ASTM E2234 describes AQL-indexed single, double, and multiple sampling by attributes. Its central rule is direct: a lot is accepted when the number of nonconforming units is at or below the applicable acceptance number, and rejected when the rejection number is reached.
For a single-sampling plan, the inspector selects one sample of the prescribed size and counts the nonconforming units. If the count is no greater than the acceptance number, the lot passes the sampling decision. If the count reaches the rejection number, the lot fails. The applicable numbers come from the selected sampling plan; they are not invented after seeing the test results. In many tabulated plans, the rejection number follows immediately above the acceptance number, but the governing table and standard edition control the actual values.
Double sampling postpones a final decision in some cases. The first sample may contain so few nonconforming units that acceptance is immediate, or so many that rejection is immediate. A result between those limits triggers a second sample. The counts are then combined according to the plan. Acceptance or rejection is based on the cumulative count, not on judging the second sample as though it erased the first.
Multiple sampling extends that staged approach over several possible samples. A small first sample can reduce inspection when the evidence is clearly favorable, while a clearly unfavorable cumulative count ends the inspection early. Intermediate results lead to another sample until the plan reaches an acceptance or rejection number or exhausts its permitted stages. ASTM E2234 therefore does not authorize an unlimited search for a passing piece.
The counted item must be defined. A “nonconforming unit” might be a plate, bar, casting, coil, test unit, or other specified inspection unit that has one or more nonconformities. A plan may instead count individual defects, but those are not the same decision basis. One bar failing both chemistry and tensile strength may count as one nonconforming unit under a unit-based plan, while a defect-based plan could count more than one nonconformity. The specification or inspection procedure must state which rule applies.
Retesting is separate from taking the next sample in a double or multiple plan. A retest may be allowed because of a testing irregularity, a specimen defect, or a specified verification procedure. ASTM’s Form and Style requirements state that specifications must identify the number of test units and specimens required for conformance, define lot-sampling procedures, and state the conditions and rules for permitted retesting. FHWA likewise explains that the procedure must say whether second-test results replace the first results or combine with them. Without that instruction, repeating a failed tensile, impact, hardness, or chemical result is not a valid acceptance method.
AQL-indexed inspection logic
AQL An index used with lot size and inspection conditions to select an attribute-sampling plan; it is not a promise that an accepted lot contains no defects.
The AQL is an index used to select an inspection plan. It is not a statement that every accepted lot contains no defects, and it is not a permitted defect rate for a product specification. It also cannot replace the grade requirement for steel, such as the specified minimum yield strength of ASTM A572/A572M Grade 50 or the chemical and mechanical requirements of ASTM A36/A36M.
An AQL-indexed plan combines the lot size, inspection level or sample-size code, and selected AQL with acceptance and rejection numbers. The resulting plan establishes the probability structure of the inspection decision. A low observed count can lead to acceptance, but acceptance does not prove that every untested unit conforms. Conversely, rejection under the plan does not necessarily show that every unit in the lot is nonconforming; it shows that the observed evidence has reached the plan’s rejection rule.
The sampling units must be selected in a way that supports that probability structure. ASTM E105 defines probability sampling through selection using random numbers and a stated estimation procedure, allowing sampling uncertainty and the risks of lot disposition to be calculated objectively. Choosing the first pieces reached, the most accessible ends of bars, or material already suspected of being sound changes the sampling basis. It can make the table’s acceptance probabilities meaningless.
AQL inspection also does not decide whether a specimen was prepared correctly. The inspector must preserve identification and chain of custody, record the heat and lot relationship, and verify specimen location, orientation, dimensions, and material condition before the result enters the count. For structural-steel products, AISC 207-20 requires inspection and testing personnel to understand the applicable inspection methods and acceptance criteria and assigns final inspection responsibilities for those products. ASTM A1062 provides a related example for sample steel castings: its purchaser-producer inspection requirements identify circumstances requiring a new sample for dimensional, visual, magnetic-particle, penetrant, radiographic, ultrasonic, or leak testing.
ISO 2859-1:2026 and switching inspection levels
ISO 2859-1:2026 defines AQL-indexed single, double, and multiple sampling schemes for lot-by-lot inspection and includes switching rules between normal, reduced, and tightened inspection. The inspection level is therefore not simply a permanent choice made for convenience. It can change in response to the recent record of accepted and rejected lots, subject to the standard’s prescribed conditions and authorities.
Normal inspection is the ordinary starting condition for a continuing inspection sequence. Reduced inspection uses a smaller inspection burden when the recent quality history satisfies the required criteria. It is not permission to abandon traceability or to select specimens casually. Tightened inspection applies when the recent sequence indicates worsening results or when the specified switching rule is triggered. The plan then demands stronger evidence before acceptance.
Switching decisions must be based on the defined sequence of lots and the recorded outcomes, not on an isolated favorable retest. A supplier, purchaser, or quality organization must know which lots belong to the sequence, which sampling plan was used, and whether a lot was accepted, rejected, reworked, or resubmitted under the standard’s rules. A rejected lot cannot be made to appear as an accepted lot merely by replacing its identity or starting a new sequence without authorization.
The practical discipline is simple but strict: establish the lot, select the plan, draw representative samples, prepare valid specimens, count results under the stated nonconforming-unit rule, and follow the prescribed decision path. A passed retest is not automatically a passed lot. The final disposition must follow the product specification, the sampling standard, and the documented retesting provisions.
8. Retesting: correction of a valid failure versus repetition of an invalid process
Retesting is not automatically a clean slate. It is a controlled action whose authority, scope, specimen count, and effect on lot disposition must come from the applicable product specification, purchase specification, or inspection plan. A laboratory cannot make a failed lot acceptable simply by testing more convenient pieces, and an inspector cannot assume that a second result cancels the first. The governing rule must answer a prior question: was the first test valid?
Four activities must remain separate. Sampling selects material from a defined lot. Specimen preparation converts that material into a laboratory or mechanical-test specimen. Testing produces a measured result. Acceptance or rejection applies the stated decision rule to the lot. A mistake in one activity does not automatically authorize repeating all four.
ASTM A370, used to evaluate conformance of steel and related alloy products, states that sampling frequency, specimen location and orientation, material condition, and reporting requirements are governed by the applicable product or general-requirements specification. Those details can change the result. A tensile specimen taken transverse to the rolling direction is not interchangeable with one taken longitudinally; a test from the wrong heat, thickness, condition, or product location does not become representative because the machine operated correctly.
When retesting may be permitted
A specification should identify the number of test units and specimens required for conformance, define the lot-sampling procedure, and state the conditions and rules under which retesting is permitted. Those are explicit ASTM Form and Style requirements. Retesting therefore depends first on the written acceptance system, not on customary shop practice or a general belief that one low value may be discarded.
A permitted retest commonly falls into one of two broad categories. The first corrects a failure of the test process. A specimen may break outside the permitted location, be damaged during machining, contain an obvious preparation defect, or be tested with equipment or procedure that did not meet the method. A broken tensile specimen is not automatically evidence of nonconforming steel, but neither is every inconvenient fracture grounds for erasing a result. The applicable test method and product specification must define when a result is invalid and what replacement specimen is required.
The second category addresses a valid result that indicates possible nonconformance. Some specifications permit additional specimens when a first test fails, often subject to a specified number of successful results or a stated average. That permission is a disposition rule, not proof that the first result was erroneous. The first result remains part of the record unless the specification expressly says otherwise.
The distinction matters because a confirmed property below specification is a material-conformance issue. If the yield strength of a valid specimen is below the specified minimum, retesting cannot be described as correcting a laboratory mistake merely because later specimens pass. The lot may still be accepted under a rule allowing additional testing, but acceptance then follows that rule. Without such a rule, repeated testing is not a valid path to acceptance.
Representative selection also controls whether retesting answers the right question. ASTM E105 (2016) defines probability sampling through selection using random numbers and a stated estimation procedure. This permits sampling uncertainty and the risks of lot disposition to be evaluated objectively. Choosing a nearby piece because it is easy to cut can reduce the apparent failure rate while saying little about the defined lot.
ISO 377:2017 places samples used for necessary retests inside the same controlled framework as the original work. It specifies identification, location, and preparation of samples and test pieces for mechanical testing of steel sections, bars, rod, flat products, and tubular products, including samples needed for retesting. A retest specimen must therefore retain its identity and connection to the lot, heat, product, location, orientation, and material condition. It is not an anonymous replacement.
Replacement results versus combined results
The effect of a retest must be stated plainly. ASTM Form and Style requires conditions and rules for permitted retesting; FHWA’s guidance makes the practical distinction explicit: the specification must say whether second-test results replace the first results or combine with them.
Under a replacement rule, the second-test result, or the defined set of second-test results, supersedes the first result for the stated acceptance decision. This is appropriate only where the rule establishes why the first result should no longer control—for example, an invalid specimen or a defined procedure for resolving a disputed test. The replacement does not authorize an unlimited search for a passing value. The number of additional specimens and the conditions for using the replacement must be fixed in advance.
Under a combined-results rule, the first and second results remain part of one decision. The specification may require all results to meet a minimum, may prescribe an average, or may apply another calculation. A passing second test cannot erase a failing first test when the rule requires combination. Conversely, a single low result may not reject the lot if the stated rule evaluates the combined set and that set satisfies the requirement.
Sampling inspection produces a related issue. ASTM E2234-08 describes AQL-indexed single, double, and multiple sampling by attributes: acceptance occurs when the number of nonconforming units is at or below the applicable acceptance number, and rejection occurs when the rejection number is reached. In double or multiple sampling, defects are counted cumulatively. If the first sample contains one nonconforming unit and the second contains another, the decision uses the total count where the plan requires cumulative counting; the second sample is not a fresh lot.
FHWA similarly states that double- and multiple-sampling decisions use cumulative defect counts. This prevents a second sample from being treated as a reset after an unfavorable first sample. ISO 2859-1:2026 defines AQL-indexed single, double, and multiple sampling schemes for lot-by-lot inspection and includes switching rules between normal, reduced, and tightened inspection. Those switching rules also show why an inspector cannot select a more favorable sampling mode after seeing a failure.
The same principle applies beyond mechanical properties. ASTM A1062 specifies purchaser-producer inspection requirements for sample steel castings before production of the completed order and identifies circumstances requiring a new sample for dimensional, visual, magnetic-particle, penetrant, radiographic, ultrasonic, or leak testing. “New sample” is a defined inspection action, not permission to substitute an untraceable casting or repeat only the test that produced a favorable indication.

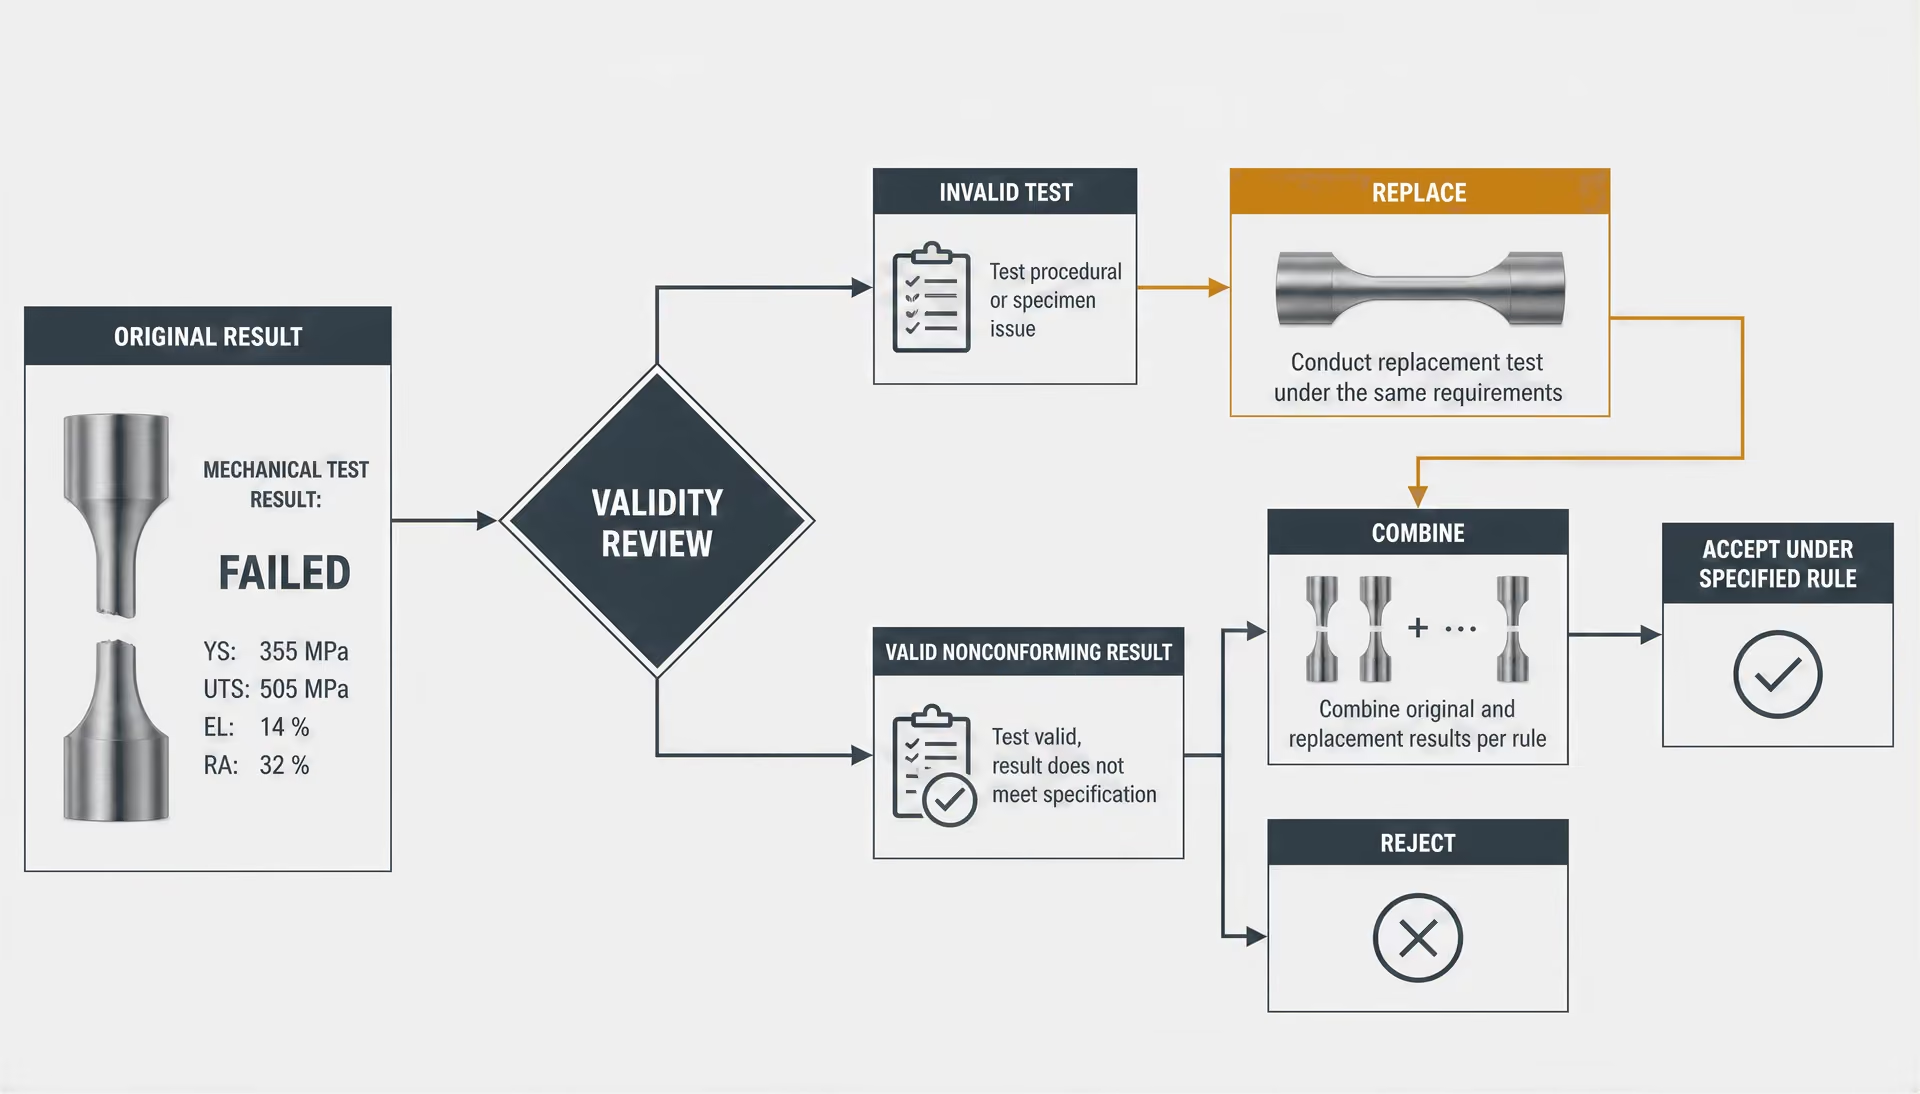
Retest specimens and the need for documented rules
Every retest should be traceable to a written decision. The record should identify the lot boundary, original sample, specimen identification, test method and edition, orientation, location, material condition, equipment, operator or laboratory, reason for retest, number of additional specimens authorized, and the rule used to combine or replace results. It should also record the final disposition: accepted, rejected, sorted, reworked, downgraded where permitted, or held for further investigation.
A retest specimen should come from the material and location permitted by the specification. If the original specimen was taken from the wrong end of a bar, wrong face of a plate, or wrong product condition, the remedy may be a correctly located specimen—not another specimen from the same wrong location. ASTM E1806 addresses lot sampling, sampling locations, and preparation of laboratory samples for chemical analysis of steel and iron, reinforcing the same chain of identity for chemical work.
Personnel must know the acceptance criteria before reviewing the result. AISC 207-20 requires inspection and testing personnel to understand applicable inspection methods and acceptance criteria and assigns final inspection responsibilities for structural-steel products. That responsibility is incompatible with informal retesting intended to obtain a preferred number.
The defensible sequence is simple, though not always easy: establish whether the first result was valid; apply the specified retest provision; preserve the original result; count defects as the sampling plan directs; and make disposition under the written rule. If no rule permits retesting, the failed valid result cannot be converted into acceptance by repetition. If the original test was invalid, the correction must address the actual defect in sampling, preparation, or procedure. Retesting is corrective only when it corrects a defined error. Otherwise, it is merely another test—and another test is not automatically another chance.
9. Retest specimens and metallurgical reasons results may differ
A retest is not simply a second attempt at the same test. It may involve a different piece of steel, a different location within the product, a new specimen cut from the retained sample, or a replacement sample from the lot. Those distinctions matter because steel properties can change over short distances, while the test process can also introduce variation.
ASTM A370 states that sampling frequency, specimen location and orientation, material condition, and reporting requirements are controlled by the applicable product specification or general-requirements specification. ASTM Form and Style requirements likewise require a specification to identify the number of test units and specimens, define lot sampling, and state when retesting is allowed. The governing specification therefore has to answer two separate questions: what result represents the lot, and what procedure applies after a nonconforming result?
Local variation, segregation, and anisotropy
Steel solidifies with chemical segregation. Elements such as carbon, manganese, sulfur, phosphorus, and alloying additions do not remain perfectly uniform during casting; their concentration can vary between dendritic regions, the centerline, and the outer portions of a strand or ingot. Subsequent rolling, forging, reheating, and normalizing reduce these differences but may not eliminate them. A specimen taken near a segregated region can therefore show different strength, ductility, toughness, or chemical composition from one taken elsewhere in the same heat or product.
The effect depends on the property being measured. A local inclusion stringer or banded region may reduce elongation or impact energy without causing a comparable change in tensile strength. Sulfur-rich areas can affect fracture behavior and may be more significant in a transverse test than in a longitudinal one. A chemical sample taken from one location can also differ from a sample representing the product cross-section, particularly when the specification requires a particular sampling location.
Rolling and forging create directionality. Grains become elongated, inclusions may align, and ferrite-pearlite or other phase bands can develop parallel to the working direction. A longitudinal tensile specimen and a transverse tensile specimen do not interrogate the same structure. The difference is not evidence that one specimen was incorrectly tested. It may be the expected response of anisotropic material. ISO 377:2017 specifies identification, location, and preparation of samples and test pieces for mechanical testing of sections, bars, rod, flat products, and tubular products, including samples for necessary retests. Its location and orientation requirements preserve the meaning of the result.
Thickness also changes the thermal and deformation history. The center of a heavy plate, forging, or casting cools more slowly than its surface, so grain size, phase transformation, segregation, and through-thickness properties may differ. Heat treatment can add another gradient. A furnace load may have temperature differences, or quenching may cool exposed surfaces faster than the interior. A specimen near a surface can consequently have a different hardness or tensile response from one taken at mid-thickness.
Surface decarburization is a further example. Carbon can be lost from the surface during heating in a carbon-controlled atmosphere, producing a softer layer. If machining leaves part of that layer on a tensile specimen, the measured strength or hardness may be lower than the bulk value. Removing too much material can create the opposite problem: the test no longer represents the specified location.
These effects make representative sampling essential. ASTM E105 describes probability sampling through random-number selection and a stated estimation procedure, allowing sampling uncertainty and the risks of lot disposition to be assessed objectively. A convenient piece from the end of a bar, the easiest plate corner, or the remaining material nearest the saw is not automatically representative. The sample record should identify the heat, lot, product, location, orientation, thickness position, and material condition so that a retest can be interpreted against the first result.
Specimen preparation and machine effects
A valid material can produce a questionable result when specimen preparation departs from the applicable method. Machining can leave torn metal, tool marks, burrs, residual stress, overheating, or a decarburized surface. A notch or scratch in a gauge section can concentrate stress and reduce elongation or premature fracture performance. In a bend or impact specimen, incorrect dimensions, radius, notch location, or surface condition can change the result materially.
The specimen must also match the intended test orientation and geometry. A tensile specimen cut with its axis at the wrong angle to the rolling direction may measure a different property. A reduced section that is too small, a gauge length that is marked incorrectly, or a specimen that is not centered can produce an apparent disagreement between tests. For impact testing, notch alignment and notch quality are especially important because the notch deliberately concentrates stress.
Machine effects are less visible but just as important. Gripping must hold the specimen without crushing, slipping, or imposing bending. Misalignment between the grips and load train can add a bending component to an axial tensile test. Extensometer attachment, gauge calibration, crosshead rate, load-cell condition, and software settings can affect the recorded yield strength, tensile strength, or elongation. A worn anvil, damaged impact striker, temperature error, or poorly aligned bend fixture can alter the measured response.
Instrument condition does not make every unexpected value invalid. The question is whether the equipment and procedure met the applicable method. If a tensile specimen slipped in the grips, fractured outside the permitted location, or was tested with a failed extensometer, the result may be invalid and subject to replacement under the governing rules. A low value from a properly prepared specimen on a verified machine remains a material result, even when a later specimen passes.
Traceability prevents these issues from being confused. The laboratory should be able to connect each result to the test unit, specimen identification, preparation record, orientation, dimensions, test machine, operator, and environmental or material condition required by the method. Without that chain, it may be impossible to determine whether two differing results represent local steel variation or two different procedural errors.
Why a passing retest does not erase the first result
A passing retest may reflect local material variation, a permitted additional-test rule, or an invalid first test; it does not by itself erase the original result. Strong evidence
A passing retest does not prove that the first result was wrong. It may show that the first specimen came from a less favorable local region, that the material has normal variability, or that the sampling plan permits another specimen to be examined. It may also show that the first test was invalid. Those are different conclusions and cannot be selected after the fact merely because the second number is convenient.
ASTM Form and Style requirements place retesting conditions in the specification. FHWA explains that a retesting provision must state whether second-test results replace the first result or combine with it, and that double- and multiple-sampling decisions use cumulative defect counts. ASTM E2234 describes the same acceptance logic for AQL-indexed sampling: a lot is accepted when the number of nonconforming units is at or below the applicable acceptance number and rejected when the rejection number is reached. ISO 2859-1:2026 provides single-, double-, and multiple-sampling schemes with switching rules between normal, reduced, and tightened inspection.
Thus, one specification may permit a defined replacement test after an invalid specimen, while another may require additional specimens and count the original failure with the retest results. A retest may resolve the lot only under that written rule. It cannot retroactively erase a valid nonconforming result.
The reverse is also true. A low result should not be overinterpreted when the specimen location, orientation, preparation, or test execution failed the applicable method. The proper disposition may be to invalidate the test and obtain a correctly prepared specimen, not to reject the lot on an unqualified number. Final acceptance belongs to the governing product specification and inspection procedure. AISC 207-20 assigns final inspection responsibilities for structural-steel products and requires inspection and testing personnel to understand the applicable methods and acceptance criteria. Retesting is therefore a controlled part of lot disposition, not a license to repeat tests until the desired answer appears.
10. Steel castings: sampling before production and new-sample triggers
ASTM A1062 purchaser-producer inspection requirements
ASTM A1062 provides a useful warning against treating every steel product as though it were sampled by the same rule. Its purchaser-producer inspection framework applies to sample steel castings before production of the completed order. That timing matters. The sample is not simply one convenient casting removed from a finished lot after manufacture; it is an agreed inspection article used to establish whether the proposed casting, production method, and inspection basis satisfy the purchaser’s requirements.
The purchaser and producer must therefore establish what the sample represents and which examinations apply. Depending on the order, that inspection basis can include dimensional inspection, visual examination, magnetic-particle testing, penetrant testing, radiographic testing, ultrasonic testing, and leak testing. These methods answer different questions. Dimensions concern geometry and machining or casting allowances. Visual inspection addresses observable surface conditions. Magnetic-particle and penetrant testing concern surface or near-surface discontinuities, while radiography and ultrasonics examine internal conditions by different physical methods. Leak testing addresses containment, not merely sound appearance.
ASTM A1062’s structure places responsibility on both parties. The purchaser defines or approves the inspection requirements applicable to the order, and the producer supplies a sample casting made under the conditions intended for the completed production. The result is a controlled preproduction decision, not a license to select whichever casting produces the most favorable report. A sample that does not represent the planned product, process, or inspection condition has little value even if every test result appears acceptable.
This product-specific arrangement should not be transferred to rolled plate, bar, tube, or forgings by analogy. ASTM A370 states that sampling frequency, specimen location and orientation, material condition, and reporting requirements come from the applicable product or general-requirements specification. For rolled products, those instructions may define a heat, lot, test unit, or location in ways that have no direct equivalent in a casting order. ASTM A1062 is a case study in reading the governing specification first.

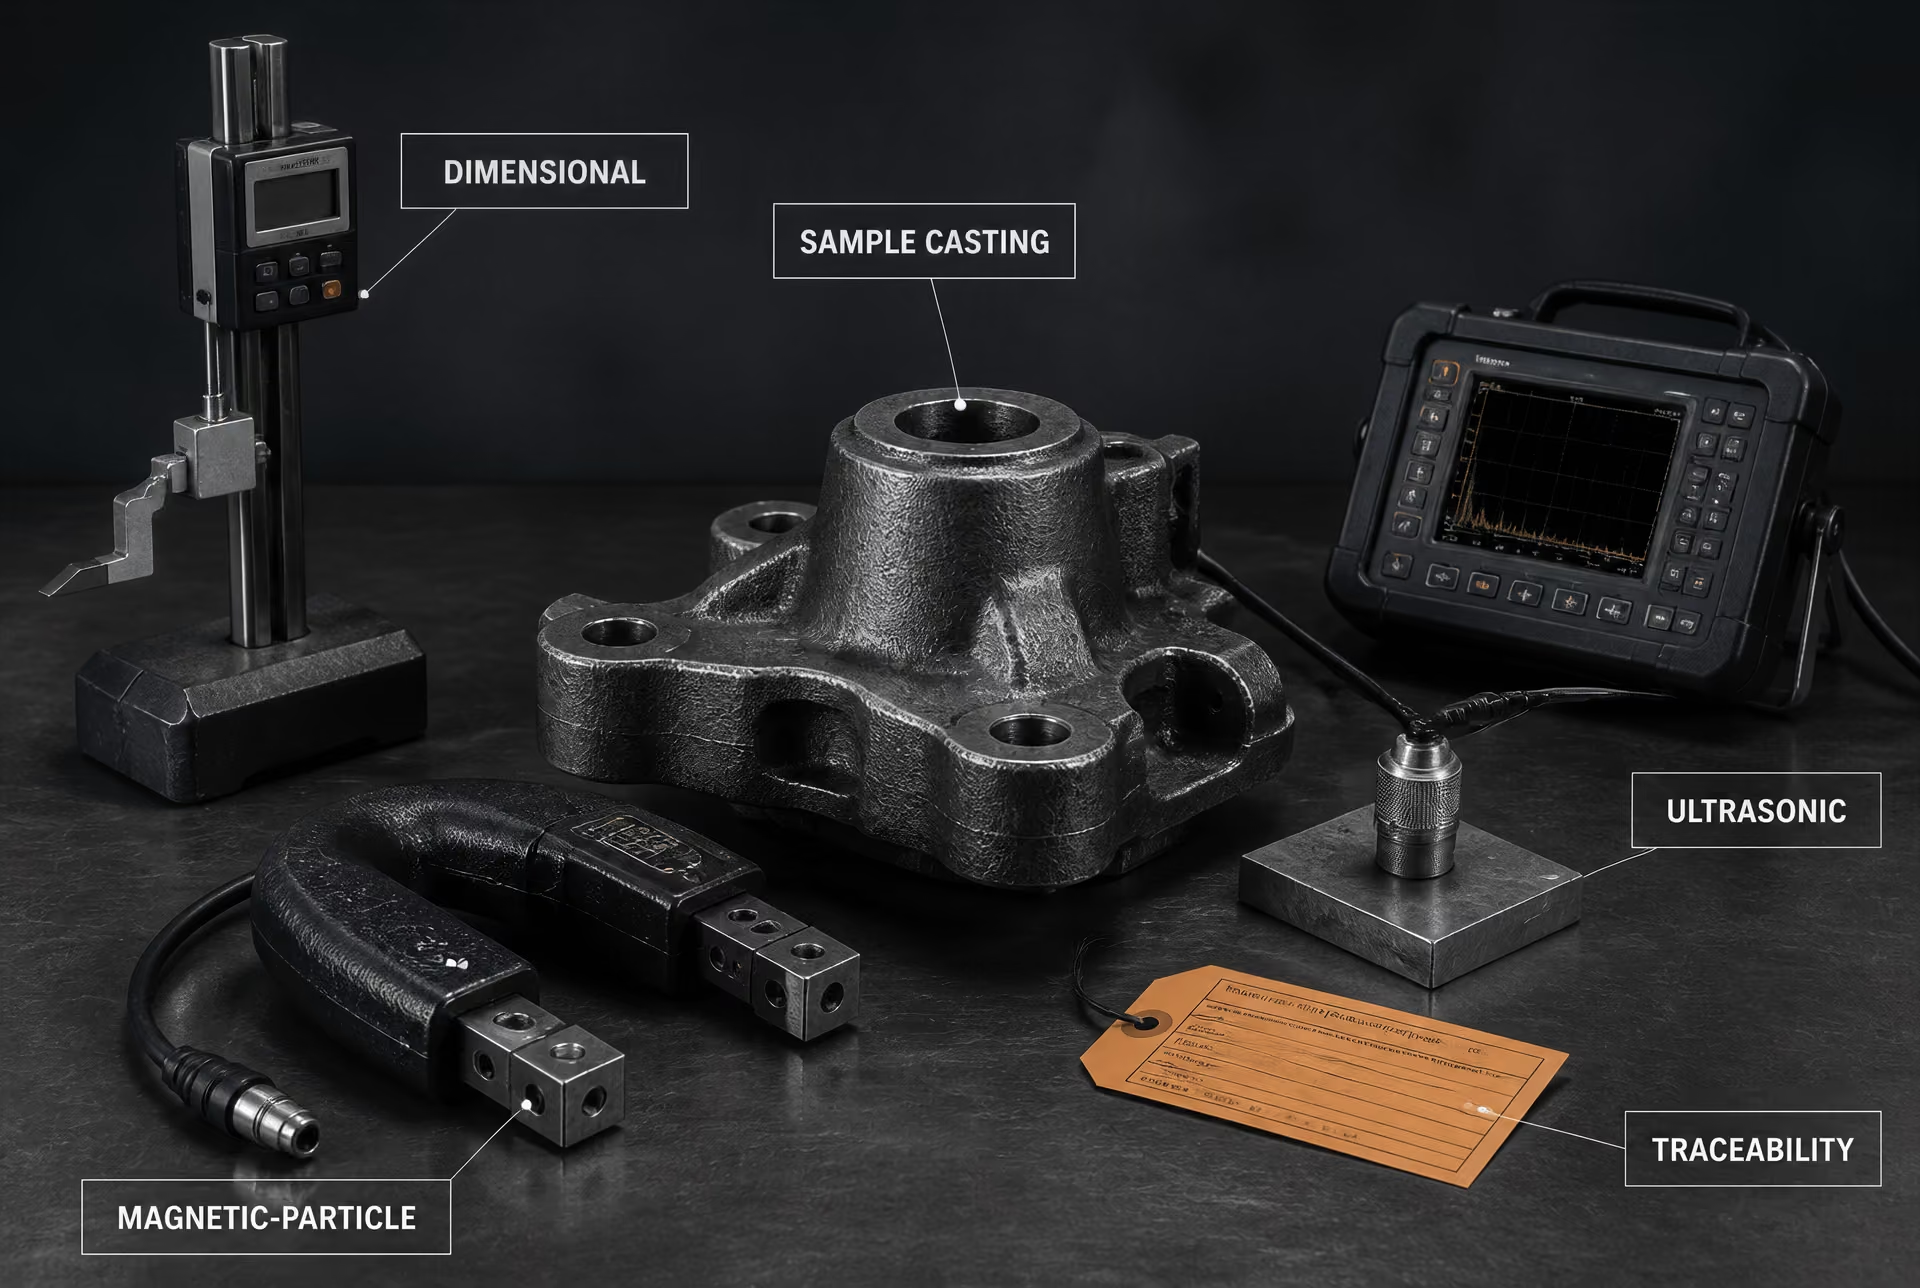
Sample castings and completed-order inspection
A sample casting can serve two separate purposes. Before production, it demonstrates that the proposed design and manufacturing route can meet the specified inspection requirements. During or after production of the completed order, inspection determines whether the supplied castings conform under the conditions established by the order and the governing specification. Those activities are related, but they are not interchangeable.
The sample must remain traceable to its drawing, casting identification, material specification, heat or melt information where required, manufacturing route, heat treatment, and inspection records. If a test report cannot be connected to the actual sample and its controlling conditions, repeating the test does not repair the traceability failure. The same principle applies to laboratory specimens taken from steel: sampling the casting, locating a specimen, preparing it, performing the test, and deciding whether the order is acceptable are four distinct operations.
ASTM International’s Form and Style requirements state that a specification must identify the number of test units and specimens needed for conformance, define lot-sampling procedures, and state the conditions and rules under which retesting is permitted. ASTM E1806 addresses sampling locations and preparation of laboratory samples for chemical analysis of steel and iron. ASTM E105 adds a statistical point: probability sampling uses random-number selection together with a stated estimation procedure, allowing sampling uncertainty and the risks of lot disposition to be evaluated objectively. A convenient casting is not a random sample merely because it was easy to reach.
For completed-order inspection, the acceptance decision must follow the applicable A1062 requirements and the purchase order. A failed examination may indicate a nonconforming casting, a nonrepresentative sample, an invalid test, or a changed production condition. Each possibility leads to a different action. The correct response is not automatically to discard the result and test a hand-picked replacement.
The general logic used in formal sampling plans reinforces this point. ASTM E2234 describes AQL-indexed single, double, and multiple sampling by attributes: a lot is accepted when the number of nonconforming units is at or below the applicable acceptance number and rejected when the rejection number is reached. The Federal Highway Administration states that retesting provisions must say whether second-test results replace or combine with first results; for double and multiple sampling, decisions use cumulative defect counts. Those rules cannot be inferred after seeing an unfavorable result.
When a new sample is required
Under ASTM A1062, a new sample is a controlled response when the inspection basis or product condition changes. It is not an informal replacement selected because the first sample failed. The standard identifies circumstances requiring a new sample for the relevant examination category, including dimensional, visual, magnetic-particle, penetrant, radiographic, ultrasonic, and leak testing. The practical implication is that the reason for the new sample must be recorded and tied to the applicable change.
A new dimensional sample may be required when the casting design, dimensions, or configuration affecting inspection has changed. A new visual, magnetic-particle, or penetrant sample may be necessary when surface-forming conditions, repair conditions, or other production variables alter the surface being examined. Radiographic or ultrasonic requirements may require a new sample when section thickness, geometry, internal-feature location, or the casting procedure changes the basis on which the examination was qualified. Leak testing may require a new sample when the pressure boundary, sealing arrangement, or test condition no longer corresponds to the earlier sample.
The exact trigger is governed by ASTM A1062 and the order; it should not be expanded into a universal rule for all castings. Personnel must identify which characteristic changed, which examination is affected, and whether the new sample must represent the revised production condition. A changed pattern, mold practice, repair condition, heat treatment, or inspection setup may matter for one test and not another.
A new sample also does not erase the history of the original result. Both records remain part of the inspection trail, with the reason for superseding or supplementing the earlier sample clearly stated. AISC 207-20 requires inspection and testing personnel to understand the applicable methods and acceptance criteria and assigns final inspection responsibilities for structural-steel products. That responsibility includes recognizing when a new sample is authorized, when retesting is allowed, and when the existing evidence requires rejection or disposition rather than another convenient test piece.
11. Nondestructive examination and destructive testing are different acceptance systems
Chemical, mechanical, and NDE evidence
A steel lot is not accepted because one test result happens to look satisfactory. Acceptance depends on the evidence required for that product, lot, and inspection document. Chemical analysis establishes composition, mechanical tests measure selected properties, and nondestructive examination (NDE) searches for discontinuities or verifies the absence of specified defects. These results answer different questions.
Chemical analysis may determine carbon, manganese, phosphorus, sulfur, silicon, chromium, nickel, molybdenum, vanadium, or other elements required by the grade designation. ASTM E1806 addresses sampling locations, laboratory-sample preparation, and lot sampling for chemical analysis of steel and iron. The sample must remain traceable to the heat or lot it represents. A chemistry result from one heat cannot be reassigned to another heat merely because both products carry the same grade designation.
Mechanical evidence comes from prepared test pieces. Tensile testing measures tensile strength, yield strength or yield point, and elongation; depending on the specification, reduction of area may also be required. Elongation is especially sensitive to specimen geometry, gauge length, orientation, and material condition. Hardness testing measures resistance to indentation at a particular location and with a specified method. It is not a substitute for tensile strength unless the governing specification expressly permits a correlation or hardness requirement as the acceptance measure. Impact testing measures energy absorbed, often at a specified temperature, using notched specimens. It therefore addresses behavior under a defined impact condition, not general ductility in every service condition.
ASTM A370 states that “sampling frequency, specimen location and orientation, material condition, and reporting requirements” are governed by the applicable product or general-requirements specification (ASTM International, 2024). ISO 377:2017 likewise specifies identification, location, and preparation of samples and test pieces for mechanical testing of steel sections, bars, rod, flat products, and tubular products, including pieces used for necessary retests. A tensile specimen cut from the wrong face, direction, or product region is not made valid by obtaining a passing numerical result.
NDE generally leaves the inspected item available for further use. Visual examination can find surface damage, incorrect geometry, weld discontinuities visible to the examiner, corrosion, laps, seams, cracks, or other specified conditions. Magnetic-particle testing detects surface and near-surface discontinuities in ferromagnetic steel. Penetrant testing reveals liquid-retaining openings that reach the surface, including on nonferromagnetic materials. Radiographic testing records differences in radiation transmission and can reveal internal volumetric or planar conditions under the applicable technique. Ultrasonic testing detects reflectors through transmitted sound and may locate internal discontinuities, laminations, lack of fusion, or thickness-related conditions. Leak testing asks whether a pressure boundary permits leakage under the prescribed pressure, medium, time, and detection method.
Those methods do not produce interchangeable evidence. An ultrasonic indication is not a low tensile strength result. A clean radiograph does not prove the required carbon content, yield strength, or Charpy impact energy. Conversely, a passing tensile test does not erase a rejectable crack found by magnetic-particle examination.
Attribute defects versus measured properties
Visual, magnetic-particle, penetrant, radiographic, ultrasonic, and leak examinations commonly operate as attribute inspections: the examined unit is classified as conforming or nonconforming against stated conditions. The relevant question may be whether any crack exists, whether an indication exceeds a specified size, whether a discontinuity occurs in a prohibited zone, or whether leakage is detected. ASTM E2234 describes AQL-indexed attribute sampling in which a lot is accepted when the number of nonconforming units is at or below the applicable acceptance number and rejected when the rejection number is reached (ASTM International, 2008).
Mechanical and chemical tests usually produce measured values. A result is compared with a minimum, maximum, range, or other limit. That does not make the sample exempt from lot logic. The specification still must define how many test units and specimens are required, where they come from, and what happens after a failure. ASTM’s Form and Style requirements state that specifications must identify the number of test units and specimens needed for conformance, define lot-sampling procedures, and establish the conditions and rules for permitted retesting (ASTM International, 2024).
Sampling uncertainty is not a reason to select convenient pieces. ASTM E105 defines probability sampling through selection using random numbers and a stated estimation procedure, allowing sampling uncertainty and the risks of lot disposition to be calculated objectively (ASTM International, 2016). An attribute plan and a mechanical-test plan may therefore use different units, sample sizes, and decision rules for the same order.
Method-specific acceptance criteria
Every examination needs its own acceptance criteria, procedure, and valid sampling basis. “No indication” is incomplete unless the document defines the examination method, calibration or viewing conditions, relevant areas, indication categories, and reject limits. The same applies to a tensile result without a stated specimen orientation, gauge length, test temperature, or applicable grade requirement.
ASTM A1062 provides a useful example. Its purchaser-producer inspection requirements for sample steel castings identify circumstances in which a new sample must be developed for dimensional, visual, magnetic-particle, penetrant, radiographic, ultrasonic, or leak testing (ASTM International, 2026). A new sample required for ultrasonic examination does not automatically invalidate the casting’s chemistry, tensile strength, or impact result. Nor does a new tensile specimen automatically reopen a completed visual or radiographic decision. The applicable inspection document must say whether the new sample addresses one method, one location, one casting condition, or the entire acceptance package.
Retesting is controlled disposition, not permission to repeat tests until the desired answer appears. FHWA states that retesting provisions must specify whether second-test results replace or combine with the first results; for double- and multiple-sampling plans, decisions use cumulative defect counts (Federal Highway Administration, 2002). ISO 2859-1:2026 similarly defines single, double, and multiple attribute-sampling schemes and switching rules between normal, reduced, and tightened inspection.
The inspector must therefore preserve the original result, identify the reason for retesting, document the replacement or cumulative rule, and keep each result tied to its lot and specimen. AISC 207-20 requires inspection and testing personnel to understand the applicable methods and acceptance criteria and assigns final inspection responsibilities for structural-steel products (AISC, 2020). Lot acceptance follows that written system—not the most favorable isolated test.
12. Roles, records, and final disposition
Inspector, laboratory, producer, purchaser, and engineer
Steel acceptance depends on keeping four activities separate: sampling a lot, preparing test specimens, testing those specimens, and deciding whether the lot conforms. One organization may perform more than one activity, but the records must show which person or organization performed each step and under whose authority.
The producer establishes heat identity, product identity, processing history, and material condition. The producer also defines or follows the applicable lot boundaries, preserves traceability, provides material certificates, and makes the material available for inspection and testing. Producing the steel does not, by itself, establish that an independent acceptance decision has been made.
The inspector verifies that the material presented for inspection is the material identified in the records, observes or performs required examinations, confirms sampling against the governing specification, and records deviations. Inspection may include dimensional, visual, surface, nondestructive, or document review activities. An inspector should not silently convert a nonconforming result into an acceptable one by choosing a different piece or omitting an unfavorable observation.
The laboratory receives identified samples, confirms their condition, prepares test pieces, operates equipment according to the specified method, and reports both raw observations and calculated results. Laboratory personnel do not normally define the lot, rewrite the sampling plan, or decide that a failed result is irrelevant. If a specimen is damaged, improperly prepared, or tested outside the method, that fact belongs in the record; it is not a reason to erase the original result.
The purchaser establishes contractual requirements or invokes the applicable product specification, identifies required witnessing or review, and determines who has authority to accept material on the purchaser’s behalf. The purchaser may require additional testing, but an additional test is not automatically a permitted retest. Its authority must come from the specification, contract, inspection plan, or an approved engineering decision.
The engineer interprets technical requirements when the specification, drawing, or project criteria do not answer a question directly. This can include deciding whether a reported deviation affects the design requirement, reviewing a proposed repair or concession, and determining whether a disposition is technically permissible. The engineer does not replace the laboratory’s measurement record or create a passing result from a failed test.
ASTM A370, Standard Test Methods and Definitions for Mechanical Testing of Steel Products, makes the governing product or general-requirements specification decisive for “sampling frequency, specimen location and orientation, material condition, and reporting requirements” (ASTM International, 2024). That allocation matters. A test can be performed correctly and still be irrelevant to lot acceptance if the specimen came from the wrong location, was in the wrong condition, or represented a different lot.
AISC 207-20 responsibilities
For structural-steel work, AISC 207-20, Specification for Certification of Steel Fabrication and Erection Companies provides a direct organizational requirement: inspection and testing personnel must understand the applicable inspection methods and acceptance criteria. Competence therefore includes more than knowing how to operate a testing machine. Personnel must know which specification applies, what constitutes a test unit, how specimens are selected and oriented, and what result triggers investigation, retesting, rejection, or acceptance.
AISC 207-20 also assigns final inspection responsibilities for structural-steel products. The assignment should be identifiable in the quality system and project records. “Final inspection” is not simply the last person to sign a certificate. It is the controlled review that confirms the required inspections and tests were completed, results were evaluated against the correct criteria, unresolved deviations were addressed, and the material or fabricated product received a stated disposition.
That separation prevents a common failure: the producer reports a test, the laboratory reports a number, and someone assumes that the number itself is an acceptance decision. It is not. The acceptance authority must connect the result to the correct lot, requirement, sampling rule, and retest provision.
ASTM Form and Style requirements state that specifications must identify the number of test units and specimens needed for conformance, define lot-sampling procedures, and specify the conditions and rules under which retesting is permitted (ASTM International, 2024). ASTM E105:2016 adds a useful distinction between convenience selection and probability sampling. Probability sampling uses random numbers and a stated estimation procedure, allowing sampling uncertainty and the risks of lot disposition to be evaluated objectively.
For attribute sampling, ASTM E2234:2008 describes single-, double-, and multiple-sampling plans. A lot is accepted when the number of nonconforming units is at or below the applicable acceptance number; it is rejected when the rejection number is reached. A second sample is not a free search for a passing piece. FHWA guidance states that the procedure must say whether second-test results replace or combine with first results, and that double- and multiple-sampling decisions use cumulative defect counts. ISO 2859-1:2026 likewise defines AQL-indexed sampling schemes and switching rules between normal, reduced, and tightened inspection.
The minimum defensible acceptance record
A defensible record starts with identity. It should state the specification and grade designation, product form, heat number, lot number, size or thickness range, quantity represented, producer, and any condition or processing state required by the specification. For grades such as ASTM A572/A572M Grade 50 or ASTM A992/A992M, the record must identify the edition and applicable supplementary requirements rather than relying on the grade name alone.
The sampling entry should show the sampling plan, number of test units, selection basis, date, sampler, and reason each selected unit represents the lot. It should identify the exact sample location and orientation: for example, surface or interior, end or mid-length, longitudinal or transverse, and the relation to rolling direction. Material condition must be recorded as received, normalized, quenched and tempered, thermomechanically processed, or another specified condition. ISO 377:2017 requires identification, location, and preparation information for samples and test pieces used in mechanical testing of steel sections, bars, rod, flat products, and tubular products, including pieces used for necessary retests.
Specimen preparation records should identify dimensions, machining direction, gauge length, surface condition, heat treatment or conditioning, and any rejection or replacement of a prepared specimen. The test record should name the method and edition, equipment identification, calibration status where required, operator, environmental or test conditions, and any departure from the written method. For chemical analysis, ASTM E1806 addresses sampling locations, preparation of laboratory samples, and lot sampling for steel and iron.
Results must be preserved in two forms: the raw observations or machine output and the reported value used for comparison with the criterion. Include units, rounding rules, fracture location when relevant, failure mode, nonconforming observations, and laboratory comments. A retest entry must identify who authorized it, the clause or contractual provision authorizing it, why it was permitted, the new sample location, and whether results replace or combine with the original results. Where cumulative counts apply, the record must show the running count, not only the last test.
Finally, the disposition should state accepted, rejected, held pending review, reworked and retested, or accepted by approved concession, with the responsible authority, date, and supporting reference. A certificate or pass/fail statement has no independent force. Its reliability is limited by the controlled evidence beneath it: correct lot boundaries, representative selection, valid specimen preparation, competent testing, traceable results, authorized retesting, and an identified final inspection decision.
13. Worked decision logic without invented numerical examples
A valid decision begins before any specimen is cut. The responsible specification, purchase requirement, or inspection plan must define the lot, the applicable characteristic, the sampling method, the required material condition, and the records that preserve traceability. “A sample failed” is not yet a disposition of the lot. Sampling a lot, preparing a specimen, testing that specimen, and accepting or rejecting the lot are separate operations.
ASTM A370 states that “sampling frequency, specimen location and orientation, material condition, and reporting requirements” are governed by the applicable product or general-requirements specification (ASTM International, 2024). ASTM Form and Style requirements likewise require a specification to state the number of test units and specimens needed for conformance, define lot-sampling procedures, and identify the conditions under which retesting is permitted. Those instructions control the decision path below.
A single-sample decision
First define the lot in the terms required by the governing product specification. A lot might be bounded by heat, product size, production period, treatment condition, or another stated basis; the boundary cannot be changed after an unfavorable result simply to place suspect material outside the lot. Record the heat or cast identification, product form, grade designation, dimensions, condition, and quantity included.
Next select the AQL-indexed single-sampling plan required by the inspection standard or contract. ASTM E2234 describes AQL-indexed attribute plans, while ISO 2859-1:2026 defines single-, double-, and multiple-sampling schemes for lot-by-lot inspection and includes switching rules between normal, reduced, and tightened inspection. The selected plan supplies the sample size and the applicable acceptance and rejection numbers. Neither may be improvised from a convenient piece count.
Selection must represent the defined lot. ASTM E105 describes probability sampling through selection using random numbers and a stated estimation procedure, allowing sampling uncertainty and the risks of lot disposition to be calculated objectively. A practical inspection record should therefore identify the selected units and explain any permitted restrictions, such as access, orientation, or product location. ASTM E1806 governs sampling locations and preparation of laboratory samples for chemical analysis of steel and iron; ASTM A370 directs attention to location, orientation, condition, and reporting for mechanical and other conformance tests.
Inspect the first sample using the prescribed method and classify each sampled unit against the stated attribute criteria. Count nonconforming units, not merely failed observations, unless the governing plan defines the counting basis differently. If the cumulative count is at or below the acceptance number, accept the lot under that plan. If the rejection number is reached, reject the lot. There is no general permission to select a more favorable replacement piece after the decision boundary has been reached.
If the first-sample count lies between those immediate outcomes, the single-sample plan does not authorize an informal judgment. A true single-sample plan normally provides a direct decision boundary; where the procedure instead identifies an unresolved condition or invokes another specified stage, follow that written provision. Do not borrow a double-sampling rule or repeat inspection merely because the result is inconvenient. Record the lot definition, plan designation, selected units, observations, nonconforming-unit count, decision, and authority for the decision.
A double- or multiple-sample decision
A double- or multiple-sample plan has a staged structure. Define the lot and select the applicable AQL-indexed plan before inspection begins. The plan identifies the first sample, the possible additional sample or samples, and the acceptance and rejection rules at each stage. ISO 2859-1:2026 also sets inspection-switching provisions, so the inspection status—normal, reduced, or tightened—must be established from the applicable inspection history rather than chosen after seeing the first result.
Inspect the first sample and count the nonconforming units according to the plan. If that count is at or below the first-stage acceptance number, accept the lot. If it reaches the first-stage rejection number, reject the lot. These are cumulative decisions tied to the plan, not invitations to discard failed units or redraw the sample.
When the first-stage result requires another sample, take the prescribed additional sample from the same defined lot using the stated selection procedure. Maintain unit identity and prevent the second sample from becoming a handpicked search for conforming material. Inspect it under the same applicable criteria, then combine its findings with the first-stage findings as the plan requires. ASTM E2234 states the central rule: a lot is accepted when the number of nonconforming units in a single, double, or multiple sample is at or below the applicable acceptance number and rejected when the rejection number is reached.
The decision after the added sample is therefore based on the cumulative count, not on the second sample in isolation. FHWA explains that double- and multiple-sampling decisions use cumulative defect counts. For a multiple-sample plan, repeat the same logic only through the stages authorized by the selected plan. Once an acceptance or rejection boundary is reached, stop and document the result; do not continue testing to obtain a preferred outcome.
A mechanical-property retest decision
A mechanical-property failure requires a different analysis from an attribute-sampling decision. Begin by verifying specimen identity, product identity, heat or cast traceability, specimen location, orientation, dimensions, and material condition. Confirm that the specimen was prepared and tested by the required method, with valid equipment, records, and calculations. ISO 377:2017 specifies identification, location, and preparation of samples and test pieces for mechanical testing of steel sections, bars, rod, flat products, and tubular products, including samples used for necessary retests.
Separate a questionable test from a genuine failing result. A broken specimen, machining error, misalignment, equipment problem, incorrect orientation, or other condition recognized by the governing method may make a result invalid. An invalid result is handled under the applicable testing procedure; it is not automatically a retest of a valid failure.
Then read the product specification’s retest clause. ASTM A370 does not supply a universal replacement for every product requirement; its sampling and reporting provisions operate with the applicable product or general-requirements specification. The clause must identify whether permitted additional results replace the original result, combine with it, or are evaluated under a separate stated rule. FHWA specifically emphasizes that retesting provisions must state whether second-test results replace or combine with first results.
Test only the additional specimens permitted by that clause, taken from the required location and condition. Apply the stated acceptance rule exactly. If the rule combines results, retain the original valid result in the calculation. If it replaces a result under defined circumstances, document why replacement is authorized. A failed result cannot be erased by testing unapproved specimens.
Finally, record the original result, validity review, retest authority, specimen identities, additional results, calculation or comparison, and final disposition. For sample steel castings, ASTM A1062 identifies circumstances requiring a new sample for dimensional, visual, magnetic-particle, penetrant, radiographic, ultrasonic, or leak testing; that requirement illustrates why a new sample is not interchangeable with an unauthorized repeat. AISC 207-20 places final inspection responsibility for structural-steel products within a defined inspection system and requires personnel to understand the applicable methods and acceptance criteria. The lot is accepted, rejected, held for permitted corrective action, or otherwise disposed of only under that documented rule.
14. Common myths and a standards-based checklist
Steel acceptance is not a sequence of convenient cuts, favorable results, and paperwork. Four activities must remain separate: sampling the lot, preparing laboratory specimens, testing those specimens, and deciding whether the lot conforms. A valid result from the wrong piece, wrong location, wrong orientation, or wrong material condition does not repair the sampling error.
Myth: one coupon represents every steel product
A single coupon may be sufficient in a particular specification, but it is not a universal rule. Steel products differ in section size, shape, processing history, heat treatment, and potential property gradients. A tensile specimen taken from one end of a plate cannot automatically represent every plate, bar, tube, casting, or product made under the same commercial description.
The first available piece is not necessarily representative. Selection may be biased toward material that is easiest to reach, safest to cut, or already separated from the main production sequence. A defensible sample must be tied to a defined lot and selected by the method required by the governing specification. Where probability sampling is required or appropriate, ASTM E105-16 describes selection using random numbers and a stated estimation procedure, making sampling uncertainty and the risks of accepting or rejecting a lot capable of objective assessment.
ASTM A370 does not establish one universal sampling plan for all steel. It provides test methods and general guidance for evaluating conformance of steel and related alloy products, while the applicable product or general-requirements specification governs “sampling frequency, specimen location and orientation, material condition, and reporting requirements” (ASTM International, 2024). The product specification therefore controls whether the coupon is longitudinal or transverse, taken from the mid-thickness or a specified surface, removed before or after a particular heat treatment, and associated with one heat, batch, casting, or shipment.
ISO 377:2017 likewise addresses identification, location, and preparation of samples and test pieces for sections, bars, rod, flat products, and tubular products. Its inclusion of samples for necessary retests is important: a retest specimen is still subject to identification and location rules. It is not an excuse to select a more favorable region.
A test certificate helps document reported results, but it does not substitute for traceability. The laboratory should be able to connect the specimen to the heat or cast, product form, lot, processing condition, sample identification, and chain of custody. If that connection is broken, a passing result may belong to material that cannot be shown to be the material under decision.
Myth: a retest automatically cancels a failure
A retest is permitted only when the governing specification, purchase requirement, or approved inspection procedure permits it and states how it affects the decision. ASTM Form and Style requirements, identified by ASTM International in 2024, require specifications to state the number of test units and specimens needed for conformance, define lot-sampling procedures, and specify the conditions and rules under which retesting is permitted.
That requirement prevents a common shortcut: discard an unfavorable result, test another piece, and accept the lot if the second result passes. A passing second test does not universally erase the first. The first result may remain part of the decision, may trigger additional testing, or may require rejection, investigation, repair, segregation, or a new sample.
The rule must state whether second-test results replace the first result or combine with it. FHWA guidance explains that retesting provisions should make this distinction explicit and that double- and multiple-sampling decisions use cumulative defect counts. Under ASTM E2234-08, a lot is accepted when the number of nonconforming units is at or below the applicable acceptance number and rejected when the rejection number is reached. The result depends on the sampling scheme, not on which individual result an inspector prefers.
ISO 377:2017 provides requirements for identifying and preparing test pieces used for necessary retests, but it does not give every product a general right to retest. ASTM A1062-10(2026), for sample steel castings, illustrates the same principle from another direction: it identifies circumstances in which a new sample must be developed for dimensional, visual, magnetic-particle, penetrant, radiographic, ultrasonic, or leak testing. The applicable rule controls.
Before ordering a retest, determine whether the original result was invalid because of a documented laboratory or specimen error, or whether it was a valid nonconforming result. Those are different cases. A broken specimen caused by improper machining may call for invalidation under the test method. A correctly tested specimen that fails the specified yield strength is evidence about the material and cannot be reclassified as a testing mistake merely because another specimen passes.
Myth: AQL means defect-free material
An AQL is an inspection parameter, not a promise that a lot contains no nonconforming units. ISO 2859-1:2026 defines AQL-indexed single, double, and multiple sampling schemes for lot-by-lot inspection, including switching rules between normal, reduced, and tightened inspection. The plan sets sample sizes and acceptance or rejection numbers for a defined inspection system.
ASTM E2234-08 states the operating decision plainly: acceptance occurs when the observed number of nonconforming units is at or below the applicable acceptance number; rejection occurs when the rejection number is reached. Thus, an accepted lot can still contain nonconforming items unless the contract imposes a separate requirement for 100% inspection or zero defects. AQL-based acceptance controls sampling risk. It does not certify every unit.
The lot must also be defined before the AQL table is consulted. Mixing heats, product sizes, heat-treatment conditions, or production periods can make the selected sample unrepresentative even when the arithmetic follows the table. The inspection plan cannot compensate for an undefined lot.
Acceptance checklist for engineers and laboratories
Use the following record before treating a test result as a lot decision. The responsible engineer, inspector, or other designated authority should be named; the laboratory should not silently assume authority to accept material.
Before sampling
- Identify the governing product specification and all invoked general requirements, purchase clauses, drawings, and approved deviations. ASTM A370 is a test reference; it does not replace the product specification.
- Define the lot: heat, cast, batch, size range, product form, heat-treatment condition, quantity, and production or shipment boundary.
- Record the required sample count, number of test units, and number of specimens per unit.
- Define the selection method, including random or systematic selection where required, and prevent convenient-piece selection.
- Confirm the acceptance criterion, units, tolerances, and whether the criterion applies to each specimen, test unit, or lot.
- Establish the required material condition at sampling and testing, such as as-produced, normalized, quenched and tempered, or another specified condition.
- Assign specimen location and orientation for each product form.
During specimen preparation
- Preserve heat, lot, product, and sample identification through cutting, transfer, machining, and testing.
- Document location, surface, thickness, orientation, and any permitted removal of material.
- Follow the applicable preparation method and record deviations before testing.
- Keep retest specimens separately identified; they are not interchangeable with routine specimens.
After testing
- Check machine calibration, test method, specimen dimensions, fracture location, conditioning, and operator records.
- Report all required results, including failures, invalid tests, and deviations. Do not report only the favorable result.
- Compare the result with the specified acceptance criterion, not with an informal historical average.
- Obtain the review or release decision from the authority assigned by the quality plan. AISC 207-20 requires inspection and testing personnel to understand applicable methods and acceptance criteria and assigns final inspection responsibilities for structural-steel products.
Before retesting
- Locate the exact clause that permits retesting and verify that its conditions are met.
- Decide whether the retest replaces the original result, combines with it, or is governed by cumulative defect counts.
- Investigate specimen, machine, operator, identification, and material-condition errors before cutting another specimen.
- Select and prepare the retest sample under the same traceable rules; do not search for a favorable location.
At final disposition
- Record accepted, rejected, conditionally accepted, segregated, reworked, or otherwise approved status.
- Link the decision to the lot definition, complete test record, specimen identities, and certificate.
- State any restriction on use or any required further inspection.
- Obtain documented authorization from the responsible authority. A certificate supports the record; traceability, applicable rules, and the recorded lot decision establish what the result actually represents.
References
- [1] Steel and iron — Sampling and preparation of samples and test pieces for mechanical testing. ISO 377:2017, 2017. ISO standard reference cited in the article
- [2] Standard Practice for Probability Sampling of Materials. ASTM E105-16, 2016. ASTM International standard reference cited in the article
- [3] Standard Practice for Sampling Planning for Inspection by Attributes. ASTM E2234-08, 2008. ASTM International standard reference cited in the article
- [4] Sampling procedures for inspection by attributes — Part 1: Sampling schemes indexed by acceptance quality limit (AQL) for lot-by-lot inspection. ISO 2859-1:2026, 2026. ISO standard reference cited in the article