




What Powder Metallurgy Steels Are
Definition of powder metallurgy steel
Powder metallurgy steel is a ferrous material made through a powder-processing route rather than by casting a large ingot and subsequently rolling or forging it into stock. The term describes a processing and material family. It does not identify one chemical composition, one microstructure, or one level of density.
Typical PM processing sequence
- Powder production Iron or alloy-steel powder is produced and classified.
- Blending Alloying additions, graphite, copper, nickel, molybdenum, and lubricants may be combined.
- Compaction The blend is pressed into a shaped green part.
- Sintering Heating develops particle bonds and changes the pore system.
- Secondary processing Sizing, repressing, infiltration, machining, carburizing, quenching, tempering, or densification may follow.
A typical route begins with production of iron or alloy-steel powder, followed by powder classification, blending, compaction, and sintering. The compact may then undergo sizing, repressing, infiltration, machining, carburizing, quenching, tempering, or another densification and heat-treatment operation. Each stage changes the relationship between composition, pore structure, dimensions, and mechanical behavior. Randall German’s A-Z of Powder Metallurgy treats powder production, compaction, sintering, densification, microstructure, and porosity as connected parts of the subject, not as interchangeable names for the finished steel.
The powder itself is the first source of variation. Atomized, reduced, and other powders differ in particle shape, size distribution, surface oxide, internal porosity, and flow behavior. Those characteristics affect how particles pack in a die, how much lubricant is required, how pressure is transmitted through the compact, and how the particles bond during sintering. A powder blend can also contain prealloyed particles, elemental additions, master-alloy particles, graphite, copper, nickel, molybdenum, or processing lubricants. Consequently, two parts described broadly as PM steel may have different alloy distributions before the furnace stage even begins.[1] Ferrous Powder Metallurgy. ScienceDirect Topics. ScienceDirect Topics, 2024.
Composition remains important, but it does not act alone. Ferrous PM commonly uses copper, nickel, and molybdenum as alloying additions, while carbon is frequently introduced through graphite or a carbon-bearing powder. Iron–copper–carbon compositions account for approximately half of PM ferrous parts, according to the Ferrous Powder Metallurgy reference published by ScienceDirect Topics in 2024. That figure describes a major composition group, not a definition of all PM steels.
ASTM B783-24 classifies ferrous PM structural materials using chemical composition, density, as-sintered yield strength, and heat-treated ultimate tensile strength. Strong evidence
ASTM B783-24 shows why a grade name or general process label is insufficient. The standard classifies ferrous PM structural materials by chemical composition, density, as-sintered yield strength, and heat-treated ultimate tensile strength. Density is not merely a reporting convenience: residual pores reduce the load-bearing cross-section and can provide sites for crack initiation, while the shape, size, and connectivity of those pores influence the result of later processing. A specification therefore has to identify more than the elements added to iron.
ISO 5755:2022 likewise specifies requirements for sintered metal materials, including sintered iron, steel, alloyed steel, and stainless-steel structural materials. Its scope reflects the breadth of the category. “PM steel” may refer to a sintered structural material with controlled residual porosity, a powder-forged part with much higher density, or a powder-metallurgy tool steel whose principal distinction lies in its carbide population and cleanliness.
The microstructure can differ from that of an ingot-metallurgy counterpart with nominally similar chemistry. Powder-metallurgy tool steels can form fine, rounded, more uniform carbide structures, and they can accommodate carbide levels or carbide compositions that are difficult or impossible to produce through conventional ingot metallurgy. Rapid solidification during powder production limits the segregation associated with a large cast ingot; subsequent consolidation and heat treatment determine how much of that advantage remains in the finished product. The result is not automatically superior or inferior. It is a different metallurgical history.

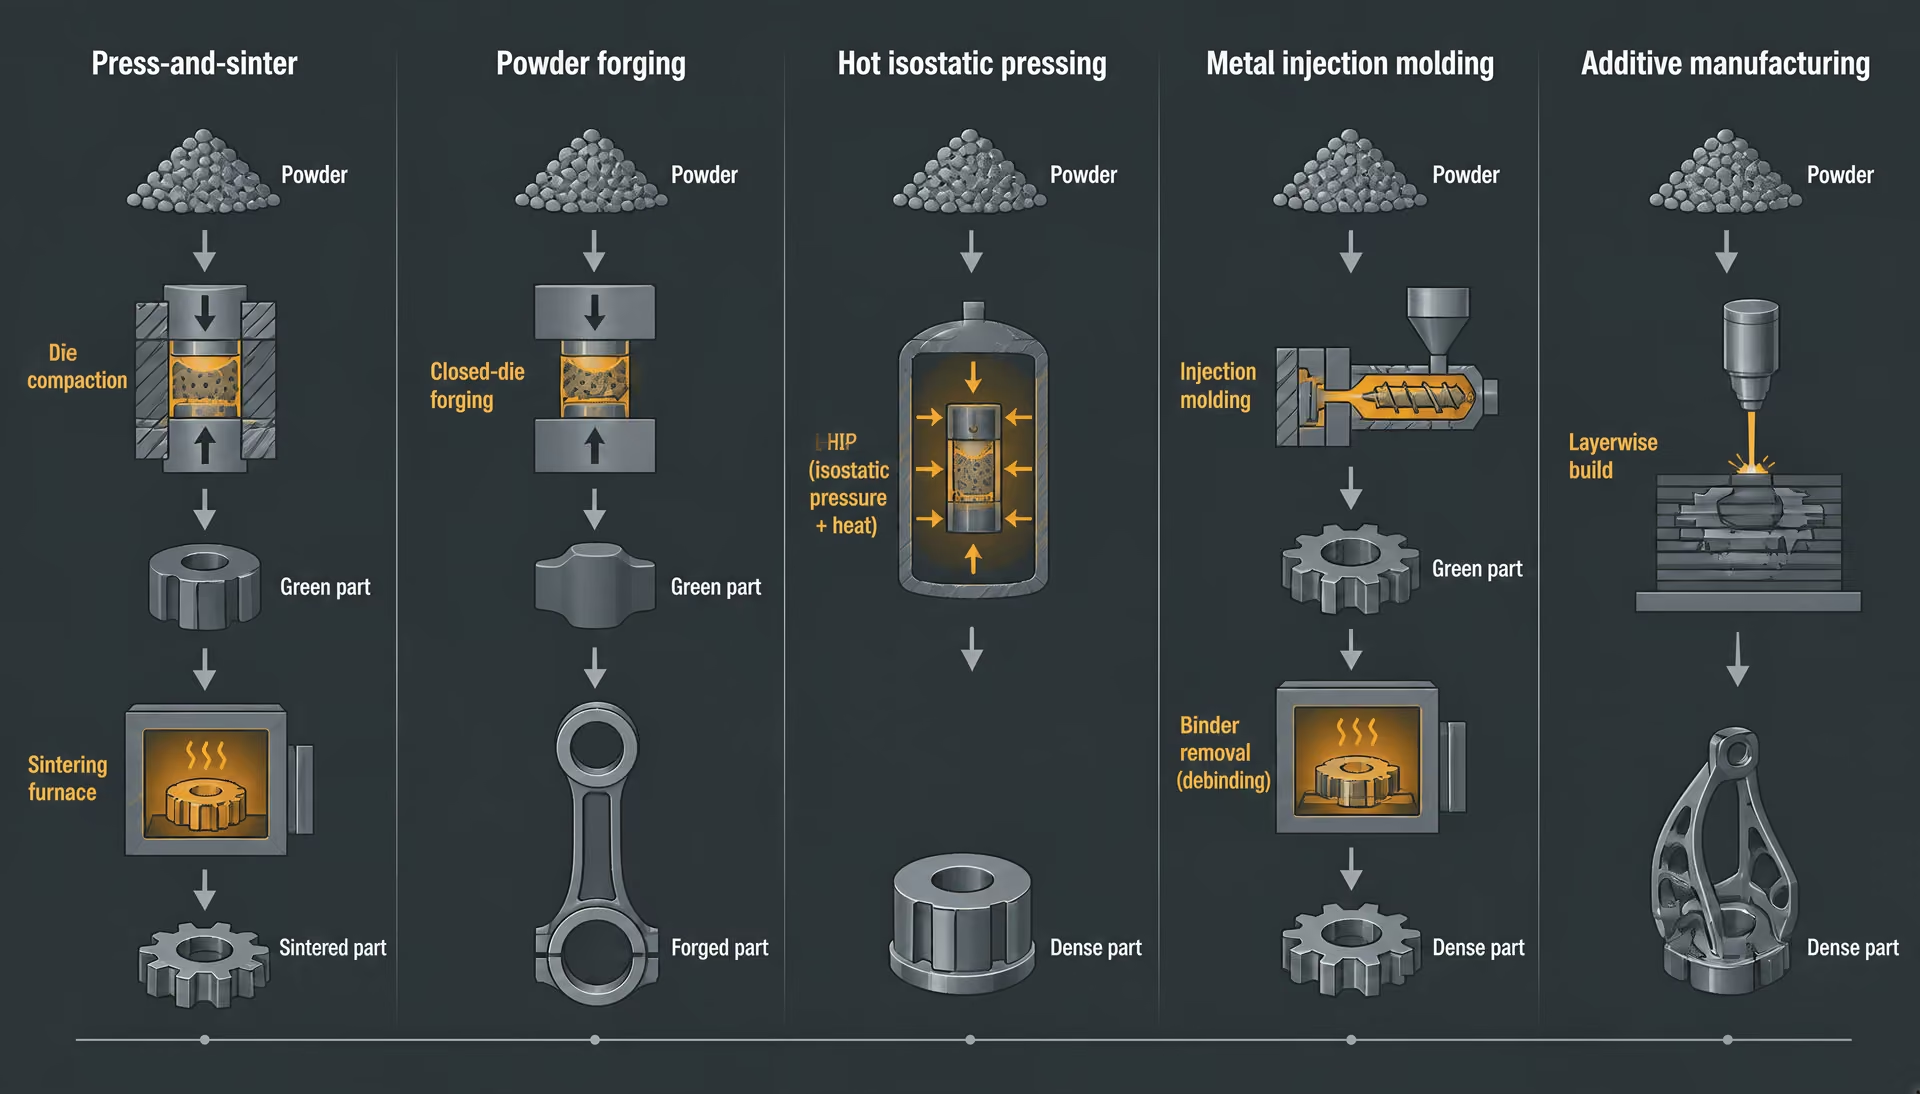
Press-and-sinter, powder-forged, and related routes
| Route | Primary consolidation mechanism | Typical distinguishing feature |
|---|---|---|
| Press-and-sinter | Die compaction followed by furnace sintering | Controlled residual porosity and near-net shaping |
| Powder forging | Sintered preform followed by hot forging | Greater pore reduction and forged deformation |
| Hot isostatic pressing | Elevated temperature and pressure | Internal pore closure |
| Metal injection molding | Molding, debinding, and sintering | Fine-powder feedstock and complex geometries |
| Additive manufacturing | Layerwise melting or fusion | Digital toolpath and layerwise thermal history |
Green part A shaped but unsintered compact whose temporary strength comes primarily from particle interlocking and compaction pressure.
Conventional press-and-sinter PM starts with a measured powder blend. A die and punches compact that blend into a “green” part, whose shape is held by particle interlocking and the compacting pressure. The green compact is then heated below the alloy’s melting range, allowing diffusion and neck growth between particles. Sintering strengthens the particle network, changes dimensions, and rounds or contracts portions of the pore system. It does not necessarily remove all porosity.
The pressure distribution in the die, friction at the die wall, powder flow, and part geometry can produce density gradients. Sintering may cause shrinkage or, depending on the composition and initial packing condition, dimensional growth. These changes must be considered with the powder’s particle characteristics and the planned heat treatment. A carburizing treatment, for example, acts on a material whose carbon access and transformation response are affected by its pores, alloy distribution, and sintered microstructure.
Structural parts made by this route are often specified in the as-sintered condition or after a defined secondary operation. Sizing can improve dimensional control; repressing can raise density in selected regions; infiltration can fill interconnected pores with another material; and sinter-hardening can combine furnace cooling with hardening transformations. None of these operations turns every pressed-and-sintered part into fully wrought steel. The processing route remains part of its identity.[2] ISO 13947:2024. International Organization for Standardization. ISO standard, 2024.
Powder forging adds a mechanical consolidation step. A preform is first compacted and sintered, then heated and forged to reduce porosity and impose a forged shape. Its production history therefore differs from both a conventional sintered part and a forged part made from cast billet. Inclusion control matters in this route: ISO 13947:2024 specifies a method for determining non-metallic inclusions in metallic powders and permits application of the method to powder-forged steel parts. The standard makes clear that inclusions can be assessed at the powder stage while remaining relevant to the consolidated component.
Hot isostatic pressing is another powder-consolidation route, using elevated temperature and pressure to close internal pores, while metal injection molding combines fine metal powder with a binder system, molding, debinding, and sintering. These processes should not be collapsed into ordinary press-and-sinter production. Their powders, green-body behavior, thermal cycles, dimensional changes, and achievable geometries differ.
Additive manufacturing also begins with metal powder in many systems, but it is not conventional PM simply because powder is present. A laser or electron beam selectively melts or fuses successive regions according to a digital toolpath; the part develops a layerwise thermal history rather than being compacted as a complete shape in a die. The NIST-published ASM Handbook chapter on additive manufacturing of steels and stainless steels, issued in 2020, identifies porosity, inclusions, residual stresses, and post-build thermal processing as central factors in additively manufactured steel parts. Those concerns overlap with PM, but the defect mechanisms and thermal gradients are not the same as in a pressed compact moving through a sintering furnace.
Why the term does not identify one grade
A steel designation normally points toward a specified chemical range and a product or application standard. “Powder metallurgy steel” does not do that by itself. It identifies a route broad enough to include structural steels, stainless steels, tool steels, bearing-related materials, and alloy systems designed for powder forging or additive manufacture.[3] ISO 4957:2018. International Organization for Standardization. ISO standard, 2018.
Standards demonstrate the distinction. ASTM B783-24 addresses ferrous PM structural materials through several linked criteria rather than a single universal grade. ISO 5755:2022 covers sintered iron, steel, alloyed steel, and stainless-steel structural materials. ISO 4957:2018 applies tool-steel requirements to products manufactured by powder metallurgy as well as to hot-rolled, forged, cold-drawn, and cold-rolled products. Thus, a PM tool steel can still be identified by a recognized tool-steel designation, while its manufacturing route explains its carbide structure, segregation pattern, pore condition, and required inspection.
The meaningful description is therefore layered: powder chemistry, particle morphology and size distribution, compaction method, green density, sintering cycle, final density, pore morphology, inclusion population, dimensional change, and thermal processing. Alter one layer and the finished material may change even when the nominal alloy designation remains constant.
That is why PM steel should not be treated as ordinary steel in powdered form. It is a family of materials whose composition and processing history jointly establish the final microstructure. A grade name supplies only part of that history.
The Standards Framework for Ferrous PM Materials
Powder metallurgy steels are not defined by powder production alone. Their classification depends on the chemistry of the powder compact, the density reached during processing, the pore structure retained after sintering, and the mechanical condition in which the part is tested. A specification may therefore identify a material family without describing every operation needed to produce a finished component.
The distinction matters because two parts with similar nominal iron, carbon, copper, nickel, or molybdenum contents can have different properties when their powder size distributions, compaction pressures, sintering cycles, cooling rates, or post-sintering treatments differ. Randall German’s A-Z of Powder Metallurgy (2005) treats powder production, blending, compaction, sintering, densification, microstructure, and porosity as connected parts of one processing route. Standards divide those subjects into manageable requirements, but they do not make the relationships disappear.
ASTM B783-24 classification logic
ASTM B783-24, published by ASTM International in 2024, classifies ferrous powder-metallurgy structural materials by four principal attributes: chemical composition, density, as-sintered yield strength, and heat-treated ultimate tensile strength. Its scope concerns parts produced by pressing and sintering. This is a classification system for ferrous PM structural materials, not a universal naming system for every steel made from powder.
Chemical composition establishes the alloy family and the permitted contents of elements such as carbon, copper, nickel, and molybdenum. Iron–copper–carbon compositions account for approximately half of ferrous PM parts, according to the Ferrous Powder Metallurgy entry in ScienceDirect Topics (2024). Other systems use nickel, molybdenum, chromium, manganese, or combinations of these additions to alter hardenability, strength, dimensional response, or corrosion behavior. The composition listed in a material requirement must still be read alongside the condition of the part; elemental content does not by itself specify porosity or mechanical performance.
Density is a separate classification axis. In a pressed-and-sintered part, density expresses how much of the compact is occupied by solid metal rather than interconnected or closed pores. A nominal alloy composition can therefore occur at several density levels, each with a different effective load-bearing area and different response to machining, fatigue, impact, or heat treatment. ASTM B783-24 recognizes this distinction instead of treating density as an incidental result of manufacture.
The mechanical categories also separate two different material conditions. As-sintered yield strength describes the part after the pressing and sintering route, without relying on a later hardening treatment to establish the reported condition. Heat-treated ultimate tensile strength refers to the strength reached after the heat treatment specified for the applicable classification. These are not interchangeable numbers. A steel that meets an as-sintered yield-strength category has not automatically met a heat-treated ultimate-tensile-strength category, and a drawing must state which condition governs acceptance.
| Framework | Primary subject | What it does not establish by itself |
|---|---|---|
| ASTM B783-24 | Ferrous PM structural materials | Complete component specification |
| ISO 5755:2022 | Sintered iron, steel, alloyed steel, and stainless-steel structural materials | One universal PM grade |
| ISO 4957:2018 | Tool-steel requirements across product routes | Identical microstructures across routes |
| ISO 13947:2024 | Non-metallic inclusions in powders and powder-forged parts | Alloy grade, density, or tensile condition |
ASTM B783-24 consequently provides a framework for comparing materials on defined axes, but the framework is not a complete component specification. It does not remove the need to state tolerances, geometry, surface condition, test orientation, sampling, dimensional change, impregnation or infiltration requirements, and the exact thermal cycle where those factors affect service performance. Nor does a classification label fully describe powder morphology, lubricant choice, compaction tooling, sintering atmosphere, or pore morphology.
ISO 5755:2022 and sintered structural materials
ISO 5755:2022 operates at a related but distinct level. Under ISO ICS 77.160, it specifies requirements for sintered metal materials, including sintered iron, steel, alloyed steel, and stainless steel structural materials. The wording is important: the document addresses sintered structural materials as a class, rather than presenting powder metallurgy as one conventional steel grade.
“Sintered” also defines a process condition, not simply a chemical identity. A compact is formed from powder, heated below its melting point, and transformed through bonding, shrinkage, pore evolution, and microstructural change. The powder may be elemental, prealloyed, or a blend containing alloying additions and processing aids. After sintering, the part may receive sizing, coining, machining, steam treatment, infiltration, carburizing, quenching and tempering, or another densification or heat-treatment operation. Whether a particular operation is included in the material requirement must be stated separately.
ISO 5755:2022 is therefore useful for requirements applying to sintered iron and steel products, while a product drawing or purchase specification must identify the required material designation and condition. A requirement can prescribe a chemical range, density, tensile property, hardness, or test method. It does not necessarily prescribe the complete route by which the manufacturer must obtain that result. Conversely, a process specification can require a powder type, compaction sequence, sintering atmosphere, cooling rate, or heat treatment even when the material standard does not provide those details.
This separation becomes especially important for stainless PM materials. “Stainless steel” identifies a corrosion-resistant alloy family under the applicable chemical requirements; it does not identify whether the part was press-and-sintered, metal-injection-molded, hot isostatically pressed, or additively manufactured. Those routes produce different pore structures and may require different acceptance tests. ISO 5755:2022 should not be read as a declaration that all powder-based stainless parts share one microstructure or one processing history.
How standards differ from grade designations
A grade designation names or organizes a material according to a particular system. A standard may define that system, specify limits, establish test methods, or provide classification categories, but the two concepts remain different. “Grade” answers, in broad terms, what material is being identified. A standard answers what must be controlled, measured, or reported for that identification to be valid.
ASTM B783-24 illustrates the difference through its combined use of chemistry, density, as-sintered yield strength, and heat-treated ultimate tensile strength. A designation based on that structure carries more information than a simple chemical label, yet it still does not replace the component drawing. The drawing may control density by location, dimensional tolerances after sintering, allowable distortion, surface-connected porosity, and the direction in which tensile specimens are taken.
ISO 4957:2018 applies tool-steel requirements to powder-metallurgy products as well as hot-rolled, forged, cold-drawn, and cold-rolled products. Strong evidence
The same principle applies to tool steels. ISO 4957:2018 explicitly applies tool-steel requirements to products manufactured by powder metallurgy as well as to hot-rolled, forged, cold-drawn, and cold-rolled products. That common standard does not make those products metallurgically identical. Powder-metallurgy tool steels can develop fine, rounded, comparatively uniform carbide structures and carbide levels or compositions that are difficult or impossible to obtain through conventional ingot metallurgy. The manufacturing route remains part of the material’s identity even where a shared tool-steel standard supplies the chemical or property requirements.
Inclusions provide another boundary between material designation and process control. ISO 13947:2024 specifies a method for determining non-metallic inclusions in metallic powders and permits application of the method to powder-forged steel parts. Inclusion testing can reveal contamination or non-metallic particles that affect fatigue initiation, but an inclusion result does not by itself define alloy grade, density, or heat-treatment condition.[4] Additive Manufacturing of Steels and Stainless Steels. National Institute of Standards and Technology. ASM Handbook, 2020.
Porosity must be treated with the same care. The NIST-published ASM Handbook chapter on additive manufacturing of steels and stainless steels (2020) discusses porosity, inclusions, residual stresses, and post-build thermal processing as significant factors in additively manufactured steel parts. Those concerns overlap with conventional PM, but additive manufacturing must not be conflated with press-and-sinter PM: the powder feedstock, layer formation, thermal history, defect formation, and residual-stress state differ.
A sound material callout therefore combines the applicable standard, grade or classification, product form, density or property condition, and processing requirements that affect acceptance. Standards establish controlled language. They do not erase the steel’s powder history.
Powder Production and Feedstock Variables
Powder is not a neutral substitute for bar, billet, or atomized melt. Its particle shape, size distribution, internal structure, surface condition, and chemical history determine how the feedstock fills a die, responds to compaction, sinters, and develops pores and inclusions. Randall German’s A-Z of Powder Metallurgy (2005) treats these characteristics as linked process variables: powder production affects compaction; compaction establishes the green-body pore structure; sintering changes that structure and the surrounding microstructure; later densification and heat treatment cannot fully erase every earlier decision.[5] ASTM B783-24. ASTM International. ASTM standard, 2024.
This distinction matters when comparing a PM steel with an apparently similar wrought grade. ASTM B783-24 classifies ferrous powder-metallurgy structural materials by chemical composition, density, as-sintered yield strength, and heat-treated ultimate tensile strength. ISO 5755:2022 likewise specifies requirements for sintered iron, steel, alloyed steel, and stainless-steel structural materials. Neither standard treats powder as an incidental delivery form. The feedstock is part of the material route.

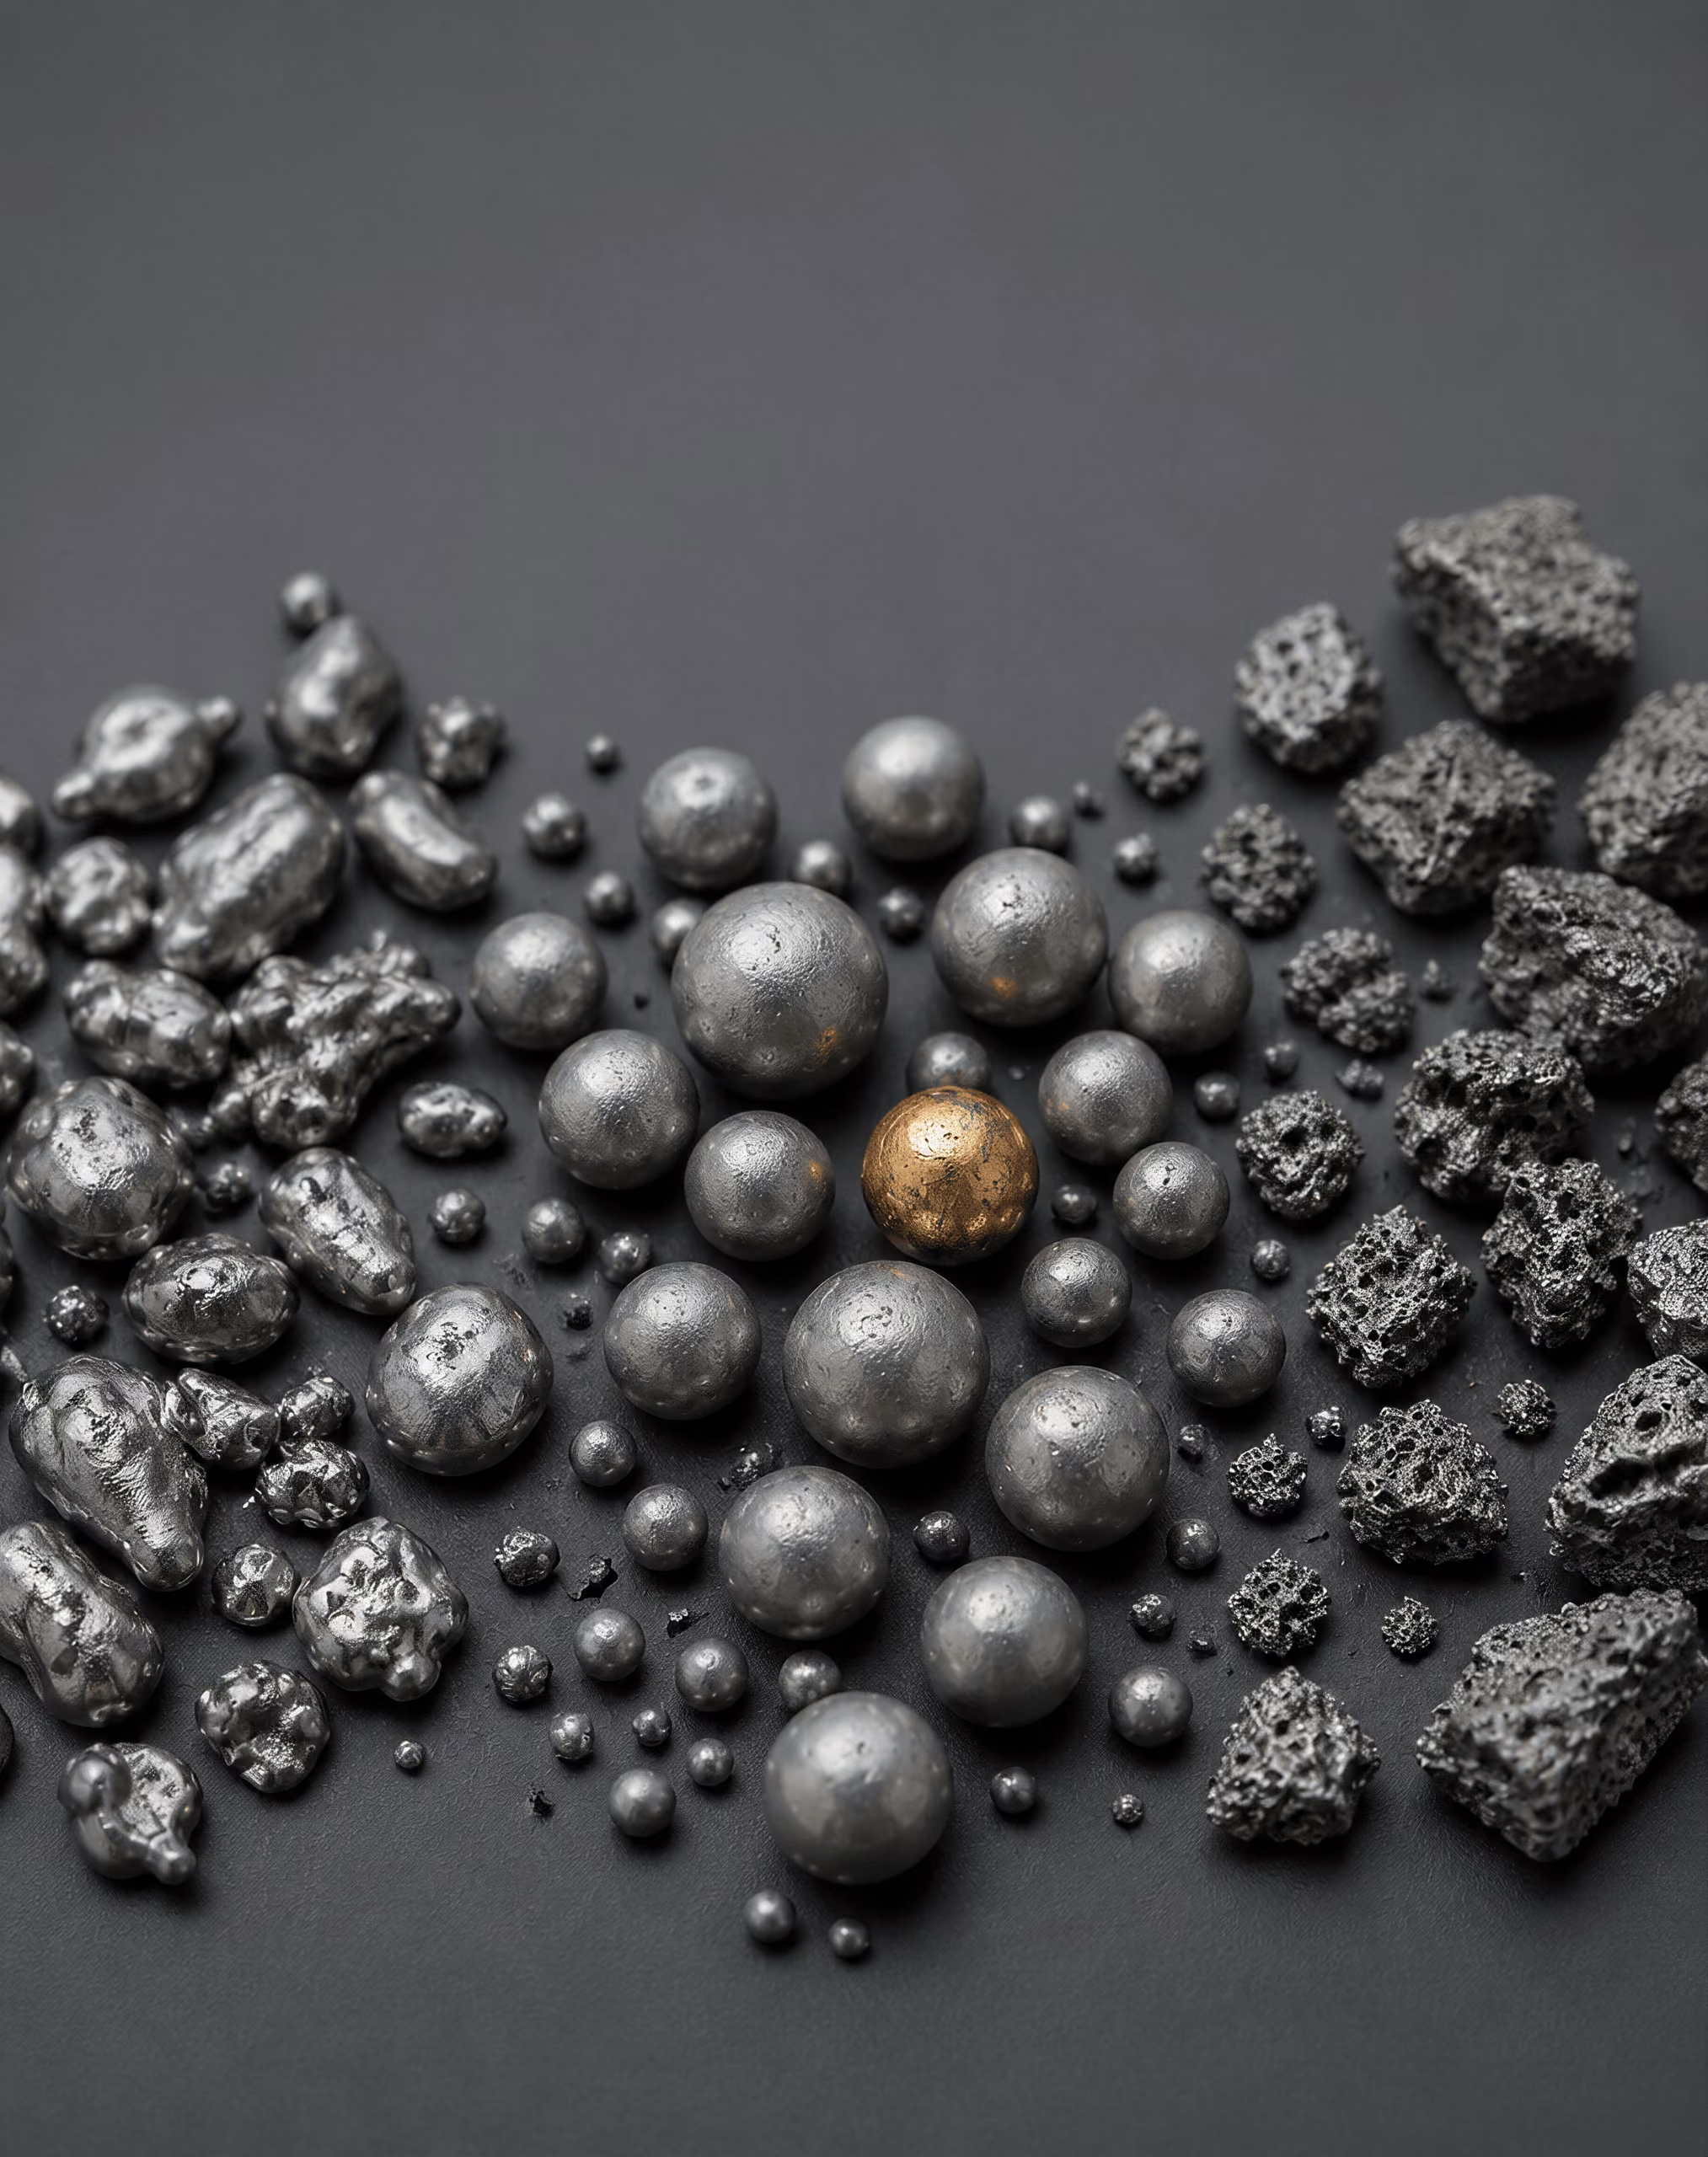
Particle morphology and size distribution
Particle morphology describes the external form of individual particles and, in some cases, their internal porosity. Gas- and water-atomized powders are often irregular to varying degrees, while gas atomization can produce more rounded particles. Reduced powders commonly retain angular, sponge-like, or porous forms that reflect the reduction of an oxide or other precursor. These descriptions are not interchangeable. A rounded particle may flow readily but make fewer mechanical contacts during early compaction; an irregular particle may interlock and resist movement while creating a different green-body pore network.
Powder characteristics that must be distinguished
- Particle-size distribution Records the range and proportion of particle sizes.
- Apparent density Describes the mass occupying a defined loose-powder volume.
- Flow Describes the time or conditions required for powder to pass through a test apparatus.
- Compressibility Relates applied compaction pressure to green density.
German’s terminology separates several measurements that are often collapsed into the vague phrase “powder quality.” Particle-size distribution records the range and proportion of particle sizes, whereas apparent density describes the mass occupying a defined loose powder volume. Flow describes the time or conditions required for a specified quantity to pass through a test apparatus. Compressibility concerns the relationship between applied compaction pressure and green density. These properties interact, but one cannot stand in for another.
Particle-size distribution The range and relative proportion of particle sizes in a powder batch.
A broad distribution may allow smaller particles to occupy spaces between larger ones, changing apparent density and the packing structure before pressing. The same fines can increase contact area, friction, dust formation, or the tendency to agglomerate. Oversized particles may obstruct die filling or leave local density differences. During pressing, friction at particle–particle and particle–tool interfaces affects how pressure travels through the powder column. That pressure is not perfectly uniform, so a part can leave the die with density gradients even when the nominal composition is constant.
Morphology also affects ejection. Highly irregular particles can increase mechanical interlocking and wall friction; rounded particles can reduce some resistance but may produce a less coherent compact unless the formulation and pressure schedule account for that behavior. Lubricants alter die-wall friction and ejection, yet they do not remove the influence of particle shape or surface roughness. Nor does a quoted mean particle size describe the full distribution that controls filling and local packing.
The consequences continue through sintering. Contact area between particles, the distance across pore channels, and the connectivity of open porosity influence shrinkage, gas transport, diffusion, and the formation of sinter necks. Pore morphology is therefore a record of both feedstock and processing history. A final density value can conceal elongated, isolated, interconnected, or surface-connected pores with different effects on heat treatment and mechanical behavior.
Atomized, reduced, and blended powders
Atomization begins with a molten alloy and breaks the stream into droplets using gas, water, or another fluid. Solidification may produce particles with internal segregation, satellites, entrapped gas, or surface films, depending on the alloy and atomization conditions. Gas-atomized particles are commonly more spherical than water-atomized particles, but morphology alone does not establish cleanliness, compressibility, or suitability for a particular steel route. The powder must be characterized as a feedstock, not identified only by the name of its production method.
Reduced powders are made by chemically removing oxygen from an oxide or related precursor. Reduction can produce a porous particle with a large reactive surface and a shape inherited from the starting material. Such powder may compact differently from an atomized powder of nominally similar chemistry. Residual oxygen, unreduced material, and changes in surface condition remain relevant because they affect sintering reactions and the gases released during heating.
Blended powders combine a base iron or alloy powder with elemental powders, master-alloy powders, graphite, copper, nickel, molybdenum, lubricants, or other controlled additions. In a blended system, alloying elements begin as separate particles or localized additions. Their distribution during die filling, compaction, and sintering depends on particle size, density, morphology, diffusion, and the thermal cycle. “Blended” does not mean that the powder particles have the same composition throughout.
Prealloyed powders differ in that the alloying elements are incorporated into each particle during melt production. This gives each particle a more uniform nominal chemistry, but it can also change hardness, compressibility, sintering response, and the balance between green strength and attainable density. Elemental or master-alloy additions can provide a different processing response and may permit alloying through diffusion during sintering. The distinction is metallurgical, not merely commercial terminology.
Iron–copper–carbon compositions account for approximately half of PM ferrous parts, according to the Ferrous Powder Metallurgy reference hosted by ScienceDirect Topics (2024). That prevalence does not make every iron–copper–carbon feedstock equivalent: copper may be present as a separate powder, a prealloyed constituent, or another controlled addition, and each route affects mixing, segregation, dimensional change, and local chemistry. The same caution applies to nickel and molybdenum additions.
For tool steels, powder history has even greater structural consequences. Rapid solidification and subsequent consolidation can produce fine, rounded, more uniformly distributed carbides. ScienceDirect’s Steel Powder Metallurgy reference (2024) notes that carbide levels or compositions difficult or impossible to obtain through conventional ingot metallurgy can be produced in PM tool steels. ISO 4957:2018 explicitly applies tool-steel requirements to products manufactured by powder metallurgy as well as hot-rolled, forged, cold-drawn, and cold-rolled products. The shared designation does not imply a shared carbide population or processing history.
Surface oxides, cleanliness, and handling
Every powder particle presents surface area to oxygen, moisture, hydrocarbons, handling equipment, and the surrounding atmosphere. Surface oxides may be thin and continuous, discontinuous, or associated with contaminants and inclusions. Their amount and chemistry affect particle bonding during sintering, reduction reactions, lubricant removal, and the gases that must escape from the compact. Powder chemistry measured in bulk therefore cannot, by itself, describe surface condition.
Cleanliness includes more than low oxygen. Non-metallic inclusions, refractory fragments, foreign particles, adhered satellites, and agglomerates can act as local defects or interrupt particle contacts. ISO 13947:2024 specifies a method for determining non-metallic inclusions in metallic powders and permits application of the method to powder-forged steel parts. Its existence is a reminder that inclusions are a feedstock concern before they become a feature of the consolidated steel.
Storage and transfer can change the powder. Vibration may segregate particles by size or density; humid air can increase oxidation or agglomeration; repeated conveying can alter fines content and introduce equipment debris. Containers, sieves, blending tools, and lubricants must therefore be treated as possible sources of contamination. Handling history belongs in the material record.
Press-and-sinter PM should also remain distinct from additive manufacturing. The NIST-published ASM Handbook chapter on additive manufacturing of steels and stainless steels (2020) discusses porosity, inclusions, residual stresses, and post-build thermal processing, but a powder bed fused layer is not a pressed green compact. The powder variables overlap; the consolidation physics does not. In conventional PM, feedstock condition combines with die filling, compaction, sintering, and any later densification to determine the final pore and inclusion structure. Chemistry starts the specification. It does not finish it.
Alloy Design in Ferrous Powder Metallurgy
Alloy design in ferrous powder metallurgy begins with a constraint that does not apply in the same way to ordinary wrought steel: the composition must function during powder manufacture, blending, compaction, sintering, and any later densification or heat treatment. The nominal chemistry is only one part of the material. Particle shape, particle-size distribution, surface oxides, lubricant content, pore morphology, and the location of each alloying element influence the final structure.
This is why PM steel should not be treated as a conventional grade that happens to have been made from powder. ASTM B783-24 classifies ferrous PM structural materials by chemical composition, density, as-sintered yield strength, and heat-treated ultimate tensile strength. ISO 5755:2022 likewise specifies requirements for sintered iron, steel, alloyed steel, and stainless steel structural materials. These standards reflect a material system in which processing history is tied directly to composition and properties.
Iron–copper–carbon systems
Iron–copper–carbon is the most familiar alloy family in structural ferrous PM. A 2024 ScienceDirect Topics reference states that iron–copper–carbon compositions constitute approximately half of PM ferrous parts. That figure is a broad technical-reference estimate, not a universal rule for every country, product class, or reporting period. It nevertheless indicates the importance of this alloying route.
Copper is commonly introduced as an admixed elemental powder or, in some formulations, through a prealloyed iron powder. During sintering, copper melts at a temperature below the usual sintering range for iron-based parts and forms a transient liquid phase. The liquid can spread through particle contacts and promote rearrangement, while copper also enters the iron matrix by diffusion. The result is often dimensional growth rather than simple shrinkage, although the direction and magnitude of dimensional change depend on copper content, powder condition, compaction pressure, green density, geometry, sintering temperature, and furnace atmosphere.
That dimensional response is not a minor correction. A designer must balance copper’s contribution to strength and hardenability against its effects on tolerances and density gradients. Copper powder can also reduce compactibility relative to a clean, highly compressible iron base, particularly when the blend contains substantial amounts of hard or irregular particles. Lubricants improve ejection and reduce die-wall friction, but they occupy volume and leave carbonaceous or gaseous products during heating. Their selection therefore affects both green strength and the early sintering reactions.
Carbon is usually supplied through graphite, although its role is more than a final percentage in a chemical analysis. Graphite distribution controls the local carbon potential during sintering and the carbon content of the iron matrix after diffusion. Poor blending can leave carbon-rich and carbon-lean regions, producing mixed transformation behavior during cooling or heat treatment. Carbon also changes the response to copper: together, the additions can produce ferritic, pearlitic, bainitic, or martensitic regions depending on cooling rate, density, and the local alloy concentration.
The pores remain part of the microstructure. Even when copper and carbon produce a suitable matrix, interconnected or angular pores reduce effective load-bearing area and act as stress concentrators. Their size, shape, and connectivity are controlled by compaction and sintering as much as by alloy selection. Additional densification, including repressing, sizing, or powder forging where specified, can alter these features and change the response to subsequent heat treatment.
Nickel and molybdenum additions
Nickel is used when greater hardenability, toughness, or matrix strengthening is required than a simple iron–copper–carbon blend can provide. In conventional admixed PM formulations, nickel particles diffuse into the iron during sintering, but diffusion may not be complete. This can leave nickel-rich areas beside relatively lean regions. Such chemical partitioning is a defining processing concern: after cooling or quenching, the microstructure may contain different transformation products within a single compact.
Nickel does not melt during ordinary iron-based sintering in the manner of copper, so it does not provide the same liquid-phase rearrangement. Its location in the blend, particle size, oxide condition, and sintering schedule therefore matter greatly. Incomplete homogenization can be useful or harmful depending on the intended structure, but it makes the relationship between nominal chemistry and local hardness less direct. Heat treatment may increase the strength of a nickel-bearing part, yet the outcome depends on pore morphology and the distribution of nickel, carbon, and other additions.
Molybdenum is added in small amounts relative to the iron matrix and is valued chiefly for increasing hardenability and influencing transformation behavior. It can also support alloy designs intended to form martensitic or bainitic structures after cooling from sintering or after a separate heat treatment. Molybdenum-containing powders may be produced by admixing, diffusion alloying, or prealloying. These routes do not produce equivalent compacts. A prealloyed atomized powder places molybdenum within each particle, whereas an admixed powder depends on solid-state diffusion between particles and can retain local composition differences.
Molybdenum also affects compressibility. When alloying elements are dissolved in the iron powder before compaction, the powder may become harder and less compressible than an elemental iron base. Higher alloy content can therefore make it more difficult to reach a high green density at a given compaction pressure. The trade-off is that prealloying can improve chemical uniformity and reduce the severe local enrichment associated with coarse admixed additions.
Alloying strategy must also account for sintering atmosphere. Oxides on iron, nickel, molybdenum, or other powder surfaces can delay bonding between particles, while carbon-containing atmospheres can alter surface reactions and carbon transfer. The furnace cycle determines whether diffusion produces a reasonably uniform matrix or leaves chemically distinct zones. Pore closure is limited in a conventional press-and-sinter compact, so an alloy that responds well in a dense wrought bar may not show the same transformation behavior in a porous PM part.
Prealloyed versus admixed compositions
In an admixed composition, elemental or master-alloy powders are blended with iron powder before compaction. This method permits flexible adjustment of copper, nickel, molybdenum, graphite, and other additions, and it can preserve the high compressibility of a relatively soft iron base. Its limitation is spatial: the blended particles are not chemically identical, and sintering must provide the diffusion needed to approach the intended composition. Particle segregation during handling can add another source of variation, especially when constituent powders differ greatly in density or size.
| Powder strategy | Alloy location before sintering | Main processing implication |
|---|---|---|
| Admixed | Separate elemental or master-alloy particles | Flexible chemistry but greater dependence on mixing and diffusion |
| Prealloyed | Alloying elements incorporated within each particle | Greater particle-to-particle chemical uniformity but often lower compressibility |
| Diffusion-alloyed | Elements attached to or partly diffused into iron particles | Intermediate balance between compressibility and segregation control |
Prealloyed powder contains the principal alloying elements within the iron particles before compaction. Gas or water atomization is commonly used to produce such powders, and the particle chemistry is consequently more uniform from particle to particle. This can improve hardenability consistency and reduce large alloy-rich islands. The price is often lower compressibility because alloyed particles are harder, along with a greater need to control powder shape, oxide films, and compaction pressure. High green density may require a carefully selected lubricant and die design rather than simply increasing pressure.
Diffusion-alloyed powders occupy a middle position. Alloying elements are attached to, or partially diffused into, iron-powder particles, preserving more of the base powder’s compressibility than full prealloying while reducing segregation compared with a loose elemental blend. Their sintering response still depends on the contact between alloy particles and the iron substrate.
These choices determine final microstructure. A conventional iron–copper–carbon compact may develop a matrix containing ferrite and pearlite with copper-rich regions, while nickel- or molybdenum-bearing designs can produce more hardenable structures after controlled cooling or heat treatment. PM tool steels extend the principle further: fine, rounded, nearly isotropic carbide structures and carbide levels difficult or impossible to obtain by conventional ingot metallurgy are possible through powder processing. ISO 4957:2018 applies tool-steel requirements to products made by powder metallurgy as well as hot-rolled, forged, cold-drawn, and cold-rolled products.
Inclusion control belongs in the same design discussion. ISO 13947:2024 specifies a method for determining non-metallic inclusions in metallic powders and permits application to powder-forged steel parts. The NIST-published 2020 ASM Handbook chapter on additive manufacturing of steels and stainless steels similarly identifies porosity, inclusions, residual stresses, and post-build thermal processing as important variables, but additive manufacturing must not be conflated with conventional press-and-sinter PM. In both cases, the processing route changes the meaning of nominal alloy chemistry.
Compaction: Turning Powder into a Green Part
Compaction is the stage at which a measured powder blend becomes a shaped, but still fragile, component. The pressing operation does not create the final steel microstructure. It rearranges particles, collapses part of the original pore volume, and gives the compact enough temporary strength for handling before sintering. That temporary body is the green part.
Its behavior depends on more than nominal alloy chemistry. Particle size distribution, particle shape, surface oxides, apparent density, flowability, lubricant content, and the design of the die all affect how powder enters the cavity and how the compact responds to pressure. Randall German’s A-Z of Powder Metallurgy (2005) treats compaction together with powder production, sintering, densification, microstructure, and porosity for this reason: the pressing history remains visible in later processing.
Uniaxial die compaction
In conventional uniaxial pressing, powder is fed into a die cavity and leveled or metered to a controlled fill height. A lower punch supports the charge; one or more punches then move along the die axis to apply pressure. The particles initially slide and rotate, filling large voids. With increasing pressure, asperities deform, brittle particles fracture where applicable, and contact areas grow. The compact gains strength through mechanical interlocking and local bonding, although it is not yet metallurgically bonded like a sintered part.
The powder blend may contain alloying powders, graphite, and a lubricant. Ferrous PM commonly uses copper, nickel, and molybdenum additions, while iron–copper–carbon compositions account for approximately half of ferrous PM parts according to the ScienceDirect Topics reference on ferrous powder metallurgy (2024). A lubricant such as zinc stearate or an internally added organic lubricant reduces friction between powder and tooling and lowers the force required to eject the compact. It also helps prevent powder pickup on punch faces and die walls. Excess lubricant, however, occupies volume that cannot become steel and can generate gases during heating, so its amount and removal schedule affect both green density and sintering.
Binder is a separate matter. Some blends require a binder to improve granule strength, flow, or handling, especially where the powder has poor cohesion or where a shaped feedstock is prepared by another route. In ordinary press-and-sinter steel production, lubricant and binder are not interchangeable terms. Any organic addition must be removed in a controlled debinding or early-heating stage; otherwise, residual carbon, gas evolution, or pore-forming reactions can alter the part.
Pressing can use a single moving punch, opposed punches, or multiple punches at different levels. The choice is governed by the component’s height, changes in cross-section, and the required distribution of material. A die set for a relatively simple ring differs from one for a stepped hub with several functional surfaces. The tooling does not merely reproduce a drawing. It determines the direction in which powder is displaced and the stresses imposed during removal.

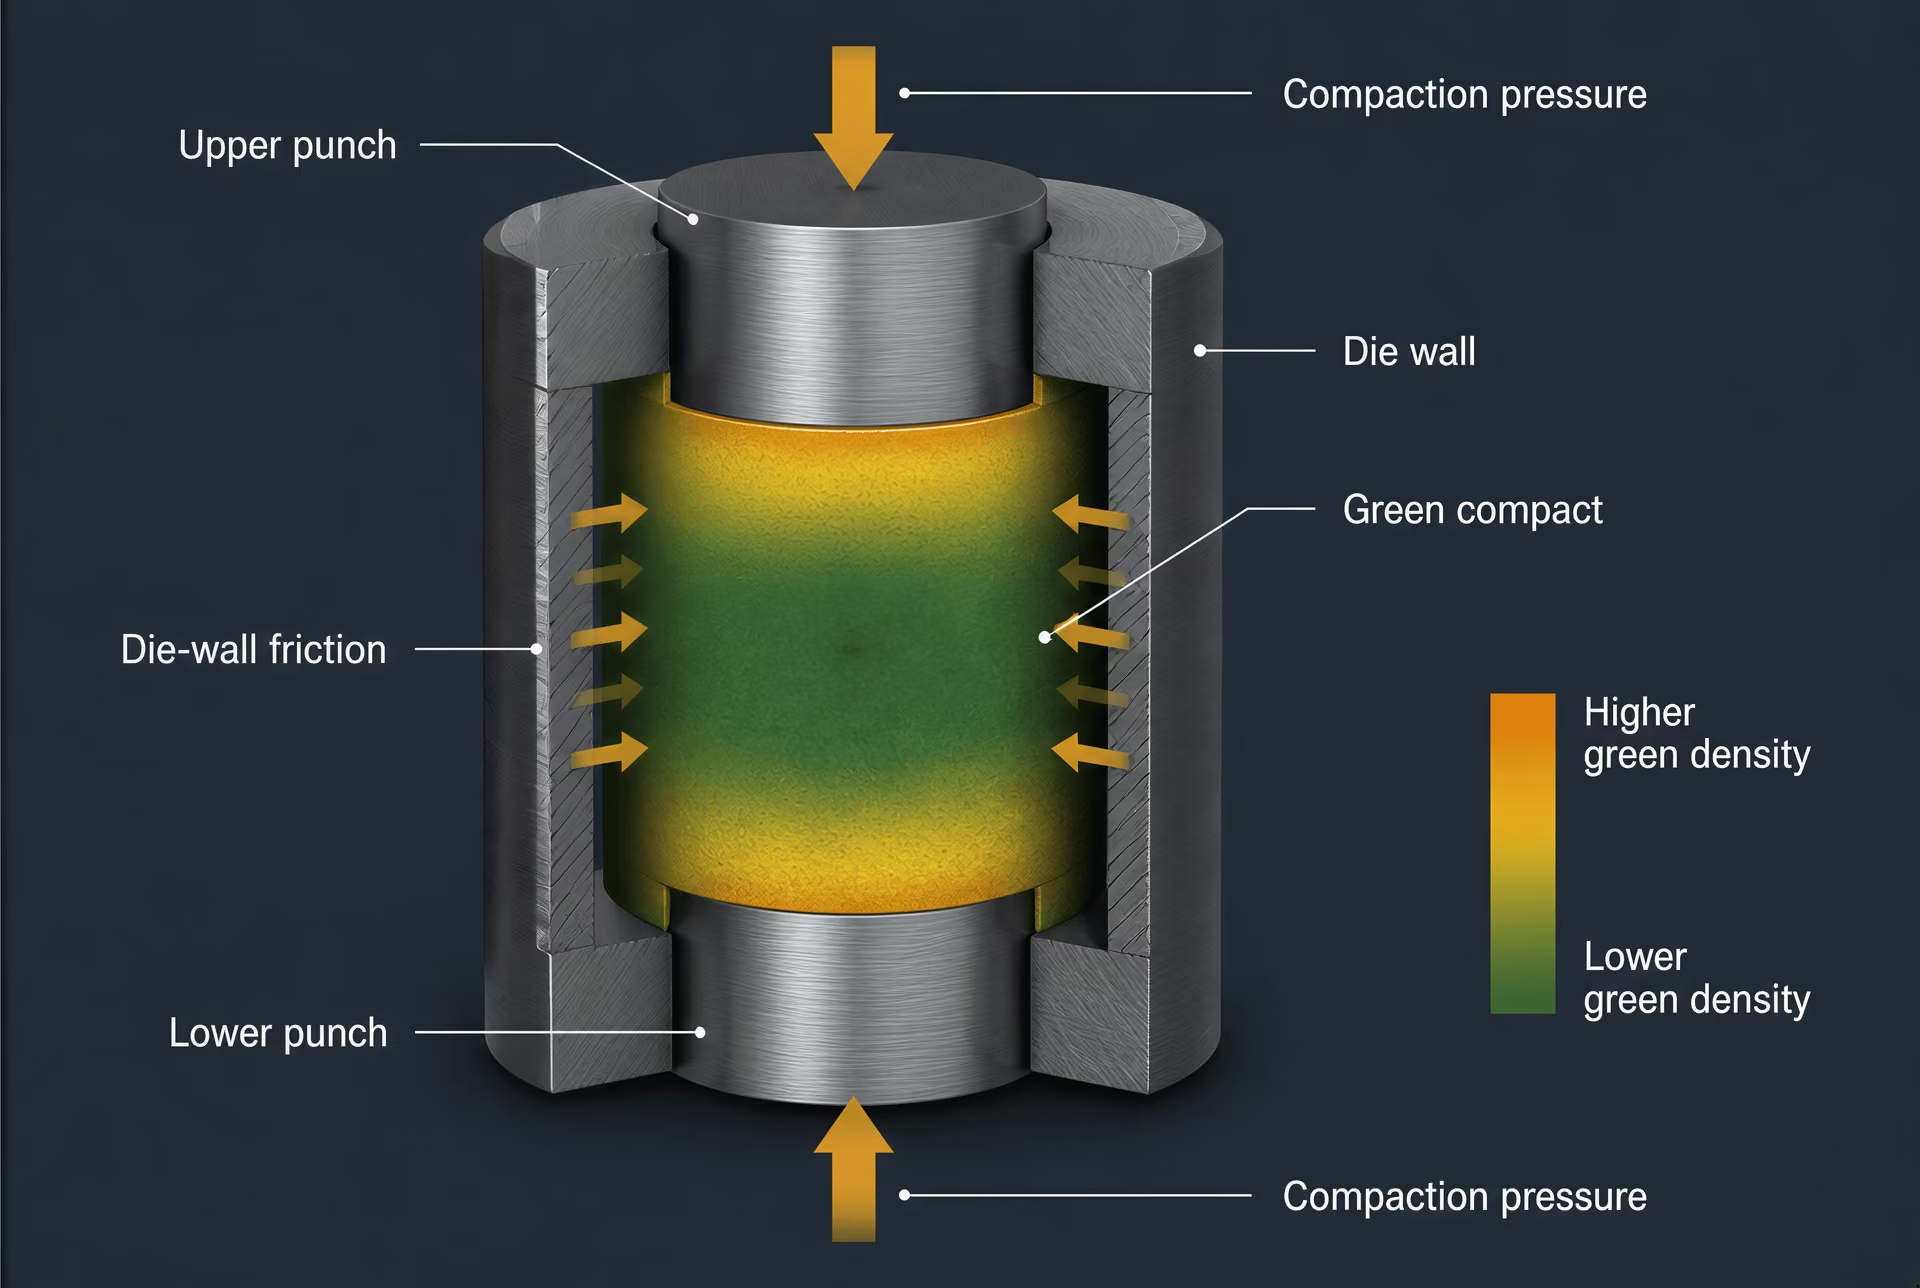
Green density and density gradients
Green density is the mass of the compact divided by its external volume before sintering. It is a process result, not a fixed material constant. A reported average can conceal substantial local variation. Near a moving punch, particles receive direct loading; farther away, force is transmitted through a granular mass that loses pressure through friction against the die wall. The result is a density gradient along the pressing direction.
Die-wall friction is central to this effect. As the upper punch descends, friction resists downward particle movement along the wall. The portion close to the loaded punch may compact more strongly than a remote region, while an opposed-punch arrangement can reduce the difference by loading from both ends. Lubrication changes the friction coefficient but does not eliminate the problem. Taller compacts, narrow cavities, and abrupt changes in section thickness generally make uniform compaction more difficult.
Density also varies around holes, corners, ribs, and transitions. Powder must flow into those regions rather than simply compress in place. A thin flange connected to a thick boss may reach a different local density even when both experience the same nominal press force. The low-density zones later shrink differently from high-density zones because sintering rate depends on pore structure, particle contact, and local composition. Dimensional change, distortion, and residual porosity therefore begin with the filling and pressing pattern.
This is why standards identify more than chemistry alone. ASTM B783-24 classifies ferrous PM structural materials by chemical composition, density, as-sintered yield strength, and heat-treated ultimate tensile strength. ISO 5755:2022 specifies requirements for sintered iron, steel, alloyed steel, and stainless steel structural materials. Neither standard turns a powder blend into a grade independent of its density and processing history.
The pores in a green part are connected, irregular spaces left between particles; their later shape and connectivity influence lubricant removal, sintering, infiltration, and any subsequent densification. Compaction can reduce pore volume, but it cannot guarantee a uniform pore network. Press-and-sinter PM should also remain distinct from additive manufacturing. The NIST-published ASM Handbook chapter on additive manufacturing of steels and stainless steels (2020) links porosity, inclusions, residual stresses, and post-build thermal processing to deposited layers and their thermal cycles, not to uniaxial die filling.
Ejection, cracking, and geometric limits
After pressing, the punches must withdraw and the part must leave the die without losing its shape. Ejection is mechanically demanding because the compact has expanded slightly against the die wall and must overcome static friction. The required force can produce tensile stresses within the green part, particularly when density is uneven or when the component has a long bearing surface. A compact may appear sound immediately after pressing and crack as it rises through the die.
Cracks can form during compression as well. Insufficient particle bonding, trapped air, excessive lubricant, sharp internal corners, and large differences in local density all raise the risk. Lamination is a characteristic defect in which weak, roughly planar separations develop within the compact, often associated with trapped air or stress release during unloading. Edge chipping is common where a thin section cannot withstand handling or punch withdrawal.
Geometry must therefore suit the pressing direction. Through-holes parallel to punch travel are generally manageable because a core rod can remain fixed or move with the punches. Undercuts, re-entrant features, and side holes require movable tooling, secondary machining, or another manufacturing route. A die cannot release a feature that mechanically locks the part in place. Threads, deep transverse grooves, and severe changes in wall thickness may also exceed practical tooling or ejection limits.
Section-thickness changes deserve particular attention. A thin web may compact and eject differently from an adjoining thick section, then shrink at a different rate during sintering. Sharp corners intensify stress and obstruct powder flow; radii provide particles and stresses with a more gradual path. Designing the green part is consequently a prediction problem extending into the furnace. The pressed shape must survive handling, permit binder or lubricant removal, and accommodate the dimensional changes produced as pores close and interparticle bonds develop.
For powder-metallurgy steels, compaction is not a neutral shaping shortcut. It establishes the spatial density field, the pore geometry, and much of the mechanical risk carried into sintering. Those features interact with inclusions and alloy distribution; ISO 13947:2024 even specifies determination of non-metallic inclusions in metallic powders and permits application to powder-forged steel parts. The green compact is unfinished, but its history has already become part of the material.
Sintering and Densification
Sintering is the thermal consolidation of a compacted powder. A press forms the blended powder into a shaped “green” compact, but the particles are only mechanically interlocked at that stage. Sintering heats the compact below its principal melting temperature, allowing atoms to diffuse across particle contacts, bonds to develop, pores to change shape and size, and the part to acquire useful strength. The process is not simply a drying step or a furnace version of conventional steelmaking. Its outcome depends on powder chemistry, particle shape, compact density, lubricant removal, furnace atmosphere, heating rate, peak temperature, holding time, cooling path, and the dimensional response of the specific composition.
The standards reflect this process history. ASTM B783-24 classifies ferrous powder-metallurgy structural materials by chemical composition, density, as-sintered yield strength, and heat-treated ultimate tensile strength. ISO 5755:2022 specifies requirements for sintered iron, steel, alloyed steel, and stainless steel structural materials. Neither standard treats “powder metallurgy steel” as one grade. Sintering converts a particular compact into a material whose composition and pore structure must be considered together.
Solid-state bonding and neck growth
Sinter neck A solid bridge that grows between contacting powder particles during sintering as atoms diffuse toward the contact.
At the beginning of sintering, contact points between adjacent particles become sites of atomic transport. Surface curvature creates a chemical-potential difference: atoms leave high-curvature regions and move toward the contact, where a solid bridge, or neck, grows between particles. This neck is initially small, but its cross-sectional area increases as diffusion proceeds. The compact gains strength before it reaches high density because those bridges create a continuous load-bearing network.
Sintering transport mechanisms
- Surface diffusion Enlarges particle contacts and necks with limited shrinkage.
- Grain-boundary diffusion Moves material along boundaries and can contribute to densification.
- Lattice diffusion Transports atoms through the crystal lattice and supports pore reduction.
- Liquid flow Can dominate when an alloying constituent forms a transient liquid phase.
Several diffusion paths may operate at once. Surface diffusion can enlarge necks without producing much shrinkage. Grain-boundary diffusion and lattice diffusion can move material into the pore spaces and contribute more directly to densification. Evaporation and condensation are relevant for some systems, while viscous or liquid flow can dominate when an alloying addition forms a transient liquid. The mechanism therefore changes with temperature, particle size, alloy constituents, and the distribution of pores.
Iron–copper–carbon compositions account for approximately half of ferrous PM parts, according to the Ferrous Powder Metallurgy entry in ScienceDirect Topics (2024). Copper may diffuse into iron during heating, and, depending on composition and furnace conditions, a copper-rich liquid phase can form during sintering. That liquid wets portions of the iron skeleton and can accelerate rearrangement and pore filling, but it can also cause swelling or other dimensional changes. Carbon affects the iron phase, the sintering reactions, and the final microstructure; it is not merely an addition that raises hardness.
Nickel and molybdenum are also common additions in ferrous PM steels. Their dissolution, diffusion rate, and spatial distribution affect local hardenability and the composition of regions surrounding pores. Prealloyed powders place alloying elements within each particle, while admixed powders leave some additions distributed between iron particles before sintering. These routes can produce different homogenization rates and different local microstructures even when the nominal bulk chemistry is similar.
Shrinkage is a consequence of pore reduction, but it is not uniform in every composition or geometry. A compact may contract in one direction, expand in another, or show local dimensional changes caused by gravity, friction, liquid-phase movement, or uneven green density. The die and compaction direction also leave a process signature. Regions that began with lower green density have more pore volume available to close and may shrink differently from highly compacted regions. Dimensional control thus begins before the furnace.
Powder-metallurgy tool steels can develop finer, more rounded, more evenly distributed carbide populations than conventional ingot routes. Strong evidence
The carbide structure provides another example of why sintering history matters. Powder-metallurgy tool steels can develop fine, rounded, more evenly distributed carbide populations, including carbide levels or compositions difficult or impossible to obtain through conventional ingot metallurgy, as described by ScienceDirect Topics (2024). ISO 4957:2018 applies tool-steel requirements to products made by powder metallurgy as well as products made by hot rolling, forging, cold drawing, and cold rolling. The common standard does not make the microstructures identical; it recognizes that the manufacturing route is part of the material’s identity.
Atmosphere, temperature, and time
The furnace atmosphere controls reactions at particle surfaces and within open pores. Hydrogen can reduce certain surface oxides, while vacuum lowers the partial pressure of reactive gases. Nitrogen, endothermic gas, dissociated ammonia, and other controlled atmospheres may be selected according to the steel chemistry and the required carbon potential. Oxygen or water vapour can oxidize powder surfaces, interfere with neck formation, alter carbon content, and leave oxide films trapped at particle boundaries. Carbon-bearing atmospheres can add carbon; decarburizing conditions can remove it. Atmosphere control is therefore a chemical operation, not just protection against visible scale.
Lubricant removal must occur before, or during the early part of, the high-temperature cycle. Binder or lubricant decomposition produces gases. If those gases cannot escape through the compact’s connected pores, they can create blisters, retained residues, or abnormal internal pressure. Heating rate and the gas-flow path matter particularly in large or heavily compacted components, where the exterior may become relatively impermeable before the interior has released decomposition products.
Temperature determines which transport mechanisms are active and whether alloying constituents remain solid or create a liquid phase. A higher temperature generally increases diffusion rates, but the useful cycle is constrained by grain growth, distortion, surface reactions, liquid exudation, and unwanted interaction between the steel and furnace furniture. Holding time permits neck growth, pore rounding, alloy redistribution, and phase transformation. It does not guarantee complete pore elimination. Once pores become isolated inside grains or enclosed by converging grain boundaries, gas pressure and the shrinking solid skeleton can slow further closure.
Cooling also belongs to the sintering cycle. Phase transformations may produce ferrite, pearlite, bainite, martensite, or mixtures of these structures depending on carbon, alloying elements, cooling rate, and any subsequent heat treatment. A rapid cooling segment can preserve a different structure from a slow furnace cool, even when the peak temperature was the same. The final properties consequently depend on the complete thermal path rather than on peak temperature alone.
Sintering atmosphere and inclusions must be considered together. Oxide films, non-metallic particles, and residues can interrupt particle bonding or act as sites where pores remain. ISO 13947:2024 specifies a method for determining non-metallic inclusions in metallic powders and permits its application to powder-forged steel parts. That scope is significant: inclusion control begins with powder production and handling, then continues through compaction, sintering, and any forging operation. A clean furnace cannot correct every defect introduced before the compact enters it.
Porosity evolution and secondary densification
Residual porosity The interconnected or isolated void volume that remains after sintering or another consolidation operation.
Porosity changes continuously during sintering. Initially, pores are irregular spaces between particles and are often connected to the exterior. Neck growth divides and rounds these spaces; shrinkage reduces their volume; and diffusion may move them toward grain boundaries or cause them to become isolated. The resulting pore size, shape, connectivity, and location affect fatigue behaviour, fracture initiation, fluid permeability, heat treatment response, and dimensional stability. Two parts with the same overall density can therefore behave differently if one contains fine, rounded, closed pores while the other contains elongated, connected pores.
Residual porosity can remain intrinsic to press-and-sinter materials because the starting compact contains voids and the solid skeleton cannot always collapse them completely. Trapped gas, rigid oxide films, insufficient local pressure, alloying additions, and isolated pores all resist final closure. Die pressing also imposes limits on the density that can be reached uniformly, especially in complex shapes. Conventional sintering reduces and reshapes the pore network; it does not automatically produce a fully wrought-like structure.
| Operation | Action on the part | Primary limitation |
|---|---|---|
| Repressing | Applies another compaction step after sintering | May be selective rather than volumetric |
| Sizing | Corrects selected dimensions in a die | Does not remove porosity throughout the whole part |
| Infiltration | Introduces another material into connected pores | Requires suitable pore connectivity and wetting |
| Powder forging | Applies hot deformation to a sintered preform | Adds forging strain, tooling, and dimensional variables |
Secondary densification processes address that limitation through different process families. Repressing applies another compaction step after sintering, often to close pores and restore dimensional accuracy. Sizing is a related operation that forces a sintered part through a die to correct selected dimensions, though it does not remove porosity throughout the whole volume. Infiltration introduces a lower-melting constituent into connected pores, filling some of the void space and changing the composite structure. The result depends on pore connectivity and the wetting relationship between infiltrant and steel.
Powder forging combines a porous preform with substantial hot deformation. The applied strain closes pores more aggressively than ordinary press-and-sinter processing and can alter grain flow and inclusion alignment. It remains distinct from sintering alone. Other high-pressure routes, including warm compaction and specialized hot or cold densification sequences, likewise change the balance between pore closure, distortion, and microstructural development.
Additive manufacturing should not be folded into this description merely because it also begins with metal powder. The NIST-published ASM Handbook chapter on additive manufacturing of steels and stainless steels (2020) treats porosity, inclusions, residual stresses, and post-build thermal processing as central concerns, but its layerwise melting and solidification history differs from conventional die compaction followed by sintering. Powder metallurgy steels are defined by the interaction of powder, compact, furnace cycle, and any specified densification route. The pores left behind, and the bonds formed around them, are part of that history.
Microstructure: Pores, Phases, and Carbides
Powder-metallurgy steel cannot be judged from nominal chemical composition alone. Two materials with the same carbon, chromium, molybdenum, or nickel content may respond differently if their powders, compaction pressures, sintering cycles, density gradients, pore networks, inclusions, or heat treatments differ. The relevant material is not only an alloy system. It is an alloy system after a particular sequence of powder production, blending, pressing, sintering, optional densification, and thermal treatment.
This distinction is reflected in the standards. ASTM B783-24 classifies ferrous powder-metallurgy structural materials by chemical composition, density, as-sintered yield strength, and heat-treated ultimate tensile strength, rather than by chemistry alone. ISO 5755:2022 likewise specifies requirements for sintered iron, steel, alloyed steel, and stainless-steel structural materials. These classifications recognize that density and processing history are part of the material description.
The microstructure records that history. It contains the iron-based matrix, phase products formed during cooling or heat treatment, alloy carbides, inclusions, and pores left between or within compacted particles. Each feature affects the others. Carbon movement during sintering changes local phase balance; alloying additions alter hardenability and carbide formation; pores interrupt load-bearing area and provide surfaces from which cracks may grow. A grade designation is therefore a starting point, not a complete prediction of behavior.

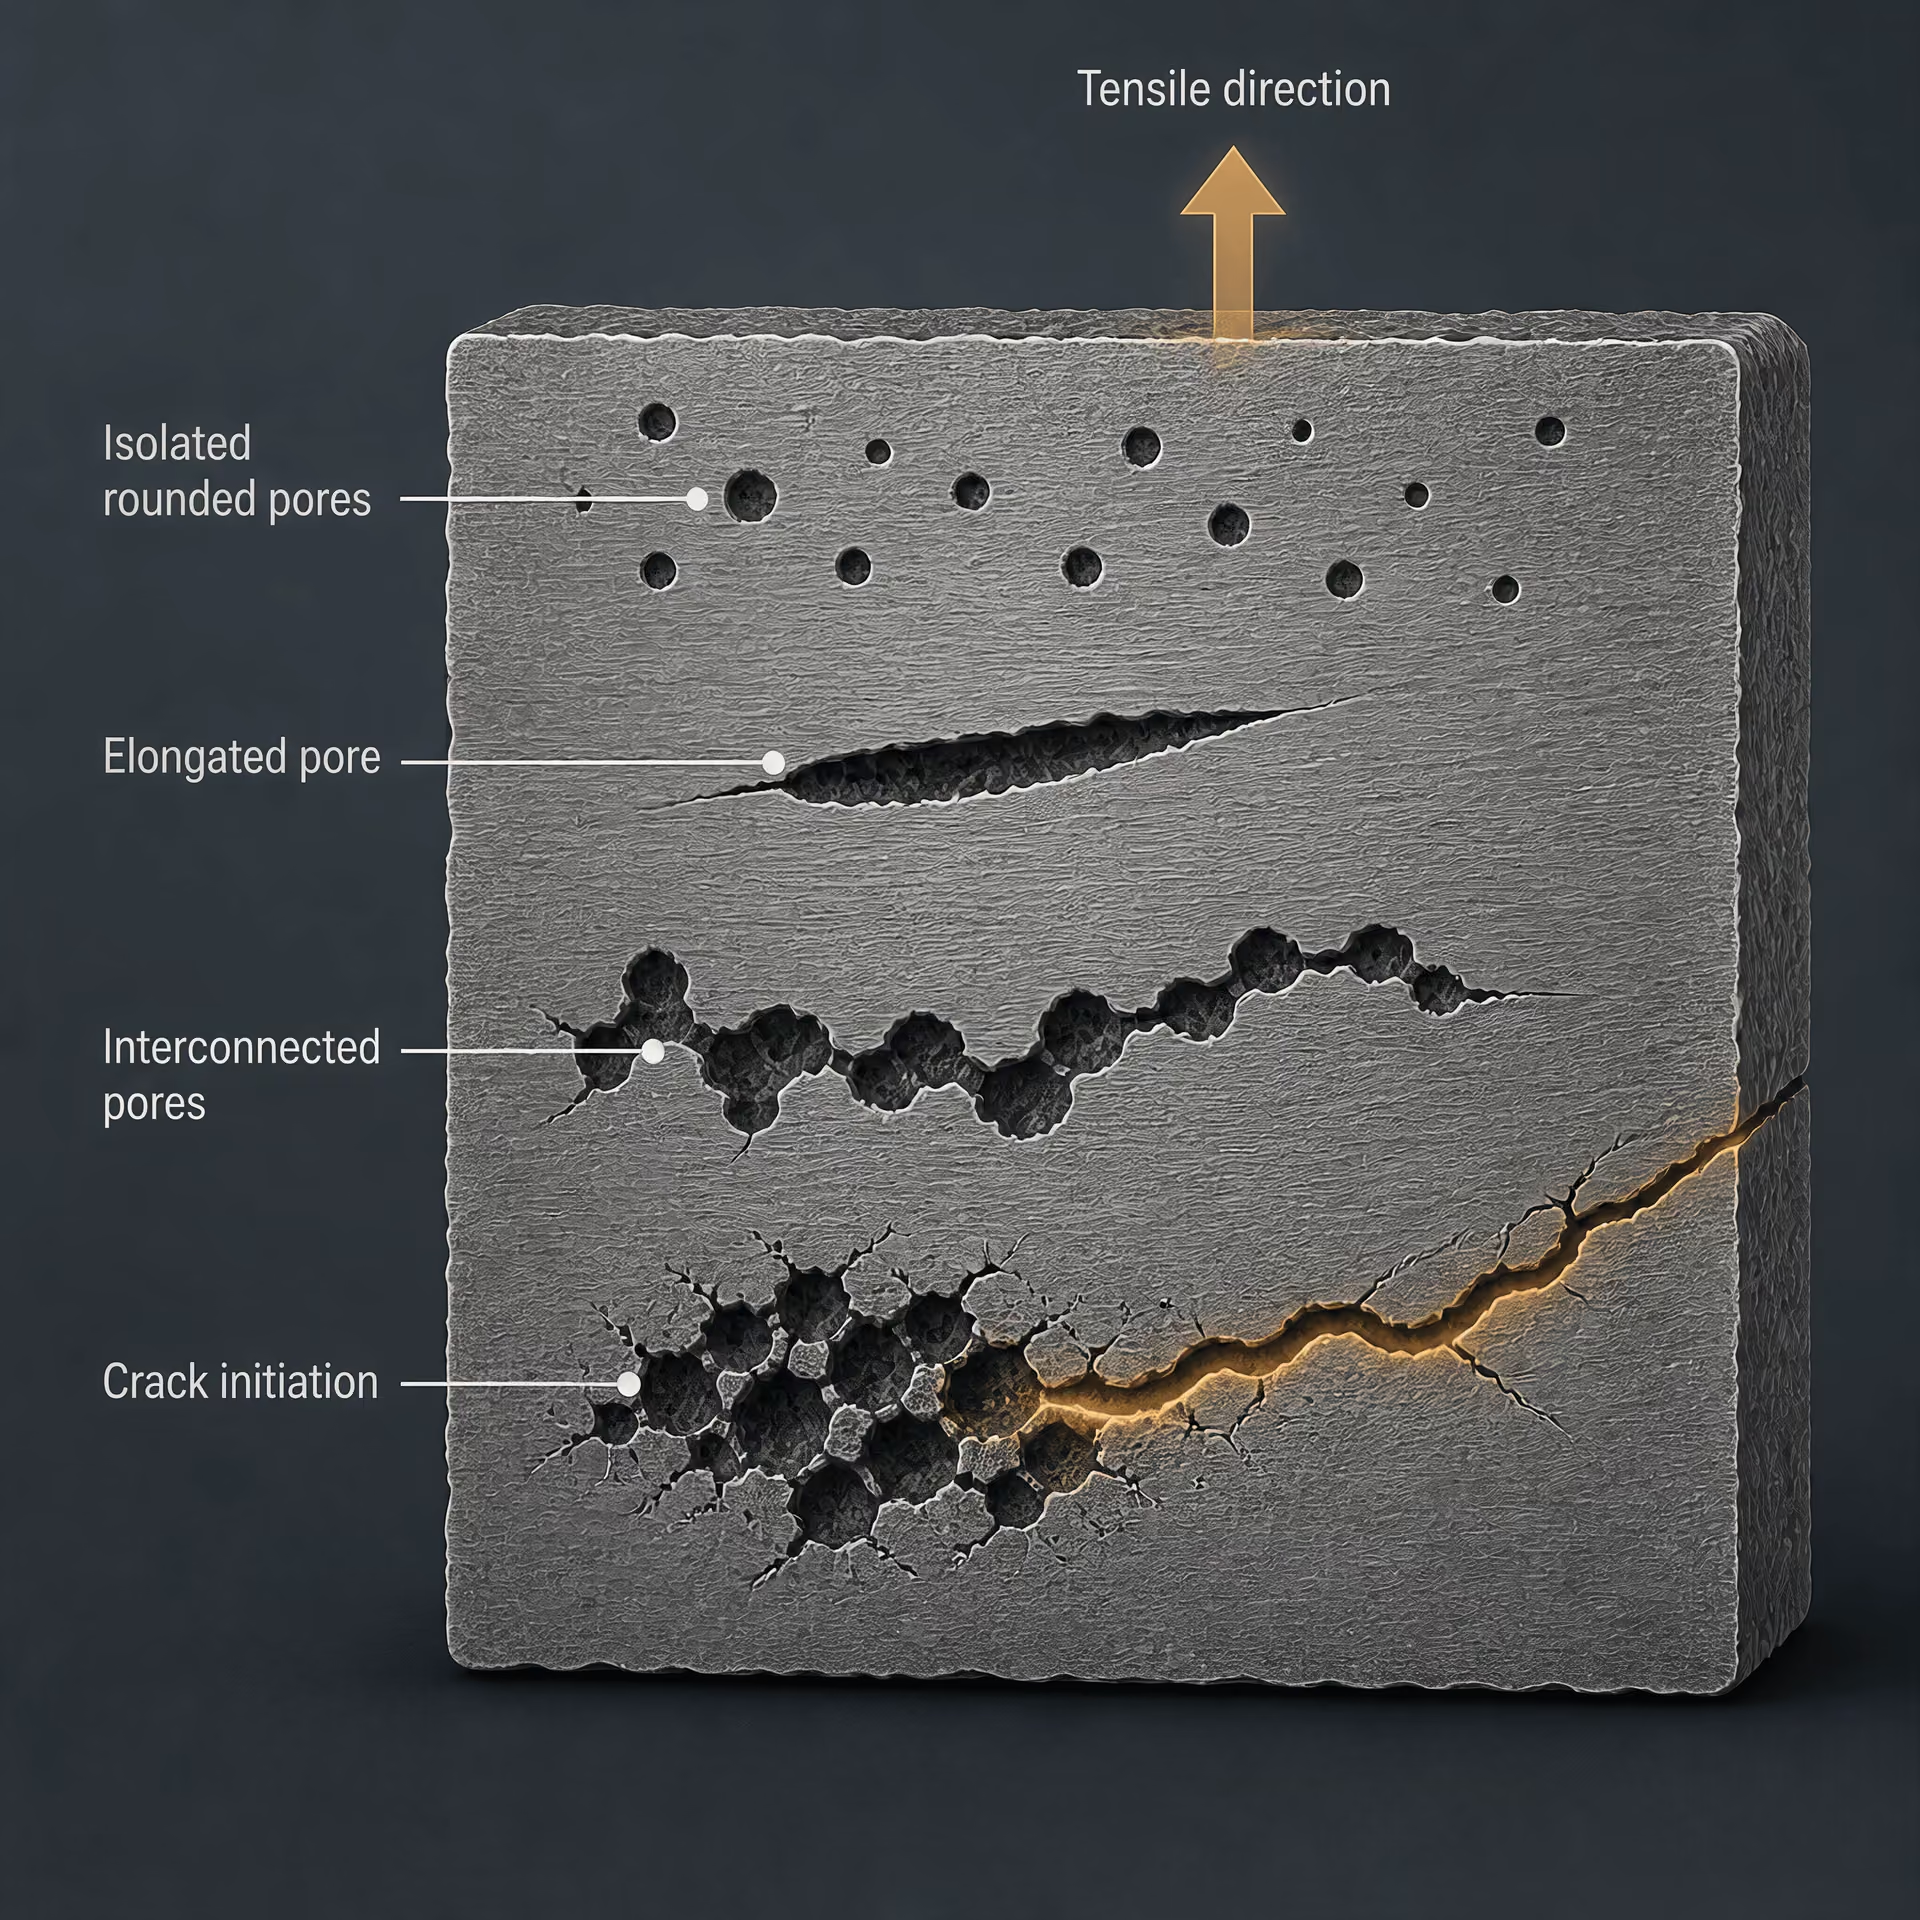
Pore morphology and mechanical response
Porosity is the most obvious structural distinction between many press-and-sinter PM steels and fully wrought steels. During compaction, powder particles rearrange, deform, and form contacts, but the compact normally retains interconnected or isolated voids. Sintering strengthens particle-to-particle bonds and rounds some pore corners, while shrinkage, local powder packing, and furnace conditions determine the final pore population. Densification processes can reduce or close pores, although their effectiveness depends on the route and the starting compact.
Pore volume matters, but pore geometry matters just as much. A small, rounded, isolated pore creates a different stress field from a sharp, elongated void. The latter behaves as a stronger local stress concentrator because its narrow tip magnifies the local tensile or shear stress. A chain of touching pores can form a preferential crack path even when the average density appears acceptable. Pore size, shape, continuity, and position relative to the surface or to a loaded section must therefore be considered together.
Location changes the response. Surface-connected pores expose a larger region to oxidation, corrosion, and mechanical damage, while pores near a highly stressed edge or notch can interact with the notch stress field. Internal pores may remain less influential under some forms of monotonic loading, yet become important under cyclic loading when repeated local plasticity or crack-tip opening accumulates. Fatigue sensitivity is consequently linked to the largest and most unfavorable defects, not simply to an average porosity number.
The direction of compaction can also leave a structural signature. Particle rearrangement and density gradients may vary through the pressed shape, particularly in sections with changes in thickness or with features that make powder flow and pressure transmission uneven. Sintering may reduce these differences, but it does not erase every local variation. A metallographic section taken parallel to one axis can therefore reveal a different pore distribution from a section taken perpendicular to it.
Inclusion control belongs in the same discussion. Non-metallic particles can act as separate stress concentrators or become associated with pores and particle boundaries. ISO 13947:2024 specifies a method for determining non-metallic inclusions in metallic powders and permits application of the method to powder-forged steel parts. The standard does not turn inclusion measurement into a substitute for microstructural examination; it reinforces the need to identify material features that chemistry and density measurements can miss.
A related powder-based route should not be confused with conventional press-and-sinter PM. The NIST-published 2020 ASM Handbook chapter on additive manufacturing of steels and stainless steels identifies porosity, inclusions, residual stresses, and post-build thermal processing as important factors in additively manufactured parts. Those concerns overlap with PM metallurgy, but layer deposition, melt-pool solidification, and build-direction effects create a different process history from pressing and sintering.
Ferrite, pearlite, bainite, martensite, and alloy carbides
Common matrix constituents
- Ferrite
- A relatively low-carbon iron phase that is generally softer than harder transformation products.
- Pearlite
- A ferrite-and-cementite constituent formed by a diffusional transformation.
- Bainite
- A transformation product with a hardness and toughness balance distinct from coarse pearlite or fully transformed martensite.
- Martensite
- A hard transformation product formed when austenite is cooled rapidly enough to suppress diffusional transformation.
The iron matrix may contain ferrite, pearlite, bainite, martensite, or mixtures of these constituents. Their proportions and distributions depend on carbon activity, alloying additions, cooling rate, sintering atmosphere, section size, and subsequent heat treatment. The same nominal composition can thus produce different matrix structures when cooling or hardening conditions change.
Ferrite is relatively low in carbon and is generally softer than the harder transformation products. Pearlite consists of alternating ferrite and cementite, with its scale and distribution affected by transformation conditions. Bainite forms through a different transformation path and can provide a combination of hardness and toughness distinct from either coarse pearlite or fully transformed martensite. Martensite forms when austenite is cooled rapidly enough to suppress diffusional transformation; its hardness then depends strongly on carbon, alloying, tempering, and retained austenite.
These names describe phases or constituents, not guaranteed property values. A PM steel may contain a ferritic matrix around pores and alloy-rich regions, or a martensitic matrix whose continuity is interrupted by residual pores and carbides. Heat treatment can alter matrix hardness while leaving the pore geometry largely intact. It can also change residual stresses and the condition of particle boundaries. For that reason, a heat-treated PM steel is not simply the as-sintered material with a higher hardness number.
Copper, nickel, and molybdenum are common additions in ferrous PM steels. The cited technical reference on ferrous powder metallurgy reports that iron–copper–carbon compositions account for approximately half of PM ferrous parts. Copper can contribute to dimensional change and matrix strengthening; nickel and molybdenum influence hardenability and transformation behavior. Their effects depend on how the additions are introduced: as elemental powders, prealloyed particles, diffusion-bonded powders, or other powder formulations. Distribution before sintering affects diffusion distance and the chemical uniformity of the final matrix.
Carbides add another level of structure. Cementite is the iron carbide associated with pearlite and other transformation products, while alloy carbides may contain chromium, vanadium, tungsten, molybdenum, or combinations of these elements. Their size, chemistry, volume fraction, and spacing affect wear response, hardness, toughness, and crack propagation. Large, irregular carbide clusters can be more damaging than a similar carbide amount distributed as fine particles. A polished section can reveal this distinction directly, whereas a bulk chemical analysis cannot.
Powder-metallurgy tool steels are especially important in this respect. They can produce carbide levels or carbide compositions that are difficult or impossible to obtain through conventional ingot metallurgy, because atomized powder particles solidify rapidly and can limit the coarse segregation found in a large ingot. Subsequent consolidation preserves a much finer distribution than ordinary ingot processing may provide. ISO 4957:2018 explicitly applies tool-steel requirements to products manufactured by powder metallurgy as well as to hot-rolled, forged, cold-drawn, and cold-rolled products. The shared standard does not mean that these production routes create identical microstructures.

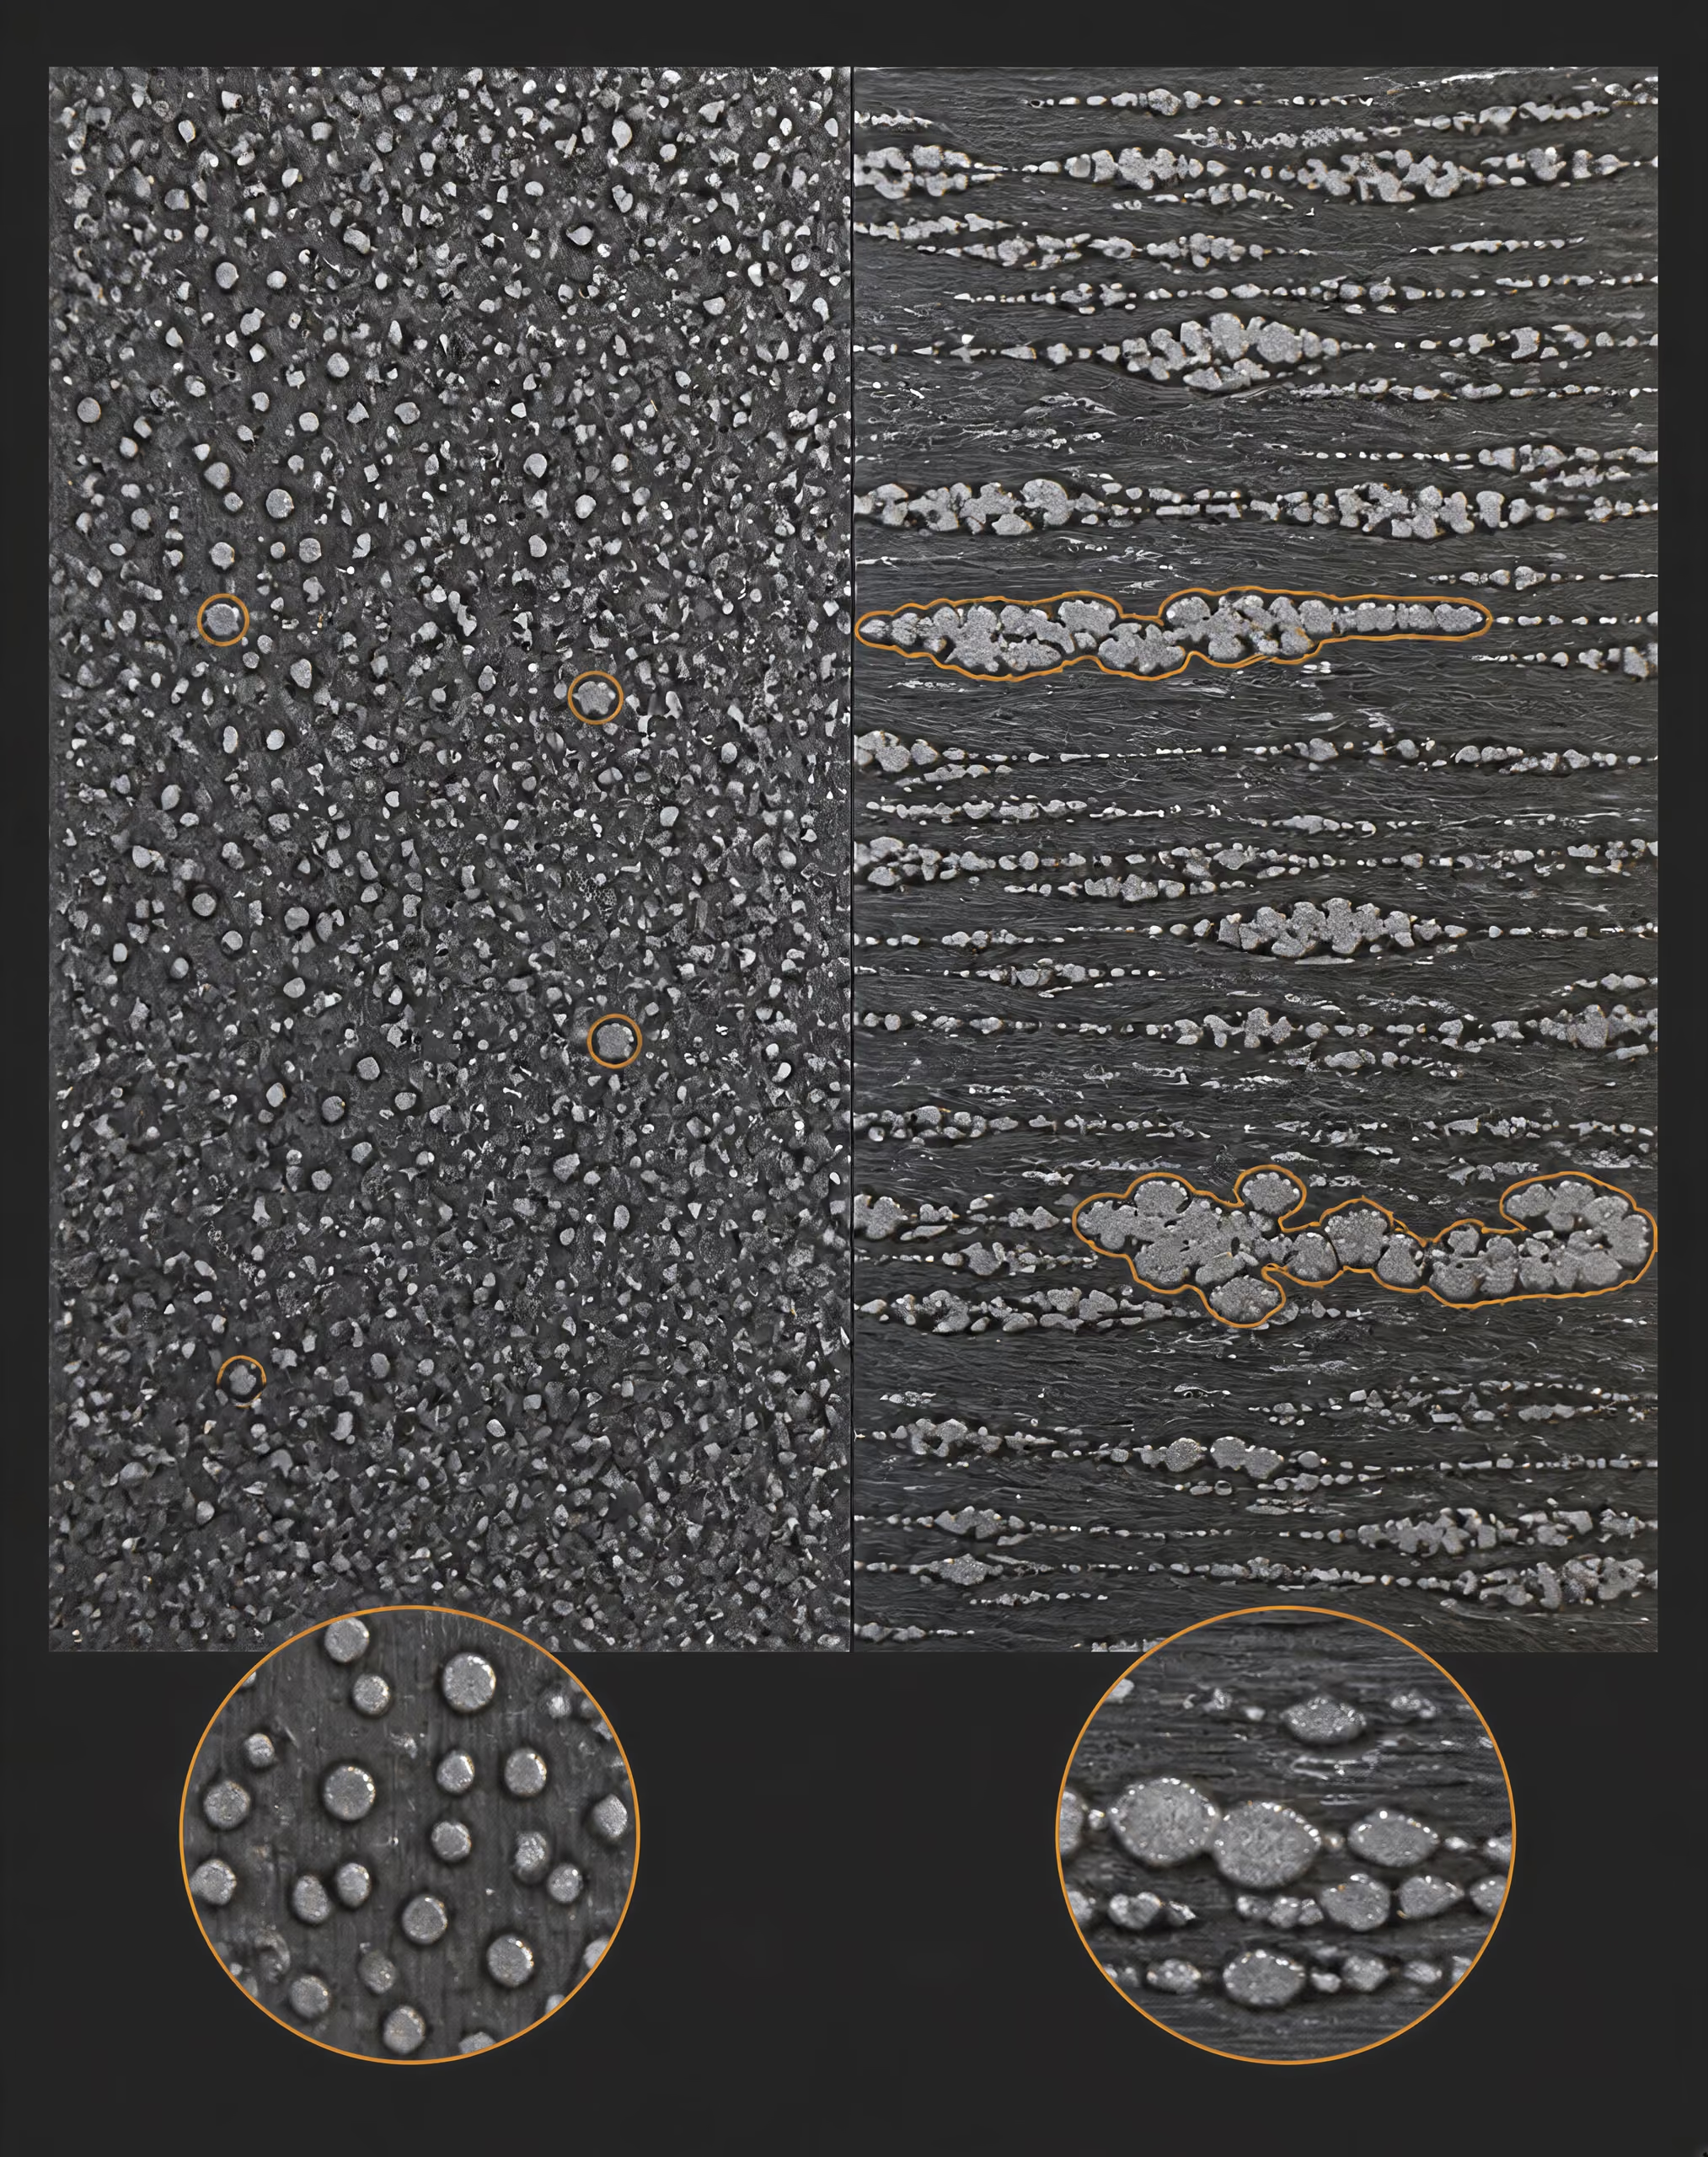
Fine rounded isotropic carbide structures
Isotropic carbide structure A carbide distribution with relatively limited directional alignment compared with elongated or stringered carbide patterns.
The characteristic claim for PM tool steels is not merely that they contain “more carbide.” Their distinctive structure is a fine, rounded, relatively isotropic carbide population dispersed through the matrix. “Isotropic” here refers to a distribution that is less strongly aligned with the working direction than the stringered carbide patterns commonly associated with heavily worked ingot products.
Particle shape matters because sharp carbide corners and long carbide bands produce stronger local stress concentrations than small, rounded particles. Fine carbides also reduce the length of uninterrupted brittle features. The result is a microstructure in which carbide spacing and orientation can differ substantially from those of a conventionally cast and wrought steel with similar nominal chemistry. This does not remove fracture or fatigue risks; it changes the defect scale and the paths available to a crack.
The powder route is not automatically sufficient. Powder cleanliness, particle size distribution, oxygen and inclusion content, compaction uniformity, sintering, densification, and heat treatment determine whether the intended carbide structure actually develops. Excessive segregation within particles, contaminated powder surfaces, incomplete bonding, or unsuitable thermal processing can compromise the matrix even when the alloy analysis is correct.
Microstructural evaluation should therefore pair chemical analysis with density measurement, pore characterization, inclusion examination, phase identification, and carbide morphology. A specification may identify a material family, but the pores and phases explain how that material will carry load. In PM steels, processing history is part of the metallurgy.
Mechanical Properties and How They Are Specified
Powder metallurgy (PM) steel does not have one mechanical-property profile. Its measured behavior depends on the powder chemistry, particle shape, compaction pressure, sintering cycle, pore structure, dimensional changes, and any later densification or heat treatment. A tensile result is therefore a statement about a particular material condition and test specimen, not a complete description of every part made from the same nominal composition.
ASTM B783-24 provides a useful framework because it does not classify ferrous PM structural materials by chemical composition alone. The standard uses chemical composition, density, as-sintered yield strength, and heat-treated ultimate tensile strength. That arrangement separates two materially different conditions: the properties obtained after pressing and sintering, and the properties obtained after a specified heat-treatment route.
ISO 5755:2022 addresses sintered metal materials, including sintered iron, steel, alloyed steel, and stainless steel structural materials. Its scope reinforces the need to identify the sintered material and its condition rather than treating “PM steel” as a single grade designation. Powder-forged, infiltrated, hot-isostatically pressed, or additively manufactured steels may require different specifications and should not be assigned a press-and-sinter result without evidence.
Density and as-sintered yield strength
Density is one of the first mechanical variables to report because residual pores reduce the load-bearing cross-sectional area and act as stress concentrators. Two specimens with the same nominal alloy can produce different yield strengths if one has a higher total porosity, larger interconnected pores, or a less favorable pore shape. The location of the porosity matters as well. Pores aligned with a principal stress direction can affect crack initiation and deformation differently from small, rounded, isolated pores.[6] A-Z of Powder Metallurgy. Randall German. Book, 2005.
The density quoted for a PM steel must be understood as a material condition, not merely as a theoretical value calculated from its alloy constituents. Green density after compaction, sintered density, and density after secondary densification are different quantities. Lubricant removal, sintering shrinkage or growth, copper-related dimensional change, and local variations caused by die filling can all alter the final result. Randall German’s A-Z of Powder Metallurgy (2005) treats powder production, compaction, sintering, densification, microstructure, and porosity as connected parts of the process sequence; that connection is essential when interpreting strength data.
As-sintered yield strength describes the onset of permanent deformation before a hardening treatment has changed the matrix or carbide structure. It is especially relevant to parts used in the condition supplied after sintering, sizing, coining, or other permitted operations. The value can vary with test direction because conventional die compaction may produce density gradients and particle contacts that are not identical along and across the pressing direction. A transverse specimen and a longitudinal specimen may therefore represent different local structures even when they came from the same production lot.
Specimen geometry also changes the reported result. A tensile bar machined from a larger compact may remove the outer region, alter the gauge-section density, or expose a different pore population than a small test bar pressed to shape. Notched specimens, unmachined tensile bars, and machined bars do not measure the same response. Gauge length, cross-sectional measurement, surface finish, gripping method, strain rate, and the definition used for yield—such as an offset criterion—must accompany the numerical value.
ASTM B783-24’s classification approach prevents an as-sintered yield-strength designation from being confused with a heat-treated tensile-strength designation. That distinction is more than administrative. A part can have acceptable yield behavior in the sintered state yet respond differently after carburizing, quenching and tempering, precipitation effects from alloy additions, or another specified thermal cycle.
Heat-treated ultimate tensile strength
| Property | What it measures | Condition or qualification required |
|---|---|---|
| As-sintered yield strength | Onset of permanent deformation before hardening treatment | Density, orientation, specimen geometry, and yield criterion |
| Ultimate tensile strength | Maximum engineering stress in a tensile test | Heat-treatment condition and tensile method |
| Fatigue performance | Response to repeated or fluctuating stress | Stress ratio, frequency, surface, pores, and cycle count |
| Fracture toughness | Resistance to crack growth under defined loading | Notch geometry, thickness, orientation, and test method |
| Wear performance | Material loss or damage under contact | Counterface, lubrication, load, speed, temperature, and carbide morphology |
Ultimate tensile strength (UTS) is the maximum engineering stress reached during a tensile test. It is not the same property as yield strength. Yield strength marks the selected onset of plastic strain; UTS includes the effects of plastic deformation, strain hardening, necking, and fracture behavior in the test bar. ASTM B783-24 uses heat-treated UTS as one of its classification variables, so the heat-treatment condition must be reported with the material designation.
Heat treatment can change more than hardness. Austenitizing temperature, atmosphere, quench severity, tempering temperature, and section size influence the matrix, retained austenite, residual stress, and carbide distribution. In a porous compact, the thermal cycle also interacts with internal surfaces and local density. A nominally identical cycle may produce different properties in a thin tensile bar and a thick production component because their cooling rates differ.
Alloy additions further complicate comparisons. Copper, nickel, and molybdenum are common in ferrous PM steels, while iron–copper–carbon compositions account for approximately half of PM ferrous parts according to the ScienceDirect Topics entry on ferrous powder metallurgy (2024). The addition method matters: an alloying element prealloyed into the powder does not necessarily produce the same hardenability or compressibility as an admixed elemental powder. Carbon distribution, sintering atmosphere, and local segregation can also affect the final matrix.
PM tool steels illustrate why composition and processing history cannot be reduced to a tensile number. Fine, rounded carbide populations can be produced with carbide levels or compositions difficult or impossible to obtain through conventional ingot metallurgy. Those structures may alter wear, fracture, machinability, and heat-treatment response independently of the quoted UTS. ISO 4957:2018 explicitly includes products manufactured by powder metallurgy alongside hot-rolled, forged, cold-drawn, and cold-rolled tool-steel products, but the common standard does not make their microstructures or service responses identical.
A valid comparison should identify density, orientation, specimen geometry, machining condition, heat-treatment schedule, test temperature, strain rate, and tensile method. Results from a fully dense powder-forged part, a press-and-sinter compact, and an additively manufactured specimen should not be placed in one ranking without accounting for their different pore morphologies and residual stresses. The NIST-published ASM Handbook chapter on additive manufacturing of steels and stainless steels (2020) identifies porosity, inclusions, residual stresses, and post-build thermal processing as major influences; those factors are relevant to powder-based materials generally, but additive manufacturing is not the same route as conventional pressing and sintering.
Tensile, fatigue, fracture, and wear considerations
Tensile strength answers a narrow question: how a specified specimen behaves under a steadily increasing uniaxial load. It does not predict fatigue life. Fatigue damage develops under repeated or fluctuating stress, often at stress levels below the tensile yield strength. In PM steel, pores and inclusions can act as internal crack starters, while surface-connected pores, machining marks, and sharp geometric transitions provide additional initiation sites. Density, pore size distribution, stress ratio, frequency, surface condition, and the number of cycles must be specified in a fatigue comparison.
Fracture behavior requires its own evidence. A high UTS may coexist with limited fracture toughness if pores, coarse carbides, inclusions, or brittle transformed regions allow a crack to advance with little stable plastic deformation. Fracture tests also depend on notch geometry, specimen thickness, orientation, loading mode, and whether the reported quantity is impact energy, plane-strain toughness, crack-growth rate, or a related measure. Charpy impact energy cannot be substituted for fracture toughness, and neither can be inferred from tensile strength alone.
Inclusion control begins before compaction. Powder cleanliness, atomization conditions, recycled powder history, lubricant residues, and furnace atmosphere can introduce or preserve non-metallic particles. ISO 13947:2024 specifies a method for determining non-metallic inclusions in metallic powders and permits application to powder-forged steel parts. That method supports process control, but an inclusion measurement does not replace tensile, fatigue, or fracture testing on the finished material.
Wear performance is governed by contact pressure, sliding speed, lubrication, counterface material, temperature, hardness, carbide morphology, surface roughness, and debris formation. A fine, evenly distributed carbide structure may behave differently from a coarse or interconnected carbide network even when both materials have similar UTS. Porosity can retain lubricant in one application, yet permit fluid ingress, reduce contact support, or accelerate surface damage in another. Wear-test results therefore need the test configuration and failure criterion.
Dimensional performance is separate again. Sintering shrinkage or growth, density gradients, springback, sizing, machining allowance, and heat-treatment distortion determine whether a part holds its required geometry. A tensile bar can meet its specified strength while a production component fails a dimensional tolerance after quenching. Mechanical specifications must consequently identify the material condition and test method, while design validation addresses fatigue, fracture, wear, impact, and dimensional stability as distinct service requirements.
Heat Treatment of Powder Metallurgy Steels
Heat treatment does not act on a fully dense, homogeneous steel body in the same way that it acts on an ingot-derived bar. In a powder metallurgy (PM) steel, the thermal cycle changes the matrix, carbide distribution, residual stress state, and sometimes the shape and connectivity of pores. Those changes affect dimensional stability and fracture behavior as well as hardness and tensile properties. The result depends on powder composition, compaction pressure, sintering history, density gradients, pore morphology, and any subsequent densification.
This is why PM steel should not be described simply as a conventional grade made from powder. ASTM B783-24 separates ferrous PM structural materials by chemical composition, density, as-sintered yield strength, and heat-treated ultimate tensile strength. The distinction between as-sintered and heat-treated classifications is significant: the specified condition is part of the material description, not an incidental production detail. ISO 5755:2022 likewise specifies requirements for sintered iron, steel, alloyed steel, and stainless steel structural materials. Neither standard makes heat treatment interchangeable with sintering.
Hardening, tempering, and sinter-hardening concepts
Hardening and tempering sequence
- Austenitizing Heat the steel into the austenite range and hold for the required transformation.
- Quenching Cool rapidly enough to form the intended martensitic or mixed structure.
- Tempering Reheat at a lower temperature to adjust hardness, toughness, and residual stress.
- Verification Check hardness, dimensions, phase condition, and fracture-sensitive properties where required.
Conventional hardening normally involves heating the steel into austenite, holding long enough for the required transformation, and quenching to form martensite. Tempering then reheats the hardened material at a lower temperature to reduce quench stresses and adjust the balance between hardness, toughness, and dimensional stability. Depending on composition and treatment, tempering can cause carbide precipitation, recovery of the martensitic matrix, and transformation of unstable retained austenite.
In PM steel, the same phase transformations occur, but pores interrupt heat flow and reduce the load-bearing cross-section. A pore may be isolated, with little connection to the surrounding pore network, or interconnected, allowing gas movement and changing the rate at which the interior exchanges heat with the furnace atmosphere. Open porosity can also provide paths for oxygen or quenching media. Consequently, a nominal furnace cycle does not guarantee the same local thermal history in a low-density compact and a nearly fully dense part.
Copper, nickel, and molybdenum are common alloying additions in ferrous PM materials, while iron–copper–carbon compositions account for approximately half of PM ferrous parts according to the Ferrous Powder Metallurgy reference on ScienceDirect Topics (2024). These additions influence austenite formation, transformation kinetics, hardenability, and tempering response. Carbon may be present as graphite, diffuse during sintering, or vary locally because of segregation and density gradients. The matrix after quenching can therefore differ from one region of a component to another.
Sinter-hardening is a processing concept rather than a separate steel family. The compact is cooled rapidly enough directly after sintering to produce a substantial martensitic transformation, reducing or eliminating a separate hardening operation. The cooling rate must be matched to the alloy, part geometry, density, and furnace design. Sinter-hardening is not equivalent to ordinary air cooling: a part must have sufficient hardenability for its interior to transform as intended. Tempering may still be required to reduce residual stresses and control the final phase balance.
The process can limit handling and reheating steps, but its effects must be evaluated across the whole component. A rapidly cooled outer region may become martensitic while a slower-cooling core retains bainite, pearlite, or retained austenite. Such gradients can produce different local strains and fracture responses. Powder-metallurgy tool steels present an additional consideration. Their fine, rounded, relatively isotropic carbide structures, and carbide levels or compositions difficult or impossible to obtain by conventional ingot metallurgy, are central to their response to austenitizing, quenching, and tempering. ISO 4957:2018 applies tool-steel requirements to products manufactured by powder metallurgy as well as hot-rolled, forged, cold-drawn, and cold-rolled products, but the manufacturing route still affects the treatment response.
Hardenability and section effects
Hardenability describes the ability of a steel to form martensite to a given depth under a specified cooling condition; it is not the same as surface hardness. In PM parts, section effects are controlled by more than thickness. Density, pore shape, alloy distribution, section transitions, and contact with tooling or fixtures all influence heating and cooling.
A dense outer skin surrounding a more porous interior can cool differently from a uniform section. Interconnected pores may permit furnace gas penetration during heating and oxidation, while isolated pores behave more like internal voids and may concentrate stress without providing a gas pathway. Large or irregular pores also act as crack-initiation sites. Quenching can add transformation stresses to these pre-existing stress concentrations. A part that meets a hardness target at the surface may still contain a softer core, retained austenite, or a crack-sensitive martensitic region near a pore cluster.
Alloying additions can improve hardenability, allowing slower cooling to produce martensite deeper into a section. That does not remove section effects. Slow cooling reduces thermal gradients but may permit undesirable transformations; fast cooling raises the likelihood of distortion and cracking. The suitable balance is therefore a property of the specific compact, not a universal feature of “PM steel.”
Density gradients formed during filling and compaction are especially important. Regions with different green density may shrink differently during sintering and respond differently during hardening. Machined surfaces can expose pores that were not evident on the original exterior, changing both quench access and local oxidation. Powder production and blending also matter because inclusions, agglomerates, and segregated alloy particles can remain as local transformation sites. ISO 13947:2024 specifies a method for determining non-metallic inclusions in metallic powders and permits application to powder-forged steel parts; inclusion control is therefore connected to heat-treatment reliability, not merely powder cleanliness.
Distortion, oxidation, and retained phases
Heat treatment can change dimensions through thermal expansion, contraction during transformation, stress relief, and differences in transformation timing between regions. PM parts may show growth, shrinkage, warpage, or changes in straightness after quenching and tempering. These effects can be amplified by anisotropic compaction, interconnected pores, uneven density, and previous sintering shrinkage. Fixtures and support surfaces may restrain movement during cooling, leaving residual stresses that are released later during tempering, machining, or service.
Oxidation requires particular attention where open porosity reaches the surface or connects with the interior. Oxide films can form on pore walls and external surfaces, consume alloying elements locally, and weaken particle-to-particle necks. They may also interfere with subsequent machining or joining. Controlled furnace atmospheres, suitable loading, and carefully selected transfer conditions reduce exposure, but atmosphere control cannot compensate for an unsuitable pore structure. Vacuum, inert, or controlled-atmosphere treatment must be selected with the part’s density and alloy chemistry in mind.
Retained austenite is another source of dimensional instability. If quenching does not transform all austenite, the remaining phase can change during tempering, service, or later cryogenic treatment. Its transformation may produce expansion and additional stress. Excessive martensite without adequate tempering presents the opposite problem: high internal stress and reduced fracture tolerance, particularly where pores or non-metallic inclusions provide crack origins.
The NIST-published ASM Handbook chapter on additive manufacturing of steels and stainless steels (2020) identifies porosity, inclusions, residual stresses, and post-build thermal processing as linked factors in additively manufactured steel parts. That comparison is useful, but additive manufacturing must not be conflated with conventional press-and-sinter PM. The thermal history, pore geometry, layer structure, and defect population differ. For press-and-sinter steels, the heat-treatment schedule must be developed from the actual compact and sintering condition, then verified through dimensional measurements, hardness or phase examination, and fracture-sensitive testing where required.
Tool Steels Made by Powder Metallurgy
Powder-metallurgy (PM) tool steels are not simply conventional tool-steel grades supplied in powdered form. Their properties result from a connected sequence: powder production, blending, compaction, sintering, optional densification, and heat treatment. Each stage affects the next. Atomization controls particle chemistry and cleanliness; compaction determines the distribution of green density; sintering changes pore morphology and carbide interfaces; and hardening, tempering, or other thermal treatments establish the final matrix and residual-stress state.
This processing history creates a distinct family of materials. It also prevents a simple claim that every PM tool steel is superior to an ingot-made equivalent. The outcome depends on the grade, powder route, consolidation method, heat treatment, and service requirement.
Why carbide control matters
Carbides provide much of the wear resistance in high-carbon and high-alloy tool steels, but carbide volume alone does not determine performance. Size, shape, chemical type, spacing, and distribution are equally important. A steel containing a high carbide fraction may show poor toughness if the carbides form a connected network or segregated bands. Large angular particles can act as crack initiators, particularly when machining loads, impact, or thermal cycling impose local tensile stresses.
In conventional ingot metallurgy, the liquid alloy cools through a comparatively large casting section. Solute-rich liquid is rejected as primary dendrites solidify, and the remaining liquid becomes increasingly enriched in carbon and carbide-forming elements. This produces microsegregation. Chromium, molybdenum, vanadium, tungsten, and carbon may therefore gather in interdendritic regions, where coarse eutectic carbides form. Forging and thermomechanical working can break up this structure, but they cannot always remove its chemical origins. Large sections and highly alloyed compositions make the problem more severe.
Powder production changes the scale of solidification. Gas atomization breaks the melt into small droplets that cool rapidly, freezing alloying elements before the segregation pattern found in a large ingot can develop. After compaction and sintering, or after a pressure-assisted densification step, the resulting carbide population can be much finer. PM tool steels can produce a fine, rounded, comparatively isotropic carbide distribution, rather than the elongated carbide bands often associated with heavily segregated ingot material.
That morphology matters. Rounded particles reduce sharp geometric stress concentrations. A more uniform distribution also reduces long weak paths through the microstructure, while isotropy makes the response less dependent on working direction. These are metallurgical tendencies, not guarantees: incomplete densification, unsuitable heat treatment, powder contamination, or excessive carbide coarsening can still produce defects and anisotropy.
The PM route also permits carbide levels and carbide chemistries that are difficult, and in some cases impossible, to obtain with conventional ingot metallurgy. High vanadium grades are a familiar example of the design challenge, since the desired MC-type carbides can be difficult to distribute evenly through a large ingot. Other alloy designs depend on a controlled mixture of carbide types, such as chromium-rich M7C3, molybdenum- or tungsten-containing M6C, and vanadium-rich MC. The useful balance is not simply “more carbide.” A larger fraction may improve abrasion resistance while reducing toughness, machinability, or resistance to chipping.
Powder cleanliness is part of carbide control. Non-metallic inclusions can initiate cracks independently of the intended carbide population, and oxide films on powder particles may remain at prior-particle boundaries if the atmosphere or sintering cycle is poorly controlled. ISO 13947:2024 specifies a method for determining non-metallic inclusions in metallic powders and permits application of that method to powder-forged steel parts. Inclusion testing therefore belongs to the material specification and process-control system, not only to final failure analysis.
Porosity adds another variable. Press-and-sinter products retain interconnected or closed pores unless a densification operation reduces them. Pores lower the effective load-bearing area and may act as crack-nucleation sites. Their size, shape, and location matter more than a nominal density value alone. Hot isostatic pressing, powder forging, or other densification routes can alter this condition, but they also change cost, dimensional behavior, and the final microstructure.
ISO 4957:2018 and PM tool-steel products
ISO 4957:2018 is the principal international standard for tool steels and explicitly includes products manufactured by powder metallurgy. Its scope also covers hot-rolled, forged, cold-drawn, and cold-rolled products. This is significant because the standard treats PM manufacture as one product route within the tool-steel field while still recognizing that route-specific structure and processing can affect the material delivered under a designation.
The standard should not be read as making every product form metallurgically interchangeable. A PM product and a forged product may share a grade designation or chemical limits while differing in carbide distribution, porosity, cleanliness, dimensional history, and response to heat treatment. The purchaser or designer must therefore identify the product form and relevant delivery condition, not rely on the grade name alone.
ISO 4957:2018 addresses tool-steel requirements, but it is not the only standard relevant to powder-processed steels. ISO 5755:2022 specifies requirements for sintered metal materials, including sintered iron, steel, alloyed steel, and stainless-steel structural materials. ASTM B783-24 classifies ferrous PM structural materials by chemical composition, density, as-sintered yield strength, and heat-treated ultimate tensile strength, and covers parts produced by pressing and sintering. Those documents concern related areas, but ASTM B783-24 is not a substitute for the tool-steel requirements of ISO 4957:2018.
The distinction matters because many ferrous PM products are not tool steels. Iron–copper–carbon compositions account for approximately half of ferrous PM parts, according to the Ferrous Powder Metallurgy reference published by ScienceDirect Topics in 2024. Such structural materials use PM to obtain controlled density, dimensional behavior, or economical near-net shapes; their design priorities differ from those of a high-speed steel, cold-work tool steel, or high-wear PM grade.
A specification for PM tool steel must also account for powder particle characteristics, compaction pressure, sintering atmosphere, dimensional change, pore morphology, inclusions, and heat treatment. These variables interact. For example, a powder with a suitable chemical analysis may still produce inconsistent parts if particle-size distribution causes density gradients during pressing. A correct sintering temperature may produce excessive grain growth or carbide coarsening if the hold time and atmosphere are unsuitable. Heat treatment then acts on that prior structure; it cannot erase every defect created earlier.
Comparison with conventional ingot metallurgy
The clearest PM advantage is control of segregation and carbide morphology. Ingot-metallurgy tool steels can be forged, annealed, and remelted to improve homogeneity, and many conventional grades deliver excellent service. Their production routes are also well established, with extensive data for forging, machining, and heat treatment. PM does not automatically replace them.
PM becomes more technically attractive as alloy content and carbide demand rise. Rapid solidification permits a finer starting structure, while consolidation preserves a more uniform distribution than a large cast ingot may achieve. This can support combinations of wear resistance and toughness that are difficult to obtain from conventional melting and forging. The benefit is grade-specific, however. A modestly alloyed tool steel may gain little from the added powder route if conventional processing already provides adequate cleanliness and carbide control.
The main PM limitations are process sensitivity and porosity risk. Press-and-sinter material may not reach the near-full density of wrought steel, and dimensional change during sintering must be controlled. Full densification routes reduce pores but add thermal and mechanical processing. Powder production can also introduce oxide films or inclusions, while handling and blending can create segregation between particles even when the melt itself was chemically uniform.
Additive manufacturing should not be conflated with conventional press-and-sinter PM. Both begin with metal powders, but layerwise melting or bonding introduces different thermal cycles, residual stresses, surface conditions, and defect mechanisms. The 2020 NIST-published ASM Handbook chapter on additive manufacturing of steels and stainless steels identifies porosity, inclusions, residual stresses, and post-build thermal processing as major factors in additively manufactured steel parts. Those concerns overlap with PM, but the process histories are not the same.
| Comparison axis | Powder-metallurgy route | Conventional ingot route |
|---|---|---|
| Starting structure | Rapidly solidified powder particles | Large cast ingot or billet |
| Segregation scale | Potentially reduced by small-particle solidification | Established during large-section solidification |
| Carbide morphology | Can be fine, rounded, and comparatively isotropic | May include coarse or aligned carbide structures |
| Porosity | May remain after press-and-sinter processing | Generally reduced through wrought consolidation |
| Shape production | Can support near-net-shape parts | Usually requires more stock removal or forming |
The correct comparison is therefore not “PM versus conventional steel” in the abstract. It is a comparison between specified grades and routes: powder chemistry and cleanliness against ingot homogeneity; carbide size and distribution against forged structure; pore population against wrought density; and the complete heat-treatment history against the service load. PM tool steels are distinct materials because those variables are designed together.
Inclusions, Cleanliness, and Powder-Forged Steel
Non-metallic inclusions in metallic powders
| Feature | Definition | Typical significance |
|---|---|---|
| Pore | A void in the metallic structure | Reduces load-bearing area and may concentrate stress |
| Inclusion | A non-metallic or chemically distinct solid phase | Can interrupt bonding or initiate cracks |
| Carbide | A carbon-containing hard phase | Can improve wear resistance but affect toughness and machinability |
| Prior-particle boundary | An interface inherited from powder contacts | May retain oxides or weakly bonded regions |
Non-metallic inclusions are foreign or chemically distinct solid phases within a metallic powder particle or between particles. They are not the same as ordinary powder-metallurgy pores. A pore is a void: a region containing gas or vacuum after polishing and preparation. An inclusion is material, such as an oxide, silicate, nitride, carbide, slag-derived particle, or other non-metallic compound, that occupies part of the powder or consolidated microstructure.
The distinction matters because powder production creates many opportunities for contamination and surface reaction. Atomization can produce oxide films or entrained refractory material. Powder handling, screening, blending, and transfer can introduce particles from equipment or the surrounding atmosphere. A powder particle may also carry a surface oxide that appears as a thin inclusion-rich layer after compaction. The chemical composition of the steel does not fully describe this condition. Two batches with the same nominal carbon, chromium, molybdenum, or nickel content can behave differently if their inclusions differ in size, chemistry, or location.
This issue is particularly important in ferrous PM materials because the powder surface is part of the starting microstructure. Compaction brings particles into contact, while sintering develops necks and permits diffusion across those contacts. An inclusion at a particle boundary may interrupt bonding more severely than an inclusion enclosed inside a particle. A thin oxide film can remain as a discontinuous boundary, whereas a small, isolated particle may become surrounded by steel during sintering. The final effect depends on the inclusion and on the thermal and mechanical history that follows.
The broader material family also resists simple classification as conventional steel made into powder. ASTM B783-24 classifies ferrous powder-metallurgy structural materials by chemical composition, density, as-sintered yield strength, and heat-treated ultimate tensile strength, while covering parts produced by pressing and sintering. ISO 5755:2022 specifies requirements for sintered iron, steel, alloyed steel, and stainless-steel structural materials. Neither classification replaces examination of powder cleanliness. A designation can establish composition and required properties without explaining whether a fracture originated at an oxide film, a pore, a carbide cluster, or an interface between them.
Alloy design adds another layer. Copper, nickel, and molybdenum are common additions to ferrous PM steels, and iron–copper–carbon compositions account for approximately half of ferrous PM parts according to the cited ScienceDirect Topics reference (2024). These alloying elements alter sintering, dimensional change, hardenability, and phase formation, but they do not make an oxide or silicate inclusion part of the intended alloy. Powder-metallurgy tool steels may also contain fine, rounded, more nearly isotropic carbide structures and carbide contents or compositions difficult to obtain through conventional ingot metallurgy. Such carbides must not be automatically recorded as non-metallic inclusions: phase identification is required.
ISO 13947:2024 test method
ISO 13947:2024 specifies a method for determining non-metallic inclusions in metallic powders. Its scope also permits application to powder-forged steel parts, making it relevant beyond examination of loose feedstock. That extension is significant because consolidation changes the appearance and spatial arrangement of an inclusion. A test method applied before consolidation answers a different question from one applied after forging.
The standard should therefore be treated as a measurement framework, not as a universal cleanliness grade. It establishes how the determination is made, while the specification for a particular powder, compact, or part must establish the required reporting basis and any acceptance criteria. The available information does not support assigning a general maximum inclusion size, area fraction, count, or acceptance limit to all PM steels. Such a limit would need to come from the applicable product standard, purchase specification, qualification plan, or demonstrated service requirement.
Interpretation also depends on specimen preparation. A polished section presents a two-dimensional intercept through three-dimensional particles and interfaces. A long inclusion may appear as a short fragment, while a thin film aligned with the section can appear disproportionately continuous. Preparation damage, pull-out, smearing, and etching can create features that resemble cracks or non-metallic particles. Identification should consequently combine the prescribed examination method with appropriate metallographic control and, where necessary, chemical or microanalytical confirmation.
For powder-forged steel, the sampling location must be recorded with equal care. Powder taken from a container, compact examined before forging, and material removed from a forged region do not represent the same population. Forging may break, flatten, rotate, or redistribute inclusions; it may also close nearby pores and change the contrast used to distinguish the two. A result without powder lot, part location, orientation, section preparation, and processing history is difficult to compare with another result.
Inclusion effects after consolidation
Consolidation changes inclusion geometry and changes the mechanical meaning of an inclusion. During pressing and sintering, an inclusion at a particle contact can prevent local neck growth and leave a weak interface. During powder forging, deformation can flatten that feature into a stringer-like discontinuity, fragment a brittle particle, or press surrounding steel against it. The inclusion has not necessarily disappeared because it is less obvious in a polished section.
Pores interact with inclusions in several ways. An inclusion can nucleate or preserve a gap at a particle boundary, producing an inclusion-pore association. A pore can expose more inclusion surface and create a sharp local notch. Conversely, forging can close the pore while leaving the inclusion or an oxide-rich interface behind. A micrograph may then show a dense region with a planar discontinuity, even though the original defect involved both a pore and an inclusion. Calling every dark feature a pore obscures this processing history.
Morphology is central to interpretation. Rounded, isolated particles generally create a different stress concentration from angular particles, elongated films, or clustered debris. Distribution matters as well: a low count of widely separated inclusions is not equivalent to a band located along a prior powder boundary or a repeated cluster aligned with the forging direction. Bonding is another variable. An inclusion tightly surrounded by steel may have a different effect from one that remains attached to an unbonded interface.
These distinctions affect tensile fracture, fatigue initiation, impact response, and dimensional or thermal processing results, but no universal ranking can be assigned without the inclusion chemistry, size distribution, porosity, matrix microstructure, loading mode, and orientation. The NIST-published ASM Handbook chapter on additive manufacturing of steels and stainless steels (2020) likewise treats porosity, inclusions, residual stress, and post-build thermal processing as connected influences on steel parts. That comparison is useful for defect analysis, but additive manufacturing must not be conflated with conventional press-and-sinter PM or with powder forging.
A defensible assessment therefore links ISO 13947:2024 results to the powder route, compaction pressure, sintering cycle, forging reduction, heat treatment, density, pore morphology, and fracture location. Randall German’s A-Z of Powder Metallurgy (2005) places powder production, compaction, sintering, densification, microstructure, and porosity within one process sequence. Inclusions belong in that sequence too. Cleanliness is not a detached powder certificate; it is a feature whose significance can change as the steel is compacted, sintered, forged, machined, and tested.
Powder Metallurgy Steels Versus Additively Manufactured Steels
Powder metallurgy (PM) steels and additively manufactured (AM) steels share a starting point: both may begin with metal powder whose chemistry, particle size, morphology, cleanliness, and storage history affect the finished material. They do not, however, follow the same processing route. Press-and-sinter PM forms a compact in a die and then bonds particles during furnace sintering. Additive manufacturing builds a part incrementally, usually by selectively melting or otherwise consolidating powder in successive layers. The common feedstock does not make the resulting materials interchangeable.
The distinction matters for standards as well as metallurgy. ASTM B783-24 classifies ferrous PM structural materials by chemical composition, density, as-sintered yield strength, and heat-treated ultimate tensile strength, and its scope covers parts produced by pressing and sintering. ISO 5755:2022 specifies requirements for sintered iron, steel, alloyed steel, and stainless steel structural materials. These documents describe a material family tied to a defined consolidation route. An AM part may use a chemically similar alloy, yet its qualification must account for the machine, energy source, layer strategy, build orientation, atmosphere, and thermal history.
The NIST-published ASM Handbook chapter “Additive Manufacturing of Steels and Stainless Steels,” published in 2020, provides a useful controlled comparison. It treats AM steels as powder-processed materials, but places particular emphasis on porosity, inclusions, residual stresses, and post-build thermal processing. Those concerns overlap with PM, while their causes and distributions can differ sharply.
Shared powder feedstock concerns
Powder is not a neutral ingredient. Gas atomization, water atomization, plasma atomization, and other production methods generate different particle shapes, surface oxides, satellites, internal voids, and size distributions. Spherical, flowing powder may be required for powder-bed systems, while press-and-sinter operations can accommodate powders selected for compressibility, apparent density, lubricant response, and die filling. A powder specification therefore cannot be judged apart from the equipment and consolidation method for which it was developed.
Chemical composition is only one part of feedstock control. Copper, nickel, and molybdenum are common additions in ferrous PM steels, and iron–copper–carbon compositions account for approximately half of PM ferrous parts according to the Ferrous Powder Metallurgy entry in ScienceDirect Topics, accessed in 2024. Alloying additions may be blended as elemental or prealloyed powders, with different consequences for local chemistry, compressibility, sintering response, and dimensional change. AM feedstock is more often supplied as a tightly controlled prealloyed powder, but even there, repeated powder handling or reuse can alter particle-size distribution, oxygen content, moisture exposure, and the population of partially fused particles.
Surface films deserve close attention. A thin oxide layer can impede interparticle bonding during sintering, interfere with melting and wetting during AM, or introduce oxygen-rich defects. Non-metallic inclusions may enter during melting, atomization, handling, or recycling. ISO 13947:2024 specifies a method for determining non-metallic inclusions in metallic powders and permits application to powder-forged steel parts. That scope does not turn the method into an automatic qualification procedure for every AM process; it does show why inclusion testing must be connected to the powder route and the part-making route.
PM powder is commonly blended with lubricants and, where required, graphite or other alloying additions before compaction. Those additions affect green strength, ejection, carbon distribution, and the gases released during heating. AM powder normally enters a recoater or powder-delivery system without the same compacting lubricant package. A powder that performs acceptably in one route may produce poor flow, excessive gas evolution, segregation, or unstable consolidation in another.
Different consolidation mechanisms
Press-and-sinter PM applies macroscopic pressure first. A die compresses the powder into a green compact, producing contact between particles while leaving a connected pore network. Sintering then heats the compact below the principal melting range, allowing diffusion, neck growth, pore rounding, and metallurgical bonding. Furnace atmosphere, heating rate, sintering temperature, time, and cooling rate control carbon loss, oxidation, dimensional change, and the final pore structure. Secondary operations may include sizing, repressing, infiltration, powder forging, hot isostatic pressing, or heat treatment.
AM applies energy locally and repeatedly. In laser powder bed fusion or electron beam powder bed fusion, a focused beam scans a thin layer, melts or sinters selected regions, and then interacts with the next deposited layer. Directed energy deposition feeds powder into a melt pool while the part is formed. Each track and layer experiences rapid heating and cooling, remelting, solidification, and reheating from later passes. The resulting microstructure is therefore governed by scan strategy, energy density, layer thickness, melt-pool geometry, shielding atmosphere, and heat extraction through the build plate.
This is not simply a faster version of pressing and sintering. In PM, the die determines the compact shape and the furnace exposes much of the part to a comparatively long thermal cycle. In AM, geometry is generated layer by layer and thermal gradients can be steep. A dense AM region may contain fine solidification cells, columnar grains, or direction-dependent features that have no direct counterpart in an as-sintered compact. Conversely, PM can deliberately retain interconnected or isolated porosity for dimensional, bearing, or fluid-retention functions, whereas AM qualification commonly treats unintended lack of fusion and keyhole pores as defects requiring control.
The material designation also cannot be transferred by resemblance. ISO 4957:2018 applies tool-steel requirements to products made by powder metallurgy as well as hot-rolled, forged, cold-drawn, and cold-rolled products. That recognition concerns the products and requirements within the standard; it does not mean that an AM tool-steel part automatically inherits the properties, heat-treatment response, or acceptance basis of a press-and-sinter or wrought product.
Porosity, inclusions, residual stress, and post-build treatment
Porosity exists in both families, but its origin and geometry are process-specific. PM pores begin with the packing arrangement and compaction pressure, then change during sintering through shrinkage, diffusion, pore coalescence, and pore rounding. Density gradients can arise within a pressed compact, particularly where friction or complex die geometry limits pressure transmission. Such gradients can produce local dimensional variation and different mechanical responses after sintering.
AM porosity is often associated with lack of fusion, insufficient energy input, unstable melt-pool behavior, trapped gas, keyhole instability, or powder-bed disturbance. Pores may be elongated between tracks, irregular at poorly fused boundaries, or more spherical when gas is trapped in the melt. Their location relative to the build direction and free surfaces can affect inspection and fatigue response. A nominal density value alone does not identify the defect population.
Inclusions are similarly route-dependent. In PM, inclusions may be present in the original powder, introduced during blending, or formed through reactions during sintering. In AM, inclusions can be inherited from powder, generated by oxidation, or redistributed by repeated melting and solidification. The NIST-published ASM Handbook chapter places inclusions alongside porosity because both may interrupt continuity and act as sites for damage, even when bulk chemistry meets the nominal specification.
Residual stress is a defining AM concern because each layer contracts while constrained by cooler surrounding material and the build plate. Repeated thermal cycling can leave tensile stress near surfaces or in geometrically constrained regions, causing distortion, cracking, or stress release during support removal and machining. PM compacts also experience internal stresses from compaction and ejection, but the stress field is produced by a different sequence and is later altered by sintering, sizing, and heat treatment.
Post-build treatment must consequently be described by route. PM may use sintering, carburizing, quenching and tempering, hot isostatic pressing, infiltration, or sizing, depending on the specified material and part. AM may require stress relief, solution treatment, aging, quenching and tempering, hot isostatic pressing, machining, or surface treatment. These operations can close pores, change carbide morphology, relieve stress, and modify dimensional stability, but they do not erase the prior processing history.
Powder-metallurgy tool steels illustrate the point. Their rapid solidification and controlled powder route can produce fine, rounded, relatively isotropic carbide structures, including carbide levels or compositions difficult or impossible to obtain through conventional ingot metallurgy. An AM steel may also develop a refined solidification structure, yet its carbide distribution and response to heat treatment must be established for that AM process. A PM grade designation, density requirement, tensile value, or heat-treatment schedule must therefore not be assigned to an AM part without route-specific evidence. The same prohibition applies in reverse. Similar powder chemistry is not proof of equivalent porosity, inclusions, residual stress, microstructure, or qualification status.
Design, Inspection, and Failure Analysis
Designing around density and load paths
A powder metallurgy steel component should be specified as a material condition, not simply as a nominal alloy name. The design record should identify the material designation, applicable standard, density condition, orientation relative to compaction, sintering or densification route, heat treatment, and sections regarded as critical. “Steel” does not describe enough. A pressed-and-sintered material with interconnected porosity, a vacuum-carburized material, and a hot-isostatically pressed material may share a nominal chemistry while carrying load in very different ways.
ASTM B783-24 classifies ferrous powder-metallurgy structural materials by chemical composition, density, as-sintered yield strength, and heat-treated ultimate tensile strength. That structure is a useful warning to designers: density is part of the material definition. ISO 5755:2022 likewise specifies requirements for sintered iron, steel, alloyed steel, and stainless steel structural materials. A drawing that states only a grade, without its density condition or required mechanical condition, leaves a major source of variation uncontrolled.
Porosity changes both the effective load-bearing area and the path taken by a crack. Large, irregular pores, pore clusters, and sharp pore corners concentrate stress; rounded, small, and well-distributed pores have a different effect. Density may also vary through a compact because powder movement and friction prevent every region from receiving the same pressure. A thick boss, a thin web, and a deep internal corner can therefore sinter into different local structures even when they began with one powder blend and one pressing cycle.
The load path should be examined in three dimensions. Tensile stresses crossing a density gradient, bending at a section change, and cyclic shear near a compacting direction can expose weaknesses that a simple nominal-strength calculation misses. Designers should mark the principal load direction and the pressing axis on the part drawing, then identify surfaces, holes, splines, keyways, and shoulders where local stress or wear matters. Features that require uniform density throughout their thickness may call for a different compaction arrangement, secondary densification, or a conventional wrought or machined part.
Powder metallurgy does not mean one standard alloy family. Copper, nickel, and molybdenum are common additions, and iron–copper–carbon compositions account for approximately half of ferrous PM parts according to the cited ScienceDirect Topics reference (2024). Tool steels made by powder metallurgy are a separate design case: their fine, rounded, more isotropic carbide structures can permit carbide contents or compositions difficult or impossible to produce by conventional ingot metallurgy. ISO 4957:2018 applies tool-steel requirements to products manufactured by powder metallurgy as well as hot-rolled, forged, cold-drawn, and cold-rolled products, but the manufacturing route still belongs in the specification and inspection plan.
Dimensional control and post-processing
Dimensions do not remain unchanged from die filling through final inspection. Compaction produces an intentionally shaped green compact; sintering then causes dimensional change through bonding, shrinkage, alloy diffusion, and the relief of stored stresses. The direction and magnitude of change depend on powder type, lubricant, compacting pressure, geometry, furnace atmosphere, temperature, time, and support conditions. A tolerance that is easy to hold after machining may be unrealistic in the as-sintered state. Conversely, a design based on machining every surface may discard the economic and geometric advantages of pressing.
Sizing is a common post-sinter operation. A controlled die stroke can correct selected dimensions, improve repeatability, or restore a functional fit without removing much material. Machining remains appropriate where a tight bore, datum, thread, sealing surface, or complex feature cannot be produced by pressing and sizing alone. Cutting porous steel requires attention to edge breakout, smeared material, tool wear, and the possibility that an apparently clean surface exposes connected pores. Inspection should distinguish a machined dimensional defect from a subsurface pore or a sintering-related density variation.
Joining may involve welding, brazing, mechanical fastening, or assembly with another component, but porosity and alloy chemistry affect heat flow, gas release, wetting, and joint strength. A joining procedure should therefore be qualified on the actual PM condition rather than inferred from a wrought equivalent. Infiltration can fill some pore volume with a second material and increase effective density or alter surface behavior; it is a specified design route, not an automatic repair for inadequate compaction. Likewise, surface treatments such as carburizing, nitriding, plating, steam treatment, or coating may improve wear, corrosion resistance, friction, or sealing, but treatment depth and continuity can vary with pore structure and local composition.
Post-sinter operations must be recorded in sequence. A part that was sized before heat treatment may respond differently from one sized afterward. Machining before carburizing may change the case geometry; machining after treatment may remove part of the treated layer. Joining can introduce a local thermal cycle, while infiltration can change mass, dimensions, and the interpretation of a density measurement. The inspection plan should name the operation, the controlled feature, the acceptance method, and the condition in which the measurement is made.
Powder characteristics, compaction, sintering, pore morphology, inclusions, dimensional change, and heat treatment are linked process variables. Randall German’s A-Z of Powder Metallurgy (2005) treats these subjects as connected parts of powder processing rather than isolated production steps. That approach is essential when a critical dimension or fracture cannot be explained by the final alloy certificate alone.
Metallography and fracture investigation
Failure analysis should begin with records, not a microscope. Confirm the material designation and standard, powder lot, blend additions, compaction direction, tooling configuration, sintering cycle, atmosphere, density measurements, secondary densification, heat treatment, machining, joining, and surface treatment. Compare the failed part with an unused part from the same production condition when possible. ASTM B783-24 and ISO 5755:2022 provide the relevant framework for distinguishing chemistry, density, and mechanical condition; neither permits a vague “PM steel” description to substitute for traceable history.
Next, characterize density and pores. Record bulk density by an appropriate method, then examine density gradients, pore size, shape, orientation, and connectivity in sections taken from both failed and unaffected regions. Metallographic preparation can open or smear pores, so polished sections should be interpreted alongside fracture surfaces and, where necessary, serial sections or three-dimensional imaging. A crack that follows aligned or interconnected pores suggests a different cause from one that cuts through a dense, tempered martensitic region.
The third stage is examination of inclusions and phases. Look for oxide films, non-metallic inclusions, undissolved particles, carbide networks, segregation, decarburization, recarburization, untempered martensite, bainite, ferrite, and retained austenite where relevant to the selected heat treatment. ISO 13947:2024 specifies a method for determining non-metallic inclusions in metallic powders and permits application to powder-forged steel parts. Inclusion evidence should be correlated with powder cleanliness and processing records, not treated as proof of a single cause without considering stress and geometry.
Fractography then supplies the event sequence. Identify the origin, stable-growth region, overload zone, fatigue markings, intergranular or transgranular path, and any evidence of rubbing or corrosion after fracture. Correlate the origin with a pore cluster, inclusion, machining mark, joining interface, density transition, sharp corner, or treated layer. Finally, compare that location with the actual loading: bending, torsion, contact stress, impact, thermal cycling, or residual stress from heat treatment. The NIST-published ASM Handbook chapter on additive manufacturing of steels and stainless steels (2020) highlights porosity, inclusions, residual stresses, and post-build thermal processing, but additive manufacturing must not be conflated with conventional press-and-sinter PM. Its lessons about defect and stress interactions are useful only when the different powder-deposition history is kept explicit.
A sound conclusion connects material history, local structure, fracture origin, and service loading. If one link is missing, the analysis remains a plausible story rather than a demonstrated failure mechanism.
How to Read a Powder Metallurgy Steel Designation
A powder metallurgy designation is not a complete description unless it is read with its standard, material condition, and test requirements. “PM steel” identifies a processing family, not a chemical composition or a guaranteed property level. Likewise, “stainless steel,” “tool steel,” “alloyed steel,” and “steel” are broad material descriptions. None, by itself, states the powder route, porosity, density, heat treatment, or acceptance criteria.
How to read a PM steel designation
- Standard Identify the governing standard.
- Grade Copy the exact grade or material designation.
- Chemistry Find the specified chemical composition.
- Density Identify the density condition.
- Property condition Establish whether the result is as-sintered, heat-treated, infiltrated, or otherwise modified.
- Testing Check the test method and specimen condition.
- Secondary operations Record every permitted operation.
A practical reading sequence is:
1. identify the governing standard; 2. copy the exact grade or material designation; 3. find the specified chemical composition; 4. identify the density condition; 5. establish whether properties are as-sintered, heat-treated, infiltrated, or otherwise modified; 6. check the test method and specimen condition; and 7. record every permitted secondary operation.
That sequence prevents a familiar grade name from being mistaken for a complete specification.
Composition versus material class
The first question is whether a document gives a composition or merely a class. An iron–copper–carbon material, for example, is a compositional description. It does not state the compacting pressure, sintering cycle, final density, pore morphology, or tensile properties. Iron–copper–carbon compositions account for approximately half of ferrous PM parts, according to the Ferrous Powder Metallurgy entry in ScienceDirect Topics (2024), but that proportion does not turn the phrase into a grade designation.
ASTM B783-24 takes a more controlled approach for ferrous PM structural materials. It classifies materials using chemical composition, density, as-sintered yield strength, and heat-treated ultimate tensile strength. Therefore, a designation under ASTM B783-24 must be read against all four classification elements rather than reduced to an alloy family such as copper steel or nickel steel. Copper, nickel, and molybdenum are common additions, but the presence of one of these elements is not enough to identify a material under the standard.[7] ISO 5755:2022. International Organization for Standardization. ISO standard, 2022.
ISO 5755:2022 specifies requirements for sintered metal materials, including sintered iron, steel, alloyed steel, and stainless steel structural materials. Its scope makes “sintered stainless steel” a material category governed by stated requirements, not a synonym for every stainless composition made from powder. The chemical limits, density requirements, and property provisions in the applicable table still control.
Tool steel requires another distinction. ISO 4957:2018 applies tool-steel requirements to products manufactured by powder metallurgy as well as to hot-rolled, forged, cold-drawn, and cold-rolled products. A PM tool-steel designation can therefore share a nominal composition with a wrought tool-steel grade while having a different solidification and consolidation history. Powder processing can produce fine, rounded, comparatively isotropic carbide structures, including carbide levels or compositions that are difficult or impossible to obtain through conventional ingot metallurgy. The grade name alone does not reveal that structure.
Read composition as one layer of the designation. Then ask what the manufacturing route did to that composition. Powder production, blending, compaction, sintering, pore formation, dimensional change, and any later densification or heat treatment affect the material together. They are not interchangeable footnotes.
Density and property condition
Density is often the missing term in an informal designation. A pressed-and-sintered part is not simply a fully dense wrought bar in a different shape. Its residual porosity may vary with powder characteristics, compaction direction, lubricant removal, sintering conditions, and local geometry. Density can affect strength, ductility, fatigue response, dimensional stability, thermal behavior, and the way a test specimen represents the finished part.
When reading ASTM B783-24, locate the density classification before comparing a reported property with another material. The standard distinguishes as-sintered yield strength from heat-treated ultimate tensile strength. Those are different conditions and different measurements. An as-sintered yield-strength requirement cannot be compared directly with an ultimate-tensile-strength value obtained after hardening and tempering.
The same caution applies to ISO 5755:2022. “Sintered” identifies a consolidated condition, but it does not automatically mean that all parts have the same pore fraction or that no secondary operation is allowed. A specification may require a density range, a minimum density, or a particular condition after sizing, steam treatment, infiltration, or heat treatment. The drawing and purchase specification must be read with the relevant standard.
Write the condition explicitly in notes: as-sintered, sized, heat-treated, case-hardened, infiltrated, or another stated condition. If the document does not state the condition, the reported number is incomplete. A hardness value without the heat-treatment condition is especially weak evidence; so is a tensile value without density, specimen orientation, and test method.
Do not transfer assumptions from additive manufacturing. The NIST-published ASM Handbook chapter on additive manufacturing of steels and stainless steels (2020) discusses porosity, inclusions, residual stresses, and post-build thermal processing, but additive manufacturing is not the same process as conventional press-and-sinter PM. Both are powder-based routes, yet the powder bed, thermal history, pore formation, and qualification documents differ.
Standard, grade, and purchaser-specific requirements
The standard is the governing framework; the grade is the material identity within that framework; the purchaser-specific requirement modifies or completes the order. These three levels should be recorded separately.
Start by writing the full citation, such as ASTM B783-24, ISO 5755:2022, ISO 4957:2018, or ISO 13947:2024. Next, copy the exact designation exactly as written in the document. Do not replace it with a familiar wrought equivalent, a supplier shorthand, or a generic phrase such as “PM stainless.” Then locate the table defining composition and properties. Finally, read the clauses covering sampling, test specimens, dimensional tolerances, surface condition, and permissible processing.
Test method matters as much as the numerical limit. ISO 13947:2024 specifies a method for determining non-metallic inclusions in metallic powders and permits application of the method to powder-forged steel parts. That reference may be relevant when inclusion control is a purchaser requirement, but it does not by itself define the steel grade or its tensile properties. Record the powder or part examined, specimen preparation, evaluation method, and acceptance limit.
A purchaser may also specify powder chemistry, apparent density, flow behavior, particle-size distribution, oxygen or other impurity limits, density after sintering, dimensional change, pore characterization, heat-treatment parameters, or a required test location. Such requirements can be stricter or more specific than the general material description. They must not be silently inferred from the grade name.
The final check is process permission. Ask whether the specification permits sizing, coining, machining, infiltration, powder forging, carburizing, nitriding, quenching and tempering, or another operation. Each can change dimensions, pores, stresses, hardness, or measured strength. A clear designation therefore answers more than “what steel is this?” It states which standard applies, what chemistry is required, what density and condition are being claimed, how the properties were measured, and which processing history the claim includes.
Advantages, Limitations, and Misconceptions
What powder processing makes possible
Powder metallurgy (PM) is not simply conventional steel broken into particles and pressed into shape. Powder production, blending, compaction, sintering, densification, and heat treatment create a different set of variables, and those variables can be used to alter both composition and microstructure. The result may be a steel that conventional ingot processing cannot reproduce, rather than an ordinary grade made by a less familiar route.
The clearest example is PM tool steel. During ingot solidification, alloying elements such as chromium, molybdenum, vanadium, and tungsten can segregate into large carbide networks. Subsequent forging and working may reduce that structure, but the final carbide size, distribution, and chemistry remain constrained by the original casting history. Gas-atomized powder solidifies each particle rapidly. When those particles are consolidated, the resulting steel can develop a fine, rounded, and more nearly isotropic carbide population. Powder processing can also support carbide contents or carbide combinations described as difficult or impossible to produce through conventional ingot metallurgy. That distinction affects heat treatment, wear response, toughness, dimensional stability, and the directionality associated with elongated inclusions or carbide bands.
The benefit is therefore microstructural control, not merely shape production. A powder producer can adjust particle chemistry, particle-size distribution, morphology, and oxygen content before consolidation. A manufacturer can blend elemental or prealloyed powders, although those choices do not produce identical diffusion paths during sintering. Copper, nickel, and molybdenum are common additions in ferrous PM materials; iron–copper–carbon compositions account for approximately half of PM ferrous parts according to the Ferrous Powder Metallurgy reference published by ScienceDirect Topics in 2024. Such compositions illustrate the breadth of the field, but they should not be mistaken for a definition of PM steel.
The standards reflect this broader identity. ASTM B783-24 classifies ferrous PM structural materials by chemical composition, density, as-sintered yield strength, and heat-treated ultimate tensile strength. That combination is revealing: chemistry alone is insufficient to identify the material. Density and condition are part of the designation's practical meaning. ISO 5755:2022 likewise specifies requirements for sintered iron, steel, alloyed steel, and stainless steel structural materials. These documents concern defined classes of sintered materials, not every steel that happens to have passed through a powder-based operation.
Powder processing can also reduce some forms of segregation and permit near-net-shape production, reducing the amount of machining required for suitable geometries. It does not remove the need for engineering judgment. Particle shape controls flow and packing; particle size affects surface area and sintering response; lubricant selection affects ejection and residual contamination. The advantages arise from managing these linked variables, not from the word “powder” alone.
What residual porosity can constrain
The most persistent misconception is that PM steel is fully dense by default. Conventional press-and-sinter parts retain pores unless an additional densification operation closes them. Pores may be isolated or interconnected, rounded or irregular, concentrated near surfaces, or distributed through the section. Their size, shape, and location depend on powder characteristics, compaction pressure, tooling geometry, lubricant removal, sintering atmosphere, temperature, time, and cooling history.
Residual porosity reduces the effective load-bearing area and can act as a stress concentrator. It may lower tensile ductility, fatigue resistance, fracture toughness, and resistance to impact or crack growth, even when a bulk composition appears comparable with that of a wrought steel. Open pores can also permit fluid penetration and complicate surface treatment. Internal pores may respond differently during quenching, tempering, carburizing, or nitriding, so a heat-treatment schedule established for a fully dense wrought product cannot automatically be transferred to a sintered one.
Compaction creates its own constraints before sintering begins. Powder does not transmit pressure like a continuous solid. Friction against die walls can produce density gradients, while narrow sections, re-entrant features, and changes in thickness can produce local variations in green density. Ejection may cause cracks or distortion. Sintering then causes dimensional change as particle contacts develop into metallurgical bonds and the pore network evolves. A nominal drawing dimension is consequently tied to tooling, powder lot, lubricant, furnace cycle, and atmosphere.
Densification can substantially change this condition, but it does not erase process history. Hot isostatic pressing, powder forging, liquid-phase sintering, and other routes differ in pressure, temperature, deformation, pore closure, and inclusion behavior. A fully dense PM tool steel made by one route is not interchangeable with a porous press-and-sinter structural part merely because both began as powders. The phrase “powder metallurgy steel” identifies a family of routes, not one density level.
Powder quality introduces additional concerns. Non-metallic inclusions may originate in melting, atomization, handling, screening, or blending. ISO 13947:2024 specifies a method for determining non-metallic inclusions in metallic powders and permits application of that method to powder-forged steel parts. Inclusion testing is significant because a fine carbide structure does not compensate for a harmful oxide, slag particle, or other foreign phase positioned at a critical location.
Why route and specification determine the answer
Every claim about a PM steel needs a route and a condition attached to it. “PM” may mean conventional pressing and sintering, powder forging, hot isostatic pressing, or a related additive manufacturing process. These are not interchangeable. Additive manufacturing builds material layer by layer and introduces its own thermal cycles, melt-pool defects, residual stresses, and post-build treatment requirements. The 2020 NIST-published ASM Handbook chapter on additive manufacturing of steels and stainless steels identifies porosity, inclusions, residual stresses, and post-build thermal processing as central factors. That evidence is relevant to powder-based steel, but additive manufacturing must not be conflated with conventional press-and-sinter PM.
Specification also controls what a comparison means. ISO 4957:2018 applies tool-steel requirements to products manufactured by powder metallurgy as well as to hot-rolled, forged, cold-drawn, and cold-rolled products. This does not make all forms of a named tool-steel grade equivalent. It establishes requirements across product routes while leaving route-dependent factors—density, carbide morphology, inclusions, grain structure, heat treatment, and finished dimensions—to be controlled and verified.
A nominal chemical analysis therefore predicts only part of the outcome. Two materials can share carbon and alloy contents yet differ in powder oxygen, particle morphology, compaction density, pore morphology, sintering atmosphere, carbide distribution, and tempering history. Those differences can change machinability, wear, toughness, fatigue behavior, and dimensional stability. Randall German's 2005 A–Z of Powder Metallurgy treats powder production, compaction, sintering, densification, microstructure, and porosity as connected elements for precisely this reason.
The defensible question is not whether PM steel is automatically stronger, tougher, or more consistent than wrought steel. It is which powder, consolidation route, density, specification, and heat-treatment condition produced the tested material. Powder processing can make otherwise inaccessible alloy structures possible. It can also introduce pores, inclusions, density gradients, and dimensional changes. Both statements are true, and omitting either one turns a material family into a misleading grade label.
References
- [1] Ferrous Powder Metallurgy. ScienceDirect Topics, 2024. https://www.sciencedirect.com/topics/engineering/ferrous-powder-metallurgy
- [2] ISO 13947:2024. ISO standard, 2024. https://www.iso.org/standard/85818.html
- [3] ISO 4957:2018. ISO standard, 2018. https://www.iso.org/standard/70646.html
- [4] Additive Manufacturing of Steels and Stainless Steels. ASM Handbook, 2020. https://www.nist.gov/publications/additive-manufacturing-steels-and-stainless-steels
- [5] ASTM B783-24. ASTM standard, 2024. https://store.astm.org/b0783-24.html
- [6] A-Z of Powder Metallurgy. Book, 2005. https://books.google.com/books/about/A_Z_of_Powder_Metallurgy.html?hl=de&id=4bxTAAAAMAAJ
- [7] ISO 5755:2022. ISO standard, 2022. https://www.iso.org/ics/77.160/x/