




What Case Hardening Means in Steel Metallurgy
Case hardening is not one furnace cycle, alloy grade, or microstructure. ASM International defines it as treatment of a ferrous material “so that its surface layer, or case, becomes substantially harder than the core.” That definition is deliberately broad. It describes the result—a hardness difference between surface and interior—not a particular method of producing it.
The distinction matters because steel components often need two apparently conflicting properties. Their working surfaces must resist indentation, adhesive wear, abrasive wear, and contact fatigue, while the interior must absorb impact and tolerate bending without sudden fracture. A hard surface over a tougher core can meet both requirements more effectively than a uniformly hardened section. Gears, cams, shafts, pins, and bearing components commonly depend on this separation of functions.
| Method family | Surface chemistry | Principal hardened structure | Typical verification emphasis |
|---|---|---|---|
| Carburizing | Carbon added | High-carbon martensitic case | Effective case depth and metallography |
| Carbonitriding | Carbon and nitrogen added | Martensitic case | Hardness profile and retained austenite |
| Nitriding | Nitrogen added | Diffusion zone and alloy nitrides | Compound layer and diffusion-zone depth |
| Induction hardening | No substantial composition change | Localized martensite | Hardened-layer thickness and transition zone |
The process selected determines how the hardness difference is created. Some treatments change the chemical composition of the surface by diffusion. Others retain the original composition and transform only a near-surface region through rapid, localized heating and cooling. The resulting case depth, phases, residual stress, distortion, and verification method can differ substantially.

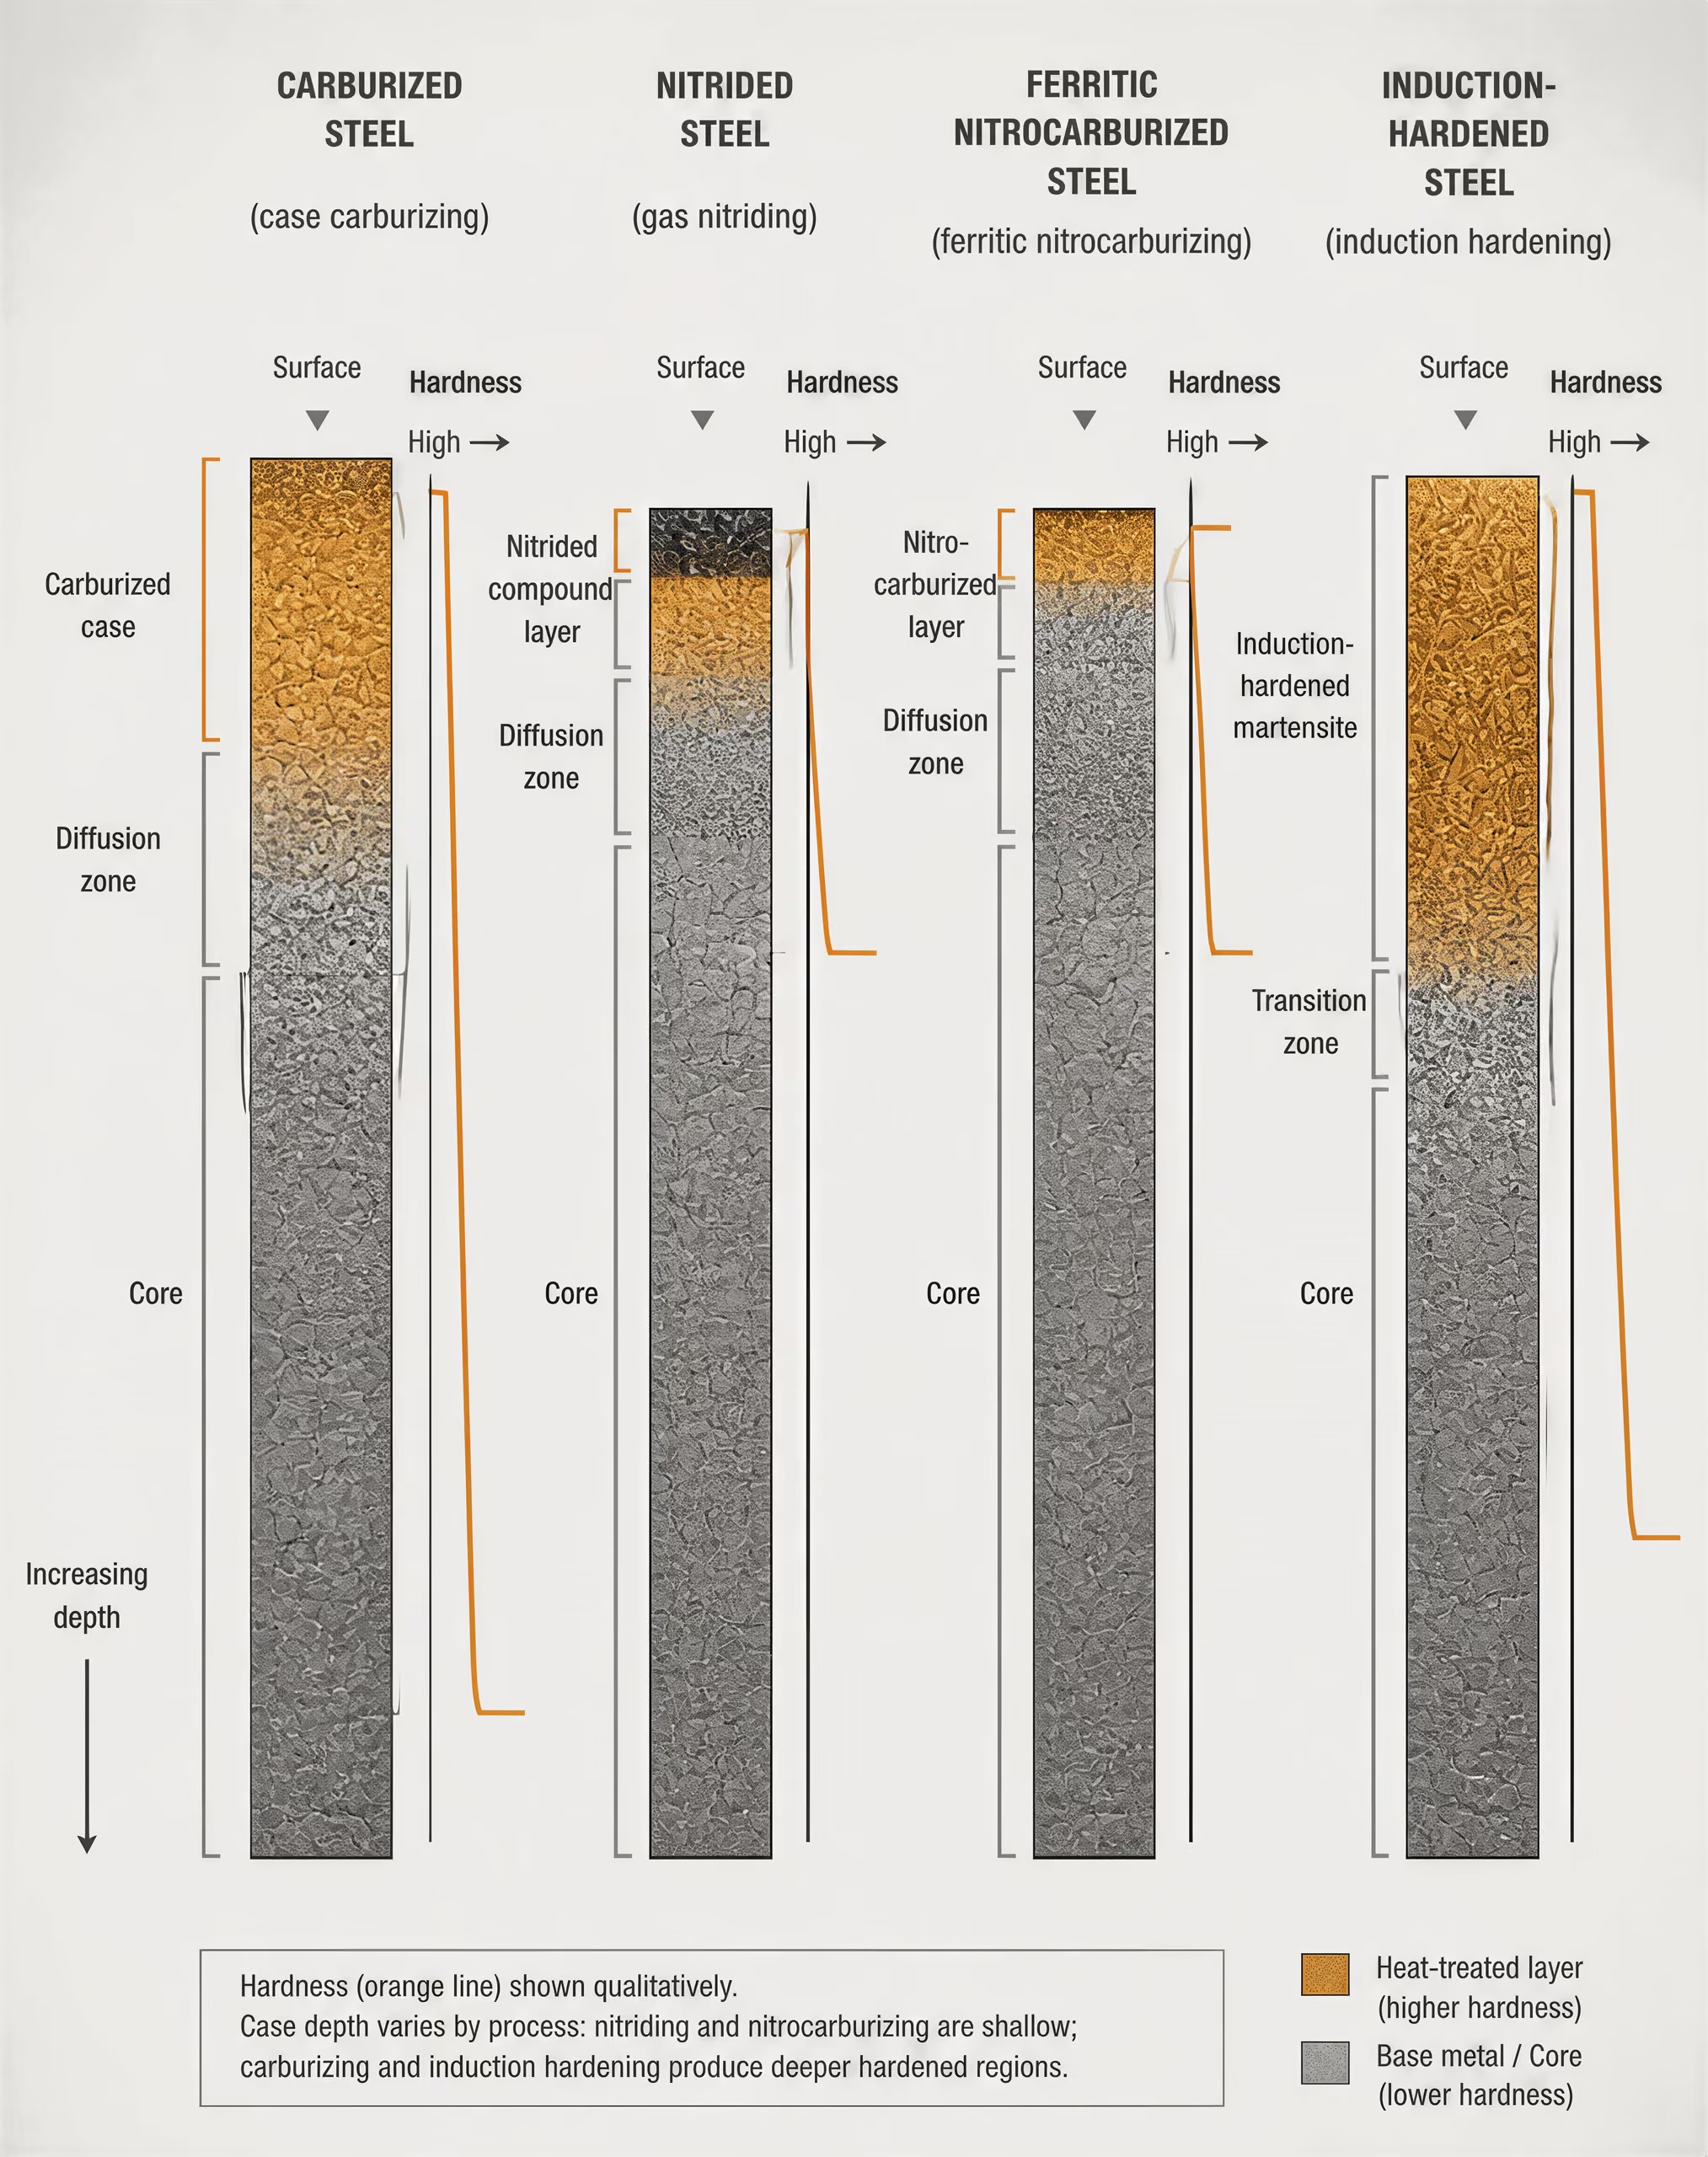
Case, core, and hardness gradient
The case is the treated surface region whose hardness and microstructure differ from those of the interior. The core is the material beneath that region. “Core” does not necessarily mean soft or unhardened: a low-carbon carburizing steel may retain a comparatively tough, low-carbon martensitic or tempered-martensitic interior after quenching, while a nitrided alloy steel may have a heat-treated core that is already strong before nitriding.
Hardness gradient A gradual change in hardness from the treated surface toward the unaffected core, rather than an abrupt boundary.
Between the surface and core there is usually a hardness gradient, not an abrupt boundary. A carburized component may have high surface carbon, martensite near the outside, retained austenite, and carbides, with hardness declining as carbon concentration falls toward the original composition. A nitrided component may contain a thin compound layer of iron nitrides above a nitrogen diffusion zone, followed by the unaffected core. An induction-hardened component may show martensite at the surface, a partially transformed transition region, and the original tempered structure below it.
Consequently, “case depth” must be tied to a stated measurement rule. Effective case depth is normally the distance from the surface to a specified hardness limit, measured along a defined profile. For carburized and hardened steel, ISO 2639:2002 provides a method for determining and verifying case depth; its applicability uses the condition that hardness is less than 450 HV 1 at three times the case depth. The hardness scale, test load, surface preparation, measurement direction, and location all affect the reported value.
Total case depth is a different quantity. It refers to the full thickness of the chemically or structurally altered layer, which may extend beyond the point used for effective hardness depth. Metallographic examination, microhardness traverses, chemical analysis, or phase identification may therefore produce different “depths” for the same part. A specification that says only “case depth” is incomplete unless it identifies the definition and test method.
ISO 18203:2026 addresses thickness measurement for surface-hardened layers produced by flame, induction, electron-beam, and laser hardening, as well as carbonitriding, carburizing, and nitriding. It reinforces a central point: layer thickness is a measured characteristic, not a visual description of a darkened surface.
Why surface hardness is not the whole specification
Surface hardness is useful, but it cannot predict service behavior by itself. A shallow layer may record a high Vickers value yet fail under repeated Hertzian contact because the supporting material is too soft. Conversely, a lower measured hardness can perform well when the layer is sufficiently deep, well supported by the core, and placed under a favorable residual-stress condition.
The hardness profile must be considered with the core tensile strength, toughness, and prior heat treatment. The surface microstructure also matters. Carburized and carbonitrided steels commonly develop martensite after austenitizing and quenching, but excessive retained austenite, coarse carbides, oxidation, or intergranular oxidation can alter dimensional stability and fatigue performance. Nitrided and nitrocarburized steels may contain a compound layer and a diffusion zone whose thickness, porosity, phase balance, and nitrogen distribution affect friction, wear, and corrosion. Those features cannot be inferred from a single hardness number.
Compressive surface residual stress may improve resistance to some fatigue cracks. Limited evidence
Residual stress is another separate specification. Quenching can produce tensile or compressive stresses through uneven transformation and thermal contraction. Diffusion treatments can also generate stresses because the added atoms change lattice dimensions and because compound layers and diffusion zones form at different rates. Compressive residual stress near a surface may assist resistance to crack initiation, but excessive stress, distortion, or poor support can create other failures. The sign and magnitude must be measured or controlled through a validated process rather than assumed from the treatment name.
Distortion likewise requires its own control plan. Temperature, section thickness, geometry, quench severity, fixture design, alloy composition, and post-treatment tempering all influence dimensional change. Two components with the same effective case depth and surface hardness can have different runout, tooth-profile error, or bore growth. Verification may therefore require hardness traverses, metallographic sections, dimensional inspection, retained-austenite measurement, and residual-stress analysis.
Thermochemical versus thermal surface hardening
Thermochemical case hardening changes the surface composition by introducing carbon, nitrogen, or both. A U.S. National Bureau of Standards handbook identifies carburizing, nitriding, and carbonitriding in this basic classification. In carburizing, carbon diffuses into a low-carbon steel, creating a high-carbon surface over a lower-carbon interior. The part is generally then austenitized and quenched so the enriched surface forms hard martensite. Carbonitriding introduces carbon and nitrogen into austenite and normally produces a martensitic hardened case.
Nitriding follows a different metallurgical route. Nitrogen diffuses into a suitable steel and forms alloy nitrides and iron nitrides, usually without the carburizing-style austenitize-and-quench cycle. Nitrocarburizing introduces carbon and nitrogen into ferrite below the critical temperature, producing a compound layer and an underlying diffusion zone. It must therefore be distinguished from carbonitriding, despite the similar names. Ferritic nitrocarburizing is treated on the same basic principle.
Other thermochemical methods include cyaniding, boriding, and chromizing. Their diffusing species and reaction products differ, so their hardness profiles, layer thicknesses, temperature limits, distortion risks, and corrosion or wear behavior cannot be substituted casually. Tribology studies associate boriding, chromizing, carburizing, nitriding, nitrocarburizing, and carbonitriding with changes in wear, friction, and tribocorrosion, but the direction and size of those changes depend on steel grade, counterface, load, environment, and layer structure.
Thermal surface hardening does not add a hardening element to the surface. Flame, induction, electron-beam, and laser hardening heat the existing steel composition locally above a transformation temperature and then rely on rapid self-quenching or controlled cooling to form martensite. ISO 18203:2026 covers these methods alongside several thermochemical treatments. Their case is therefore a transformed zone rather than a diffusion-enriched layer, although a hardness gradient and transition region still occur.
The practical choice is consequently a metallurgy decision, not a synonym choice. The required contact resistance, core toughness, allowable distortion, target profile, residual-stress condition, and verification method must all agree with the process. Carburizing, nitriding, carbonitriding, nitrocarburizing, and localized thermal hardening can produce “case-hardened” steel, but they do not produce the same case.
How Carbon, Nitrogen, and Heat Change the Surface
ASM International defines case hardening as treatment of ferrous material so that its surface layer, or case, becomes substantially harder than the core. That definition describes a result, not one process. A carburized gear, a nitrided shaft, a carbonitrided pin, and an induction-hardened rail may all have a harder surface, yet their chemistry, phases, depth profiles, stresses, and failure modes differ.
Treatment mechanisms
- Carburizing
- Carbon diffuses into low-carbon steel before austenitizing and quenching.
- Nitriding
- Nitrogen diffuses into suitable steel, usually below the critical temperature.
- Carbonitriding
- Carbon and nitrogen enter austenite before quenching.
- Nitrocarburizing
- Carbon and nitrogen diffuse into ferrite below the critical temperature.
- Thermal hardening
- The existing steel composition is locally austenitized and transformed to martensite.
Thermochemical treatments add carbon, nitrogen, or both to the steel surface. Carburizing adds carbon; nitriding adds nitrogen; carbonitriding and nitrocarburizing add carbon and nitrogen under different phase and temperature conditions. Thermal methods, including flame, induction, electron-beam, and laser hardening covered by ISO 18203:2026, change the existing composition by heating and transforming the surface rather than by supplying a substantial new concentration of interstitial atoms.

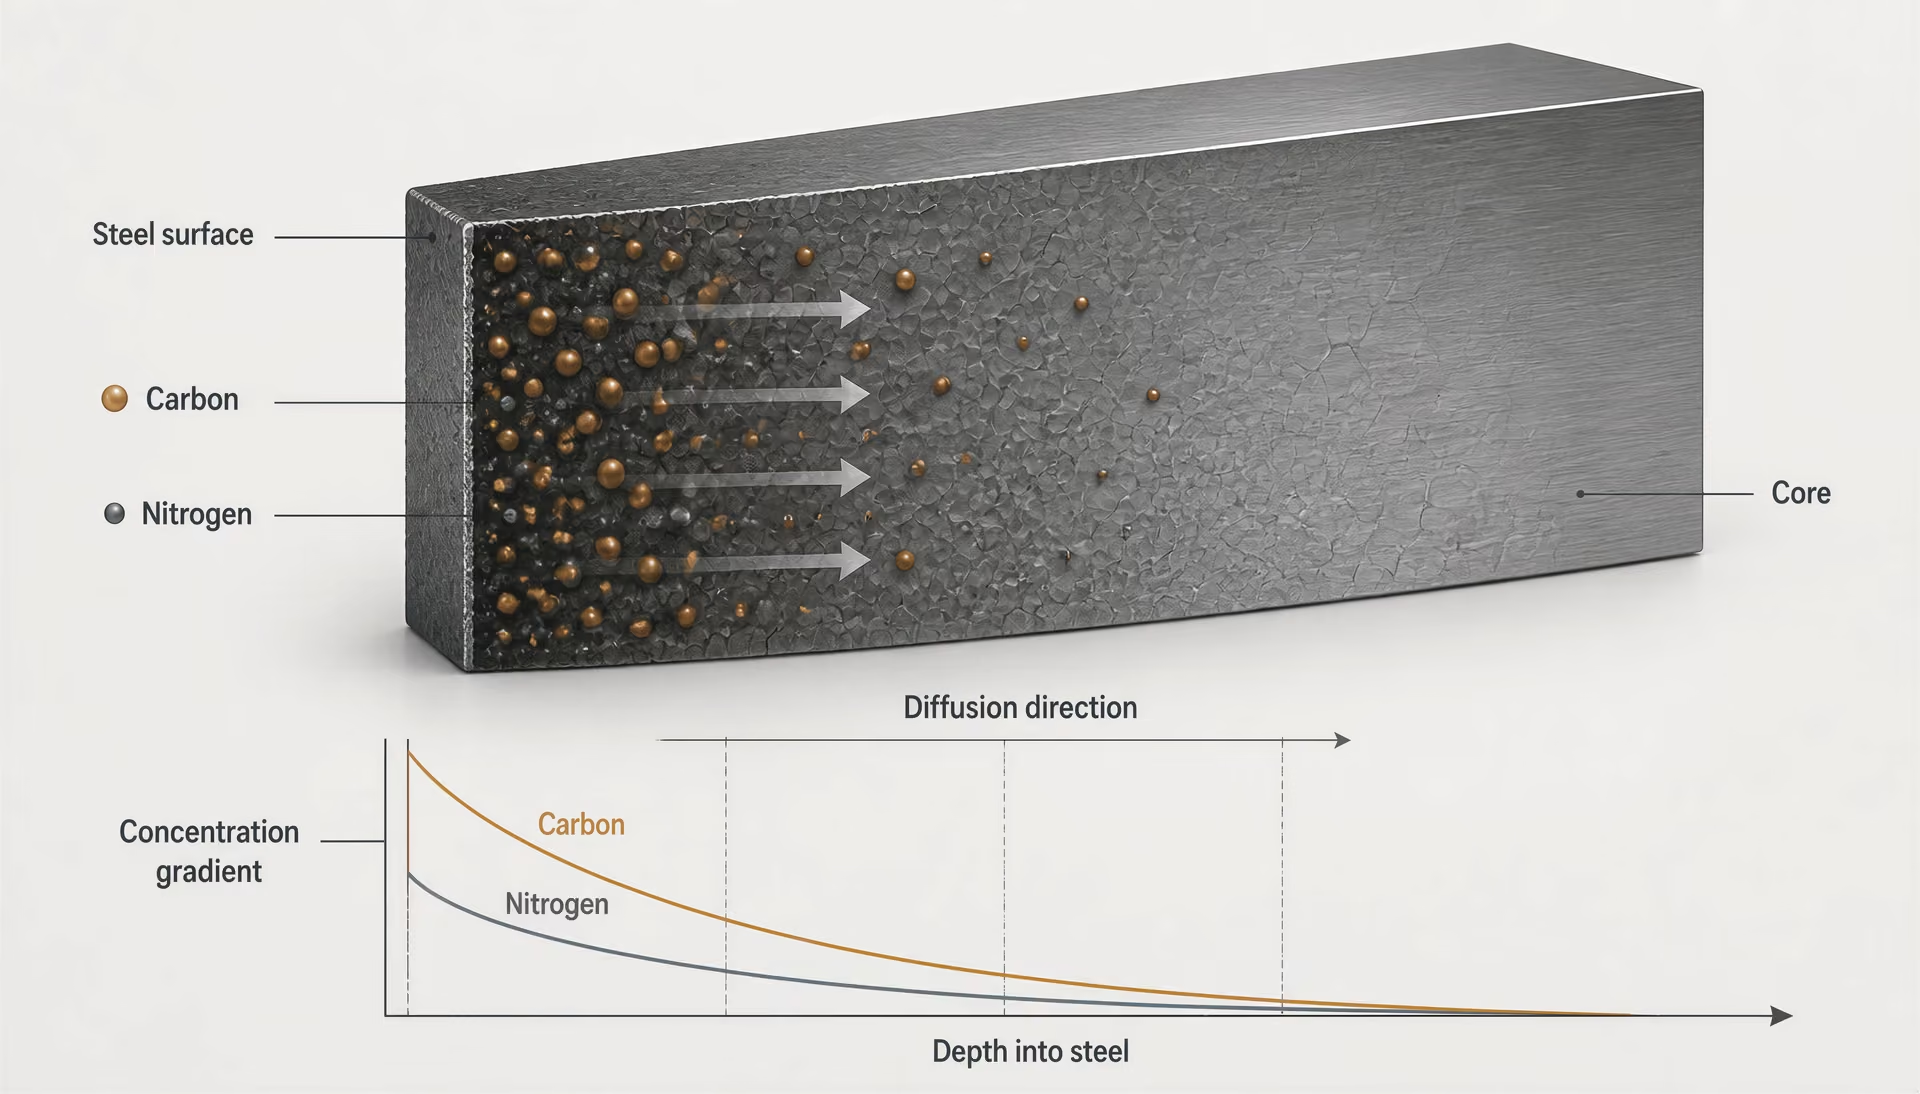
Diffusion and concentration gradients
Carbon and nitrogen enter steel through the surface and move down concentration gradients. Atoms occupy interstitial sites between iron atoms, and the rate of movement depends strongly on temperature, crystal structure, time, alloy composition, and the chemical potential at the surface. In simplified form, Fick’s laws describe the flux and the changing concentration profile: a steep surface-to-core gradient drives rapid initial penetration, while the gradient becomes less steep as the case develops.
The process atmosphere sets the surface condition. In carburizing, carbon activity in the furnace atmosphere establishes a high-carbon austenitic surface over a lower-carbon interior. The surface does not instantly acquire a uniform composition. Instead, carbon concentration generally decreases with distance from the outside, and the shape of that profile depends on temperature, carbon potential, exposure time, and reactions at the gas–metal interface. The core remains close to its original carbon content unless the treatment is exceptionally long or the section is small.
Carbonitriding introduces both carbon and nitrogen while the steel is austenitic. Nitrogen can affect carbon transfer, hardenability, retained austenite, and the precipitation of alloy nitrides. Because nitrogen is often concentrated near the outside, its profile may be steeper than the carbon profile. The result is not simply “carburized steel with extra nitrogen.”
Nitriding and ferritic nitrocarburizing operate differently. They are normally conducted below the critical temperature, where the matrix remains ferritic. Carbon and nitrogen diffuse through ferrite, but ferrite has much lower carbon solubility than austenite. Nitrogen therefore reacts readily with iron and alloying elements, producing nitrides or carbonitrides, while a thin compound layer may form at the surface. Beneath it lies a diffusion zone containing dissolved nitrogen, precipitates, or both. The depth and properties of this zone cannot be inferred from the depth of a carburized case.
Diffusion also explains why sharp boundaries are unusual. Metallurgical sections normally show a gradual change in hardness and composition, not a plane separating “case” from “core.” Case depth is therefore a specified measurement based on a property threshold. ISO 2639:2002 applies to carburized and hardened cases and uses a hardness condition of less than 450 HV 1 at three times the case depth. ISO 18203:2026 addresses thickness measurement for layers produced by thermal hardening, carbonitriding, carburizing, and nitriding, among other methods. The method of measurement must match the treatment and the property being specified.

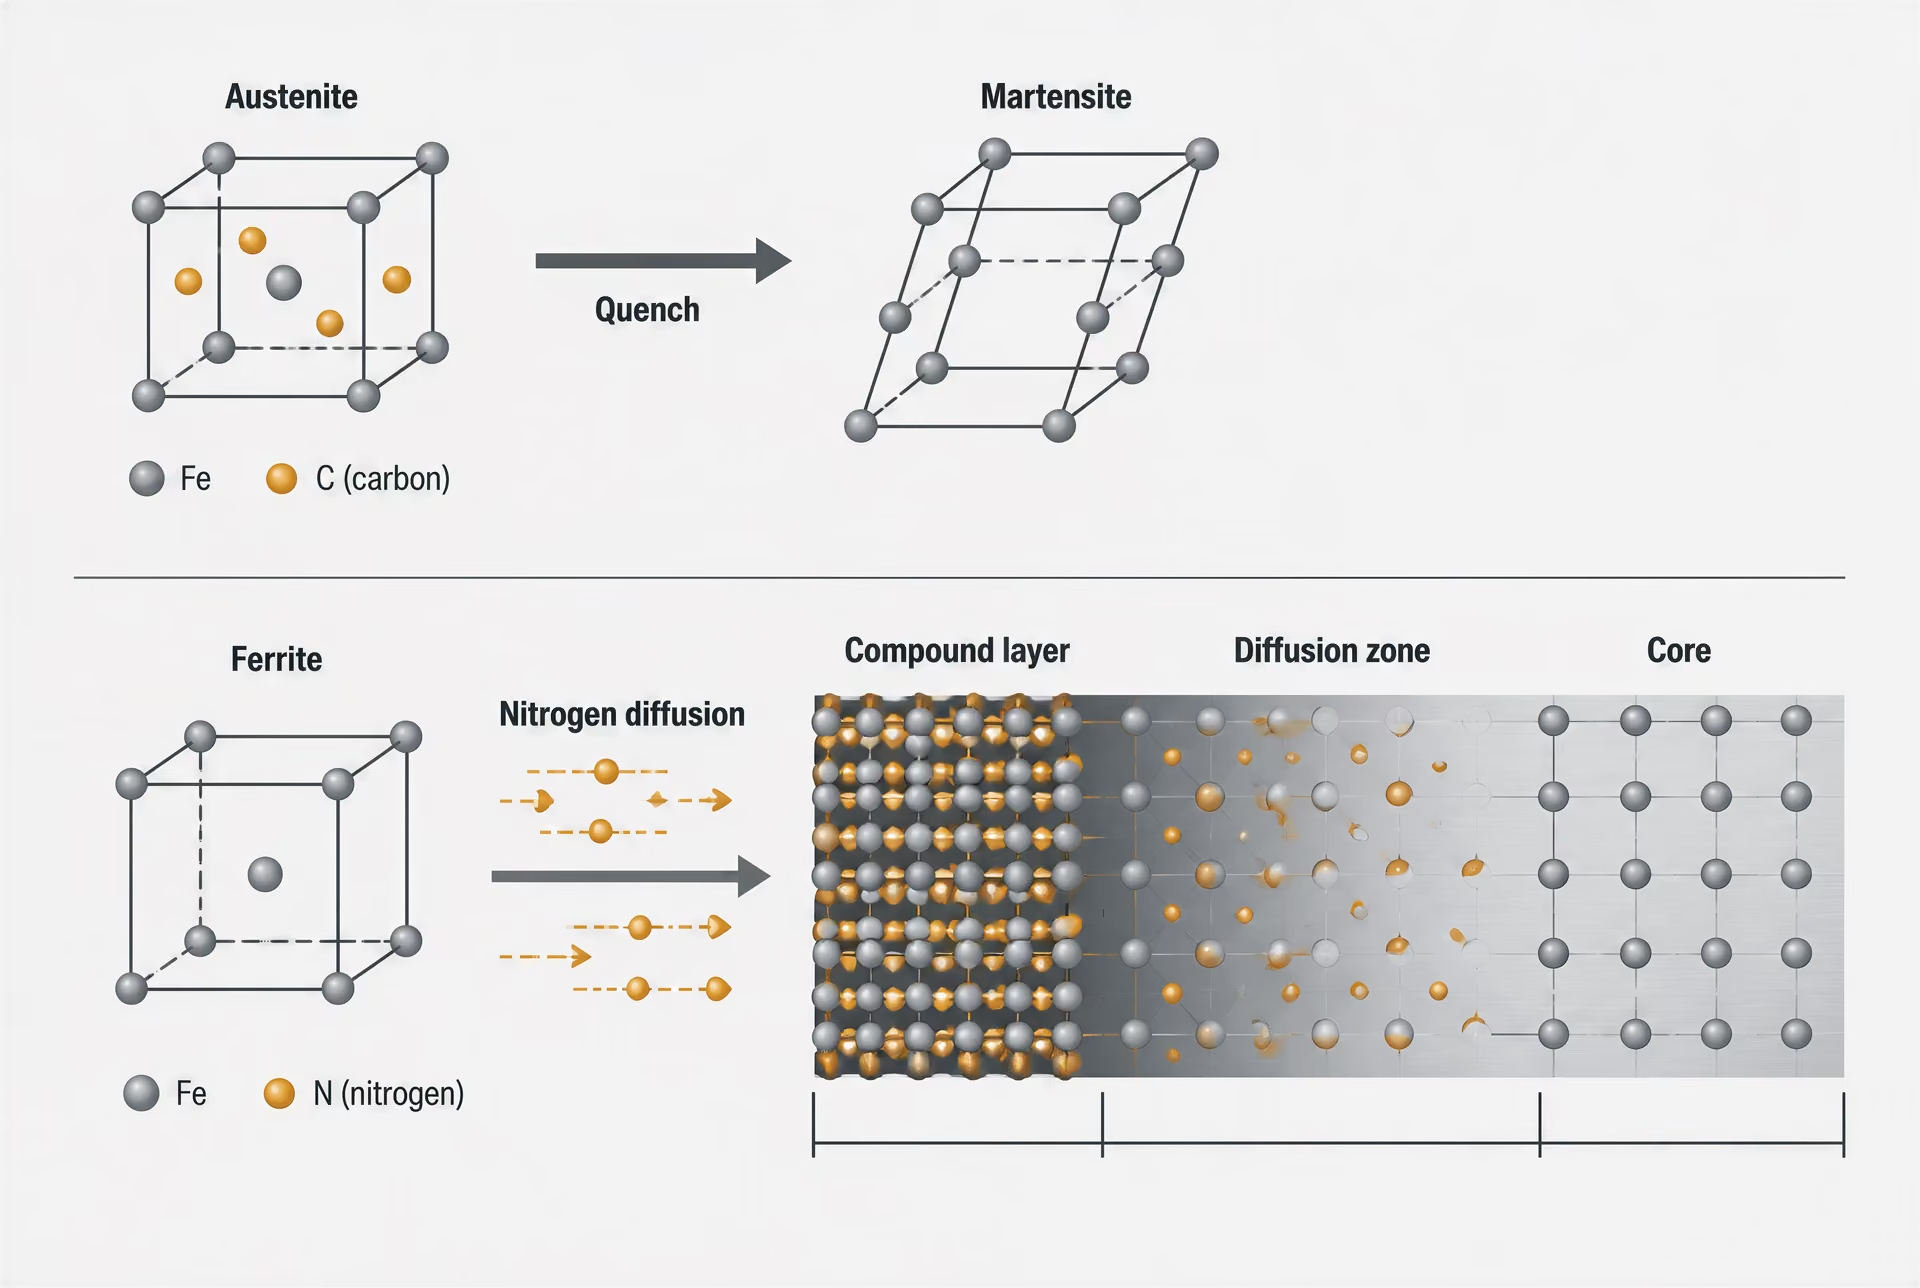
Austenite, ferrite, martensite, and compound layers
| Structure or phase | Role in case hardening | Associated methods |
|---|---|---|
| Austenite | Dissolves carbon and supports enrichment before quenching | Carburizing and carbonitriding |
| Ferrite | Matrix for below-critical-temperature diffusion | Nitriding and nitrocarburizing |
| Martensite | Hard transformation product after rapid cooling | Carburizing, carbonitriding, and thermal hardening |
| Compound layer | Reaction layer containing iron nitrides or carbonitrides | Nitriding and nitrocarburizing |
Austenite is the face-centred cubic form of iron stable above the relevant critical temperature. It can dissolve substantially more carbon than ferrite, the body-centred cubic form stable at lower temperatures. That difference controls the central distinction between carbonitriding and nitrocarburizing.
During carburizing or carbonitriding, the steel is heated into the austenite range. Carbon or carbon plus nitrogen diffuse into this phase, and the surface becomes chemically different from the core. On cooling, the austenite may transform into pearlite, bainite, or martensite, depending on cooling rate and hardenability. Industrial case hardening generally uses quenching so that the enriched surface transforms largely to martensite. Martensite is a supersaturated, distorted body-centred tetragonal structure; its hardness comes from trapped carbon, lattice strain, and the high density of transformation defects.
The core may also transform during quenching, but its lower carbon content usually gives it lower martensite hardness and greater toughness. Alloying elements such as chromium, nickel, molybdenum, and manganese shift transformation kinetics and alter the required cooling rate. A low-carbon core can therefore remain tough while a high-carbon surface becomes hard, provided the thermal cycle and section size are controlled.
Nitrocarburizing is not a low-dose carbonitriding cycle. It occurs in ferrite below the critical temperature, so there is no intentional austenitizing step and normally no quench-generated martensitic case. Its surface may contain an iron nitride compound layer, often called the white layer, over a nitrogen-containing diffusion zone. The exact phases depend on temperature, gas or salt chemistry, carbon and nitrogen potentials, and steel composition. Alloy nitrides can form within the diffusion zone, raising hardness without producing the same martensitic structure found after carbonitriding.
Nitriding may similarly produce a compound layer and diffusion zone, while boriding can create iron or alloy borides and chromizing can modify the surface with chromium-rich phases. These layers differ in thickness, brittleness, adhesion, hardness gradient, and response to contact loading. A single hardness number cannot identify them.
Thermal hardening creates another structure. Induction, flame, laser, or electron-beam heating raises only the selected surface to austenite, while the underlying steel remains cooler. Rapid self-quenching or externally applied cooling then transforms the austenitized region to martensite. No carbon diffusion is required, so the hardened depth is governed mainly by heating pattern, thermal conductivity, frequency or beam parameters, dwell time, and cooling conditions.
Quenching, tempering, and transformation stresses
Quenching freezes the diffusion-controlled high-temperature condition into a nonequilibrium structure. In carburized and carbonitrided steel, the surface may contain high-carbon martensite, lower-carbon martensite in the core, and retained austenite if the carbon content depresses the martensite-start and martensite-finish temperatures. Carbides may also remain or precipitate, depending on alloy and process control. Retained austenite can transform later during service or grinding, causing dimensional change.
Cooling is not mechanically neutral. The surface cools and contracts before the hotter interior, creating thermal stresses. Transformation adds another strain because austenite expands as it becomes martensite. The final residual-stress pattern depends on the temperature sequence through the section, the carbon and nitrogen gradients, the martensite fraction, geometry, and quench severity. Compressive surface stress can assist resistance to some fatigue cracks, but excessive distortion, quench cracking, or tensile stress at a critical location can negate the intended treatment.
Tempering reheats quenched steel below the austenite range. It reduces brittleness, relieves part of the quench stress, and permits carbon to leave supersaturated martensite. The resulting tempered martensite is less hard than untempered martensite but usually more stable and damage-tolerant. Tempering can also alter retained austenite and precipitate carbides. Nitrided and ferritic nitrocarburized parts require a different view: their diffusion zones and compound layers are not created by quenching, and excessive post-treatment heating can coarsen precipitates, change layer chemistry, or reduce hardness.
The finished case is therefore the product of chemistry, diffusion, phase stability, heating, cooling, and stress evolution. Verification should report more than surface hardness: measured case depth, hardness profile, microstructure, compound-layer thickness where applicable, retained austenite, distortion, and residual stress may determine whether the treatment matches the service requirement.
Carburizing: Carbon-Enriched Cases Followed by Hardening
Principle of carburizing
Carburizing is a thermochemical treatment in which carbon enters the surface of a low-carbon steel while the steel is held at a temperature where austenite can form. The treatment creates a high-carbon surface over a lower-carbon interior; it is therefore not simply a heating operation and not, by itself, the complete hardening cycle. The enriched layer is normally austenitized and quenched afterward so that its carbon content can produce martensite.
ASM International defines case hardening as treatment of ferrous material so that its surface layer, or case, becomes substantially harder than the core. Carburizing achieves that difference by changing surface composition before transformation. The carbon potential of the furnace atmosphere, salt bath, or carbon-containing medium is maintained above the carbon activity at the steel surface. Carbon then dissolves at the surface and diffuses inward. Its concentration decreases with distance from the surface, producing a carbon gradient rather than an abrupt boundary.
The gradient matters. Near the surface, carbon content may be high enough to produce high-carbon martensite after quenching. Farther inward, the original low-carbon composition remains largely unchanged, although it experiences the same thermal cycle. The resulting component can combine a hard, wear-resistant surface with a tougher and more damage-tolerant core. This arrangement explains why carburizing is used for parts such as gears, splined shafts, rollers, bushings, and other components exposed to contact stress, while it does not mean that every carburized part has the same wear, fatigue, friction, or corrosion behavior.
AISI 8620, AISI 4320, and AISI 9310 are familiar examples of low-carbon alloy steels used in carburizing practice, but a designation alone does not establish a case depth, hardness profile, or distortion result. The steel’s alloy content changes hardenability, carbide stability, transformation temperatures, tempering response, and dimensional movement. Nickel, chromium, and molybdenum can help the core harden during quenching, whereas excessive surface carbon or unsuitable alloy balance can increase retained austenite and carbide formation.
| Carburizing route | Process characteristic | Control consideration |
|---|---|---|
| Gas carburizing | Controlled carbon-bearing furnace atmosphere | Carbon potential, gas flow, and furnace uniformity |
| Vacuum carburizing | Low-pressure hydrocarbon injection | Injection cycle and quench selection |
| Pack carburizing | Carbon-bearing compound surrounds the part | Less direct atmosphere control |
Carburizing media include gas, vacuum, and pack processes. Gas carburizing commonly controls an atmosphere containing carbon monoxide, carbon dioxide, hydrogen, methane, and other hydrocarbon products. Vacuum carburizing uses low-pressure hydrocarbon injection and is followed by gas or oil quenching, depending on the equipment and component. Pack carburizing surrounds the part with a carbon-bearing compound, historically including charcoal with an energizer, although process control is less direct than in a monitored furnace atmosphere.
Temperature and time determine the carbon profile. Higher temperature generally accelerates diffusion, but it also increases grain growth and can increase distortion. Longer exposure deepens the case only gradually because diffusion distance is related approximately to the square root of time under simplified conditions. Actual profiles depend on carbon potential, alloying elements, furnace uniformity, surface condition, and the boundary conditions at corners, holes, and masked regions. A specified “case depth” therefore has meaning only when its definition and measurement method are stated.
Austenitizing, quenching, and tempering
After carbon enters the surface, the steel must usually undergo a hardening cycle. In a direct-hardening process, carburizing is performed at an austenitizing temperature and the component is quenched directly from that temperature. In a double-hardening or re-austenitizing process, the part is cooled after carburizing and then reheated, sometimes first to refine the core and then to harden the case. The selected cycle depends on steel grade, section size, required core properties, grain-size control, and distortion limits.
Austenite dissolves carbon and permits the enriched surface to respond differently from the low-carbon core during cooling. If the quench is sufficiently severe and the temperature path avoids excessive transformation products, the case transforms mainly to martensite. The core may also form martensite, but its lower carbon content gives it lower as-quenched hardness and generally greater toughness. Alloy hardenability determines how far that transformation proceeds. A thick section or inadequate quench may leave bainite, ferrite, or pearlite in regions intended to support the load.
Quench severity must be controlled rather than maximized. Oil, polymer solution, pressurized gas, and other quenchants remove heat at different rates, and agitation changes the local cooling condition. A very severe quench can reduce unwanted soft transformation products but can also raise thermal and transformation stresses, increasing cracking and dimensional change. Interrupted, staged, or pressurized gas quenching may reduce movement in particular geometries, but no quenchant is universally suitable.
Tempering follows quenching. Its purpose is to reduce the brittleness and high residual stress of as-quenched martensite while establishing the required hardness and dimensional stability. Tempering does not restore the original low-carbon condition. The carbon-rich case remains chemically distinct, and its response can differ from that of the core. Tempering temperature and time influence carbide precipitation, martensite decomposition, retained-austenite stability, and final hardness. Low-temperature tempering is common where high case hardness is required, but it is not a substitute for specifying the complete microstructure and hardness profile.
Process control must also address austenite grain growth. Carburizing temperatures are high enough that prolonged exposure can enlarge prior-austenite grains, particularly if the steel lacks suitable grain-refining additions or if the cycle is poorly controlled. Coarse grains can reduce toughness and alter transformation behavior. Reheating below the original carburizing temperature may refine the structure, but it adds another thermal cycle and another opportunity for distortion.
Microstructure, retained austenite, and distortion
A carburized case can contain high-carbon martensite, retained austenite, carbides, and transition regions. Strong evidence
A carburized case is not defined by martensite alone. A practical microstructural examination may find high-carbon martensite, retained austenite, carbides, and transition regions in which carbon and hardness decline toward the core. The proportion and morphology of each constituent depend on surface carbon potential, temperature, alloy chemistry, cooling rate, and tempering.
Retained austenite Austenite that remains untransformed after quenching because its transformation temperatures are sufficiently depressed by composition and cooling history.
Retained austenite forms when the carbon-enriched austenite has a sufficiently low martensite-start temperature that quenching does not transform it fully. Some retained austenite can accommodate strain and reduce immediate cracking, but it is dimensionally unstable under service stress, machining, or subsequent cooling. Transformation to martensite can cause growth or other dimensional changes. An excessive amount may also reduce the measured hardness or change contact-fatigue behavior. For that reason, retained-austenite content is often measured by metallography or X-ray diffraction when dimensional stability or cyclic loading is important; surface hardness by itself cannot identify it reliably.
Carbides present another control problem. Alloy carbides can contribute to wear resistance, but a continuous carbide network or excessive grain-boundary carbide can embrittle the case and consume alloying elements needed for hardenability. Excessive carbon potential, excessive time at temperature, or unsuitable steel chemistry can produce a surface that is harder on a test impression yet less satisfactory in service. The target is a controlled carbon profile, not the highest possible surface carbon content.
Distortion comes from several sources acting together: thermal expansion and contraction, transformation strains as austenite becomes martensite, nonuniform cooling, section-thickness changes, residual machining stress, and fixture or load effects. Gears may change tooth size or runout; shafts may bend or grow in diameter; thin sections may warp. Geometry, orientation in the furnace, quench agitation, and fixturing therefore belong in the process specification. Post-hardening grinding can correct some dimensional error, but it cannot repair an unsuitable case microstructure or remove distortion without consuming the required case.
Verification must measure more than a surface hardness value. ISO 2639:2002 addresses determining and verifying the depth of carburized and hardened cases and uses a hardness condition of less than 450 HV 1 at three times the case depth to define its applicability. A hardness traverse from the surface into the core can establish effective case depth when the specified load, preparation, spacing, and endpoint are followed. ISO 18203:2026 covers surface-hardened layers from carburizing, carbonitriding, nitriding, flame, induction, electron-beam, and laser hardening, reinforcing that different treatments require defined measurement procedures.
Metallographic examination can reveal martensite, bainite, pearlite, retained austenite, and carbides that a hardness traverse may miss. Dimensional inspection and residual-stress measurements may be necessary for precision components. Carburizing is among the most widely used thermochemical treatments for steel, but its result is a controlled combination of composition, transformation, microstructure, stress, and measured case depth—not a generic label for any hardened surface.
Carbonitriding: Carbon and Nitrogen in Austenite
Carbonitriding is a thermochemical case-hardening process in which both carbon and nitrogen enter the surface of steel while the steel is in the austenitic condition. The enriched layer is then quenched, usually producing martensite that is substantially harder than the lower-carbon core. This places carbonitriding between carburizing and nitriding in process logic, but it is not simply a faster carburizing cycle and it is not a high-temperature form of nitrocarburizing.
ASM International defines case hardening as treatment of ferrous material so that its surface layer, or case, becomes substantially harder than the core. The U.S. National Bureau of Standards similarly classifies carburizing, nitriding, and carbonitriding according to whether carbon, nitrogen, or both are added to the steel surface. Carbonitriding must therefore be identified by its diffusing species and its phase condition, not only by the final hardness profile.
Carbonitriding mechanism
The workpiece is heated above the lower critical temperature into the austenite range, commonly in a controlled gas atmosphere containing a carbon-bearing gas and an ammonia addition. Carbon monoxide, methane, propane, and endothermic carrier gas may take part in supplying carbon, while ammonia provides a source of atomic nitrogen. The atmosphere must be controlled because carbon potential, ammonia dissociation, gas flow, pressure, and furnace temperature jointly determine the chemical potential at the steel surface.
At the austenitizing temperature, austenite can dissolve appreciable carbon and a smaller but metallurgically significant amount of nitrogen. Carbon and nitrogen then diffuse inward from the surface. Their concentration decreases with distance, producing a gradient rather than a sharp boundary. The resulting profile depends on temperature, holding time, alloy composition, surface reactions, and the rate at which the atmosphere supplies each species.
Nitrogen affects more than surface chemistry. In austenite, it can increase hardenability and delay some transformation reactions, allowing a thin enriched layer to form martensite during quenching even when the base steel has limited hardenability. Nitrogen also changes the austenite-to-martensite transformation temperatures and can increase retained austenite if the combined carbon and nitrogen content is excessive. Alloying elements such as chromium, molybdenum, manganese, and nickel further alter hardenability and the stability of carbides or nitrides.
Carbonitriding sequence
- Austenitizing Heat the steel into the austenite range.
- Enrichment Supply carbon and nitrogen through the controlled atmosphere.
- Quenching Cool rapidly enough to form the intended martensitic case.
- Tempering Reduce brittleness and adjust hardness and dimensional stability.
The practical sequence is therefore usually: austenitize in a carbon- and nitrogen-bearing atmosphere, hold long enough for the specified case to develop, and quench at a controlled rate. Tempering may follow to reduce quench stresses and adjust hardness. Carbonitriding is often applied to relatively low-carbon steels, including grades selected for small parts, fasteners, gears, bushings, and other components where a shallow hard case and a tough interior are required. The grade designation alone does not establish the result. AISI 1018, AISI 1020, SAE 8620, and EN 20MnCr5 respond differently because their carbon content, alloy content, grain size, hardenability, and prior heat treatment differ.
The surface may contain martensite with retained austenite and, depending on chemistry and processing, alloy carbides or carbonitrides. The core may transform to martensite, bainite, or a mixture containing ferrite and pearlite. That distinction matters. A hard case over a soft, weak core can fail by deformation, crushing, or bending even when a surface hardness measurement appears satisfactory.
| Feature | Carbonitriding | Nitrocarburizing |
|---|---|---|
| Matrix during enrichment | Austenite | Ferrite |
| Temperature regime | Above the critical temperature | Below the critical temperature |
| Typical final structure | Martensitic case after quenching | Compound layer and diffusion zone |
| Quench required for case formation | Normally yes | Normally no |
Carbonitriding is not nitrocarburizing. In carbonitriding, carbon and nitrogen diffuse into austenite above the critical temperature, and quenching normally creates a martensitic case. In nitrocarburizing, carbon and nitrogen diffuse into ferrite below the critical temperature. Nitrocarburized components commonly develop a thin iron-carbon-nitrogen compound layer over a nitrogen-containing diffusion zone, whereas carbonitrided components are specified primarily through a transformed, hardened case. Confusing the two treatments can produce the wrong expectations for phase structure, dimensional change, hardness testing, and wear or corrosion behavior.
Comparison with carburizing
Carburizing introduces carbon into austenite and creates a high-carbon surface over a lower-carbon interior. Carbonitriding follows the same broad thermal logic but adds nitrogen at the same time. The difference is consequential: nitrogen modifies hardenability, transformation behavior, retained austenite, and the response of the enriched layer during quenching.
A carburized case is often made deeper than a carbonitrided case, although neither process has one fixed depth. Carbonitriding is commonly selected when a relatively shallow case is sufficient and when increased hardenability from nitrogen can reduce the risk of an under-hardened surface. The shorter treatment cycle often associated with carbonitriding is a consequence of the specified depth and process temperature, not a definition of the method. A long, low-temperature cycle and a short, high-temperature cycle can produce different gradients, distortion, grain growth, and retained-austenite contents.
Carburizing generally relies on carbon potential to establish the surface carbon concentration. Carbonitriding requires control of both carbon potential and nitrogen potential. Raising the ammonia addition does not simply make the case harder. Excess nitrogen can increase retained austenite, promote porosity or nonuniform surface chemistry under unsuitable conditions, and alter dimensional response. Excess carbon can create a high-carbon surface that is brittle after quenching or contains excessive retained austenite. Furnace control and atmosphere measurement are consequently part of the metallurgical specification.
The steel itself changes the comparison. A low-carbon plain-carbon steel may gain a useful shallow martensitic case from carbonitriding, while a low-alloy carburizing steel such as SAE 8620 is commonly chosen where greater case depth and core hardenability are required. A carburized SAE 8620 component and a carbonitrided AISI 1018 component cannot be compared by surface hardness alone. Their carbon gradients, nitrogen contents, core transformations, distortion, and load-bearing capacities differ.
Both processes can produce compressive residual stress near the surface after quenching, which may support resistance to some forms of contact or bending fatigue. Neither process guarantees a beneficial stress state. Quench severity, section size, geometry, prior microstructure, and tempering determine the actual result. Wear, friction, and tribocorrosion performance also depend on counterface material, lubrication, contact pressure, surface finish, and environment; the treatment name is not a performance prediction.
Martensitic case and process variables
The martensitic case forms only if the enriched austenite is cooled through the transformation range at a sufficient rate. Oil, polymer, salt, or gas quenching produces different heat extraction histories. A severe quench may increase martensite formation but also increase distortion and cracking risk. A mild quench may leave bainite or pearlite in regions that were intended to be fully hardened. Interrupted or staged quenching can reduce distortion, but it changes the transformation path and must be qualified for the component geometry.
Temperature controls diffusion and austenite grain growth. Time controls how far carbon and nitrogen penetrate. Atmosphere composition controls the surface supply. Quench conditions control the final phases. Steel composition controls hardenability and precipitation. These variables interact, so a stated carbonitriding temperature without time, atmosphere, steel grade, and quench information is not a reproducible treatment specification.
Verification should measure more than the maximum surface hardness. A hardness traverse from the surface into the core can establish the effective case depth, while metallography can reveal martensite, retained austenite, bainite, carbides, nitrides, decarburization, and intergranular oxidation. Dimensional inspection and residual-stress assessment may be necessary for precision parts.
ISO 18203:2026 covers surface-hardened layers produced by carbonitriding, carburizing, nitriding, flame, induction, electron-beam, and laser hardening. ISO 2639:2002 addresses determining and verifying the carburized and hardened case depth; its applicability uses a hardness condition of less than 450 HV 1 at three times the case depth. That criterion should not be transferred uncritically to every carbonitrided specification. The drawing or process standard must state the measurement method, hardness scale, location, minimum or effective depth, surface condition, and acceptance limits. Case hardening is proven by the required microstructure and depth profile, not by a single bright, hard surface reading.
Nitriding: Nitrogen Diffusion Without Conventional Carburizing
Nitriding is a nitrogen-based thermochemical treatment in which nitrogen enters the steel surface and reacts with iron and selected alloying elements. It is therefore not a low-carbon version of carburizing. Carburizing creates a carbon-enriched layer that is usually austenitized and quenched to form high-carbon martensite. Nitriding normally treats a previously heat-treated steel at a temperature below the critical transformation range, so the hardened surface consists principally of nitrogen-strengthened ferrite and alloy nitrides rather than a quenched martensitic case.
ASM International defines case hardening as treatment of ferrous material so that its surface layer, or case, becomes substantially harder than the core. Nitriding satisfies that definition, but the route to hardness is different. The U.S. National Bureau of Standards classifies carburizing, nitriding, and carbonitriding according to whether carbon, nitrogen, or both are added to the surface. That classification is more useful than treating every case-hardening process as one temperature cycle.
Nitrogen diffusion and nitride formation
At the treatment surface, nitrogen is supplied by a dissociated ammonia atmosphere, a plasma, or another controlled nitrogen-bearing medium. The nitrogen atoms dissolve at the steel surface and diffuse inward. Some remain in interstitial solid solution; others combine with iron or alloying elements to form nitrides. The resulting hardness profile depends on nitrogen potential, temperature, time, steel composition, prior heat treatment, and the reactions occurring at the surface.
Nitriding steels are selected partly for their nitride-forming elements. Aluminium, chromium, molybdenum, vanadium, titanium, and sometimes niobium can form finely distributed alloy nitrides. These particles obstruct dislocation movement and raise hardness within the diffusion zone. Their effect is not interchangeable: each element has different solubility, nitride stability, precipitation behavior, and influence on toughness and dimensional change. The presence of an element on a composition certificate does not by itself establish a particular nitrided depth or hardness. Those results require a defined process and verification method.
Common engineering choices include steels specified for nitriding under EN 10085, as well as alloy steels such as AISI 4140 when the required response, core treatment, and service conditions have been established. No grade should be assigned a generic nitriding result without controlling its exact chemistry, prior tempering condition, surface finish, and furnace cycle.
Nitrogen transport is strongly affected by the surface reaction. In gas nitriding, ammonia dissociation and the resulting nitriding potential govern the nitrogen activity at the workpiece. In plasma nitriding, ion bombardment can clean and activate the surface while the electrical parameters influence heating and species transport. These processes are related, but they do not produce identical compound layers, roughness, porosity, or local uniformity.
A compound layer may form at the outer surface. It consists mainly of iron nitrides, commonly described as epsilon iron nitride, ε-Fe₂–₃N, and gamma-prime iron nitride, γ′-Fe₄N. Depending on nitrogen potential and cycle control, the layer may be predominantly one phase, a mixture of phases, or thin enough to have limited continuity. Beneath it lies the diffusion zone, where nitrogen is dissolved in the matrix and where alloy-nitride precipitation may occur. The compound layer can improve resistance to adhesive wear and some corrosive environments, but it can also be brittle, porous, or poorly bonded if its chemistry and thickness are unsuitable. A thick white layer is not automatically evidence of a successful treatment.
The diffusion zone is not equivalent to the transformed martensitic region produced by carburizing. It may contain a hardness gradient caused by decreasing nitrogen concentration and changing precipitate density with depth. The core retains the microstructure produced by the prior hardening and tempering operation. For this reason, nitriding commonly begins with a steel whose core properties are already established. The nitriding cycle is not intended to replace that core heat treatment.
Nitrided layer terminology
“Nitrided case” is used in industry, but it can hide two separate structures. A report should identify whether it means total nitrided-layer thickness, compound-layer thickness, diffusion-zone depth, or a specified effective depth based on hardness. “White layer” is a metallographic term for the compound layer after etching; it is not a complete description of the nitrided region.
The distinction matters during inspection. A cross-section may show a thin, continuous compound layer over a much thicker diffusion zone. Alternatively, the compound layer may be deliberately minimized while the diffusion zone supplies the principal load-bearing hardness. Parts exposed to sliding, impact, rolling contact, or corrosive media may require different balances between these regions. Friction and wear behavior cannot be predicted from a single surface-hardness number, because roughness, porosity, nitride morphology, counterface material, lubrication, and residual stress also affect the contact.
Nitrided-layer reporting
- Compound layer Report thickness and, where required, phase constitution, continuity, and porosity.
- Diffusion zone Report the nitrogen-strengthened region beneath the compound layer.
- Hardness profile State test load, spacing, surface preparation, and endpoint.
- Core Record the pre-existing heat-treated condition and hardness.
Nitrided depth should be reported with its measurement basis. A metallographic boundary, a microhardness profile, and a nitrogen-concentration profile will not necessarily give the same value. ISO 18203:2026 covers surface-hardened layers produced by nitriding as well as carburizing, carbonitriding, flame hardening, induction hardening, electron-beam hardening, and laser hardening. Its inclusion of these processes does not make their case-depth criteria identical; the relevant definition and measurement procedure must match the treatment.
ISO 2639:2002 is directed at determining and verifying carburized and hardened case depth. Its applicability includes a hardness condition of less than 450 HV 1 at three times the case depth. That criterion should not be transferred uncritically to nitrided layers. Nitriding often produces a gradual hardness decline, a compound layer with a separate function, and a core whose hardness may already be relatively high. A nitrided specification should state the test load, profile spacing, surface removal or inclusion of the compound layer, and the chosen endpoint.
Dimensional stability and process limitations
Nitriding is often selected when distortion must be limited because it normally avoids the austenitizing and quenching stages associated with carburizing. That advantage is real, not absolute. The workpiece is still heated for many hours, and nitrogen uptake, nitride precipitation, relief of machining stresses, and compound-layer growth can change dimensions. Thin sections, sharp edges, press fits, and previously cold-worked surfaces are particularly sensitive. Fixtures and allowance planning remain necessary.
The starting microstructure is decisive. A quenched-and-tempered core provides the strength and stability on which the nitrided layer depends, while excessive residual stress or an unsuitable tempering temperature can cause dimensional movement during treatment. The nitriding temperature must also remain compatible with the prior tempering condition; if the part is exposed to a higher temperature than that used for tempering, core hardness can fall even though the surface becomes harder.
Surface condition controls nitrogen entry. Oxide films, oil residues, decarburization, grinding damage, smeared metal, and uneven roughness can produce patchy compound layers or inconsistent diffusion depths. Cleaning, activation, masking, and controlled pre-machining are therefore process requirements rather than cosmetic steps. Edges and holes can receive different nitrogen fluxes from broad, flat faces, while plasma treatments may show local effects from geometry and electrical shielding.
Temperature, time, and nitrogen potential also impose limits. Higher temperature generally accelerates diffusion and precipitation but may increase dimensional change, alter the prior temper condition, or produce an excessive compound layer. Longer treatment increases depth only according to diffusion kinetics; it does not guarantee a proportionate increase in useful load-bearing depth. Excess nitrogen can promote brittle or porous surface structures. Process control must therefore specify the intended compound-layer condition, not merely a furnace temperature and duration.
Nitriding should be judged against its actual service function: load-bearing diffusion-zone hardness, friction, wear, corrosion, fatigue, dimensional tolerance, and core strength. Applying carburizing criteria alone mistakes a nitrogen-diffusion structure for a quenched carbon case. That mistake can produce an apparently compliant hardness reading while missing the layer that controls failure.
Ferritic Nitrocarburizing and Nitrocarburizing Layers
Ferritic nitrocarburizing (FNC), often called ferritic nitrocarburizing treatment, is a thermochemical case-hardening process in which carbon and nitrogen diffuse simultaneously into ferrite while the steel remains below its critical transformation temperature. The distinction from carbonitriding is metallurgically important. Carbonitriding introduces carbon and nitrogen into austenite, usually at a temperature high enough to form a martensitic case after quenching. Nitrocarburizing does not normally follow that austenitize-and-quench cycle. It modifies the existing ferritic surface through interstitial diffusion and compound formation.
The term nitrocarburizing can describe the process family, while ferritic nitrocarburizing identifies the below-critical-temperature route. Gas, salt-bath, and plasma processes can supply the nitrogen- and carbon-bearing species, although their gas chemistry, reaction control, and surface condition differ. The U.S. National Bureau of Standards classifies carburizing, nitriding, and carbonitriding according to whether carbon, nitrogen, or both are added at the surface; FNC belongs in that same thermochemical classification, but its ferritic processing temperature and resulting microstructure require separate treatment.
Below-critical-temperature processing
The workpiece is heated below the lower critical temperature, Ac1, so the matrix remains ferritic rather than transforming to austenite. Nitrogen and carbon enter the surface from the treatment atmosphere or salt and diffuse inward. Because there is no intentional bulk phase transformation followed by quenching, dimensional change and distortion are often lower than in carburizing or carbonitriding. They are not absent. Thermal gradients, pre-existing stresses, machining marks, part geometry, and compound-layer growth can still alter dimensions and shape.
The treatment response depends strongly on steel composition. Iron alone can form iron carbonitrides and iron nitrides, but alloying elements such as chromium, molybdenum, vanadium, and aluminum form stable alloy nitrides in the diffusion zone. These precipitates impede dislocation motion and raise hardness beneath the surface. Low-carbon and low-alloy steels can therefore receive a hard surface without acquiring the deep, quenched martensitic case associated with carburized steels. Nitriding steels, including grades specified as EN 41B or AISI 4140 where the actual standard designation and prior heat treatment are controlled, respond differently from plain carbon steels because their alloying elements alter nitrogen diffusion, precipitation, and hardness.
Temperature, time, potential, and cooling practice must be controlled together. A high nitrogen potential can create a thick, brittle compound layer; an insufficient potential may produce little or no continuous layer. Carbon activity also changes the phase balance and can affect porosity. The furnace cycle is therefore not interchangeable with a carburizing recipe, even when the same steel component is treated.
Compound layer and diffusion zone
A nitrocarburized surface is commonly described as two adjoining regions. The outer compound layer, sometimes called the white layer after metallographic etching, consists mainly of iron carbonitrides. Its phases may include epsilon, approximately Fe₂–₃(N,C), and gamma prime, approximately Fe₄(N,C), with the proportion governed by temperature, gas or salt chemistry, and treatment time. The layer is not simply “hard nitrogen.” It is a chemically distinct ceramic-like reaction zone whose phase constitution, thickness, continuity, and porosity determine how it behaves in contact.
Below it lies the diffusion zone. Nitrogen and carbon concentrations decrease with depth, while alloy-nitride precipitates and local lattice strain can produce a hardness gradient. The diffusion zone usually transitions progressively into the unaffected core rather than ending at a sharp metallurgical boundary. Its useful depth must therefore be defined by a measurement criterion, not by a visual edge in a polished cross-section.
Continuity matters. A thin, continuous compound layer may protect a sliding surface, whereas a discontinuous layer can expose softer regions and produce uneven contact. Excessive thickness may increase brittleness and promote cracking or spallation under impact or high contact stress. Porosity is equally consequential: controlled near-surface porosity can retain lubricant in some applications, but interconnected pores can admit corrosive electrolyte and provide crack-initiation sites. Composition matters because epsilon and gamma-prime layers do not have identical hardness, brittleness, chemical stability, or friction response.
The substrate remains part of the load-bearing system. A hard compound layer supported by a soft core can collapse or crack even when a surface hardness test gives an impressive value. Prior quenching and tempering, core hardness, retained stresses, inclusions, and surface geometry all affect support. Grinding, polishing, tumbling, shot peening, or removal of the outermost layer can change roughness, open or close pores, and alter the measured and functional thickness of the treatment.
Verification should separate compound-layer thickness from diffusion-zone depth and should report the method. Cross-sectional metallography can identify phase morphology and porosity; microhardness traverses can establish the hardness gradient; scanning electron microscopy and X-ray diffraction can help assess morphology and phase constitution. ISO 18203:2026 covers surface-hardened layers produced by thermochemical methods including carbonitriding, carburizing, and nitriding, as well as localized thermal methods. Its scope supports a common framework for layer-thickness measurement, but the reported criterion still needs to state whether it refers to the compound layer, diffusion zone, or a specified hardness limit.
ISO 2639:2002 is directed to carburized and hardened case depth, not automatically to every nitrocarburized layer. It defines applicability using a hardness condition of less than 450 HV 1 at three times the case depth. Applying that rule without checking the treatment type can misrepresent an FNC profile, particularly where a thin compound layer sits above a shallow diffusion zone and the core hardness is already high.
Wear, friction, and corrosion considerations
Nitrocarburizing can change tribological behavior through several mechanisms at once: the compound layer increases surface hardness, the diffusion zone supports the outer layer, and the finished roughness controls real contact area and lubricant retention. The result is not a universal improvement. Sliding speed, load, counterface material, lubrication, temperature, debris, and contact geometry can reverse the ranking between two treatments.
The tribology and tribocorrosion review catalogued boriding, chromizing, carburizing, nitriding, nitrocarburizing, and carbonitriding as treatments associated with wear, friction, and corrosion performance. That classification identifies engineering purposes, not guaranteed outcomes. A continuous carbonitride layer may reduce adhesive wear, while a porous or cracked layer may accelerate abrasive damage or expose the substrate. A rough post-treatment surface can raise friction even when hardness has increased. Conversely, polishing may reduce friction but remove a portion of the compound layer or alter its pore structure.
Corrosion requires the same caution. Some nitrocarburized surfaces show improved resistance in particular environments because the compound layer limits access to the steel. Others suffer localized attack through pores, cracks, edge damage, or galvanic differences between phases. Salt spray, immersion, electrochemical testing, and tribocorrosion tests measure different failure processes; none should be replaced by a hardness value.
For specification, the meaningful record includes steel grade and prior heat treatment, process route, treatment temperature and time, compound-layer phase or thickness, porosity and continuity, diffusion-zone depth, hardness profile, roughness, and finishing operation. That information distinguishes a controlled ferritic nitrocarburizing layer from the vague claim that a part has merely been “case hardened.”
Other Case-Hardening Methods: Cyaniding, Boriding, and Chromizing
The ASM International definition is deliberately broad: case hardening is treatment of a ferrous material so that its surface layer, or case, becomes substantially harder than the core. That definition includes more than carburizing. The U.S. National Bureau of Standards likewise classifies surface treatments by the species added to steel: carbon, nitrogen, or both. Boriding and chromizing extend the same principle to boron and chromium, while cyaniding introduces both carbon and nitrogen from a cyanide-containing environment.
These treatments should not be judged by surface hardness alone. The diffusing element, reaction compound, process temperature, transformation path, layer thickness, adhesion, residual stress, and core condition all determine whether a treated component performs well in sliding wear, abrasive wear, fatigue, friction, or tribocorrosion. The review Tribology and Tribocorrosion of Case-Hardened Steels identifies boriding, chromizing, carburizing, nitriding, nitrocarburizing, and carbonitriding as related treatments, but they do not produce interchangeable surfaces.
Cyaniding in historical and technical context
Cyaniding is a thermochemical treatment in which carbon and nitrogen enter the steel surface from a molten cyanide salt bath, historically often based on sodium cyanide or potassium cyanide with carbonate and chloride constituents. The bath supplies both interstitial elements while the work is held in the austenitic range. After removal from the bath, the component is commonly quenched, so the enriched austenite transforms largely to martensite. The resulting case is therefore closer metallurgically to a thin carbonitrided case than to a nitrided case formed below the critical temperature.
Its historical importance comes from the combination of rapid transfer and relatively shallow surface enrichment. Small gears, pins, bushings, and other low-carbon steel parts could receive a hard martensitic skin without the long furnace cycle associated with deeper carburizing. The treatment also illustrates why “case hardening” cannot be used as a synonym for carburizing: cyaniding supplies nitrogen as well as carbon, and the nitrogen changes austenite stability, hardenability, retained-austenite behavior, and the response to quenching.
The process has substantial constraints. A cyanide bath is chemically hazardous, requires controlled plant practice, and demands careful salt composition and temperature control. Those handling requirements are part of the process specification, not incidental details. Cyaniding is also poorly suited to components requiring a very deep case, because its practical strength is rapid formation of a relatively shallow enriched layer. Quenching can produce distortion and tensile or compressive residual-stress patterns that depend on geometry, steel composition, agitation, and tempering.
Verification must establish more than a high outer hardness reading. A polished cross-section can reveal the transition from martensitic case to lower-carbon core, while a microhardness traverse identifies the effective hardened depth. ISO 18203:2026 provides a framework for measuring surface-hardened layers produced by thermochemical methods, including carburizing, carbonitriding, and nitriding; cyanided material requires the same separation of measured hardness profile from any visually estimated layer. ISO 2639:2002 is specifically directed to carburized and hardened case depth, so its applicability should not be assumed automatically for every cyanided structure. Its stated hardness condition is less than 450 HV 1 at three times the case depth.
Boriding and hard boride layers
Boriding, also called boronizing, introduces boron into the steel surface to form iron borides rather than merely enriching ferrite or austenite with an interstitial solute. Common process routes include pack boriding, paste or powder treatments, molten salts, and gaseous or plasma-assisted methods. The selected route controls boron activity, temperature, time, surface cleanliness, and the shape of the reaction front.
| Method | Principal surface species or phases | Main structural distinction |
|---|---|---|
| Cyaniding | Carbon- and nitrogen-enriched martensitic case | Salt-bath route followed commonly by quenching |
| Boriding | FeB and Fe₂B | Hard boride reaction layer |
| Chromizing | Chromium-rich solid solution or chromium-rich compounds | Chromium diffusion or reaction layer |
On plain-carbon and low-alloy steels, the principal phases are usually Fe₂B and, under higher boron activity or longer exposure, an outer FeB layer over Fe₂B. Their morphology is often tooth-like, with boride fingers penetrating the substrate. That geometry can improve mechanical interlocking, but it also makes layer characterization more dependent on section location and preparation. Fe₂B is generally less brittle than FeB; an excessive or continuous FeB layer can reduce tolerance to impact, bending, and thermal mismatch. A borided surface is therefore not simply a harder version of a carburized surface.
The boride layer is a ceramic-like intermetallic reaction zone attached to a metallic substrate. Adhesion depends on substrate composition, boride phase balance, porosity, interface shape, and process control. Chromium, nickel, molybdenum, and carbon can alter boride growth and phase constitution, so the same nominal treatment is not transferable across every steel grade. High surface hardness may support abrasive-wear resistance, but fracture or spallation can dominate if the layer is too thick, too brittle, poorly supported, or subjected to impact loading.
Residual stresses arise from both chemical expansion during boron uptake and the thermal cycle. They interact with grinding damage, core strength, and service loading. Consequently, a cross-sectional hardness traverse should be paired with metallography identifying FeB, Fe₂B, pores, cracks, and the transition into the diffusion-affected substrate. X-ray diffraction may help identify phases and residual stress, while wear testing must reproduce the counterface and load; boride performance cannot be inferred from hardness alone.
Chromizing and element-enriched surfaces
Chromizing introduces chromium into the surface by a high-temperature diffusion process. Pack cementation, molten-salt, gas-phase, and plasma-assisted methods are possible, although the reaction chemistry and equipment differ. Chromium may remain as a chromium-enriched solid solution, react with carbon to form chromium-rich carbides, or produce a mixed diffusion and reaction layer. The result depends strongly on carbon content, alloying elements, temperature, time, and the chemical potential of chromium.
This distinction separates chromizing from chromium plating. Chromizing is a thermochemical diffusion treatment: the surface composition changes below the original interface, rather than receiving only a deposited film. In a carbon-containing steel, chromium-rich carbides can form near the surface; in other compositions, chromium enrichment and diffusion into ferrite or austenite may dominate. The phase constitution affects hardness, toughness, friction, oxidation behavior, and corrosion response.
Chromizing can be attractive where a component needs a chromium-enriched surface with resistance to particular wear, oxidation, or corrosive environments, but it is not a universal substitute for nitriding or carburizing. High-temperature exposure may alter the core microstructure, cause grain growth, change dimensions, or produce residual stresses during cooling. Carbide-rich layers can also be brittle, and adhesion depends on a gradual composition profile and a sound substrate rather than on chromium content alone.
Verification should therefore combine metallographic measurement of the diffusion or reaction zone with composition-sensitive analysis such as energy-dispersive spectroscopy, glow-discharge analysis, or another qualified method. Hardness profiles show mechanical response but cannot identify chromium carbides or distinguish them from a chromium-rich solid solution. ISO 18203:2026 is useful for the general measurement logic applied to thermochemically hardened layers, while the report should state the chosen definition of chromized-layer thickness and the phase evidence supporting it. In all three treatments, the correct question is not “how hard is the surface?” It is which species entered, which phases formed, how the layer is supported, and whether that structure matches the component’s actual failure mode.
Localized Thermal Hardening: Flame, Induction, Electron Beam, and Laser
ISO 18203:2026 places flame hardening, induction hardening, electron-beam hardening, and laser hardening alongside carburizing, carbonitriding, and nitriding as methods for producing surface-hardened layers. That classification matters. Case hardening is not one thermal cycle and is not a synonym for carburizing. ASM International defines it as treatment of a ferrous material so that its surface layer, or case, becomes substantially harder than the core. A localized thermal method usually changes neither the carbon content nor the alloy chemistry at the surface. Instead, it heats the existing steel rapidly into the austenitic range, then transforms that austenite into martensite by self-quenching or an applied quench.
The result depends strongly on the starting grade. A medium-carbon steel such as AISI 1045 can form a hard martensitic surface, but its hardening depth is limited by its carbon content and hardenability. A chromium-molybdenum steel such as AISI 4140 or EN 42CrMo4 can harden farther from the heated surface because alloying delays pearlite and bainite formation during cooling. A thermal process therefore cannot provide the same case depth on every steel merely by increasing power or exposure time. If the interior cools too slowly, the lower part of the heated zone may contain bainite, pearlite, or tempered martensite rather than fully hardened martensite.

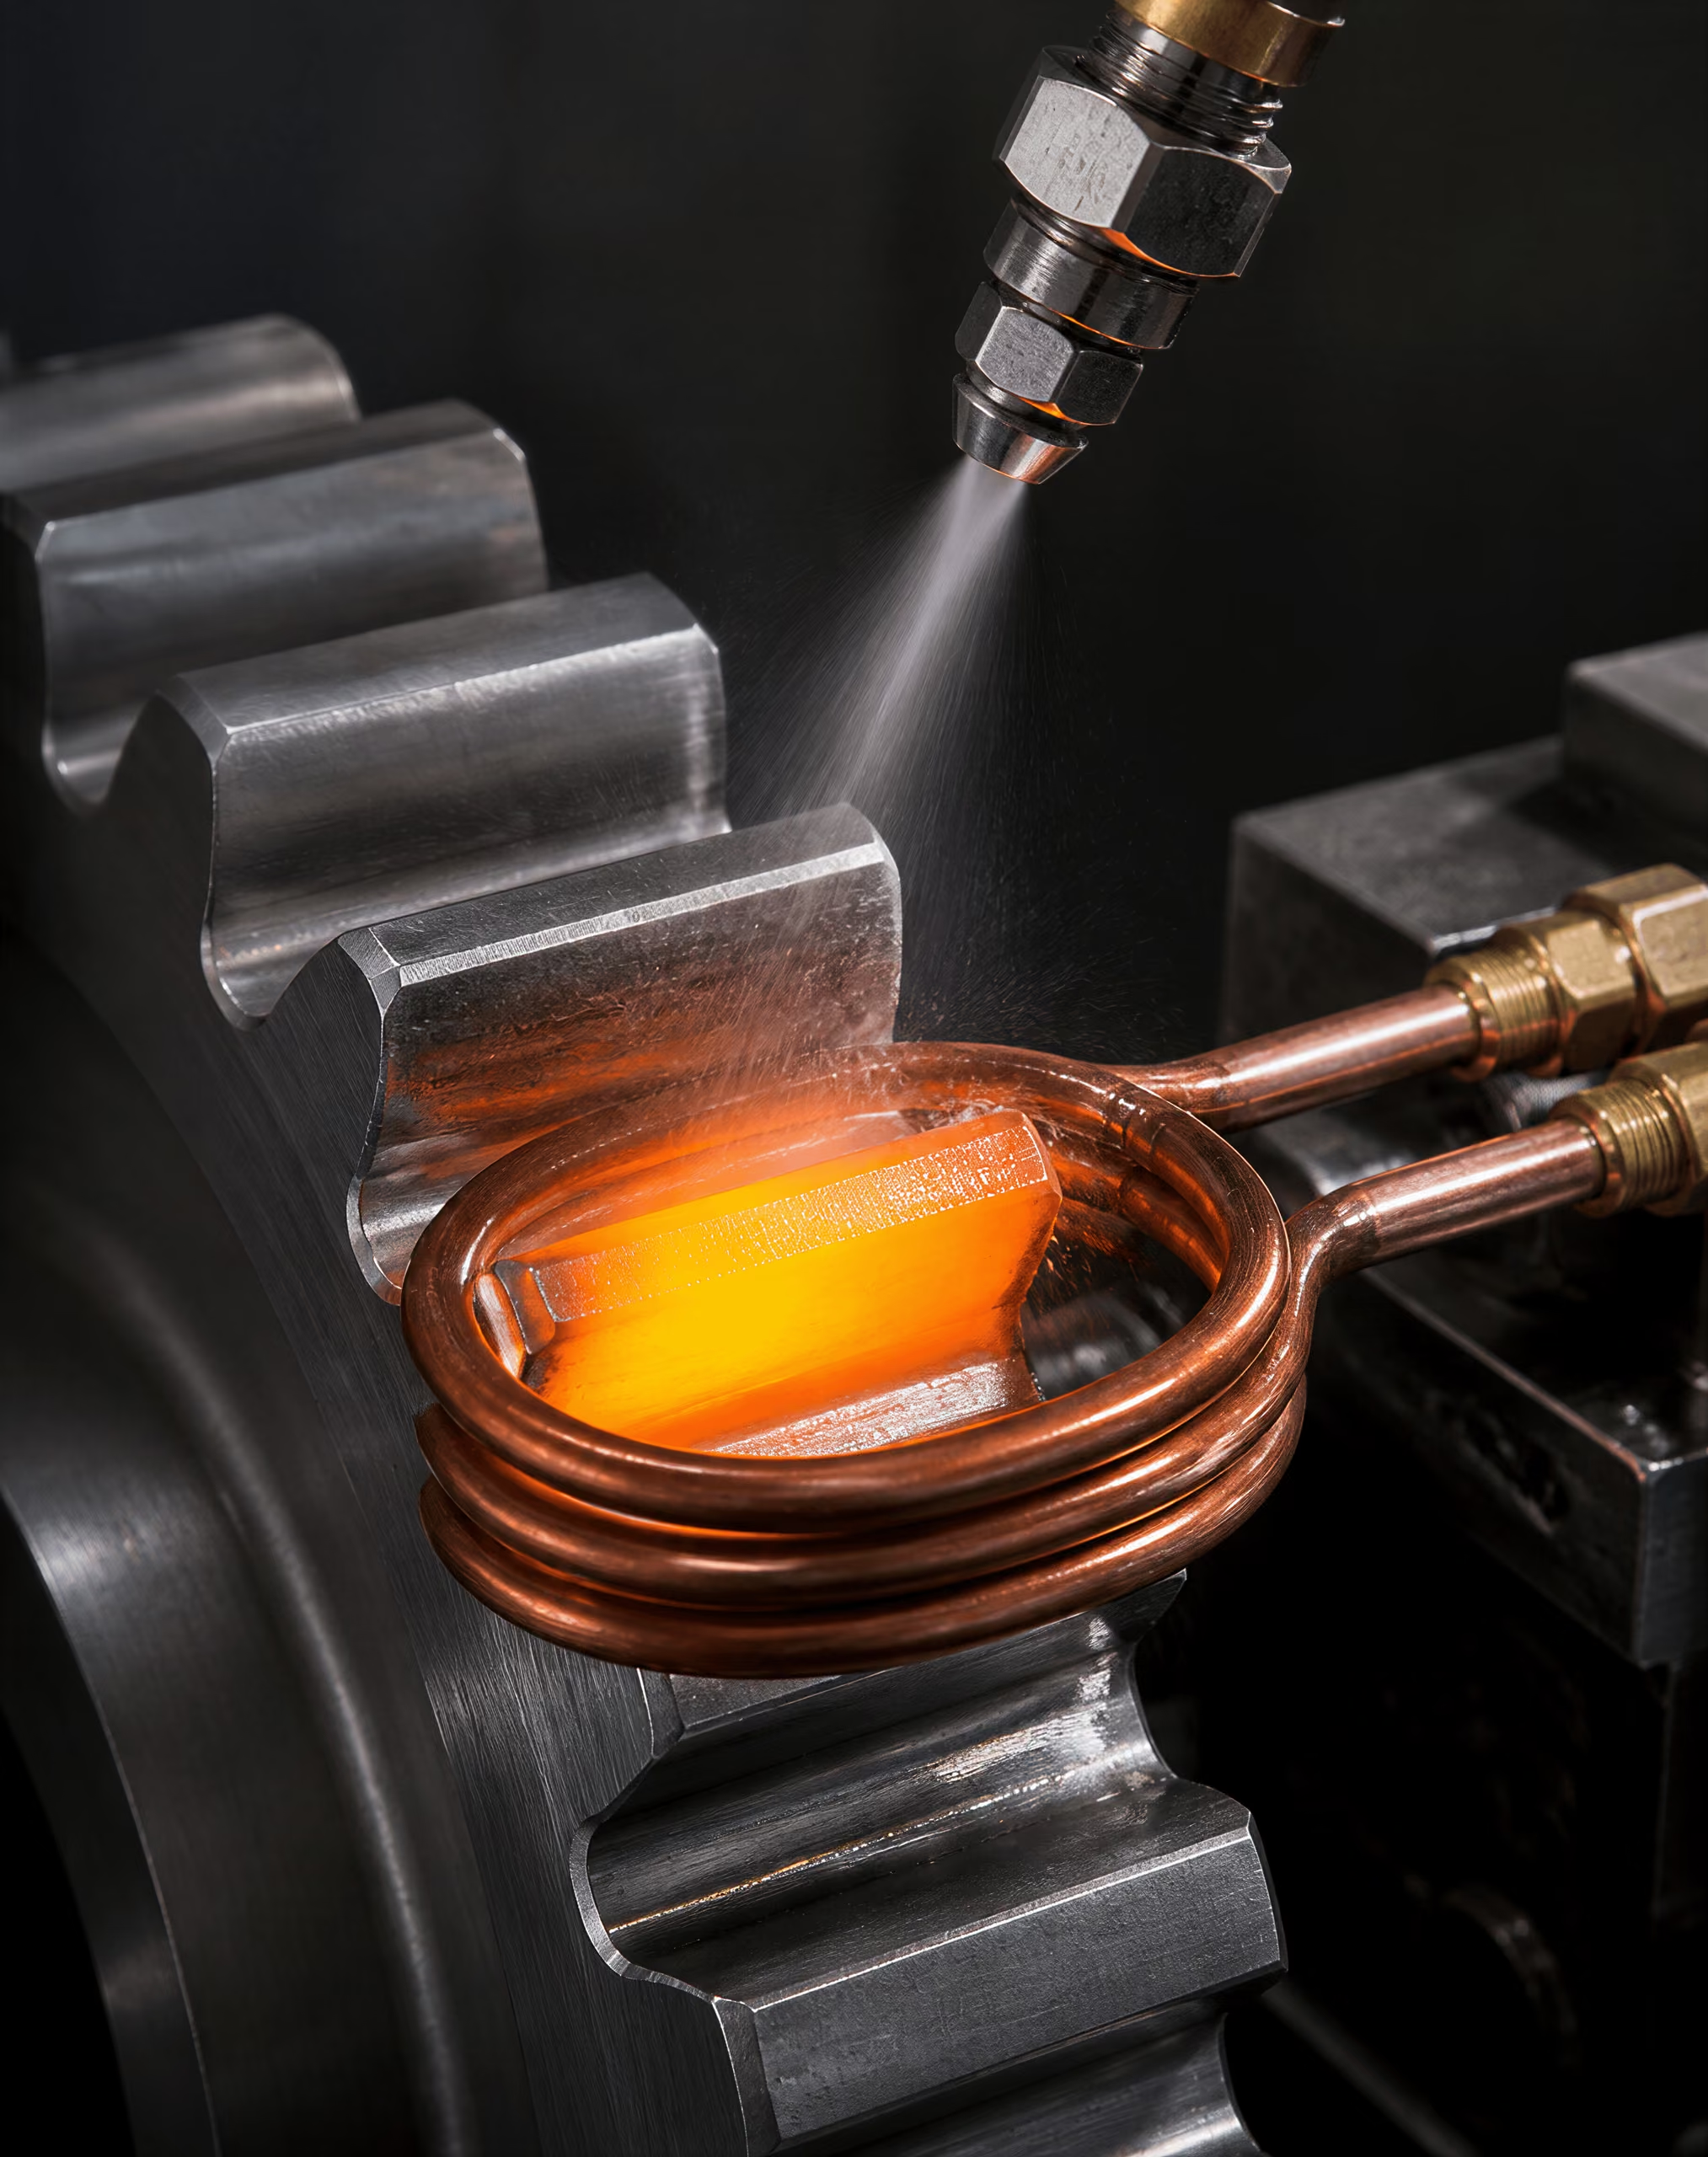
Surface austenitizing and self-quenching
Flame, induction, electron-beam, and laser hardening all begin with a localized austenitizing operation. The surface is raised above the relevant critical temperature, commonly above Ac3 for a hypoeutectoid steel, while the bulk remains below that temperature. The heated layer then cools through the martensite-start and martensite-finish ranges. In many applications the cold core extracts heat quickly enough to provide self-quenching. Water, polymer, oil, or gas may also be sprayed to increase and control the cooling rate.
Self-quenching is not an automatic guarantee of uniform hardness. A large shaft has greater heat-sinking capacity than a thin flange; a sharp corner loses heat in several directions; and a preceding machining operation can alter the surface condition and heat flow. The surface may become martensitic while the transition zone contains mixed structures. Excessive austenitizing temperature or dwell time can coarsen austenite, dissolve useful carbides, increase retained austenite, and enlarge the heat-affected region. Insufficient heating can leave undissolved ferrite or produce a hardness pattern that follows the heating field rather than the intended geometry.
The thermal cycle also creates residual stress. Martensite occupies more volume than the parent austenite, while the surface and core cool and transform at different times. Compressive residual stress at the surface can improve resistance to crack initiation and contact fatigue, but tensile stress or a steep stress gradient can promote distortion and cracking. The sign and magnitude cannot be inferred from hardness alone. Geometry, restraint, quench severity, alloy composition, and tempering all contribute.
Flame hardening uses an oxy-fuel flame moved across the component, followed by self-quenching or a separate spray. It suits large surfaces and repairable production patterns, but flame position, gas flow, travel speed, and operator or machine control affect repeatability. Induction heating uses an alternating electromagnetic field generated by a coil. Frequency and power determine the electrical heating distribution, while coil shape determines whether a shaft, tooth, track, or selected face is heated. Induction can therefore produce repeated patterns with short cycles and limited overall furnace exposure.
Induction hardening versus carburizing and nitriding
Induction hardening preserves the steel’s original surface composition. A 0.40 percent carbon steel remains approximately that carbon level at the surface; only its phase and hardness change. Carburizing does something different: carbon diffuses into a lower-carbon steel, creating a high-carbon surface over a low-carbon interior. After austenitizing and quenching, that gradient permits a hard martensitic case with a tougher, lower-carbon core. The carburized layer can be substantially deeper than a typical induction layer, although the exact depth depends on temperature, time, atmosphere, steel grade, and quench.
Carbonitriding adds both carbon and nitrogen to austenite and normally produces a martensitic case. Nitrocarburizing is not simply a shorter carbonitriding cycle: carbon and nitrogen diffuse into ferrite below the critical temperature, commonly forming an iron-carbon-nitrogen compound layer over a nitrogen-enriched diffusion zone. Nitriding likewise operates below the transformation range and forms alloy nitrides in suitable steels. These thermochemical methods alter composition; induction hardening generally does not.
That distinction controls material selection. Induction requires enough carbon for the desired martensitic hardness and enough hardenability for the specified depth. Carburizing can use a low-carbon core steel, such as a carburizing grade, because carbon is supplied at the surface. Nitriding depends especially on nitride-forming elements such as aluminum, chromium, molybdenum, or vanadium, and it does not require the same austenitic quench cycle. A low-alloy steel that responds weakly to induction may still receive a useful nitrided layer, while a non-nitride-forming composition may not produce the intended nitriding response.
Induction generally offers better positional control and less total distortion than a long carburizing cycle, since only selected regions are heated and the component spends less time at elevated temperature. It is not distortion-free. Uneven coil coupling, asymmetric section thickness, quench delay, and transformation stress can bend shafts or alter tooth geometry. Carburizing produces broader composition and transformation gradients and may cause dimensional growth, retained austenite, and quench distortion, but it can provide deep load-bearing cases. Nitriding and ferritic nitrocarburizing avoid bulk austenitizing and quenching, so dimensional change is often smaller; their compound layer and diffusion zone, however, must be controlled for the intended wear, friction, or tribocorrosion environment.
Beam and laser hardened layers
Electron-beam and laser hardening concentrate energy even more precisely than flame or conventional induction. An electron beam transfers energy in vacuum and can create narrow, accurately positioned austenitized tracks. Laser hardening uses an absorbed optical beam, often scanned over a surface with power, spot size, and travel speed adjusted to maintain a controlled thermal profile. Both methods can follow complex paths, treat selected teeth or sliding tracks, and leave adjacent material close to its original condition. Their layers are usually shallow compared with a deep carburized case, though beam size, energy density, scan rate, steel grade, and heat extraction determine the actual depth.
Beam processing can produce steep thermal gradients. Rapid cooling may create fine martensite and a narrow transition zone, with little opportunity for grain growth when the cycle is correctly controlled. It can also create local tensile residual stress, surface melting, underheating, or softened overlap bands if energy input is poorly matched to the material. Laser hardening normally aims to remain below the melting point; laser surface melting or alloying is a different operation and should not be reported as ordinary laser hardening. Electron-beam processing also demands control of vacuum, beam focus, travel speed, and part geometry.
Verification must measure more than a single surface hardness value. ISO 18203:2026 addresses the thickness of surface-hardened layers produced by these thermal methods as well as by carburizing, carbonitriding, and nitriding. A hardness traverse from the surface toward the core can locate the transition, while metallography can distinguish martensite from ferrite, bainite, retained austenite, compound layers, carbides, and nitrides. ISO 2639:2002 applies specifically to determining and verifying carburized and hardened case depth and uses the condition of less than 450 HV 1 at three times the case depth. That criterion should not be transferred uncritically to every laser or induction profile. The specified hardness method, load, section orientation, pattern geometry, residual stress, distortion, and functional contact condition must all match the treatment being assessed.
Steel Selection and the Relationship Between Case and Core
Case hardening is treatment of ferrous material so that its surface layer, or case, becomes substantially harder than the core, as defined by ASM International. That definition describes a property difference, not one particular furnace cycle or alloy family. Steel selection determines which difference can be produced, how deeply it extends, and whether the core remains tough after the surface has been hardened.
The starting condition matters as much as the nominal grade. Forging reduction, rolling direction, annealing, normalizing, prior quenching and tempering, grain size, segregation, and machining allowance all affect the response. A carburizing cycle applied to a fine-grained normalized blank does not produce exactly the same distortion or core structure as the same cycle applied to a coarse-grained, heavily cold-worked component. Treatment specifications therefore need the grade designation, section size, prior processing, target case depth, core hardness or strength, and allowable distortion together.
Low-carbon steels for carburized cases
Carburizing is suited to steels with enough carbon to develop a useful martensitic interior after quenching, but not so much that the whole component becomes excessively hard or brittle. The process introduces carbon into the austenitic surface at elevated temperature, creating a high-carbon case over a lower-carbon interior. After carburizing, the component is hardened by austenitizing and quenching, often followed by low-temperature tempering. The surface can then contain high-carbon martensite, retained austenite, and carbides, while the core develops a lower-carbon martensitic, bainitic, or mixed structure according to its hardenability and section size.
Common carburizing steels include SAE 1020, SAE 8620, SAE 4320, AISI 9310, EN 10084 16MnCr5, and EN 10084 20MnCr5. These designations do not mean that every listed grade will produce the same case. SAE 1020 has relatively low alloy content and limited core hardenability, so a thick section may retain ferrite and pearlite or bainite beneath the case after quenching. SAE 8620 and 4320 contain chromium, nickel, and molybdenum in combinations that increase hardenability and support a stronger core in larger sections. AISI 9310, with nickel, chromium, and molybdenum, is used where a deep case and high core strength are required, but it still demands control of austenitizing, quenching, and tempering.
The carbon potential and carburizing temperature must be selected with the steel’s alloy content and required surface carbon in mind. Excessive surface carbon can promote carbide networks, excessive retained austenite, and dimensional instability rather than a better working surface. The carbon gradient also matters: an abrupt transition can concentrate stresses, whereas a suitably graded case transfers load into the core more gradually. Effective case depth cannot be inferred from surface hardness alone.
Carburized components are often specified by both effective case depth and core properties. ISO 2639:2002 addresses determining and verifying carburized and hardened case depth, using a hardness criterion of less than 450 HV 1 at three times the case depth to define applicability. A traverse from the surface toward the center is therefore more informative than a single Rockwell or Vickers reading at the surface. Metallographic examination may also be required to identify oxidation, carbide precipitation, retained austenite, decarburization, and an unfavorable transition zone.
Alloying effects in nitriding and induction hardening
Nitriding and ferritic nitrocarburizing do not require the same steel chemistry or phase cycle as carburizing. Nitrogen diffuses into ferrite below the critical temperature during nitriding, while carbon and nitrogen diffuse into ferrite during ferritic nitrocarburizing. The resulting surface may contain a compound layer of iron nitrides, commonly described through phases such as ε-Fe₂–₃N and γ′-Fe₄N, over a diffusion zone containing alloy nitrides. The core is not transformed into high-carbon martensite by the treatment. Its pre-existing condition must already provide the required strength and toughness.
Aluminum, chromium, molybdenum, and vanadium are important nitride-forming elements. They produce fine, dispersed alloy nitrides that raise diffusion-zone hardness and improve resistance to plastic deformation. Steels such as EN 10085 31CrMoV9 and EN 10085 34CrAlNi7-10 are associated with nitriding applications because chromium, molybdenum, vanadium, and, in the latter grade, aluminum support nitride formation. Plain carbon steels can absorb nitrogen, but they generally do not develop the same stable alloy-nitride strengthening response. Too much emphasis on surface hardness can also obscure the compound layer’s role in friction, wear, corrosion, and seizure; its thickness and phase balance must match the contact.
Nitriding is commonly performed on quenched-and-tempered steel. The tempering temperature should exceed the planned nitriding temperature, or the core may soften during treatment. This requirement illustrates why a grade cannot be selected independently of the process sequence. A steel that has the correct tensile strength before nitriding may lose part of that strength if its tempering condition is unsuitable.
Induction hardening differs again. It adds no significant carbon or nitrogen; instead, localized electromagnetic heating forms austenite in the existing surface composition, followed by self-quenching or external quenching to produce martensite. ISO 18203:2026 covers surface-hardened layers produced by flame, induction, electron-beam, and laser hardening, as well as layers from carburizing, carbonitriding, and nitriding. For induction hardening, carbon content, prior pearlite or ferrite distribution, grain size, electrical properties, frequency, power density, scan speed, and quench delay all influence the hardened profile.
AISI 1045 is commonly capable of producing a useful induction-hardened layer in suitable sections, while AISI 4140 provides greater core hardenability because of chromium and molybdenum. The same heating schedule cannot be transferred between those grades without checking austenitized depth, quench severity, and crack sensitivity. A surface that reaches martensitic hardness may still fail if the transition is too abrupt or if the untreated core lacks strength.
Core hardenability, toughness, and section size
Hardenability The ability of a steel to develop martensite to a given depth during cooling; it is distinct from the hardness of the martensite formed.
Hardenability is the ability to form martensite through a given section during quenching; it is not the same as hardness. Carbon largely controls the hardness of martensite, while alloying elements such as manganese, chromium, nickel, and molybdenum generally delay pearlitic and bainitic transformation and increase hardenability. The Jominy end-quench response and a calculated or measured cooling curve can help relate grade and section size to the resulting core structure.
A thin gear made from SAE 8620 may develop a largely martensitic core, whereas a thick shaft made from the same heat of steel may contain lower-hardness bainite or ferrite near its center. That difference affects fatigue strength, impact response, dimensional change, and the support given to the case under rolling or sliding contact. A very hard case on a weak core can collapse, crack, or permit subsurface fatigue even when the surface hardness certificate appears satisfactory.
Toughness also imposes limits. Increasing carbon and alloy content can raise core hardness but may reduce tolerance to notches, grinding damage, and quench stresses. Nickel often supports toughness, while excessive carbide formation or coarse austenite grains can damage it. The required compromise depends on load mode: a carburized gear tooth, nitrided crankshaft journal, and induction-hardened rail component do not impose the same demands.
Section size controls cooling rate and therefore core transformation. Quench severity, part orientation, oil or polymer selection, agitation, and interrupted or press quenching affect distortion and residual stress. Prior machining and local geometry matter too; sharp shoulders, keyways, and thin teeth heat and cool differently from hubs or shafts. For distortion-sensitive parts, a lower-hardenability steel may be selected with a shallower treatment, or a higher-hardenability grade may be paired with a less severe quench, but neither choice is safe without testing.
Verification should connect the specified case to the component’s actual function. Hardness traverses, core hardness, metallography, retained-austenite measurement, dimensional inspection, and crack testing may all be necessary. ISO 18203:2026 provides a framework for thickness measurement of surface-hardened layers from thermal and thermochemical methods; ISO 2639:2002 is specifically relevant to carburized and hardened case depth. The governing principle is simple: case depth, case structure, residual stress, and core condition are one design problem. A hard case cannot compensate for an unsuitable core.
Case Depth, Hardness Profiles, and ISO Verification
A surface hardness value is not a case-depth measurement. Case hardening is defined by ASM International as treatment of ferrous material so that its surface layer, or case, becomes substantially harder than the core. That definition makes the hardness gradient central: the important question is not merely how hard the surface is, but how hardness changes with distance from the surface and where the hardened layer ends.
The answer depends on the treatment. Carburizing adds carbon to a relatively low-carbon interior, normally followed by austenitizing and quenching so that the enriched surface transforms mainly to martensite. Carbonitriding adds carbon and nitrogen to austenite and also normally produces a martensitic case. Nitriding and ferritic nitrocarburizing operate below the critical transformation temperature, allowing nitrogen, or nitrogen and carbon, to diffuse into ferrite. Their diffusion zones, compound layers, precipitates, and hardness gradients cannot be interpreted as though they were carburized martensite.
Flame, induction, electron-beam, and laser hardening introduce no required change in surface chemistry. They heat an existing composition locally and rely on austenite formation followed by self-quenching or applied quenching. The resulting martensitic layer may have a sharp transition to the core, while a carburized layer usually has a carbon-dependent gradient and may include retained austenite, carbides, or other transformation products. Boriding and chromizing produce yet another type of surface layer, often dominated by hard boride or chromide-containing reaction zones rather than a conventional carbon-enriched martensitic case.
Consequently, “case depth” must be tied to a stated definition, measurement load, orientation, and acceptance criterion. A process depth recorded by a furnace or induction specification is not proof of the measured depth on the finished component.
ISO 18203:2026 and surface-hardened-layer thickness
| Standard | Primary application described | Important limitation |
|---|---|---|
| ISO 18203:2026 | Thickness of layers from thermal and thermochemical surface hardening | The reported criterion must match the treatment and layer definition |
| ISO 2639:2002 | Carburized and hardened case depth | Not automatically applicable to nitrided, nitrocarburized, borided, or laser-hardened layers |
ISO 18203:2026 provides a broad framework for determining the thickness of surface-hardened layers produced by both thermal and thermochemical methods. Its stated coverage includes flame, induction, electron-beam, and laser hardening, together with carbonitriding, carburizing, and nitriding. This scope matters because it rejects the common assumption that case hardening means carburizing alone.
For localized thermal treatments, the hardened layer is created by a temperature cycle and phase transformation. Measurement commonly follows a hardness traverse from the surface into the unaffected material. The depth is then assigned according to the hardness transition or another specified boundary in the applicable procedure. For thermochemical treatments, the measured layer can be defined by hardness, metallography, chemical composition, or a combination of these, depending on the process and the purpose of the inspection.
ISO 18203:2026 should therefore be read as a measurement framework, not as a claim that one numerical criterion applies identically to every steel and treatment. A nitrided layer may contain a thin compound layer over a diffusion zone. The compound layer can be harder than the underlying diffusion zone, but it is not automatically interchangeable with the full nitrided depth. In ferritic nitrocarburizing, the white layer and diffusion zone may need separate reporting. A carburized and quenched case may instead be assessed through a gradual hardness profile extending from high surface hardness toward the core.
Metallographic examination can locate visible boundaries such as an interface between a compound layer and the diffusion zone, a transformation boundary, or a change in etching response. A hardness-defined boundary is different. It is a location calculated from an indentation traverse and a specified limiting hardness. The two boundaries may not coincide. A visible transition can be chemically or structurally significant while producing little hardness change; conversely, a hardness decline can extend beyond a boundary that appears distinct in etched cross-section.
The distinction is particularly important after induction, flame, electron-beam, or laser hardening. The metallographic boundary between martensite and the original core may be irregular because of temperature gradients, prior microstructure, and quenching conditions. A hardness traverse may place the functional transition at a different distance. Measurement direction also matters: a component with changing section thickness, curvature, or overlapping heated zones may not have a constant hardened-layer thickness.
ISO 18203:2026 thus supports reporting that identifies the method used, the location of the traverse or section, the hardness scale and load, and the definition used for thickness. “Case depth: 1.2 mm” is incomplete unless the report states whether that is a hardness depth, a metallographic depth, a total layer thickness, or a process-specified target.
ISO 2639:2002 and carburized case depth
ISO 2639:2002 is specific to determining and verifying the depth of carburized and hardened cases. It is not a universal method for nitrided, nitrocarburized, borided, or laser-hardened layers. Its familiar effective-case-depth approach is based on a hardness traverse, with the effective depth commonly taken to the point where hardness falls to 550 HV 1. The standard’s applicability condition must also be stated: the hardness is less than 450 HV 1 at three times the case depth.
HV 1 A Vickers hardness measurement made with a nominal 1 kgf test force, approximately 9.807 N.
That condition prevents the method from being applied without qualification where the core remains too hard or where the hardness profile does not provide the expected separation between case and core. The notation HV 1 identifies Vickers hardness measured with a 1 kgf test force, approximately 9.807 N. The load is not a decorative detail. Changing the force changes indentation size, sensitivity to local phases, and sometimes the reported value, especially near a surface, a carbide, a pore, or a sharp microstructural boundary.
ISO 2639:2002 is suited to carburized steel because carburizing normally produces a hardness gradient associated with carbon concentration and subsequent quench transformation. A low-carbon core may remain below the limiting hardness while the carbon-rich surface forms high-carbon martensite. The traverse can then show a descending profile from the surface to the core, and interpolation can locate the specified hardness boundary more precisely than the spacing of individual indentations.
The result is the measured effective case depth, not necessarily the depth intended by the carburizing cycle. Furnace temperature, carbon potential, time, steel composition, prior grain structure, quench severity, tempering, and surface condition all influence the final profile. A component may meet a process depth calculated from diffusion time yet fail the hardness requirement because quenching produced excessive bainite or because tempering reduced the surface hardness. Conversely, a high surface hardness does not establish that sufficient hardened material exists beneath it.
Carbonitrided cases require care. ISO 2639:2002 addresses carburized and hardened cases, while carbonitriding introduces both carbon and nitrogen and can alter hardenability, retained austenite, precipitates, and the shape of the hardness profile. If the standard is applied to a carbonitrided product, the drawing, specification, or inspection plan must make that applicability explicit; the result should not be presented as though carbonitriding and carburizing generated identical microstructures.
“Total case depth” and “effective case depth” are also different terms. Total case depth may mean the complete chemically or metallurgically altered layer, including regions whose hardness is below the effective limit. Effective case depth is a convention tied to a hardness criterion, such as 550 HV 1 for a carburized and hardened case. Neither term automatically equals the carbon diffusion distance. A carbon profile measured by chemical analysis can extend farther than the depth that satisfies a hardness requirement, particularly when the core has low hardenability or the quench produces mixed transformation products.
HV 1, hardness traverses, and the 450 HV 1 criterion
A Vickers hardness traverse places a sequence of indentations from the treated surface toward the core. The spacing must be small enough to resolve the gradient and large enough to prevent neighboring indentations or the surface edge from influencing one another. The first indentation is not normally placed directly at the edge, since edge effects, decarburization, oxidation, roughness, and curvature can distort the value.
The report should record the section orientation, surface preparation, distance of each indentation from the surface, HV 1 results, and the method used to calculate the boundary. A single surface reading cannot reveal whether the profile declines gradually, contains a hardened spike over a soft subsurface, or reaches a plateau caused by a compound layer. Several traverses may be necessary on a gear tooth, shaft, or irregular section because heating, carburizing, and quenching are rarely uniform over complex geometry.
For a carburized case assessed under ISO 2639:2002, the 550 HV 1 effective-depth criterion and the less-than-450 HV 1 condition at three times the case depth must not be confused. The 550 HV 1 value locates the specified effective boundary; the 450 HV 1 condition establishes whether the hardness profile is suitable for the method’s application. The latter is not a universal definition of case depth, nor does it mean that every case must end at 450 HV 1.
Nitriding illustrates why the distinction matters. Nitride precipitation can create a high surface hardness that decreases through a long diffusion zone, while the core may retain a relatively high hardness. A 450 HV 1 or 550 HV 1 boundary may be unsuitable for describing the functional nitrided layer. Metallographic examination, nitrogen-profile analysis, microstructural identification, or a process-specific hardness criterion may be required. The same caution applies to ferritic nitrocarburizing, where compound-layer thickness and diffusion-zone depth should be reported separately when both affect service behavior.
Verification should therefore match the treatment and the claimed property. Hardness traverses are powerful for transformation-hardened layers, but they do not replace metallography or chemical profiling when the relevant boundary is compositional or phase-based. ISO 18203:2026 supplies the wider framework; ISO 2639:2002 supplies a defined carburized-case method. Neither standard turns “case depth” into a self-explanatory number.
Metallography: Reading the Hardened Case
A hardness traverse gives a profile, not a microstructural explanation. Metallography shows why the profile has that shape: whether the case contains high-carbon martensite, bainite, carbides, nitrides, or retained austenite; whether the transition to the core is gradual or abrupt; and whether defects have interrupted the hardened layer. ASM International’s metallography guidance treats microscopic examination as a means of relating processing, phase constitution, and defects to service behavior, rather than as a decorative confirmation of hardness.
That distinction matters because ASM defines case hardening as treatment of ferrous material so that its surface layer, or case, becomes substantially harder than the core. The surface may have been enriched with carbon, nitrogen, or both, or an existing composition may have been transformed by localized heating. The resulting microstructure depends on the process temperature, cooling rate, alloy content, and subsequent tempering.

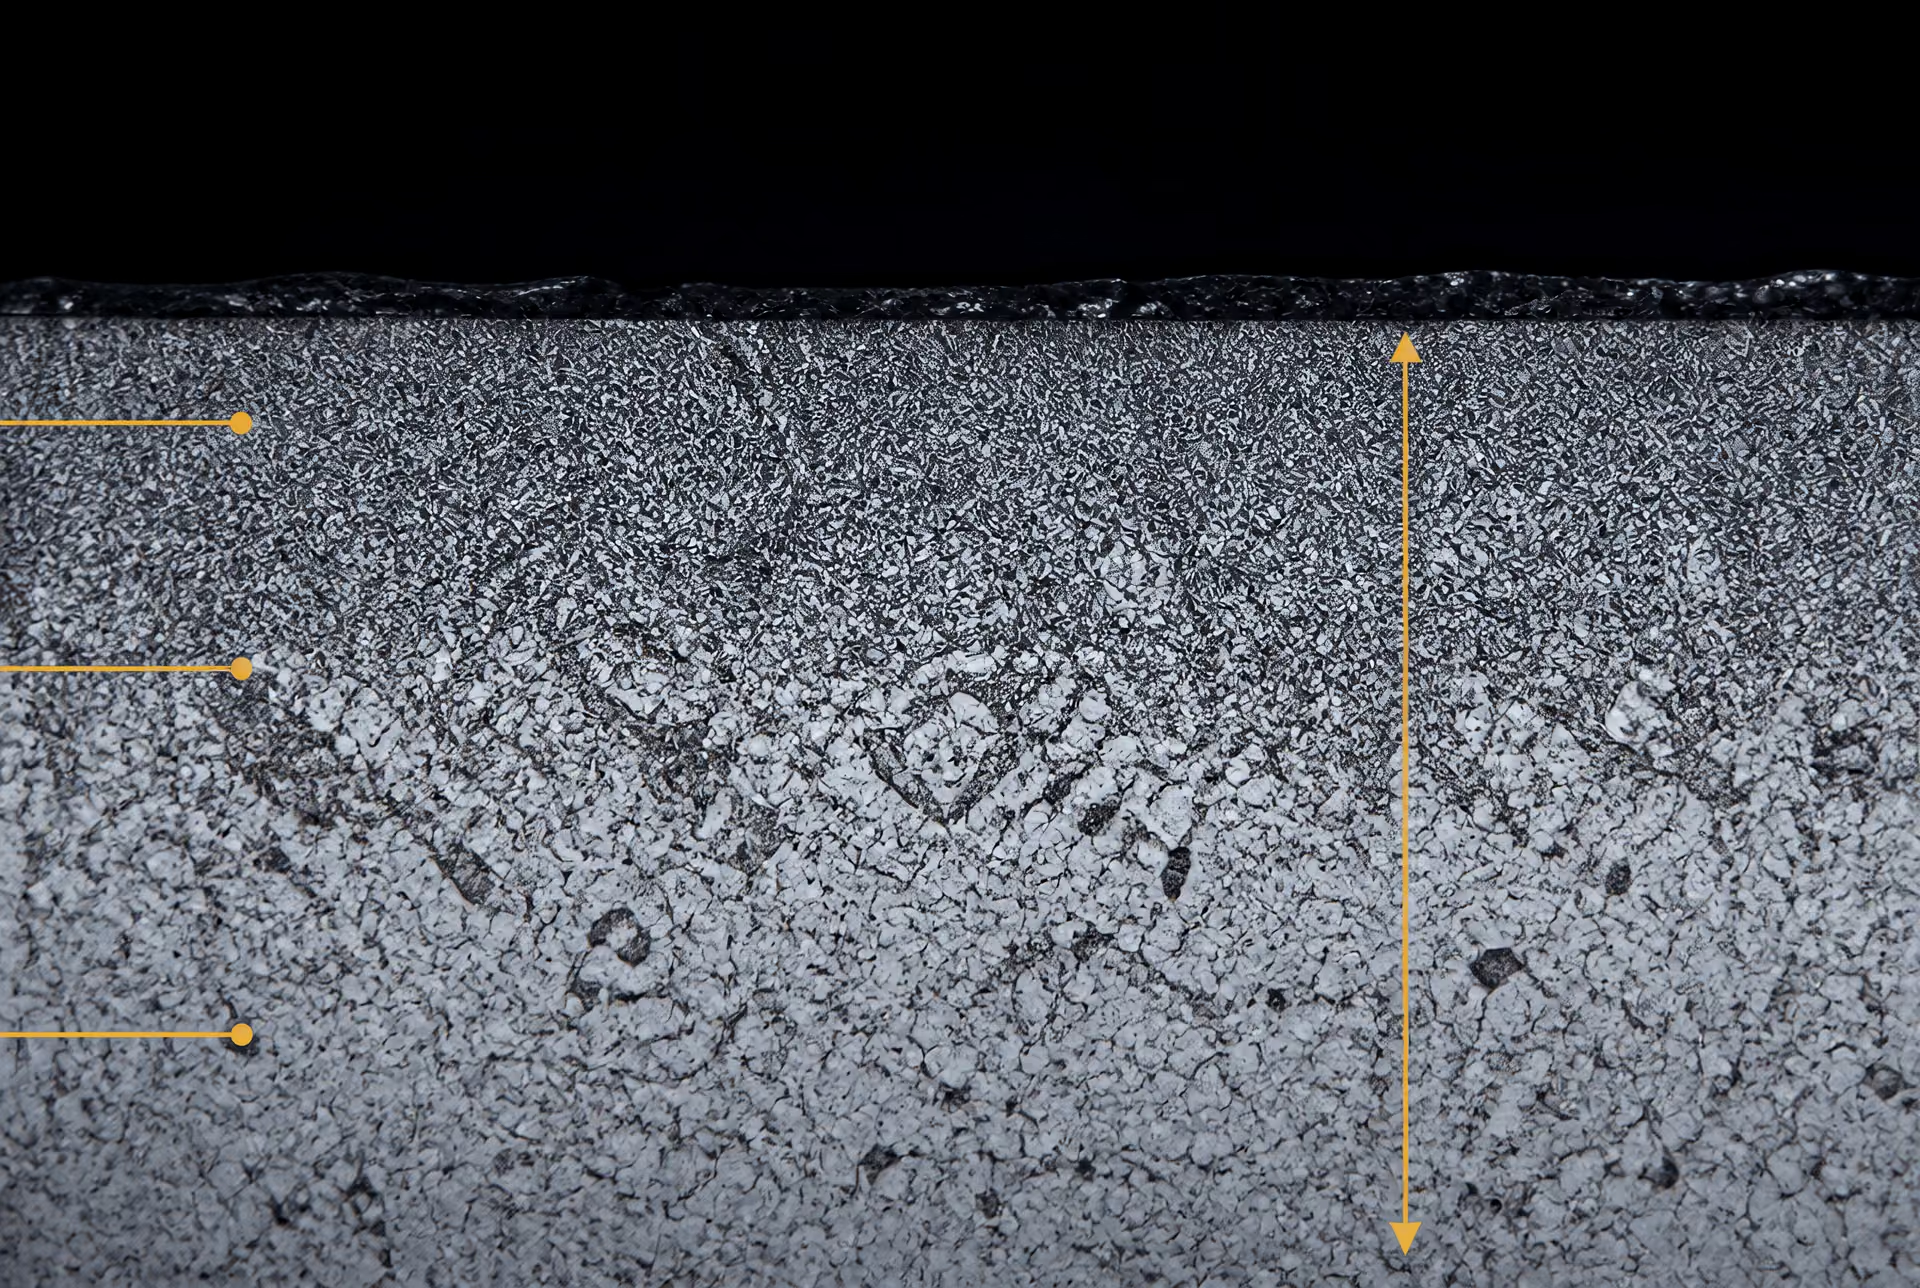
Sectioning, mounting, polishing, and etching
The specimen must represent the working surface and its orientation. A cross-section is normally cut perpendicular to the treated surface, with enough material behind the case to include the core. Cutting should limit heating and mechanical deformation; a burned or smeared edge can resemble a process defect and can obscure the true interface. For a gear tooth, shaft, or bearing race, the section location also matters because curvature, section thickness, and local cooling conditions affect the case.
Small pieces are mounted in resin, either hot compression resin or a cold-setting system. The mounting material should support thin edges without filling cracks or pulling out brittle compound layers. Grinding proceeds through progressively finer abrasives, followed by polishing with diamond suspensions or colloidal silica. Excessive pressure can flatten the surface, drag soft retained austenite, or smear nitrides and carbides across the section. Final polishing is therefore a metallurgical step, not merely preparation for a photograph.
Etching reveals phase boundaries and compositional gradients by preferentially attacking different regions. A 2% nital solution is commonly used for carbon steels and low-alloy steels, while picral or other reagents may give better contrast between tempered martensite, bainite, and carbides. Nital can make an oxide film, decarburized layer, or lightly attacked retained-austenite region appear deceptively featureless. Nitrided and nitrocarburized surfaces often require careful polishing and a suitable reagent because the compound layer is thin, hard, and easily fractured or pulled away.
The polished, unetched condition should also be examined. It can reveal pores, cracks, inclusions, oxide films, compound-layer separation, and polishing pull-outs that an etched image may hide. Optical microscopy is usually sufficient for case profiles and major transformation products; scanning electron microscopy, electron backscatter diffraction, microprobe analysis, or X-ray diffraction may be needed when phase identification or nitrogen distribution cannot be resolved optically.
Martensite, bainite, carbides, nitrides, and retained austenite
A carburized case normally shows high-carbon martensite after austenitizing and quenching, often with some retained austenite and carbide particles. The surface can be coarser or more heavily alloyed than the subsurface if carbon potential, temperature, or hold time was poorly controlled. A lower-carbon interior transforms to a lower-hardness martensitic, bainitic, or tempered structure according to the steel grade and quench severity. The case-to-core transition should be read as a changing structure, not simply as a boundary line.
Carbonitriding introduces carbon and nitrogen into austenite and normally produces a martensitic case after quenching. Nitrogen can improve hardenability near the surface, but excessive enrichment may increase retained austenite or produce nitrides after cooling. In both carburized and carbonitrided steels, undissolved alloy carbides, carbide networks, coarse prior-austenite grains, and locally soft transformation products indicate a process or alloy-control problem.
Bainite may occur beneath a martensitic case where cooling is slower, in thick sections, or after an interrupted quench. Its presence is not automatically a failure; its amount, morphology, hardness, and location determine its significance. A dark etching band alone is not reliable phase identification.
Nitriding differs fundamentally from carburizing and carbonitriding. Nitrogen diffuses into ferrite below the critical temperature, so there is no required austenite-to-martensite quench transformation. The diffusion zone may contain alloy-nitride precipitates in steels containing chromium, molybdenum, vanadium, or aluminum, while the surface may develop a compound layer of iron nitrides, commonly ε-Fe₂–₃N and γ′-Fe₄N. Ferritic nitrocarburizing likewise introduces carbon and nitrogen below the critical temperature, usually producing a compound layer over a nitrogen-and-carbon diffusion zone rather than a carburized martensitic case.
Retained austenite is especially important in carburized and carbonitrided layers. It may appear light after etching, but optical contrast is not conclusive. Excess retained austenite can transform during service or grinding, changing dimensions and residual stress. X-ray diffraction, magnetic methods, or carefully calibrated quantitative microscopy can supplement metallography.
Compound layers, cracks, porosity, and interfaces
A nitrocarburized compound layer should be assessed for thickness, continuity, phase constitution, porosity, and adhesion. A thin, continuous layer can differ sharply from a porous or cracked layer, even when both surfaces have similar microhardness. Pores near the outer surface, excessive ε-phase, brittle continuous networks, and separation at the compound-layer/diffusion-zone interface can affect friction, wear, and tribocorrosion. The diffusion zone beneath it should show the expected precipitation and a gradual change toward the core.
Carburized and carbonitrided sections must be checked for decarburization, oxidation, and intergranular oxidation. Decarburization appears as a low-carbon ferritic or low-martensite band at the surface and can reduce load-carrying capacity. Intergranular oxidation forms along prior-austenite grain boundaries near the surface when oxidizing furnace atmospheres penetrate before carbon enrichment is complete. It may be shallow yet harmful because the oxidized boundaries provide crack-initiation paths. Oxide films, scale, and nonmetallic inclusions should not be mistaken for alloy phases.
Quench cracks are usually sharp, irregular fissures extending from the surface or stress concentrators, often with oxide-free fresh fracture surfaces if they formed during quenching. Metallography can distinguish them from preparation cracks, which commonly terminate at the polished surface or follow mounting and grinding damage. Grinding burns may produce a retempered or rehardened band, altered etching response, and tensile residual stress without creating an obvious open crack.
Distortion-related defects require examination of geometry as well as structure. A part may show an acceptable case microstructure but fail dimensional limits because uneven transformation strains, thermal gradients, or residual stresses caused bending, ovality, or tooth-profile change. Metallography cannot measure distortion by itself, so it should be paired with dimensional inspection and, where necessary, residual-stress measurement.
Metallographic case depth and hardness case depth are related but not interchangeable. ISO 2639:2002 determines carburized-and-hardened case depth from a hardness traverse and uses a specified criterion involving less than 450 HV 1 at three times the case depth. ISO 18203:2026 covers surface-hardened layers from flame, induction, electron-beam, and laser hardening as well as carbonitriding, carburizing, and nitriding. A micrograph may identify the visible transformation boundary, diffusion zone, or compound layer, whereas the hardness method locates a specified mechanical threshold. Both descriptions are useful, but neither should be reported as the other.
Tribology and Tribocorrosion of Case-Hardened Steel
Case hardening is not one tribological condition. ASM International defines it as treatment of ferrous material so that its surface layer, or case, becomes substantially harder than the core. That harder layer changes the contact, but its effect depends on how the contact is loaded and how the surface was produced. A hardened gear tooth in lubricated rolling–sliding contact does not fail by the same process as a nitrided valve component in boundary lubrication or a nitrocarburized shaft exposed to an electrolyte.
The distinction matters because case-hardening treatments introduce different species, phases, depths, and residual stresses. Carburizing produces a high-carbon surface over a lower-carbon interior, normally followed by austenitizing, quenching, and tempering to form a deep martensitic case. Carbonitriding adds carbon and nitrogen to austenite and normally relies on martensite formation. Nitriding introduces nitrogen into ferrite, while ferritic nitrocarburizing introduces both carbon and nitrogen below the critical temperature. The latter treatments can produce a nitrogen diffusion zone and, when process conditions permit, an iron-carbon-nitrogen compound layer. Their friction and corrosion behavior cannot be inferred from carburized steel merely because all are called case-hardened.
Wear mechanisms and contact fatigue
A deep martensitic case is principally a load-bearing structure. Its hardness resists abrasive ploughing, adhesive junction growth, and plastic deformation near the contact surface, while the tougher core supports the case under impact and repeated bending. This combination is important in gears, cams, and heavily loaded rolling–sliding contacts. Yet a high surface hardness does not prevent micropitting, pitting, scuffing, or case cracking. Contact stress, sliding ratio, alignment, surface finish, inclusions, retained austenite, carbide distribution, case depth, and compressive or tensile residual stress all affect the result.
In rolling–sliding contact, repeated subsurface shear can initiate cracks below the nominal surface. If the effective hardened depth is too small for the applied stress field, cracks may reach the softer transition region and accelerate spalling. A very hard but brittle surface can also shed fragments when roughness peaks, debris, or edge loading produces local tensile stress. Retained austenite may transform during service, changing dimensions and residual stress; that change can either reduce or increase damage depending on the thermal and mechanical history.
Nitriding presents a different load-bearing profile. Nitrogen strengthens the diffusion zone through interstitial hardening and alloy-nitride formation, with the response governed by steel composition and process potential. The hardened zone is often shallower than a carburized case, although its gradient and compressive residual stress can support fatigue resistance. Excessively thick or continuous compound layers may crack or detach under severe impact or high Hertzian stress. A thin, controlled compound layer can reduce adhesive wear, but its performance still depends on roughness, counterface material, and lubrication.
Ferritic nitrocarburizing commonly produces a compound layer over a diffusion zone. The compound layer can act as a sacrificial, chemically stable surface during sliding, while the diffusion zone supports it mechanically. If the layer is porous, poorly bonded, or too brittle for the contact, wear debris becomes an abrasive third body. Thus layer thickness alone is an inadequate acceptance criterion.
Wear testing must reproduce the service regime. Pin-on-disc data obtained at one load and speed cannot rank treatments for rolling contact, oscillating motion, or lubricated gear meshing. ISO 18203:2026 covers surface-hardened layers from flame, induction, electron-beam, and laser hardening, as well as carbonitriding, carburizing, and nitriding; it supports layer-thickness verification, not a universal wear prediction.
Friction and surface chemistry
Friction is controlled by the shearing of asperities, adsorbed films, reaction films, lubricant additives, and wear debris. Hardness matters, but it is only one variable. Roughness changes the real area of contact and the probability of asperity welding. Residual stress alters near-surface deformation and crack growth. Load and sliding speed determine whether the contact remains in boundary, mixed, or hydrodynamic lubrication.
A carburized martensitic surface may perform well when its polished, tempered structure is protected by an effective lubricant film. If film breakdown occurs, however, high hardness does not eliminate adhesive transfer or scuffing. Carbides, retained austenite, oxide films, and tempering products can change how additives react at the interface.
Nitrided and nitrocarburized surfaces often modify friction through both mechanical and chemical means. Iron nitrides and carbonitrides in a compound layer may shear differently from tempered martensite, while the diffusion zone limits plastic support failure beneath that layer. Porosity can retain lubricant, but it can also trap corrosive solution or release particles. Lubricant chemistry is decisive: sulfur-, phosphorus-, and zinc-containing additives may form protective tribofilms, react with alloying elements, or accelerate corrosive wear in the presence of water.
The counterface must therefore be specified. Hardened steel, cast iron, ceramic, polymer, and coated alloy surfaces impose different adhesion, abrasion, thermal, and chemical conditions. A treatment that reduces friction against one counterface may increase transfer or third-body abrasion against another.
Corrosion, tribocorrosion, and counterface effects
Corrosion and wear interact rather than act as separate losses. Sliding removes oxide or reaction films, exposes fresh metal, and increases the electrochemical area. Corrosion can soften or roughen the surface, generate debris, and make subsequent abrasion faster. This coupled process is tribocorrosion.
Nitriding and nitrocarburizing are often selected where corrosion performance matters because nitrogen-bearing surface layers and compound layers can alter electrochemical reactions. They are not automatically corrosion-proof. Pinholes, pores, discontinuities, grinding damage, and galvanic contact with a dissimilar counterface can provide paths for localized attack. A compound layer may protect one region while a damaged region corrodes rapidly. Carburized martensite likewise depends strongly on alloy chemistry, tempering, surface finish, lubricant contamination, and exposure conditions; the carbon-rich case alone does not guarantee corrosion resistance.
Counterface material and environment can reverse a laboratory ranking. A steel counterface in dry air may produce oxidational wear, whereas saline solution can cause film removal, pitting, and accelerated material loss. Electrical potential, dissolved oxygen, chloride concentration, temperature, contact pressure, and sliding frequency all influence the result. Testing must record these conditions and examine both members of the pair, because transferred material and galvanic effects may make the nominally untreated counterface part of the failure mechanism.
Verification should combine hardness profiles with metallography, compound-layer or diffusion-zone measurement, roughness, residual-stress assessment, and examination of wear tracks and corrosion products. For carburized and hardened cases, ISO 2639:2002 uses the condition of less than 450 HV 1 at three times the case depth to define applicability. That hardness criterion helps establish case depth; it does not measure friction, contact fatigue life, or tribocorrosion resistance. Those properties require tests matched to the actual load, lubrication, counterface, and environment.
Distortion, Residual Stress, and Process Control
The final condition of a case-hardened component depends on the complete thermal and chemical cycle, not on the treatment name written on a drawing. “Carburized,” “nitrided,” or “induction hardened” describes a process family, but it does not specify heating rate, surface chemistry, phase condition, quench severity, cooling uniformity, tempering, or the resulting stress state. ASM International defines case hardening as treatment of ferrous material so that its surface layer, or case, becomes substantially harder than the core. Hardness is only one result of that treatment.
Quench distortion and dimensional change
Carburizing and carbonitriding commonly produce an austenitic case that is subsequently quenched to form martensite. The high-carbon surface and lower-carbon core do not transform at the same temperature or at the same time. Martensite formation expands the steel, while cooling from the austenitizing temperature causes thermal contraction. The competition between these changes can alter diameter, flatness, concentricity, tooth spacing, and straightness.
A carburized gear, for example, may develop a hardened rim while its core is still cooling and contracting. If one side cools faster than the other, the resulting thermal gradient produces bending or ovality. Sections with abrupt changes in thickness, blind holes, keyways, sharp corners, and interrupted surfaces cool at different rates. These features concentrate both transformation strain and stress. Distortion can therefore occur even when furnace temperature and quench temperature appear to meet their specified values.
Quench selection must match steel grade, section size, required case structure, and allowable dimensional change. Oil, pressurized gas, polymer solution, water, and brine impose different heat-extraction rates and different risks of vapor-film formation, uneven cooling, or cracking. A less severe quench may reduce distortion but leave excessive retained austenite or insufficient core transformation. A more severe quench may increase martensite formation while raising thermal and transformation stresses. Agitation, load density, part orientation, and quenchant temperature matter as much as the nominal quenchant designation.
Nitriding and ferritic nitrocarburizing usually operate below the critical temperature and do not require the same austenitize-and-quench cycle as carburizing. Their dimensional change is often lower, but it is not zero. Compound-layer growth, diffusion-zone strain, prior machining stress, and heating or cooling gradients can still move critical dimensions. Localized flame, induction, electron-beam, and laser hardening are also sensitive to scan speed, power density, overlap, and heat flow into the unheated material. ISO 18203:2026 covers surface-hardened layers made by those thermal methods as well as carbonitriding, carburizing, and nitriding; the method used to create the case must therefore be reported with the measured layer.
Pre-machining leaves stock for predictable finishing rather than attempting to remove distortion afterward by guesswork. Datum surfaces, bores, and gear teeth may need different allowances. Parts that cannot tolerate free movement during heating or quenching may require mandrels, support rings, or press quenching. Fixtures must hold the component without blocking gas flow or creating a large heat sink. Fixturing that restrains transformation can reduce movement in one direction while storing stress that is released during grinding.
Residual stress and cracking
Residual stress is the internal stress remaining after the external load and temperature gradient have disappeared. Case hardening can produce beneficial compressive stress at the surface, particularly when a hard martensitic case expands against a less-transformed core. Surface compression can oppose tensile stresses generated by contact loading or cyclic bending. It is beneficial only when its magnitude, depth, and uniformity are controlled.
Uncontrolled stress is different. Tensile residual stress at a ground surface, carburized corner, decarburized patch, or sharp geometry can assist crack initiation. Grinding burns, excessive stock removal, untempered martensite, excessive compound-layer thickness, and quench nonuniformity may each create local tensile stress. A crack can begin at a stress concentration even when average case hardness meets the drawing requirement.
Tempering reduces the brittleness of as-quenched martensite and allows some transformation stresses to relax. It must follow quenching within the specified time and at a temperature suited to the steel and required properties. Delayed tempering is poor control, not a harmless scheduling choice. For nitrided and nitrocarburized parts, post-oxidation or other finishing steps can change surface chemistry and friction behavior, while grinding can remove part of the diffusion zone or alter its stress profile.
Verification must include more than a hardness value at the surface. Case depth, core hardness, retained austenite, carbide or nitride distribution, compound-layer thickness, distortion, and stress may all affect service behavior. ISO 2639:2002 addresses carburized and hardened case depth and uses a condition of less than 450 HV 1 at three times the case depth to define applicability. ISO 18203:2026 provides a wider framework for measuring layers produced by thermal and thermochemical methods. Metallographic sections, hardness traverses, coordinate measurement, and, where specified, X-ray residual-stress measurement should be related to the functional surfaces and critical directions.
Atmosphere, temperature, time, and fixturing
Atmosphere control determines what can enter the steel and what can be removed from it. In carburizing, carbon potential governs the chemical driving force at the surface. A potential that is too low produces inadequate carbon enrichment; one that is too high can form excessive carbides, soot, or an undesirable carbon gradient. Furnace temperature and carbon potential must remain uniform throughout the load, not merely at one control thermocouple. Probe calibration, gas flow, load arrangement, and door leakage can all change the actual case.
Nitriding and nitrocarburizing require control of ammonia dissociation, nitrogen potential, carbon-bearing gas additions, hydrogen content, and furnace circulation. Carbonitriding adds carbon and nitrogen to austenite and normally depends on quenching for martensitic hardening. Nitrocarburizing introduces carbon and nitrogen into ferrite below the critical temperature, producing a diffusion zone and often an iron-carbon-nitrogen compound layer. Treating these cycles as interchangeable with carburizing obscures their different transformation stresses and dimensional effects.
Heating uniformity is equally important. A thick hub and a thin flange may reach the setpoint at different times; placing them together does not make their thermal histories identical. Time at temperature controls diffusion, grain growth, compound-layer development, and the extent of transformation. Excessive time can increase distortion or unwanted phase fractions without solving a poor atmosphere condition. Thermocouples, load surveys, furnace uniformity surveys, and recorded cycle data provide evidence of what the parts experienced.
Masking protects surfaces that must remain soft, machinable, or dimensionally stable. Copper plating, stop-off compounds, mechanical shields, and selective fixturing can limit chemical exposure, but masking edges may create abrupt case transitions and local stress concentrations. Those transitions require inspection.
Process-control sequence
- Machining Leave suitable allowances for treatment and finishing.
- Cleaning and fixturing Remove harmful residues and position the part consistently.
- Atmosphere and temperature Verify furnace chemistry, temperature, and uniformity.
- Quenching or cooling Use conditions suited to the steel and geometry.
- Tempering and finishing Temper promptly, then finish without overheating or removing the required layer.
- Inspection Verify dimensions, hardness profile, microstructure, and other specified properties.
A controlled sequence is therefore essential: machine the part with suitable allowances, remove harmful prior stress where required, clean and fixture it consistently, verify atmosphere and temperature, select the quench for the steel and geometry, temper promptly, then finish-grind or hone without overheating the case. Final dimensional inspection should be paired with case-depth and microstructural verification. The treatment name is the label; the measured thermal, chemical, geometric, and stress history is the actual process.
How to Specify a Case-Hardening Treatment
- Material
- Complete standard designation and grade
- Initial condition
- Supply condition and starting hardness where relevant
- Treatment route
- Diffusing species or localized heating method
- Case definition
- Effective depth, total depth, compound layer, or diffusion zone
- Hardness
- Scale, load, location, and acceptance range
- Verification
- Applicable standard, sampling plan, and inspection records
“Case hardened” is not a measurable requirement. ASM International defines case hardening as treatment of ferrous material so that its surface layer, or case, becomes substantially harder than the core. That definition includes several different processes, with different chemistry, transformation mechanisms, microstructures, stresses, and verification methods. A usable specification must therefore define the steel, its starting condition, the treatment route, and the result to be demonstrated.
Steel grade and initial condition
Name the steel by its complete standard designation, not by a trade description or an informal expression such as “case-hardening steel.” The specification should identify the governing standard and grade, for example EN 10084 16MnCr5, EN 10084 20MnCr5, EN 10084 18CrNiMo7-6, or ASTM A-29/A-29M grade 8620 where that designation governs the supplied material. If a component drawing uses a different national designation, state the equivalence explicitly rather than assuming that similar numbers describe identical chemistry.
The starting heat-treatment condition also belongs in the requirement. State whether the part is supplied as rolled, normalized, annealed, spheroidize annealed, quenched and tempered, or in another specified condition. Include the starting hardness range when it affects machining, response to treatment, or core properties. A carburizing cycle applied to annealed 16MnCr5 is not specified in the same way as induction hardening applied to quenched-and-tempered 42CrMo4.
The process must identify the diffusing species and the transformation route. Carburizing introduces carbon into a lower-carbon interior, creating a high-carbon surface that is usually hardened by austenitizing and quenching. Carbonitriding introduces both carbon and nitrogen into austenite and normally forms a martensitic case. Nitriding and ferritic nitrocarburizing operate below the critical temperature, where nitrogen, or nitrogen and carbon, diffuse into ferrite without the carburizing-type austenitizing and quench cycle. Boriding and chromizing produce boride or carbide/chromium-enriched surface regions rather than a conventional carburized martensitic case.
Localized thermal treatments require their own description. ISO 18203:2026 addresses surface-hardened layers produced by flame, induction, electron-beam, and laser hardening, as well as carbonitriding, carburizing, and nitriding. For a thermal process, specify the heating method, frequency or energy input where relevant, austenitizing temperature or surface temperature, heating time or scan speed, quench medium, and tempering. A thermal process hardens the existing surface composition; it does not necessarily add carbon or nitrogen.
Required case-depth and hardness definitions
Specify whether the requirement concerns total hardened-layer thickness, effective case depth, or another defined depth. These terms are not interchangeable. For carburized and quenched steel, effective case depth is commonly determined from a hardness traverse: the depth at which hardness falls to the specified limit, often 550 HV, although the applicable standard, drawing, or purchaser requirement must state the limit. Total case depth may instead be defined metallographically, such as the depth to a specified microstructural boundary. For nitrided and nitrocarburized parts, distinguish the compound layer from the diffusion zone and state whether the reported depth includes either region.
ISO 2639:2002 is specifically applicable to determining and verifying the effective case depth of carburized and hardened steel. Its stated applicability uses a hardness condition of less than 450 HV 1 at three times the case depth. That condition should not be silently transferred to nitrided, nitrocarburized, borided, or thermally hardened parts. Where the process falls within its scope, cite ISO 2639:2002 and state the hardness criterion, hardness scale, test force, traverse direction, and zero location. “Effective case depth: 0.8 mm” is incomplete unless the specification also says, for example, “to 550 HV 1, measured from the finished surface.”
ISO 18203:2026 provides the broader framework for thickness of surface-hardened layers produced by thermal and thermochemical methods. Cite it when the requirement covers induction, flame, electron-beam, laser, carburizing, carbonitriding, or nitriding, and identify the method used to calculate the layer thickness. The specified depth must relate to the finished functional surface, not merely to an as-treated surface that will later be ground away. If stock removal is permitted, state the allowance and the required depth after final machining.
Hardness must be defined by scale and load. Write HV 1, HV 0.5, HRC, or another accepted scale with its test force where applicable; “hardness 60” has no technical meaning. Give the measurement location, such as the pitch diameter, tooth flank, root radius, bearing seat, or a cross-section taken normal to the treated surface. State whether the requirement is a minimum, a range, or a hardness profile with maximum and minimum values. A single surface reading cannot establish case depth, core strength, or uniformity around a component.
Core requirements should be separate from case requirements. Specify core hardness, tensile or yield properties where required, and the allowable microstructure. A carburized gear may require a martensitic case, controlled retained austenite, limited carbide networks, and a tempered martensitic core. A nitrided part may require limits on compound-layer thickness and continuity rather than a quenched martensite requirement. These distinctions prevent a process certificate from being accepted merely because one surface indentation meets a hardness number.
Acceptance criteria and reporting
The specification should identify the sampling plan, inspection locations, test section, and timing of inspection. State whether hardness is measured before or after final grinding, how test surfaces are prepared, and how removed material is accounted for. For case-depth verification, require a hardness traverse with readings at defined increments from the surface into the core. The report should record every reading or provide the complete profile, not only the depth calculated from it.
Metallographic requirements should name the section and features to be examined. Depending on the treatment, report case and core microstructures, martensite morphology, retained austenite, carbides, nitrides, compound layer, diffusion zone, decarburization, oxidation, cracks, and excessive grain growth. Nital etching may reveal a carburized martensitic case, while nitrided and nitrocarburized layers often require an examination method suited to their compound layer and diffusion zone. Acceptance limits must be stated rather than left to the inspector’s personal interpretation.
Dimensional and surface requirements are equally necessary. Give distortion limits for runout, roundness, tooth profile, lead, flatness, or other functional geometry, together with post-treatment machining limits. State allowable grinding burn, quench cracks, soft spots, scale, intergranular oxidation, and surface roughness. Residual stress is not inferred from hardness; if it affects fatigue, wear, friction, or tribocorrosion, specify its measurement method and location.
Finally, require a report identifying the furnace or equipment cycle, atmosphere or gas chemistry, temperatures, times, quench and temper conditions, lot traceability, hardness results, case-depth method, metallographic findings, and dimensional inspection. The document should state the applicable standard—ISO 18203:2026, ISO 2639:2002, or another named method—and any purchaser-defined deviations. Without those details, “case hardened” describes an intention, not an acceptance criterion.
Comparative Decision Framework for Case-Hardening Methods
Case hardening is defined by ASM International as treatment of a ferrous material so that its surface layer, or case, becomes substantially harder than the core. That definition describes an outcome, not one furnace cycle. Treatment selection follows the required surface and core properties, the steel grade and prior condition, the component’s geometry, the production route, and the measurement standard used to verify the result.
The first decision is whether the surface composition must change. Carburizing, carbonitriding, nitriding, nitrocarburizing, cyaniding, boriding, and chromizing introduce carbon, nitrogen, boron, or chromium into the surface. Flame, induction, electron-beam, and laser hardening instead transform an existing steel composition by localized heating and cooling. ISO 18203:2026 covers surface-hardened layers produced by those thermal methods as well as by carburizing, carbonitriding, and nitriding.
When carburizing or carbonitriding is conceptually appropriate
Carburizing is conceptually appropriate when a component needs a hard, wear-resistant martensitic surface over a tough, lower-carbon interior. The process creates a high-carbon surface over a low-carbon core. The enriched layer is generally austenitized and quenched, producing high-carbon martensite at the surface while the core develops a lower-carbon, tougher transformation structure. Tempering then adjusts hardness, toughness, and dimensional stability.
This route suits components whose service loads combine contact stress at the surface with bending or impact stress in the body. Gears, shafts, pins, and similar parts often require that property gradient, but the decision cannot be made from the component name alone. A carburized case may contain retained austenite, carbides, or a carbon gradient that affects cracking, dimensional change, rolling-contact behavior, and fatigue. The required case depth must therefore be specified with the core hardness and core microstructure, not as a surface-hardness number by itself.
Carbonitriding introduces both carbon and nitrogen into austenite and normally produces a martensitic hardened case after quenching. Compared with carburizing, its process window and case architecture can be selected for a relatively shallow enriched layer, while nitrogen affects hardenability and surface response. It is conceptually useful where the geometry or production route favors a shallower thermochemical case and where quenching distortion remains manageable. Cyaniding also introduces carbon and nitrogen, historically through cyanide-containing salt processes. Its inclusion in a comparison is necessary, but its selection depends on the controlled chemistry, environmental safeguards, bath practice, and required case condition; it should not be treated as interchangeable with modern carbonitriding.
Both carburizing and carbonitriding impose a transformation cycle. Austenitizing, quenching, and tempering create the case, but they also create the principal sources of distortion and residual stress. Thin sections, sharp transitions, holes, and asymmetrical shapes require particular attention to quench severity and fixture design.
When nitriding or nitrocarburizing is conceptually appropriate
Nitriding is appropriate when a hard nitrogen-bearing surface is required without the full carburizing-and-quenching cycle. Nitrogen diffuses into ferrite below the critical temperature, forming alloy nitrides and a diffusion zone; depending on steel chemistry and process control, a compound layer may form at the surface. Nitriding steels containing chromium, molybdenum, aluminum, or vanadium can respond through stable alloy-nitride formation, while plain-carbon steels do not provide the same precipitation response.
Because the treatment is performed below the critical temperature, the core does not undergo the austenitic transformation associated with carburizing. That can reduce quench-related distortion, although growth, pre-existing stresses, machining history, and the formation of brittle or excessive compound layers still affect dimensional accuracy and service life. Nitriding is therefore conceptually suited to parts that have already been quenched and tempered and need a hard surface while retaining their core properties.
Nitrocarburizing also diffuses carbon and nitrogen into ferrite below the critical temperature. It differs fundamentally from carbonitriding, despite the similar name: carbonitriding enriches austenite and normally relies on martensite formation, whereas nitrocarburizing forms a ferritic diffusion zone and may form an iron-carbon-nitrogen compound layer. Ferritic nitrocarburizing is selected when wear, friction, scuffing, or tribocorrosion behavior depends on that surface architecture rather than on a deep martensitic case. The compound layer must be specified by composition, thickness, porosity, and continuity; a thicker layer is not automatically a better layer.
Boriding and chromizing follow a different compositional logic. Boriding forms hard boride phases, while chromizing introduces chromium into the surface and may form chromium-rich phases or compounds. Both can alter abrasion, friction, and corrosion response, but the relevant question is whether the resulting phase structure, adhesion, depth, and residual stress suit the service condition. No universal ranking follows from nominal surface hardness.
When localized thermal hardening is conceptually appropriate
Localized thermal hardening is appropriate when the steel already has the required carbon content and only selected surfaces need hardening. Flame, induction, electron-beam, and laser hardening heat a controlled region into the austenitic range, followed by self-quenching or an applied quench. The hardened layer is therefore a transformed region of the original steel rather than a chemically enriched case.
This approach can preserve a softer, tougher core and avoid treating surfaces that do not carry contact or wear loads. It is especially sensitive to geometry: scan direction, corners, diameter changes, wall thickness, heat extraction, and access for the heating source determine the depth and continuity of the hardened zone. Induction can follow a programmed coil pattern; laser and electron-beam methods can localize energy more narrowly; flame hardening depends strongly on torch movement and heat balance. These distinctions affect residual stress, overlap marks, soft spots, and distortion.
Verification must match the process and the defined property. ISO 18203:2026 provides a framework for measuring the thickness of surface-hardened layers from thermal and thermochemical treatments. For carburized and hardened cases, ISO 2639:2002 uses a hardness criterion of less than 450 HV 1 at three times the case depth to define applicability. A valid specification should identify the hardness scale and load, traverse direction, effective or total case-depth definition, sampling location, and acceptance limits. Metallography may be needed to distinguish martensite, retained austenite, carbides, nitrides, borides, chromium-rich phases, and compound layers that hardness alone cannot identify.
| Method group | Mechanism | Typical case architecture | Main specification focus |
|---|---|---|---|
| Carburizing and carbonitriding | Enrichment of austenite followed by quenching | Martensitic case and transition to core | Effective depth, core structure, retained austenite |
| Nitriding and nitrocarburizing | Diffusion into ferrite below the critical temperature | Diffusion zone with possible compound layer | Layer separation, phase balance, and hardness profile |
| Cyaniding | Carbon and nitrogen supplied through a salt process | Shallow enriched martensitic case | Bath chemistry, safety controls, and hardened depth |
| Boriding and chromizing | Formation of boride or chromium-bearing regions | Reaction or diffusion layer | Phase constitution, adhesion, and brittleness |
| Flame, induction, electron-beam, and laser hardening | Localized austenitizing and transformation | Transformed martensitic zone | Heating pattern, transition depth, and distortion |
Treatment selection should match the defined surface-and-core condition that can be produced and verified for the steel and service. Strong evidence
A neutral comparison follows the mechanism. Carburizing and carbonitriding add carbon, or carbon plus nitrogen, to austenite and generally create a quenched martensitic case; nitriding and nitrocarburizing add nitrogen, or nitrogen plus carbon, below the critical temperature and produce diffusion zones with possible compound layers; cyaniding combines carbon and nitrogen through a salt process; boriding and chromizing form chemically distinct boride- or chromium-bearing surface regions; flame, induction, electron-beam, and laser hardening transform the existing steel locally. Their temperature regimes, case architectures, core responses, distortion risks, geometric limits, and verification procedures consequently differ. The valid engineering question is not which method is “best,” but which defined surface-and-core condition can be produced and verified for the steel and service.