




1. What Heat-Treatment Process Selection Actually Means
Heat-treatment process selection is not a furnace-temperature lookup. It is a chain of decisions linking steel chemistry, starting condition, component geometry, required hardness and toughness, acceptable dimensional change, and production controls. The selected cycle must produce the required microstructure where it is needed without creating cracks, excessive residual stress, unacceptable distortion, or an unworkable inspection burden.
Hardenability The ability of a steel to develop a required hardened structure to a specified depth during a defined cooling cycle; it is different from the hardness measured at one location.
Steel selection for hardening is governed primarily by required as-quenched hardness and the depth below the surface to which that hardness must extend. Strong evidence
[1] Steel Selection for Hardening. ASM International. ASM Handbook Online, 1991.The first question is not “Should this part be quenched?” It is: what hardness is required, and how far below the surface must that hardness extend? ASM International made this distinction explicit in Steel Selection for Hardening (1991), stating that selection is governed primarily by the required as-quenched hardness and the depth to which it must extend. Hardness describes resistance to indentation after treatment. Hardenability describes how deeply, and how uniformly through a section, a steel can harden during a specified treatment. A high surface hardness does not prove that the core has hardened.
That difference changes the grade decision. SAE J1268 (1995) defines minimum and maximum hardenability limits for carbon and alloy H-band steels with standard end-quench data. A Jominy end-quench curve, or a Grossmann analysis, can therefore relate steel hardenability to section size and cooling severity rather than treating every nominally similar steel as interchangeable. The Bofors Handbook (1981) likewise connects hardenability with quenching and tempering, dimensional changes, and end-quench testing.
From required properties to a thermal cycle
Selection begins with the service requirement. A shaft may need a tempered-martensite core with a specified tensile strength and impact toughness; a gear may need a hard wear-resistant case over a tough low-carbon core; a spring may require high elastic strength with controlled residual stress; a machined plate may need stress relief before final cutting. These requirements establish whether the process should change the whole section, only its surface, or mainly its residual-stress and dimensional condition.
The initial condition matters. Hot-rolled, forged, cold-worked, normalized, annealed, or previously quenched material does not respond in the same way. Grain size, segregation, prior martensite, retained stress, and carbide distribution affect austenitizing, transformation, machining, and distortion. ASTM International’s 2024 heat-treatment course identifies austenitizing, annealing, normalizing, quench-and-temper treatment, double tempering, grain-size control, and mechanical-property requirements as specification factors—not optional details added after a process name has been chosen.
Thermal-cycle sequence
- Heating Control the heating rate, atmosphere, loading pattern, and section-temperature uniformity.
- Austenitizing or treatment Reach the qualified temperature and hold for the required transformation or diffusion response.
- Transfer and cooling Control transfer time, cooling rate, quenchant, bath condition, and agitation.
- Tempering or aging Adjust hardness, toughness, residual stress, and dimensional stability where the selected route requires it.
The thermal cycle then becomes a controlled sequence: heating rate, austenitizing or solution-treatment temperature, holding time, atmosphere, transfer time, cooling rate, cooling medium, and any subsequent tempering or aging. Temperature and time cannot be separated from section thickness. The center of a large forging may reach the furnace setpoint long after its surface, while a thin edge may overheat or transform during the same operation.
| Process | Primary purpose | Typical resulting condition |
|---|---|---|
| Stress relieving | Reduce residual stress | Existing microstructure largely retained |
| Annealing | Lower hardness and improve machinability | Soft ferrite-pearlite or spheroidized structure, depending on grade |
| Normalizing | Refine or reset structure | Air-cooled ferrite-pearlite structure in many carbon and low-alloy steels |
| Quench and temper | Combine strength, hardness, and toughness | Tempered martensite |
| Austempering | Control bainitic transformation and dimensional change | Bainite |
| Martempering | Reduce thermal gradients before martensite forms | Tempered martensite after subsequent tempering |
Different processes solve different problems. Stress relieving reduces residual stress without intentionally producing the full transformation associated with hardening. Annealing lowers hardness and improves machinability; normalizing refines or resets the structure through heating above the critical range followed by air cooling. Austenitizing prepares steel for transformation, but it is not a complete treatment by itself. Quenching produces martensite only where cooling suppresses diffusional transformations, and tempering adjusts the resulting hardness, toughness, and stress state.
Martempering can reduce thermal gradients before martensite forms. Austempering produces bainitic structures when the steel and section size permit the required transformation path. Carburizing and carbonitriding add carbon, or carbon and nitrogen, at the surface before hardening. Nitriding forms a hardened nitrogen-enriched case at lower temperature and may avoid a separate quench. Age hardening applies only to suitable precipitation-hardening alloys. Diffusion coatings are surface-composition treatments, not substitutes for every bulk heat treatment. Carbon and alloy steels such as C45 and 42CrMo4 under ISO 683-1:2016 must be assessed against their specified composition, hardenability, and intended condition before any of these routes is selected.
Why steel grade, section size, and geometry must be considered together
| Selection variable | What it controls | Evidence to review |
|---|---|---|
| Carbon content | Potential hardness of martensite | Grade chemistry and required surface or core hardness |
| Alloying elements | Hardenability and transformation behavior | Composition limits and hardenability data |
| Section size | Surface-to-center cooling history | Controlling thickness and mass concentration |
| Geometry | Local cooling and stress concentration | Corners, holes, keyways, webs, and transitions |
| Initial condition | Grain size, segregation, stress, and carbide distribution | Forged, rolled, annealed, normalized, or cold-worked condition |
ISO 683-1:2016 defines delivery requirements and intended treatment applications for covered non-alloy steels, but does not make every treatment suitable for every grade or geometry. Strong evidence
The steel designation provides a starting boundary, not a finished recipe. ISO 683-1:2016 covers non-alloy steels intended generally for quenched-and-tempered, austempered, flame-hardened, induction-hardened, and, in some cases, normalized machine parts. ISO 4885:2018 supplies controlled terminology for ferrous-material heat treatment and an iron-carbon phase table. Neither standard removes the need to match chemistry and hardenability to the actual component.
Section size controls the temperature and cooling history from surface to center. Geometry adds complications: sharp corners cool faster, thin webs may harden through, bores can cool differently from outside surfaces, and keyways or abrupt changes in section concentrate stress. A fast water quench may achieve the required core hardness in a thick 1045 component yet crack a thin, notched part; oil, polymer, gas, staged cooling, or induction hardening may reduce that risk, but each changes the attainable hardness profile.
Distortion is also a design interaction. Uneven heating, nonuniform cooling, phase-transformation volume change, and residual stresses can move bores, bend shafts, or alter flatness. Fixtures, load orientation, agitation, protective atmosphere, preheating, interrupted quenching, and machining allowance belong in the selection decision. The acceptable result is not simply a hardness number; it is a part that retains its required shape and integrity.
The difference between a process name and a specified treatment
“Quench and temper” is a process family. A specification must state the steel designation and condition, austenitizing temperature range, heating practice, effective holding time, furnace atmosphere, transfer limit, quench medium and agitation, tempering temperature and duration, number of tempers, hardness or mechanical-property limits, and inspection method. “Anneal at 700 °C” remains incomplete if the heating rate, soak basis, cooling rate, and required final structure are unknown.
The Manufacturing Process Selection Handbook frames this decision through material suitability, process variations, design constraints, quality issues, production economics, and component integrity. Those categories keep selection from collapsing into a single furnace setting. A cycle that meets hardness but causes cracks fails component integrity; one that works on a laboratory coupon but cannot control atmosphere or cooling rate fails production control. Heat treatment is specified only when the required result and the means of achieving and verifying it are both defined.
2. Start With Performance Requirements, Not Furnace Temperature
Heat-treatment selection should begin with the component’s required performance, not with a furnace temperature copied from a table. Define the service loads, acceptable failure modes, hardness range, strength level, toughness requirement, machinability condition, hardened depth, dimensional tolerance, and production constraints before selecting a steel or thermal cycle. Temperature, holding time, heating rate, and cooling rate interact; changing one can alter austenite grain size, transformation products, residual stress, distortion, and final properties.
The first screening question is whether the specification requires a bulk tempered-martensite condition, a normalized structure, a softened annealed condition, a hard surface over a tougher core, or a stress-relieved component. Stress relieving may be sufficient for a welded or heavily machined part whose strength and microstructure are already acceptable. Normalizing can refine or reset a structure and produce a ferrite-pearlite condition suited to some machine parts. Annealing prioritizes reduced hardness and improved machinability. Quench-and-temper treatment targets a controlled combination of strength and toughness, while carburizing, carbonitriding, nitriding, flame hardening, or induction hardening may place the principal hardness requirement at the surface.
ASM International stated in Steel Selection for Hardening (1991) that “steel selection for hardening is governed primarily by the required as-quenched hardness and the depth below the surface to which that hardness must extend.” This is the governing screen for through-hardening decisions. The steel must be capable of reaching the required as-quenched hardness at the relevant section depth under the available quench severity, after which tempering reduces brittleness and adjusts the final property balance.
Hardness, strength, toughness, and machinability
Hardness is resistance to indentation or localized plastic deformation. It is not a complete substitute for tensile strength, yield strength, fatigue performance, or toughness. Two steels with similar Rockwell C hardness can have different tensile properties, inclusion populations, grain sizes, retained-austenite contents, and impact behavior. A hardness number is evidence of one response, not a full mechanical-property specification.[2] Hardenability Bands for Carbon and Alloy H Steels. SAE International. SAE Standard J1268, 1995.
Hardenability must also be separated from hardness. Hardness describes the value achieved at a location; hardenability describes how deeply and uniformly a steel can transform to martensite during a specified treatment. A low-alloy steel may produce high surface hardness but lose hardness rapidly toward the center of a large section. A steel with greater hardenability can maintain the required as-quenched structure farther below the surface, often with a less severe quench and lower distortion risk. SAE J1268 (1995) specifies minimum and maximum hardenability limits for carbon and alloy H-band steels whose standard end-quench data are established. Jominy end-quench results and Grossmann analysis therefore help connect grade selection with section size and quench conditions; they do not replace validation on the actual geometry.
Higher hardness can conflict with impact resistance and dimensional stability. Excessive untempered martensite is brittle, while overly aggressive quenching increases thermal and transformation stresses. A shaft specified only as “very hard” may crack at a keyway, lose fatigue life through grinding damage, or distort beyond bearing-seat tolerance. Tempering temperature and time must be selected with the required yield strength, impact energy, fatigue duty, and service temperature in view. ASTM International’s 2024 heat-treatment course identifies austenitizing, annealing, normalizing, quench-and-temper practice, double tempering, grain-size control, and mechanical-property requirements as specification factors rather than isolated furnace settings.
Machinability may require a different starting condition from the final service condition. Annealed or normalized stock can be machined more predictably than hardened stock, but excessive softening may reduce production stability through built-up edge or poor chip control in some grades. The process plan may therefore machine before hardening, leave grinding allowance, and temper or stress relieve before final sizing.
Surface requirements versus through-section requirements
Specify where the property must exist. A gear tooth, cam lobe, bearing race, or wear track may need a hard surface while retaining a tougher, more damage-tolerant core. Carburizing and carbonitriding add carbon, or carbon and nitrogen, near the surface before hardening. Nitriding forms a hard nitrogen-enriched case with limited core transformation, while induction and flame hardening transform a controlled surface layer by rapid localized heating and quenching. Diffusion coatings and related surface treatments serve different chemical and wear purposes and cannot be selected from hardness alone.
A through-hardened component has a different problem. Its center must meet the required hardness or mechanical properties after heat extraction through the full section. The relevant variables include grade chemistry, prior-austenite grain size, section thickness, corners, holes, mass changes, and quench agitation. ISO 683-1:2016 specifies delivery requirements for non-alloy steels intended generally for quenched-and-tempered, austempered, flame-hardened, induction-hardened, and, in some cases, normalized machine parts. That scope does not mean every listed treatment applies to every grade or geometry.
Residual stress, dimensional stability, and service failure modes
A process is unsuitable if it meets hardness while causing cracks, unacceptable runout, growth, shrinkage, or unstable dimensions. Uneven heating, carburized case gradients, martensitic transformation timing, sharp section changes, and quench severity all contribute. Martempering can reduce temperature differences during transformation; austempering can produce bainitic structures with a different stress and distortion balance; double tempering may be required where retained austenite transforms after the first temper. These are decisions tied to geometry and failure risk, not automatic upgrades.
Failure modes to screen
- Wear May require a hard surface or diffusion-treated layer.
- Tooth breakage May require a hard case with a tougher core.
- Rolling-contact pitting Requires control of surface hardness, case depth, and subsurface support.
- Fatigue cracking Requires attention to residual stress, notches, surface condition, and toughness.
- Overload fracture May favor a balanced strength and toughness condition over maximum hardness.
- Dimensional drift May require stress relief, controlled quenching, tempering, or a lower-distortion route.
List the actual service failure modes before choosing the cycle: wear, tooth breakage, rolling-contact pitting, fatigue cracking, overload fracture, seizure, loss of preload, or dimensional drift. A stress-relieved component may be preferable to a harder one when welded residual stress governs failure. ISO 4885:2018 supplies controlled terminology for ferrous-material heat treatment and an iron-carbon phase table, helping specifications distinguish treatment names from the structures and transformations they are intended to produce. The defensible sequence is clear: define performance, identify surface or through-section demand, assess hardenability and geometry, then select the steel and process window. Furnace temperature comes later.
3. Steel Grade, Carbon Content, Alloying, and Hardenability
A heat-treatment schedule cannot be selected from furnace temperature alone. The steel designation establishes the available carbon, alloying elements, cleanliness requirements, and expected transformation behavior; the component establishes the cooling distance and the allowable thermal stress. ASM International stated in Steel Selection for Hardening (1991) that “steel selection for hardening is governed primarily by the required as-quenched hardness and the depth below the surface to which that hardness must extend.” That is a materials-and-process decision, not a recipe lookup.
Key terms in grade selection
- Hardness
- Resistance measured at a location after treatment.
- Hardenability
- Depth and distribution of hardening produced by a specified cooling cycle.
- As-quenched hardness
- Hardness achieved immediately after quenching, before tempering changes the property balance.
- H-band steel
- A carbon or alloy steel supplied with specified hardenability limits based on standard end-quench results.
The distinction between hardness and hardenability must remain explicit. Hardness is the resistance measured at a location in the part. Hardenability describes how far a specified steel can form martensite, or a required martensitic fraction, during a defined quench. A small pin and a large gear may be made from the same grade and quenched in the same oil, yet show very different center structures because their cooling rates differ.
Carbon content and attainable martensitic hardness
Carbon controls the potential hardness of martensite more directly than most alloying elements. During austenitizing, carbon dissolves into austenite; rapid cooling then traps that carbon in a supersaturated body-centered tetragonal martensitic lattice. As carbon content rises, the as-quenched martensite generally becomes harder, although the increase eventually gives diminishing practical benefit and can increase brittleness, cracking risk, and retained austenite.
This sets a ceiling on what quenching can achieve. A low-carbon steel may cool fast enough to transform much of its austenite into martensite at the surface and center, yet still produce moderate hardness because the martensite contains little carbon. Conversely, a higher-carbon steel can produce very hard surface martensite but fail at the center if cooling there is too slow. Carbon therefore controls attainable martensitic hardness; it does not by itself guarantee hardening through the section.
The required property should be stated by location. “High hardness” at the surface is incomplete if a load-bearing tooth root, shaft center, or bearing seat must also meet a hardness or microstructure requirement. A thick section may contain martensite near the quenched surface, bainite or pearlite farther inward, and a softer mixed structure at the core. Such a gradient may be acceptable in a deliberately surface-hardened component, but it is a failure when the specification requires through-hardening.
Carbon also affects transformation temperatures and quench response. Increasing carbon usually lowers the martensite-start temperature and can increase retained austenite after quenching. The austenitizing temperature and holding time must dissolve the intended carbon-bearing phases without causing excessive grain growth. ASTM International’s 2024 heat-treatment course identifies austenitizing, grain-size control, quench-and-temper practice, double tempering, and mechanical-property requirements as specification factors rather than independent furnace settings.[3] Heat Treatment of Ferrous Materials — Vocabulary. International Organization for Standardization. ISO 4885:2018, 2018.
ISO 683-1:2016 covers non-alloy steels intended generally for quenched-and-tempered, austempered, flame-hardened, induction-hardened, and, in some cases, normalized machine parts. The designation and delivery condition still need checking: a grade intended for quenching and tempering is not automatically suitable for carburizing, nitriding, or precipitation treatment. ISO 4885:2018 supplies the controlled terminology for ferrous heat treatment and the iron-carbon phase terminology used when defining these choices.
Alloying effects on hardenability and transformation behavior
Alloying must be assessed separately from carbon. Manganese, chromium, molybdenum, nickel, and, in suitable controlled amounts, boron commonly delay diffusional transformations such as pearlite and ferrite formation. The steel can therefore form martensite at a lower cooling rate and to a greater depth under the same quench. Silicon also affects transformation behavior and tempering response, while chromium, molybdenum, and vanadium may form alloy carbides whose dissolution depends on austenitizing temperature and time.
This is the central reason a steel such as SAE 4140 can harden more deeply than a plain-carbon grade with a similar carbon content. Its alloy content shifts the time-temperature-transformation behavior, giving the interior more time to pass through the transformation range without forming large amounts of soft ferrite or pearlite. Nickel generally contributes to hardenability and toughness, while chromium and molybdenum can also improve resistance to temper softening. The effects are not interchangeable, and their magnitude depends on composition, prior microstructure, austenite grain size, and thermal history.
Alloying does not remove the need for a suitable carbon level. A low-carbon alloy steel may harden deeply but produce martensite whose maximum hardness remains limited by its carbon content. A high-carbon plain-carbon steel may reach very high surface hardness but require severe quenching to harden the center, increasing distortion and cracking risk. In many designs, a medium-carbon alloy steel followed by quenching and tempering offers a more controllable compromise than simply increasing carbon.
Transformation behavior also determines process selection. Molybdenum-bearing steels may tolerate slower quenching, whereas a plain-carbon steel may require water or polymer quenching to meet a center hardness, with greater dimensional risk. Nickel- and chromium-bearing steels can have lower transformation temperatures and increased retained-austenite sensitivity. Tempering must then be specified by final hardness, strength, toughness, and stability, not by an assumed temperature copied from another grade.

H-band steels, Jominy data, and section-size effects
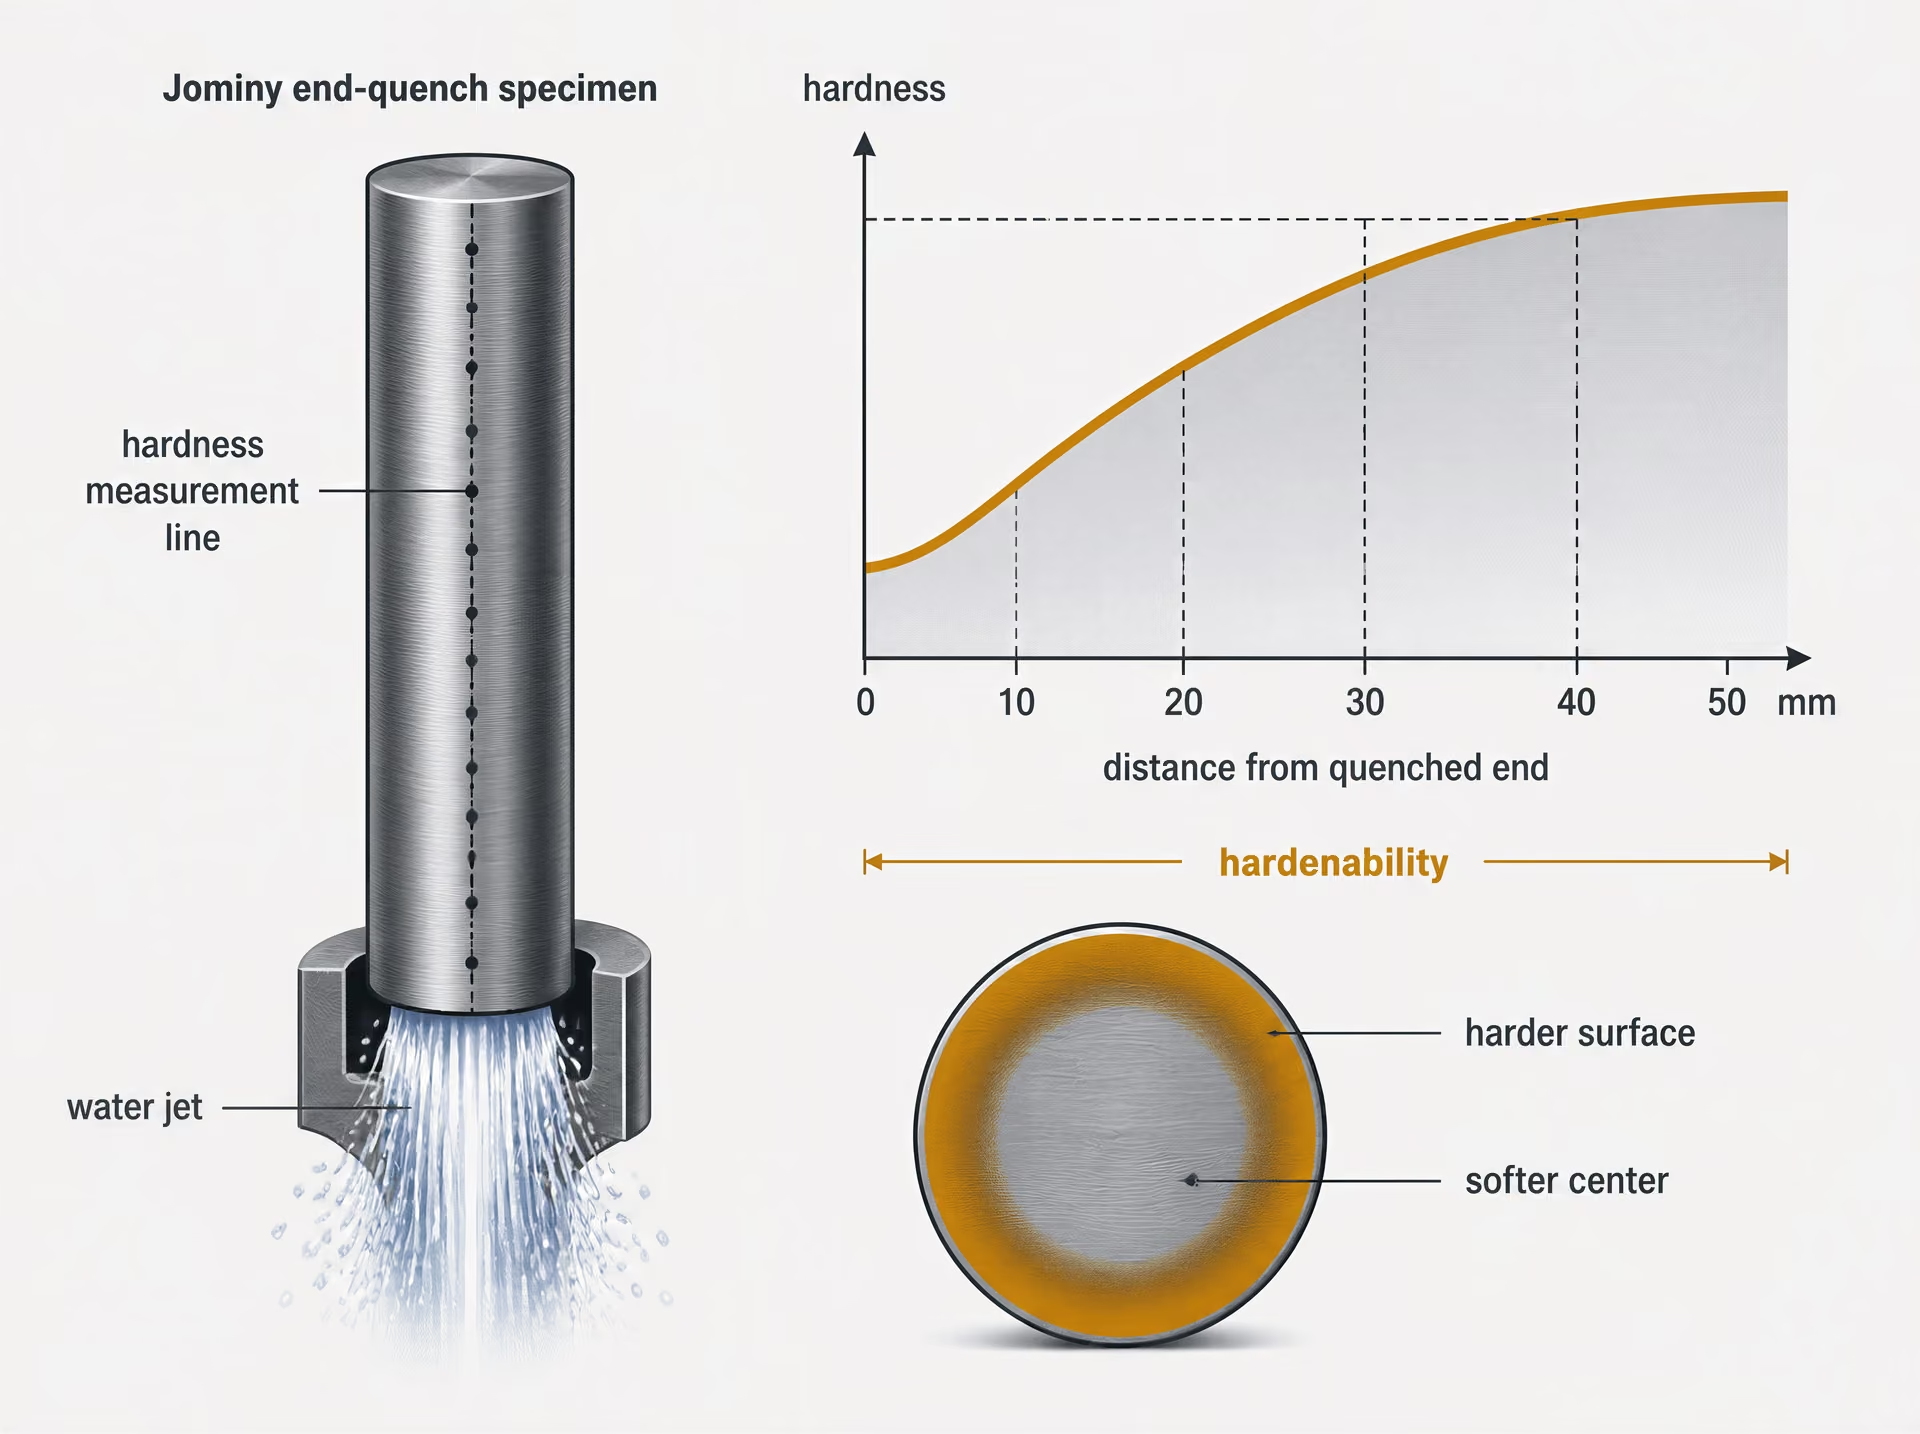
SAE J1268, revised in 1995, specifies minimum and maximum hardenability limits for carbon and alloy H-band steels for which standard end-quench hardenability data are established. The “H” designation identifies a hardenability-controlled grade, such as an H-band version of a carbon or alloy steel, with the required hardenability range expressed through standard end-quench results. It does not mean that every piece of the grade will have the same hardness at every depth, nor does it replace control of carbon, grain size, austenitizing practice, or quench conditions.
The Jominy end-quench test compares hardenability under a defined laboratory condition. A standardized cylindrical specimen is austenitized and quenched at one end; hardness is measured at increasing distances from that quenched end. The resulting hardness-distance curve records how rapidly the steel loses martensitic hardness as the local cooling rate decreases. SAE J1268 uses such established data to define minimum and maximum hardenability bands. A production specification can then reject heats that fall outside the selected band, rather than relying only on nominal chemistry.
Jominy distance is not the same as physical depth in a component. A shaft, plate, gear, or forging cools in three dimensions, and its surface-to-center cooling history depends on section size, shape, corners, mass concentration, furnace transfer time, agitation, quenchant temperature, and quenchant condition. The center of a thick round section may cool too slowly to meet the required hardness even when a surface hardness test appears satisfactory.
Grossmann analysis provides a bridge between laboratory hardenability and component geometry. It separates the steel’s response from the severity of the quench and relates an ideal critical diameter to the actual section and cooling condition. Jominy data characterize the steel; Grossmann concepts help judge whether that steel and quench can harden the required section. The result should be checked against hardness traverses, metallography, and, where necessary, production trials.
A defensible selection therefore specifies the steel designation, carbon and alloy limits, H-band or equivalent hardenability requirement, target microstructure, required hardness at defined locations, section size, and quench restrictions before choosing a furnace cycle. Temperature, holding time, heating rate, and cooling rate act together; changing one can alter the result even when the nominal steel grade remains unchanged.
4. Selecting the Conventional Through-Hardening Route
Conventional through-hardening means austenitizing, quenching, and tempering the full section rather than hardening only its surface. It is selected when the component needs a controlled combination of hardness, strength, and toughness through a substantial depth. The decision should start with the required as-quenched hardness and the depth over which that hardness must be achieved. ASM International stated in Steel Selection for Hardening (1991) that these two requirements govern steel selection primarily; they are not interchangeable with a furnace-temperature choice.
Hardenability is the relevant material property. Hardness describes resistance to indentation after treatment, while hardenability describes how deeply and uniformly a steel can form a hardened structure under a specified cooling cycle. A C45 section and a 42CrMo4 section may reach similar surface hardness, yet their hardness profiles can differ greatly because alloy content, section size, prior austenite grain size, and cooling conditions affect transformation. SAE J1268:1995 specifies minimum and maximum hardenability limits for carbon and alloy H-band steels whose standard end-quench data are established. Jominy end-quench results and Grossmann methods therefore help compare a grade with a component, but they do not remove the need for production trials.
ISO 683-1:2016 covers non-alloy steels intended generally for quenched-and-tempered, austempered, flame-hardened, induction-hardened, and, in some cases, normalized machine parts. ISO 4885:2018 supplies the heat-treatment terminology and iron-carbon phase definitions used to describe the route. The chosen grade must also satisfy composition, section-size, mechanical-property, weldability, and inspection requirements. A through-hardening route is a poor choice if the core cannot reach the required structure without unacceptable cracking or if the resulting hardness makes later machining impractical.
Austenitizing and grain-size control
The first step is heating into the austenitic range, at a rate that avoids excessive thermal gradients and surface damage. The specified austenitizing temperature depends on the grade, prior condition, furnace atmosphere, section thickness, loading pattern, and required grain size. Holding must be long enough for the coldest part of the section to reach temperature and for the required dissolution and homogenization to occur. It is not simply a matter of putting every part on a fixed “minutes per millimetre” schedule.
Excessive temperature or time promotes austenite grain growth. Coarse prior-austenite grains can reduce toughness, increase quench cracking sensitivity, and alter transformation behavior. They may also worsen dimensional variation because the component transforms less uniformly. For this reason, the lowest qualified austenitizing condition that produces the required structure is normally preferable to an unnecessarily high furnace setting. This does not mean that underheating is acceptable: undissolved carbides, incomplete austenitization, or inadequate equalization can produce low hardness and an uneven profile.
Grain-size control includes more than furnace temperature. Steel cleanliness, prior hot-working, normalizing or annealing history, heating rate, furnace loading, and the time spent above critical temperatures all matter. ASTM International’s 2024 heat-treatment course identifies austenitizing, grain-size control, mechanical-property requirements, and process choices such as annealing, normalizing, quench-and-temper, and double tempering as specification factors. Furnace calibration and thermocouple placement are essential when the section is large or the tolerance on properties is narrow.

Quenching: cooling severity, cracking, and distortion
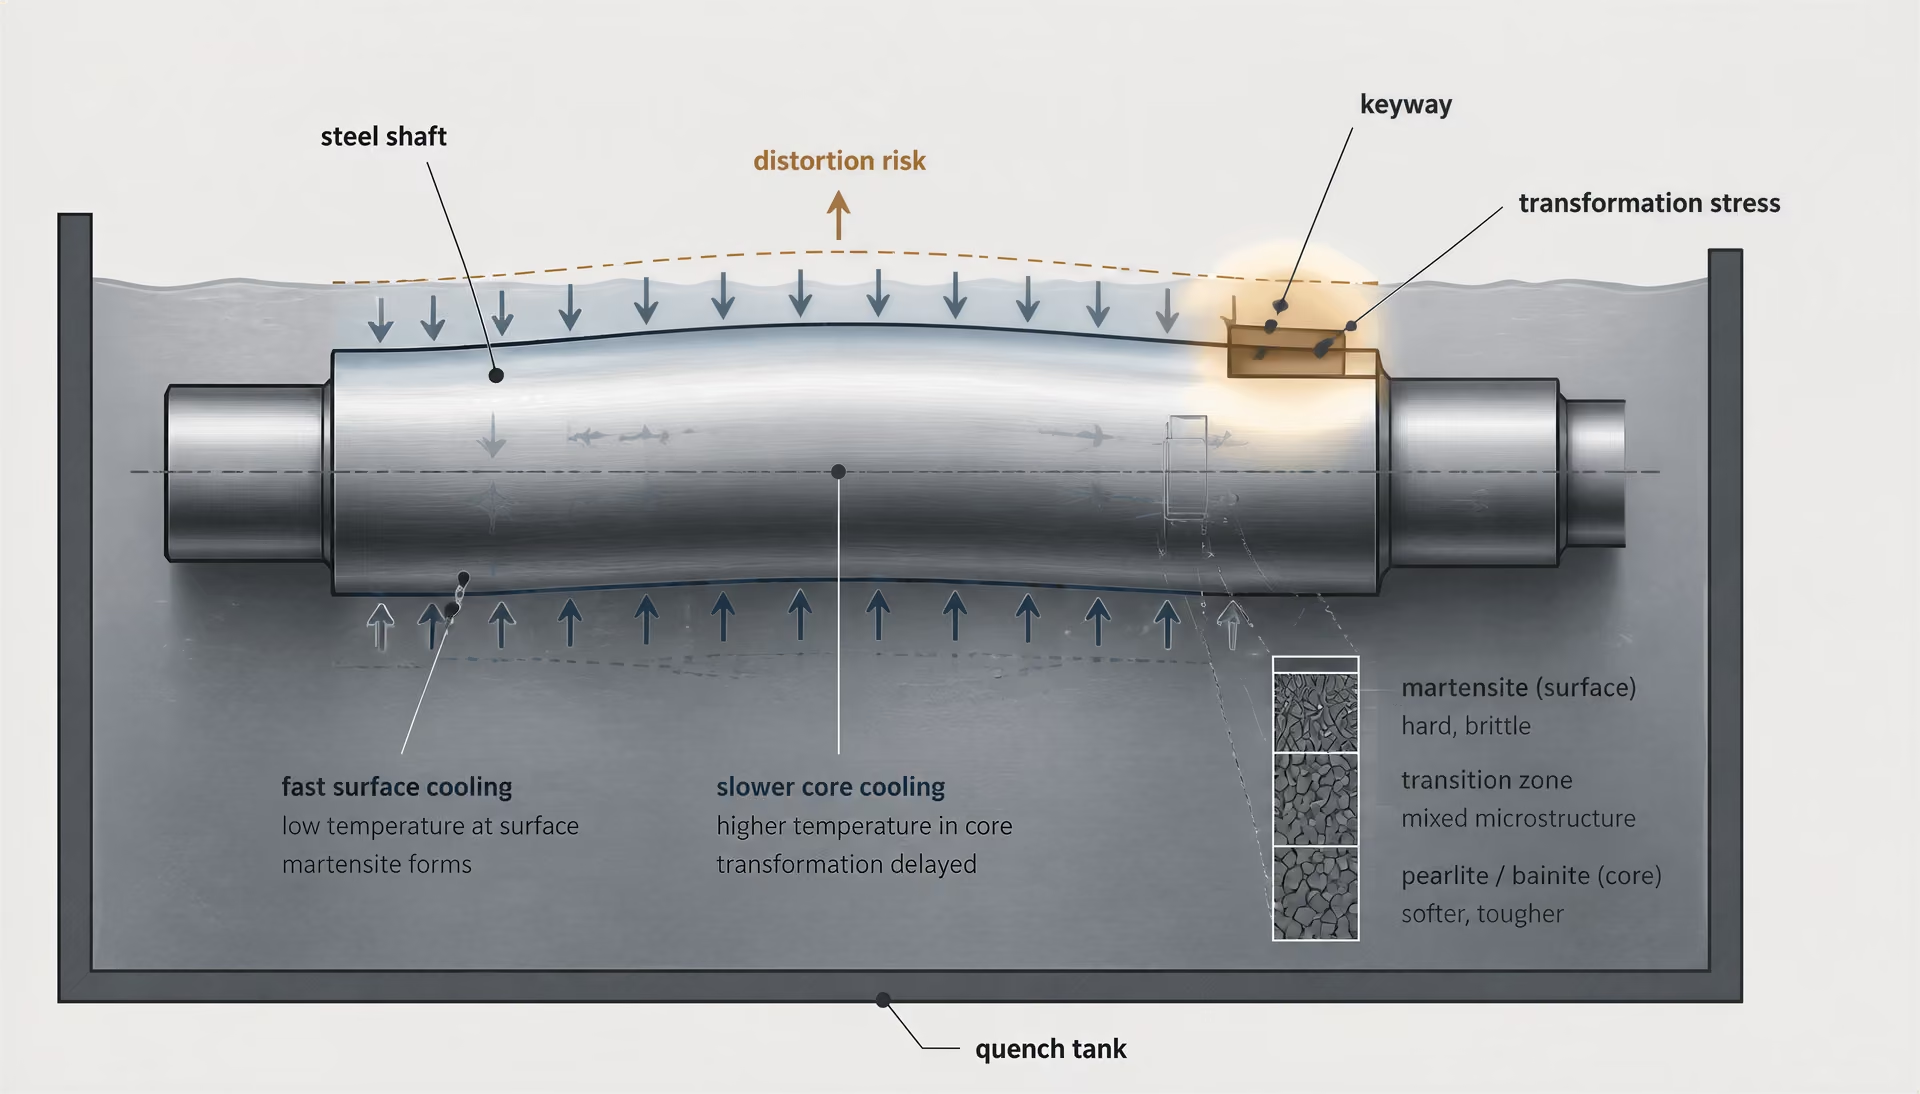
After austenitizing, the component is cooled rapidly enough to pass through the relevant pearlite and bainite transformation ranges before excessive diffusion occurs, allowing martensite to form where the steel and section size permit it. The required cooling rate is not the fastest rate available. It is the rate that produces the needed hardness profile while keeping thermal and transformation stresses within the component’s tolerance.
Water, polymer solution, oil, gas, and interrupted or staged quenching provide different cooling severities. Water can give high surface cooling but may impose severe gradients, especially at sharp corners, keyways, holes, and changes in wall thickness. Oil is usually less severe, while gas pressure and polymer concentration can be adjusted within validated limits. Agitation, bath temperature, load arrangement, transfer time, and quenchant contamination change the actual cooling cycle. A nominal quenchant name is therefore not a process specification.
Quench severity is a component-design issue, not a speed contest. A thick shaft may require substantial cooling to harden its center, whereas a thin gear tooth may crack under the same condition. Geometry determines local heat extraction and stress concentration. Fillets, generous transitions, uniform wall thickness, correct fixturing, and controlled orientation can reduce distortion and cracking before the part reaches the tank. Martempering may be selected when reducing thermal gradients is more important than obtaining the shortest cycle; it equalizes temperature above the martensite-start range before the final transformation. Austempering is a different route, producing bainitic structures under an isothermal hold, and should not be treated as an ordinary quench-and-temper substitute.
Tempering and the final property balance
Freshly quenched steel is rarely ready for service. Martensite is hard but carries high residual stress and may contain retained austenite; an untempered component can crack during handling, machining, or service. Tempering reheats the quenched steel below the relevant transformation temperature and holds it long enough for carbon redistribution, carbide formation, stress relief, and the intended change in mechanical properties. Hardness and strength generally decrease as tempering temperature rises, while toughness and dimensional stability commonly improve, though the response depends strongly on grade and starting structure.
The final target is a property balance, not maximum hardness. A bearing seat, pressure-loaded shaft, and impact-loaded pin may require different tempering conditions even when they share a nominal grade. Tempering also affects residual stress and dimensional change, so the specification should include hardness location, tensile or impact requirements where applicable, allowable distortion, and any prohibited tempering ranges associated with temper embrittlement or undesirable carbide reactions.
Double tempering may be specified for high-alloy steels, tool steels, and components in which retained austenite transforms during the first temper or subsequent cooling. The second temper then treats newly formed untempered martensite and reduces the risk of delayed dimensional change or cracking. It is not automatically required for every carbon or low-alloy steel.
Exact temperatures, transfer times, holding times, heating rates, cooling rates, and tempering intervals must come from the grade standard, heat-treatment specification, component geometry, furnace and quenchant practice, and validated process data. The 2024 ScienceDirect treatment identifies steel type and required properties as selection factors and temperature, holding time, heating rate, and cooling rate as interacting variables. That is why a defensible through-hardening route is qualified through hardness surveys, microstructure checks, distortion measurements, and, where needed, Jominy or production-part validation—not copied from a generic furnace recipe.
5. When Normalizing, Annealing, or Stress Relieving Is the Correct Choice
Not every component needs quenching. If the required property is machinability, dimensional stability, or a controlled ferrite-pearlite starting structure, a slower cooling treatment may be more defensible than a quench-and-temper cycle. The selection still begins with the steel designation, its starting microstructure, section thickness, prior forming or welding history, and the operations that follow. Temperature alone does not define the treatment: holding time, heating rate, cooling rate, and the thermal response of the section act together.
ASM International states in Steel Selection for Hardening (1991) that “steel selection for hardening is governed primarily by the required as-quenched hardness and the depth below the surface to which that hardness must extend.” That criterion matters when hardening is required, but it does not justify hardening every steel part. ISO 683-1:2016 includes non-alloy steels intended for quenched-and-tempered, austempered, flame-hardened, induction-hardened, and, in some cases, normalized machine parts. The specified delivery condition and intended use therefore form part of the decision.
Annealing for softening and machinability
Annealing is selected when the material must become softer, less resistant to cutting, or less variable in its response to machining. Full annealing usually involves heating into the austenite region followed by slow furnace cooling, producing a relatively coarse ferrite-pearlite structure in many plain-carbon and low-alloy steels. The exact result depends on carbon content, alloying elements, prior deformation, and section size. A hypoeutectoid steel such as C45E does not respond in the same way as a higher-carbon tool steel or a chromium-molybdenum grade.
Softening can reduce cutting forces and tool wear, but “annealed” is not a universal synonym for “machinable.” Spheroidizing annealing may be more suitable for high-carbon steels because rounded cementite particles lower resistance to machining and improve formability before hardening. Conversely, excessive grain growth can reduce toughness and leave a poor starting structure for later treatment. Thin sections cool faster than heavy sections, while large forgings may require extended equalization to prevent a hard outer region and a softer core.
The prior history must be checked. Cold working raises dislocation density and can produce directional properties; annealing may remove much of that condition. A welded component may contain a fusion zone, heat-affected zone, and base metal with different structures, so one furnace cycle may not produce identical properties everywhere. ASTM International’s 2024 heat-treatment course lists annealing, grain-size control, and mechanical-property requirements as separate specification factors. That distinction is useful: the objective is not merely to lower hardness, but to obtain a specified structure and predictable response to the next operation.
Normalizing for structure and property adjustment
Normalizing is generally chosen to reset or adjust structure after forging, rolling, or other thermal processing. The steel is heated into the austenite range and cooled in still air, giving a faster cooling rate than furnace annealing. For many carbon and low-alloy steels, this produces a finer ferrite-pearlite structure, increases strength compared with a fully annealed condition, and reduces some banding or nonuniformity caused by previous processing.
Normalizing is not a substitute for quenching when a martensitic case or high through-hardness is required. It is a controlled starting condition, not automatically a final high-strength condition. It can also serve as a preliminary treatment before machining or later austenitizing, particularly when the component has an uncertain forging history. Multiple normalizing cycles may be specified when grain refinement is necessary, but repeated heating can increase scale, decarburization, distortion, and production time.
Section thickness changes the cooling rate and therefore the final properties. A small normalized shaft may develop finer pearlite and greater strength than a thick plate of the same grade. Geometry also matters: abrupt changes in section can create different cooling conditions and residual stress. ISO 4885:2018 supplies the controlled terminology for ferrous-material heat treatment and the iron-carbon phase relationships needed to describe these transformations accurately. SAE J1268:1995, meanwhile, defines minimum and maximum hardenability limits for carbon and alloy H-band steels; those limits help distinguish a steel’s response to cooling from the result of a normalizing cycle itself.
Stress relieving before or after machining and welding
Stress relieving reduces residual stress without being equivalent to full annealing or tempering. The component is heated below the transformation range, held long enough for temperature equalization and stress relaxation, then cooled in a controlled manner. Since the treatment does not intentionally reaustenitize the steel, it should not be specified as though it will produce the ferrite-pearlite structure of annealing or the tempered martensite of a quench-and-temper treatment.
Before machining, stress relief can reduce movement when material is removed from a casting, forging, flame-cut plate, or heavily cold-worked blank. This is valuable where final dimensions are tight and an unbalanced stress field could cause bending during roughing. A practical sequence may be rough machine, stress relieve, and finish machine rather than finish machine immediately after forming.
After welding, stress relief may reduce residual stresses and lower the risk of dimensional change during service or subsequent machining. It does not erase weld-metal and heat-affected-zone differences, nor does it correct poor joint design, hydrogen damage, or an unsuitable welding procedure. Thick sections require attention to heating and cooling gradients; rapid furnace loading, uneven support, or local heating can create new distortion. ASTM’s process list places stress-related requirements alongside austenitizing, normalizing, annealing, quench-and-temper practice, and double tempering because these treatments answer different property problems. Selection should therefore follow the required final condition, not a habit of applying the most severe thermal cycle.
6. Choosing Austempering and Martempering to Manage Transformation and Distortion
Austempering and bainitic transformation
Austempering changes the transformation path rather than simply changing the quench medium. The steel is heated into the austenitic range, quenched rapidly enough to pass through the pearlite region, and then held at a temperature at which bainite forms. The workpiece remains at that temperature until the required fraction of austenite has transformed, after which it is cooled to room temperature. The resulting structure is bainite, sometimes with retained austenite, rather than the predominantly martensitic structure produced by a direct quench.
The holding temperature determines whether the product is upper bainite or lower bainite, while the time controls transformation progress. The selected cycle must be based on the steel's time-temperature-transformation behavior, not on a generic “bainite temperature.” Alloying additions shift transformation curves and alter the time needed to avoid pearlite. Carbon, manganese, chromium, molybdenum, and nickel all affect this response.
Austempering can reduce the steep thermal gradients associated with direct quenching and can provide a useful combination of strength, toughness, and dimensional stability. It is not automatically a lower-distortion substitute for every quench-and-temper treatment. If the section is too thick, the surface may enter the bainitic range while the core is still too hot, or the core may transform too slowly to meet the required structure. Incomplete transformation can leave excessive retained austenite or a mixed microstructure.
The required hardness remains the first screening criterion. ASM International stated in Steel Selection for Hardening (1991) that “steel selection for hardening is governed primarily by the required as-quenched hardness and the depth below the surface to which that hardness must extend.” For austempering, that question must be paired with a second one: can the entire critical section reach and remain in the bainitic transformation range before pearlite or other unwanted products form?
Steel designation matters. ISO 683-1:2016 covers non-alloy steels intended generally for quenched-and-tempered, austempered, flame-hardened, induction-hardened, and, in some cases, normalized machine parts. That statement does not mean every grade within the standard can produce the same bainitic structure at the same section size. A plain-carbon grade such as C45 may have limited austempering depth, whereas alloy grades with greater hardenability can support thicker sections, subject to their actual composition and supplied hardenability data.
Martempering and reduced thermal gradients
Martempering, also called marquenching, interrupts the quench above or near the martensite-start temperature, commonly designated Ms. The steel is held briefly in a hot bath or controlled gas environment until temperature differences between the surface and core decrease. It is then cooled through the martensitic range, usually followed by tempering.
| Route | Transformation objective | Final structure | Main selection concern |
|---|---|---|---|
| Austempering | Isothermal bainitic transformation | Bainite, sometimes with retained austenite | Section must transform within the available bainitic window |
| Martempering | Equalize temperature before martensite forms | Tempered martensite after tempering | Bath control and timing must limit distortion without permitting unwanted transformation |
| Direct quench and temper | Form martensite during continuous cooling, then temper | Tempered martensite | Quench severity must achieve the required depth without cracking |
The distinction is direct: austempering holds the steel long enough for bainite to form; martempering delays martensite formation but does not aim to produce bainite. The final structure after martempering is normally tempered martensite. Tempering is essential because untempered martensite carries high residual stress and can be brittle.
A direct oil or water quench may cool the surface far faster than the interior. That difference creates thermal stress, while the later martensitic transformation creates transformation strain. Martempering narrows the temperature difference before the transformation begins, so the two sources of stress are less likely to reinforce one another. Distortion and cracking risk can therefore decrease, especially in components with sharp changes in section, keyways, holes, or asymmetrical geometry.
Control remains demanding. The bath must have sufficient capacity, stable temperature, effective circulation, and a known response to the component load. Holding too long can permit bainite or pearlite to form; cooling too slowly after the equalization hold can produce non-martensitic products. The selected bath temperature must also remain above, or close enough to, Ms to prevent premature surface transformation while the core catches up.
Process suitability, section size, and steel hardenability
Neither process should be selected merely because oil quenching causes distortion. The decision combines composition, hardenability, section size, geometry, target structure, mechanical properties, and equipment capability. ISO 4885:2018 supplies the terminology for ferrous-material heat treatment and the iron-carbon phase relationships needed to describe these transformations consistently.
Hardenability is not the same as hardness. Hardness describes resistance to indentation after treatment; hardenability describes how deeply a steel can develop the intended transformation under specified cooling conditions. SAE J1268:1995 defines minimum and maximum hardenability limits for carbon and alloy H-band steels using standard end-quench data. Those limits help determine whether a grade can transform as required at the center of a bar, gear tooth, shaft, or plate.
Jominy end-quench data and section-size calculations should therefore precede furnace scheduling. A low-hardenability steel may be suitable for a thin austempered component but fail to produce bainite through a thick one. A highly hardenable steel may reach martensite throughout a large section during martempering, but its alloy content can shift Ms, extend holding times, and increase retained-austenite risk. Geometry can defeat a process that works on a uniform test bar.
The target structure must be stated on the drawing or process specification: bainite with a defined hardness range, or tempered martensite with specified hardness, toughness, and dimensional limits. ASTM International's 2024 heat-treatment course identifies austenitizing, grain-size control, quench-and-temper practice, double tempering, and mechanical-property requirements as specification factors. Temperature, heating rate, holding time, and cooling rate interact; changing one without reassessing the others can invalidate the process.
For small, uniform parts where bainitic properties are acceptable, austempering may provide a controlled route with reduced distortion. For parts requiring tempered martensite and improved dimensional control during quenching, martempering is usually the more coherent choice. In both cases, bath uniformity, load arrangement, transfer time, and post-treatment verification decide whether the selected transformation path is achieved in the component rather than only in the furnace record.
7. Selecting Surface- and Case-Hardening Processes
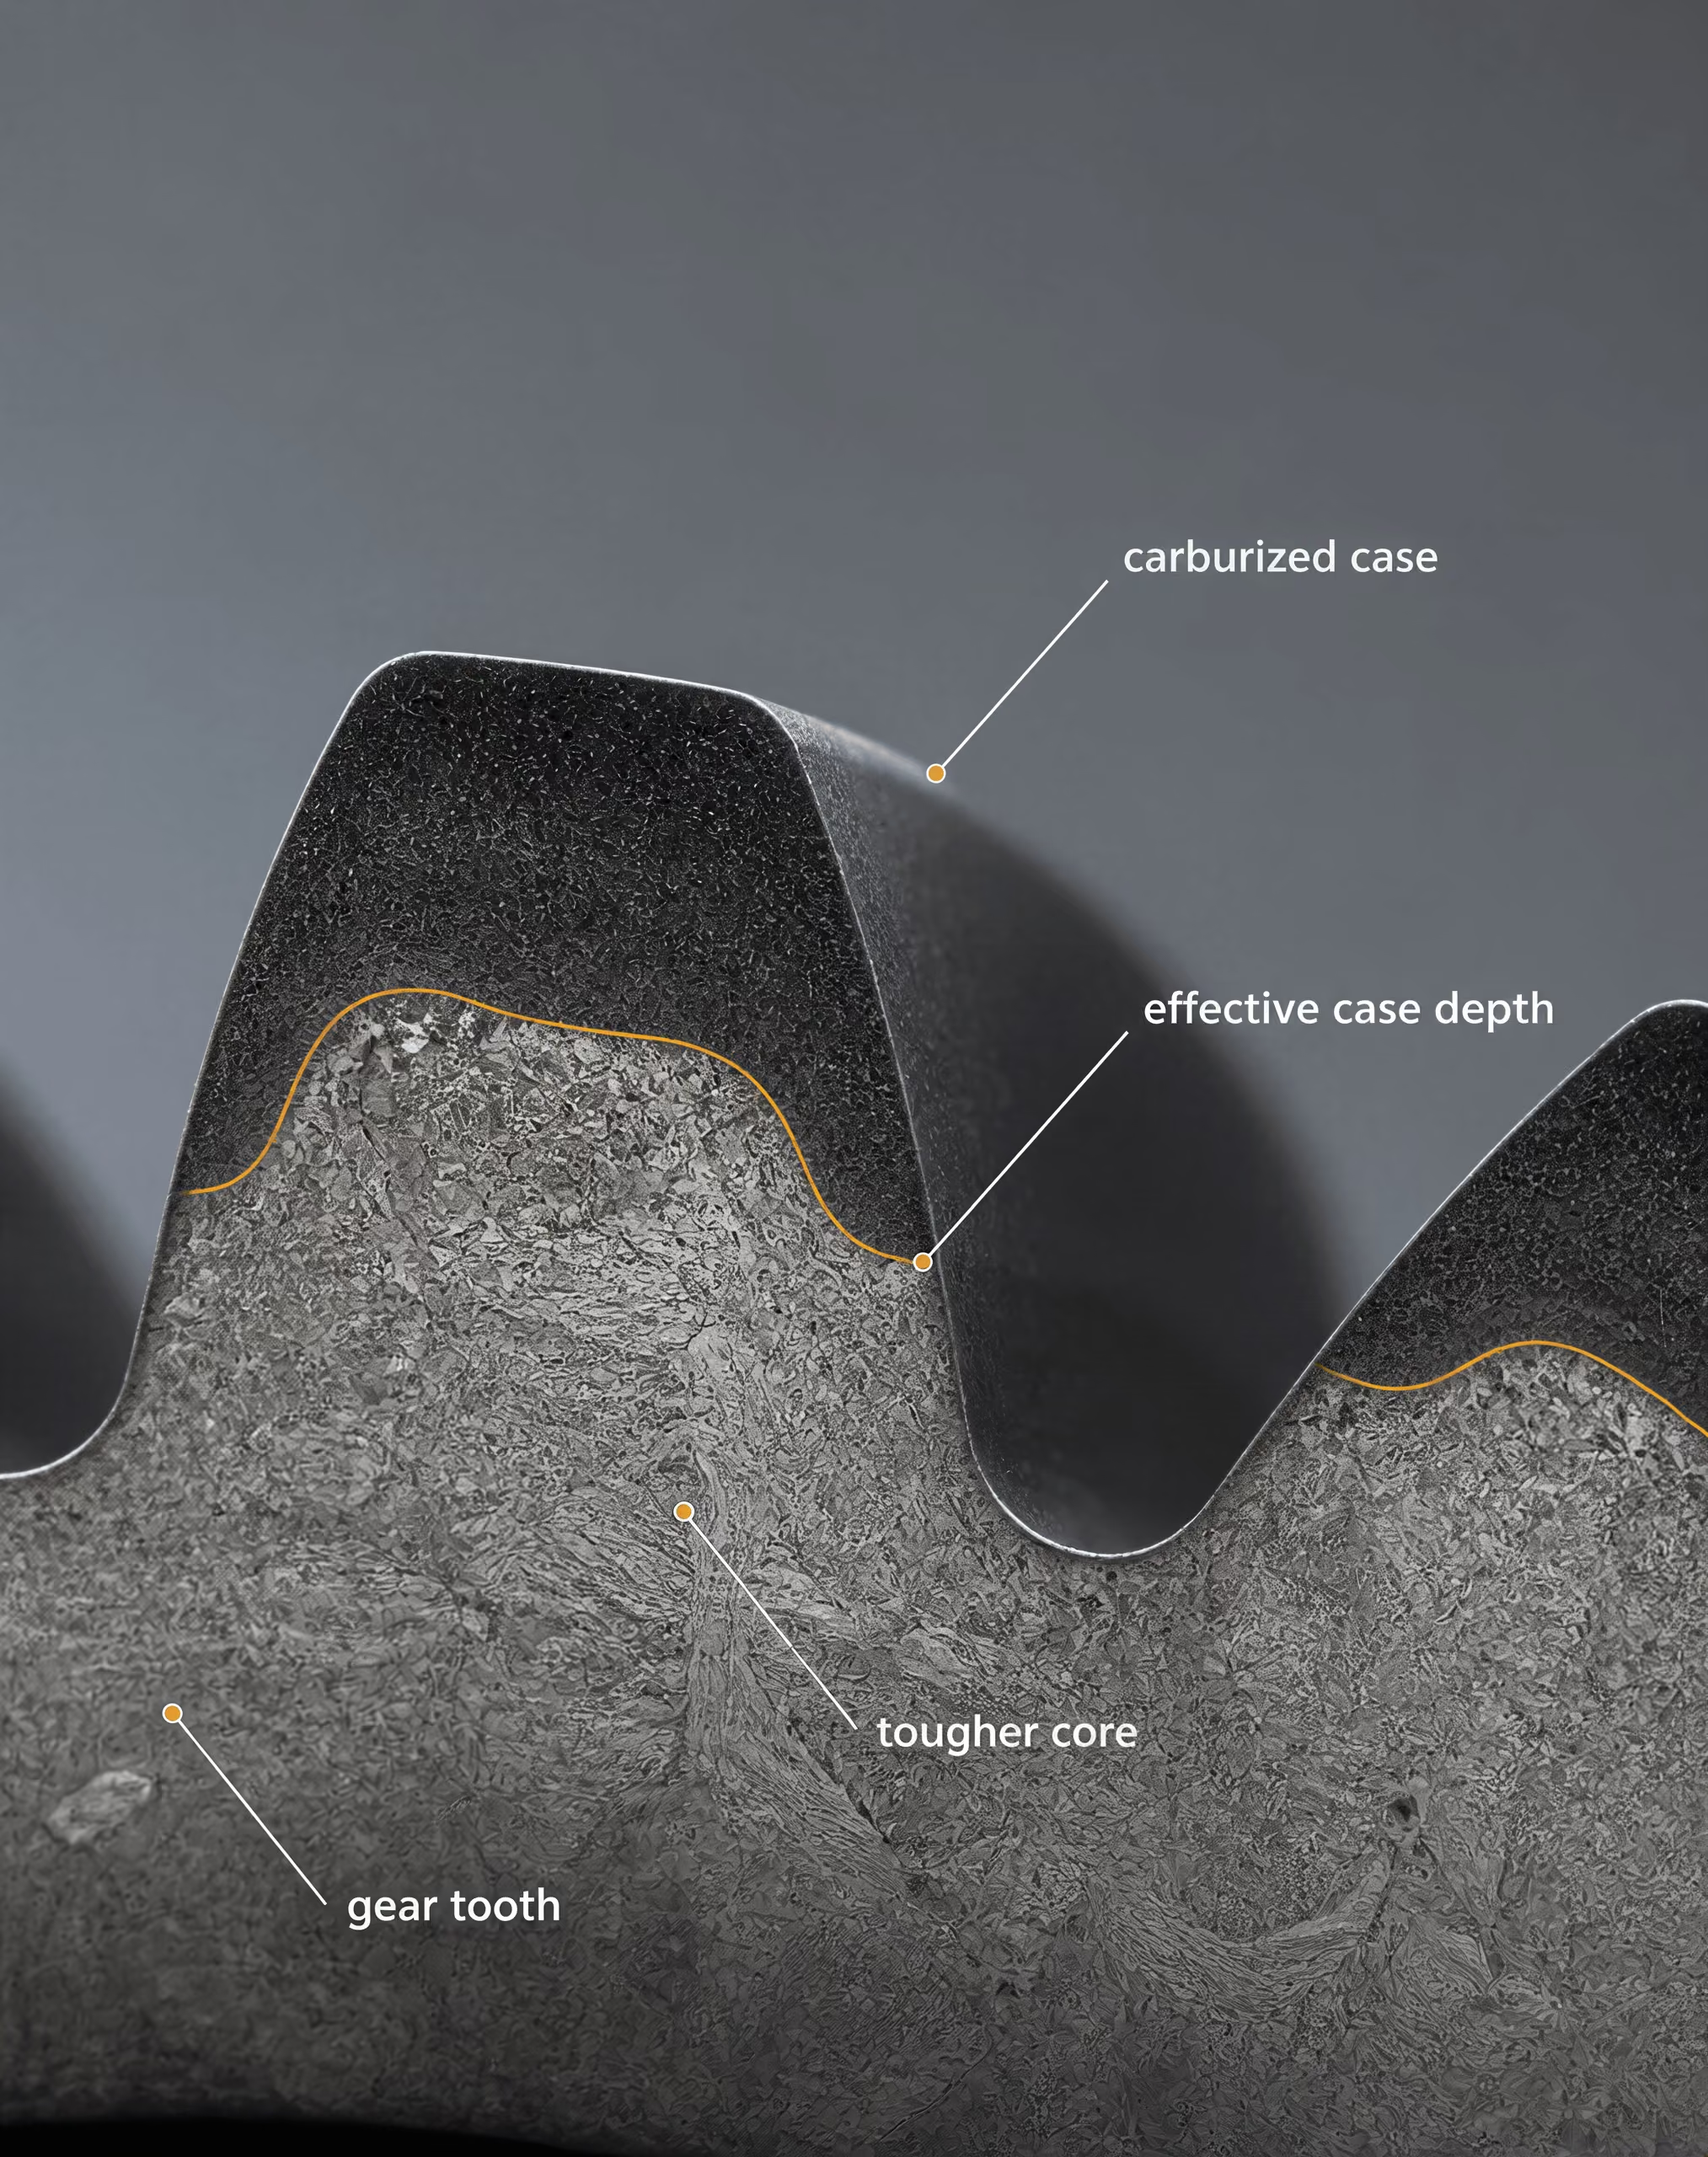
Surface and case hardening should be selected when a component needs a wear-resistant, fatigue-resistant surface without sacrificing a tougher interior. Through hardening changes the structure across the section: after austenitizing and quenching, the specified steel develops martensite, bainite, or a tempered combination to the depth permitted by its hardenability. A case treatment instead concentrates hardness near the surface and leaves the core at a lower hardness and generally higher toughness.
The distinction between hardness and hardenability controls the decision. Hardness is the resistance achieved at a particular location; hardenability describes how deeply a steel can develop the intended hardened structure during a defined thermal cycle. ASM International stated in Steel Selection for Hardening (1991) that selection is governed primarily by the required as-quenched hardness and the depth below the surface to which that hardness must extend. For a case-hardened gear, that depth may be specified in millimetres at a stated hardness, while the core may require a separate tensile strength, impact toughness, or hardness range.
The process specification must therefore state more than furnace temperature. Case depth, surface hardness, core properties, carbon or nitrogen potential, heating and holding time, quench conditions, compound-layer limits, distortion allowance, and post-treatment finishing belong to the same decision. ISO 4885:2018 provides the controlled terminology for ferrous heat treatment and includes an iron-carbon phase table; it is useful when separating carburizing, nitriding, quenching, tempering, and diffusion processes in a technical specification.

Carburizing and carbonitriding for hardened cases
Carburizing adds carbon to the austenitic surface of a low-carbon steel, usually at approximately carburizing temperatures above the steel’s critical transformation range. The enriched layer is then quenched, producing high-carbon martensite at the surface while the lower-carbon core forms a tougher, lower-hardness structure. Low-carbon alloy steels such as 16MnCr5, specified in EN ISO 683-3, and SAE 8620 are common examples where the required case and core properties are selected together. Alloying elements such as chromium, manganese, molybdenum, and nickel affect hardenability, retained austenite, transformation behavior, and distortion.
Carbonitriding introduces both carbon and nitrogen, commonly at a lower temperature and shallower depth than carburizing. The added nitrogen can increase surface hardness and hardenability, but excessive nitrogen or carbon potential can produce retained austenite, carbides, or an unacceptable brittle surface. It is often considered for small components, thin sections, and parts where a relatively shallow case is sufficient. It is not a substitute for deep carburizing when the contact stress penetrates far below the surface.
The atmosphere must be controlled by carbon potential, and for carbonitriding by nitrogen potential as well. A nominal temperature cannot define the result. Gas flow, furnace loading, transfer time, quench severity, and the steel’s initial grain size all affect case uniformity. Complex gears, splines, blind holes, and sharp transitions create unequal heating, atmosphere access, and cooling rates. Those features can produce excessive case growth, soft spots, quench cracks, or dimensional change.
Carburized parts normally require quenching and tempering, followed by grinding, honing, or another finishing operation. The allowance must be set before treatment because grinding away too much material can reduce the effective case depth or expose a region with unacceptable retained austenite. Straightening after quenching also requires controls to prevent cracking and to preserve the specified hardness profile.
Nitriding and diffusion coatings
Nitriding introduces nitrogen into a ferritic or alloy-steel surface, usually without austenitizing and quenching the whole component. Alloying elements such as aluminum, chromium, molybdenum, and vanadium form fine alloy nitrides that raise surface hardness and improve resistance to adhesive and abrasive wear. Gas nitriding, plasma nitriding, and salt-bath nitriding differ in nitrogen supply, ion or gas control, temperature uniformity, and treatment time.
Because nitriding occurs below the austenite transformation temperature, distortion is often lower than after carburizing and quenching. It is not zero. Growth from compound layers and nitrides, residual stress, prior machining stress, and uneven surface chemistry can still change dimensions. The substrate must already have sufficient strength; nitriding does not create a strong core in a soft, unsuitable steel. Quenched-and-tempered alloy steels are commonly specified before nitriding so that the core retains its required mechanical properties at the nitriding temperature.
The compound layer, sometimes called the white layer, must be specified rather than accepted as an automatic benefit. An iron-nitride layer can improve wear and corrosion behavior, but excessive thickness may reduce toughness or promote cracking and spalling. Beneath it, the diffusion zone provides a gradual nitrogen and hardness profile. Drawings should identify compound-layer thickness, diffusion depth, surface hardness, core hardness, and any allowable porosity.
Diffusion coatings such as boriding, chromizing, and aluminizing alter the surface through the inward diffusion of boron, chromium, or aluminum. Boriding can form very hard iron borides, while aluminizing is selected where high-temperature oxidation resistance is more important than maximum contact-fatigue hardness. These treatments are chemically distinct from nitriding and carburizing, and their brittle phases, coating thickness, adhesion, dimensional growth, and finishing requirements must be assessed against the load. A hard coating over a poorly supported substrate can fail by cracking or delamination.
Flame and induction hardening
Flame and induction hardening heat only the surface to the austenitizing range, then quench it rapidly. Unlike carburizing or nitriding, these methods usually do not change the surface chemistry; they transform the existing carbon in the steel into martensite. Surface carbon content therefore sets a practical limit on attainable hardness. Medium-carbon steels such as C45E or SAE 1050 may be suitable where the required hardened depth and core strength match the section geometry, while low-carbon steels generally cannot develop a high-hardness martensitic surface without prior enrichment.
ISO 683-1:2016 identifies non-alloy steels intended for quenched-and-tempered, austempered, flame-hardened, induction-hardened, and, in some cases, normalized machine parts. That designation does not remove the need to verify carbon content, hardenability, section size, and supplied condition. SAE J1268:1995 defines minimum and maximum hardenability limits for carbon and alloy H-band steels using standard end-quench data; those limits help determine whether a selected grade can produce the required hardness at the specified depth.
Flame hardening depends on burner size, flame chemistry, travel speed, stand-off distance, and quench timing. Induction hardening adds frequency, power density, coil geometry, coupling, scanning speed, and quench delivery. Higher frequency generally concentrates heating nearer the surface, while lower frequency permits greater penetration, but the actual profile also depends on electrical resistivity, magnetic permeability, geometry, and heating time. Induction coils must reach the required surfaces; internal grooves, interrupted profiles, and unequal sections may need separate heating passes or a different process.
Both methods can limit furnace-scale distortion, yet steep thermal gradients can generate residual stress, soft zones, and quench cracking. Specify the effective case depth at a hardness criterion, not merely the heated depth. Post-hardening grinding, tempering, inspection for grinding burns, and dimensional verification complete the selection. The defensible choice is the one that matches the hardness gradient and core properties to the load while controlling access, chemistry, heat source, distortion, and finishing.
8. Applying the Decision: A Standards-Based Selection Workflow
A step-by-step selection matrix
Heat-treatment selection should begin with the part, not the furnace. The first entry in the selection record is the service requirement: tensile strength, yield strength, impact toughness, fatigue performance, wear resistance, machinability, dimensional stability, or a specified hardness range. Hardness alone is not a sufficient design requirement. A component may meet a surface hardness target while retaining an unsuitable core structure or excessive residual stress.
| Decision stage | Required question | Evidence or output |
|---|---|---|
| Service condition | What loads, temperatures, contact stresses, and failure modes apply? | Mechanical-property and hardness requirements |
| Material identity | What is the exact grade, standard, product form, and delivery condition? | Material certificate and applicable material standard |
| Required condition | Is the part to be annealed, normalized, stress relieved, quenched and tempered, austempered, or surface hardened? | Defined metallurgical condition |
| Hardened depth | What hardness must be achieved, and at what depth from the surface? | Hardness profile and hardenability requirement |
| Geometry | What are the controlling section sizes, holes, keyways, sharp corners, and thickness transitions? | Heating, quenching, and distortion assessment |
| Thermal path | Which heating, austenitizing, cooling, tempering, or diffusion cycle is permitted? | Process specification and furnace recipe |
| Acceptance | How will hardness, structure, dimensions, and defects be checked? | Inspection plan and release criteria |
The selection matrix should then connect each requirement to a material and process decision:
| Decision stage | Required question | Evidence or output |
|---|---|---|
| Service condition | What loads, temperatures, contact stresses, and failure modes apply? | Mechanical-property and hardness requirements |
| Material identity | What is the exact grade, standard, product form, and delivery condition? | Material certificate and applicable material standard |
| Required condition | Is the part to be annealed, normalized, stress relieved, quenched and tempered, austempered, or surface hardened? | Defined metallurgical condition |
| Hardened depth | What hardness must be achieved, and at what depth from the surface? | Hardness profile and hardenability requirement |
| Geometry | What are the controlling section sizes, holes, keyways, sharp corners, and thickness transitions? | Load path, heating, quenching, and distortion assessment |
| Thermal path | Which heating, austenitizing, cooling, tempering, or diffusion cycle is permitted? | Process specification and furnace recipe |
| Acceptance | How will hardness, structure, dimensions, and defects be checked? | Inspection plan and release criteria |
The material identity must be exact. “Medium-carbon steel” is not a sufficient designation. The record should state, for example, C45, 42CrMo4, or another designation exactly as written in the governing standard, together with the standard number, product form, heat number, and delivery condition. A normalized bar and an annealed bar of the same grade do not enter the furnace with the same grain structure, machinability, or response to heating.
ISO 683-1:2016 specifies delivery requirements for non-alloy steels intended generally for quenched-and-tempered, austempered, flame-hardened, induction-hardened, and, in some cases, normalized machine parts. It does not replace the component drawing or establish every furnace parameter. ISO 4885:2018 supplies the terminology for heat treatment of ferrous materials and the iron-carbon phase vocabulary needed to describe transformations accurately. These are material and terminology standards; a plant process specification must still define equipment, atmosphere, loading, temperature uniformity, quench conditions, and inspection.
The next decision is the required metallurgical route. Normalizing may be selected to refine or condition a structure and improve uniformity before machining or later hardening. Annealing may be required to reduce hardness and improve machinability. Stress relieving addresses residual stress after welding, heavy machining, or forming, but it is not a substitute for quench-and-temper treatment. Through hardening requires sufficient carbon and hardenability across the controlling section. Surface hardening may instead be appropriate when a tough core and a wear-resistant surface are needed; possible routes include carburizing, carbonitriding, nitriding, flame hardening, and induction hardening. Age hardening and diffusion coatings belong to different material and process families and should not be assigned to a steel merely because a high surface hardness is desired.
Section size and geometry determine whether the selected cooling rate can produce the required structure. Large sections cool more slowly at the center than at the surface. A thin flange, a hole, a spline root, and a sharp shoulder may cool at different rates within one component. Those differences can produce martensite at one location, bainite or pearlite at another, and tensile residual stress near a quenched surface. Quenching severity must therefore be considered with section modulus, fixturing, agitation, and quenchant temperature rather than selected as an isolated oil, water, or polymer choice.
Validation through hardness, hardenability, and microstructure checks
ASM International stated in Steel Selection for Hardening (1991) that selection is governed primarily by the required as-quenched hardness and the depth below the surface to which that hardness must extend. This establishes the central distinction between hardness and hardenability. Hardness is the resistance measured at a location after treatment. Hardenability describes the depth and distribution of hardening produced by a specified treatment.
The required hardenability should be estimated before production trials. Jominy end-quench data provide a standardized relationship between distance from the quenched end and hardness. The Bofors Handbook (1981) identifies Jominy and Grossmann methods as tools for evaluating hardenability. For steels supplied with H-band requirements, SAE J1268:1995 specifies minimum and maximum hardenability limits for carbon and alloy H-band steels with established standard end-quench data. A grade that reaches the required surface hardness may still fail at the center of a large section if its hardenability band is too low.
The production check should include a hardness survey, not one reading taken from an accessible face. Locations should represent the surface, subsurface, core, and any section that controls function. A traverse across a cut sample can reveal whether the specified hardness extends to the required depth. Rockwell, Vickers, or Brinell methods must match the hardness range, surface condition, and applicable test standard.
Hardness cannot identify every unacceptable structure. Metallographic examination should verify tempered martensite for a quenched-and-tempered part, while also checking for bainite, ferrite-pearlite, retained austenite, decarburization, carburized case depth, nitrided layer characteristics, grain coarsening, quench cracks, and other process-related features. The acceptance criterion should name the permitted structure and exclusions; “properly heat treated” has no measurable meaning.
Dimensional inspection is part of metallurgical validation. Record critical diameters, flatness, runout, hole position, and distortion before and after treatment. Residual-stress concerns increase with severe quenching, asymmetric geometry, sharp transitions, welding, and high surface-to-core transformation differences. Tempering must be adequate for the required toughness and stability, and double tempering may be required for specified alloy steels or where retained austenite transformation is a concern. ASTM International’s 2024 heat-treatment course identifies austenitizing, annealing, normalizing, quench-and-temper practice, double tempering, grain-size control, and mechanical-property requirements as specification factors.
Specification, records, and corrective controls
A process specification should state the complete thermal path: loading condition, furnace atmosphere, heating rate where relevant, austenitizing or treatment temperature range, holding basis, transfer time, quenchant type and condition, agitation, cooling endpoint, tempering temperature and time, and any repeated temper. Temperature, holding time, heating rate, and cooling rate interact; changing one can change the resulting structure even when the nominal furnace setpoint is unchanged.
The specification should also identify distortion and cracking controls. These may include preheating, staged heating, protective atmosphere, vacuum treatment, interrupted quenching, martempering, austempering, modified fixturing, lower quench severity, or post-treatment straightening limits. Each control must remain compatible with the required hardness and microstructure.
Records should connect the component to its steel heat, supplier certificate, incoming condition, furnace identification, load pattern, thermocouple or survey results, atmosphere data, quenchant condition, cycle chart, temper record, operator, and inspection results. Material standards define what the steel is; process specifications define how the part is treated. Confusing those roles makes an acceptance decision difficult to defend.
When results fail, corrective action should follow the failure mechanism. Low core hardness may indicate inadequate hardenability, excessive section size, insufficient austenitizing, or slow quenching. Excessive surface hardness with poor toughness may indicate inadequate tempering. Distortion may require geometry, fixturing, transfer, or quench changes rather than a higher furnace temperature. A failed hardness survey should trigger review of calibration, test location, decarburization, and sampling before the grade is rejected. Only after those checks should the material, thermal cycle, or design be changed.
9. Common Selection Errors and How to Prevent Them
Confusing hardness with hardenability
Hardness and hardenability answer different questions. Hardness is the resistance measured at a location, commonly by Rockwell, Brinell, or Vickers testing. Hardenability describes how deeply a steel can develop martensite, and therefore how hardness is distributed from the surface toward the center, during a specified quench.
A small coupon may reach 60 HRC at its surface while a 75 mm shaft made from the same nominal grade develops a much softer core. The difference is not necessarily a furnace failure. Heat extraction depends on section size, shape, agitation, quenchant temperature, and the steel's transformation behavior. Carbon content largely affects the hardness of martensite; alloying elements and austenite grain size strongly affect the depth at which martensite can form.
ASM International states in Steel Selection for Hardening (1991) that “steel selection for hardening is governed primarily by the required as-quenched hardness and the depth below the surface to which that hardness must extend.” That principle should control the specification. A target such as 58–62 HRC is incomplete unless it also identifies the measurement location, effective case depth or hardened depth, section size, and allowable core condition.
SAE J1268:1995 addresses this problem through H-band carbon and alloy steels. It specifies minimum and maximum hardenability limits based on standard end-quench data, allowing a designer to distinguish a grade's chemical designation from its expected hardenability band. Jominy data, Grossmann calculations, or validated production trials can then be compared with the required hardness profile. A nominal grade alone cannot establish the result.
Specifying a medium without defining the complete cycle
“Oil quench” or “water quench” is not a complete heat-treatment instruction. The result also depends on austenitizing temperature, heating rate, atmosphere, holding time, transfer time, bath temperature, agitation, load arrangement, and the condition of the quenchant. Temperature and time are not interchangeable: excessive holding can enlarge austenite grains or increase oxidation, while insufficient holding can leave undissolved carbides or an uneven austenitic structure.
Cooling rate must be considered together with the steel's continuous-cooling or time-temperature-transformation behavior. A low-alloy steel may require oil or polymer to avoid excessive cracking, whereas a plain-carbon steel of the same section size may need a faster quench to obtain the specified depth of martensite. Martempering can reduce distortion by interrupting cooling near the martensite-start temperature; austempering produces a different microstructure and cannot be substituted merely because both processes reduce thermal shock. Carburizing, carbonitriding, nitriding, and diffusion coatings also require different surface chemistry, temperature ranges, time controls, and acceptance criteria.
The process must state what happens before and after the quench. Preheating, atmosphere control, fixturing, washing, temper delay, temper temperature, temper time, and—in some cases—double tempering all affect the final condition. ASTM International's 2024 heat-treatment course identifies austenitizing, annealing, normalizing, quench-and-temper practice, double tempering, grain-size control, and mechanical-property requirements as specification factors. Omitting them leaves operators to infer the cycle, which is a process-control error rather than a minor drafting gap.
Ignoring geometry, prior history, and post-treatment tempering
A heat-treatment schedule selected from a flat test piece may fail on a gear tooth, keyway, flange, thin web, or long shaft. Sharp transitions concentrate thermal and transformation stresses. Thin edges cool rapidly and may overharden or crack, while a heavy hub cools slowly and may retain bainite or pearlite at its center. Holes and interrupted surfaces change local heat flow. Fixturing can also restrain contraction and create distortion.
Prior condition matters. Normalizing, annealing, prior quenching, forging reduction, segregation, cold work, and machining damage each influence austenite formation and transformation. Cold-worked material may carry residual stress into the furnace; coarse prior grains can promote deeper hardening but reduce toughness and increase distortion or cracking risk. Grain size therefore belongs in the process specification when it affects performance.
Tempering is not an optional cosmetic step after hardening. As-quenched martensite is highly stressed and often too brittle for service. Tempering reduces residual stress and adjusts hardness, strength, toughness, and dimensional stability. The selected temperature must also account for temper embrittlement, secondary hardening, and the possibility that a high tempering temperature will reduce hardness below the design requirement.
Laboratory hardenability data and standards support process selection but do not replace validation on the production component and equipment. Limited evidence
ISO 683-1:2016 identifies non-alloy steels intended generally for quenched-and-tempered, austempered, flame-hardened, induction-hardened, and, in some cases, normalized machine parts. That wording matters: a standard's intended application does not authorize every treatment for every grade. ISO 4885:2018 supplies heat-treatment terminology and iron-carbon phase terminology; it does not replace component trials. Standards and handbooks define grades, terms, test methods, hardenability data, and process principles. The final cycle still requires validation on the actual steel, geometry, equipment, and loading pattern.
Final process-control checklist
- Grade selection Do not choose steel by nominal hardness alone; verify carbon, alloying, delivery condition, and hardenability.
- Measurement location Do not treat a surface result as proof of the required core condition.
- Quenching Do not apply one medium to every geometry or omit agitation, bath condition, and transfer controls.
- Tempering Specify tempering temperature, time, number of tempers, and final acceptance properties.
- History and geometry Review grain size, segregation, prior cold work, prior thermal history, section changes, and fixturing.
- Acceptance Define sampling locations, hardened depth, core properties, dimensional limits, microstructure, and defect exclusions.
Recurring errors should be checked explicitly:
- choosing steel by nominal hardness alone;
- assuming a surface result represents the whole section;
- applying one quench medium to every geometry;
- omitting tempering or failing to specify its time and temperature;
- overlooking grain size, segregation, prior cold work, or prior thermal history;
- using a treatment outside the steel's intended capability;
- failing to define acceptance locations, hardened depth, core properties, and allowable property gradients.
A defensible specification therefore states the grade and condition, required surface and core properties, sampling locations, complete thermal cycle, quench controls, tempering requirements, distortion limits, and validation method. If those details are absent, the instruction is a temperature recipe—not a demonstrated heat-treatment process.
References
- [1] Steel Selection for Hardening. ASM Handbook Online, 1991. https://dl.asminternational.org/handbooks/edited-volume/9/chapter-abstract/114179/Steel-Selection-for-Hardening-1
- [2] Hardenability Bands for Carbon and Alloy H Steels. SAE Standard J1268, 1995. https://saemobilus.sae.org/standards/j1268_199505-hardenability-bands-carbon-alloy-h-steels
- [3] Heat Treatment of Ferrous Materials — Vocabulary. ISO 4885:2018, 2018. https://www.iso.org/standard/87711.html